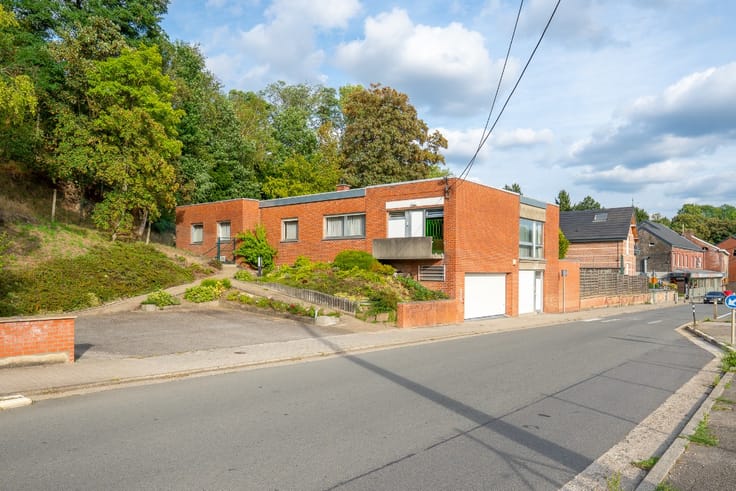



229000€
4 bedrooms 122 square meters

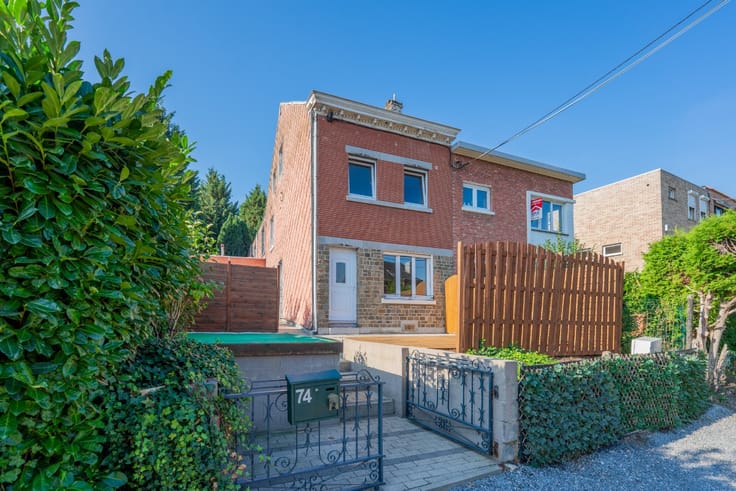
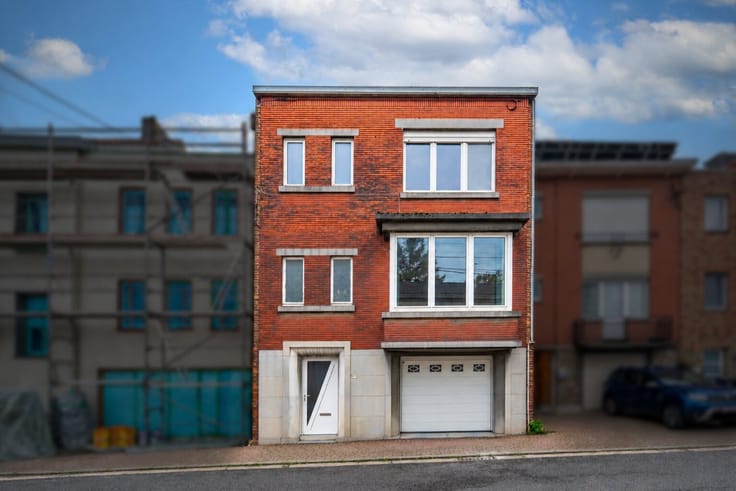
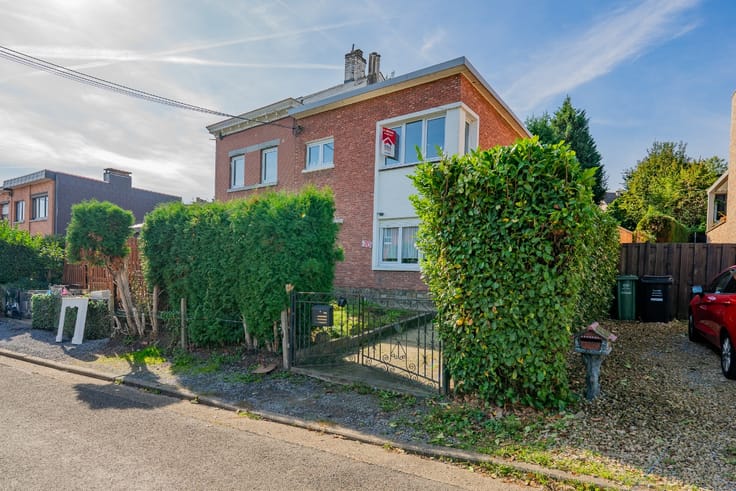
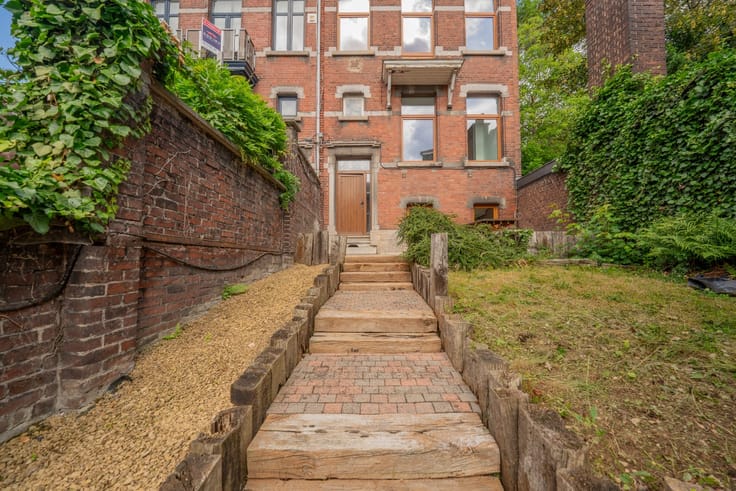
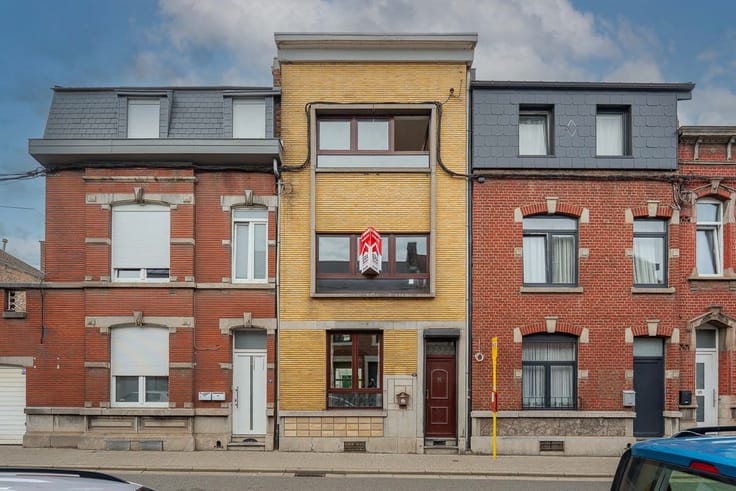
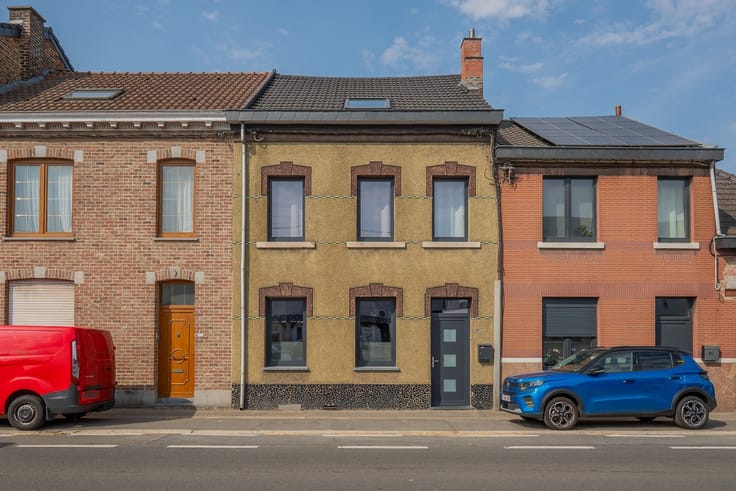
Renovated 4-bedroom house with courtyard
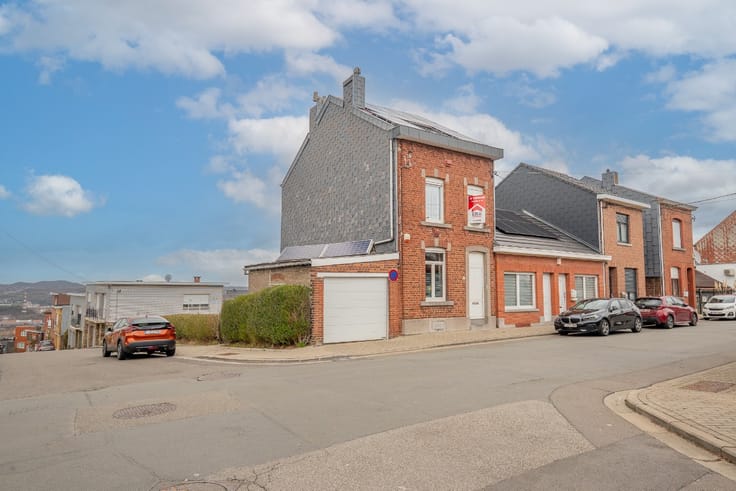
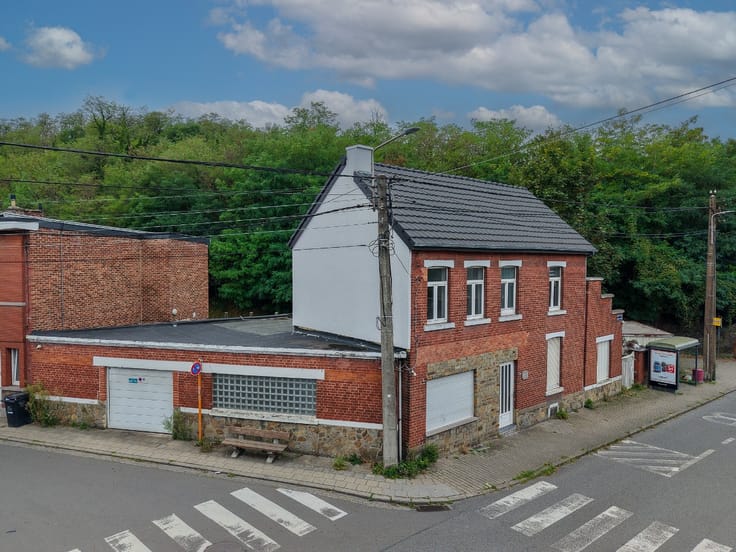
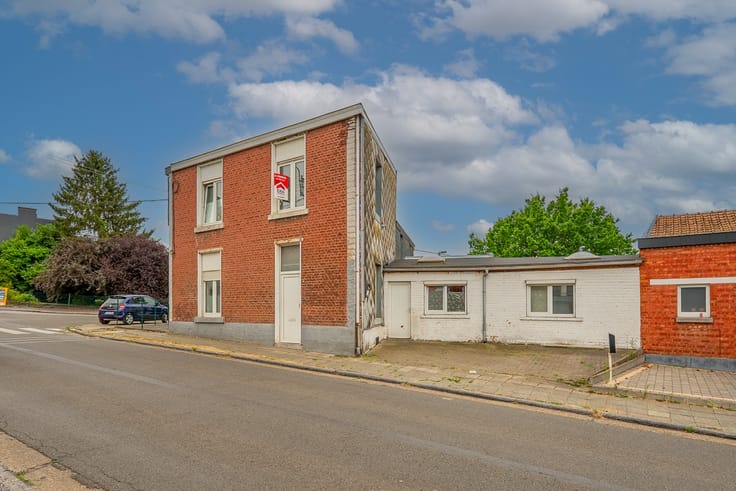
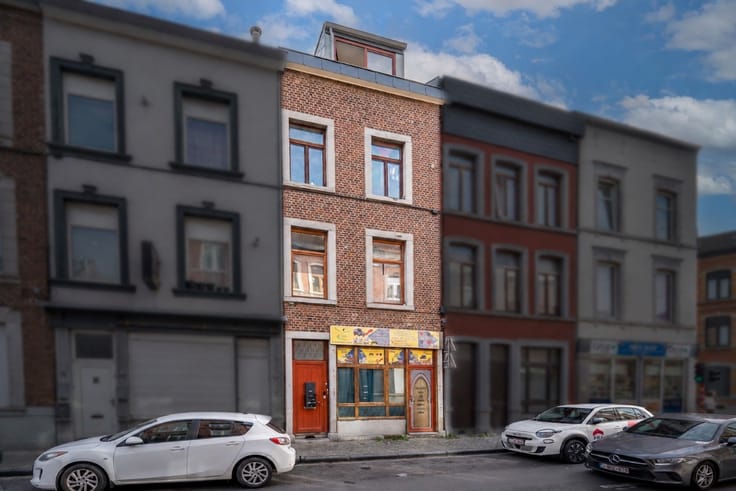
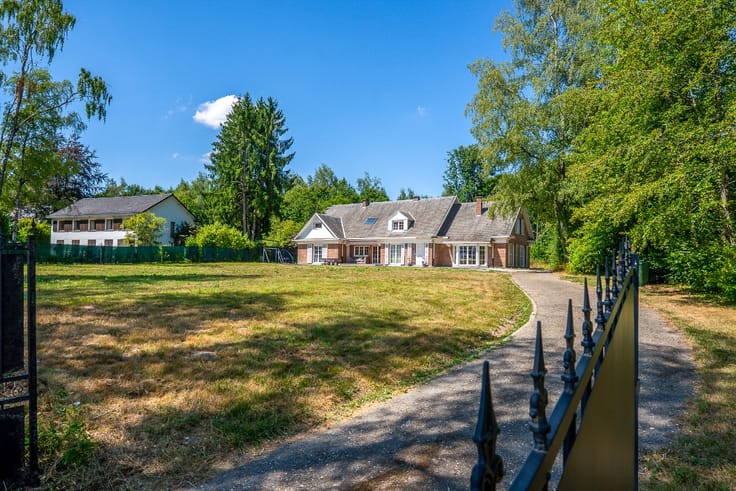
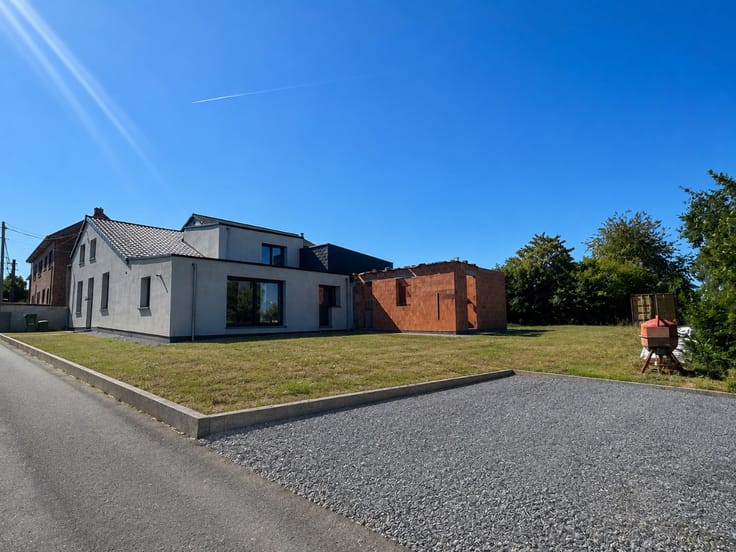
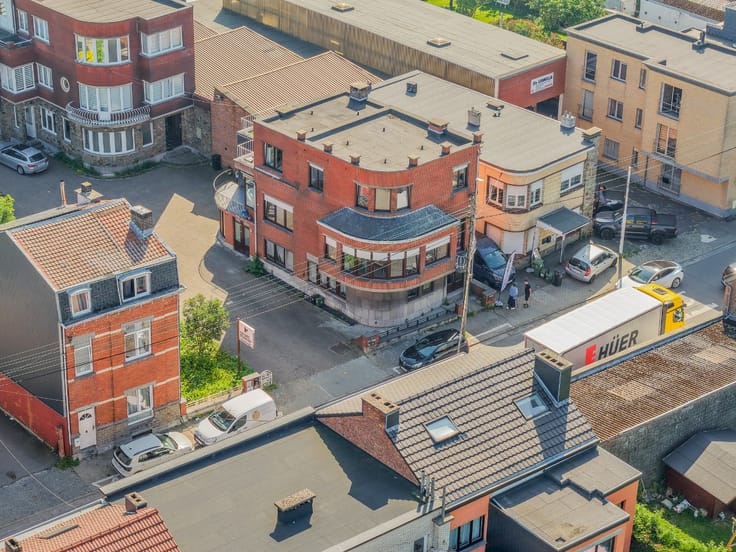
ERA BLAVIER presents this spacious family home located at Rue de Souverain-Wandre 3, 4020 Wandre, close to shops, public transport and main road connections.
Offering approximately 122 m² of living space on a 60 m² plot, this renovated property features generous rooms and a practical layout, ideal for family living.
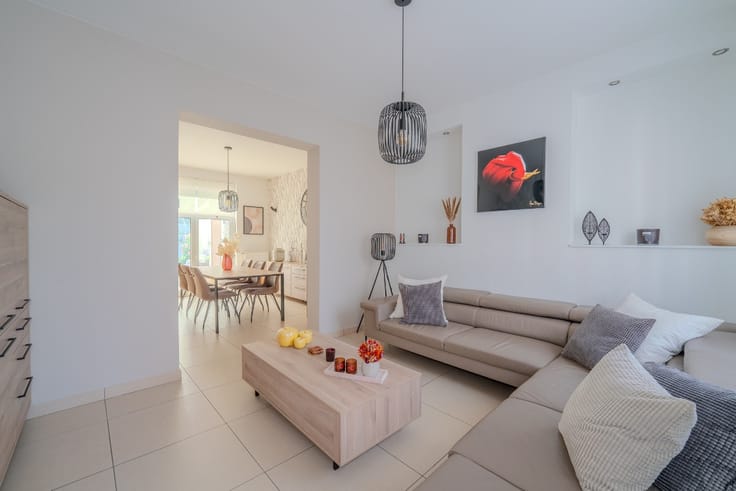
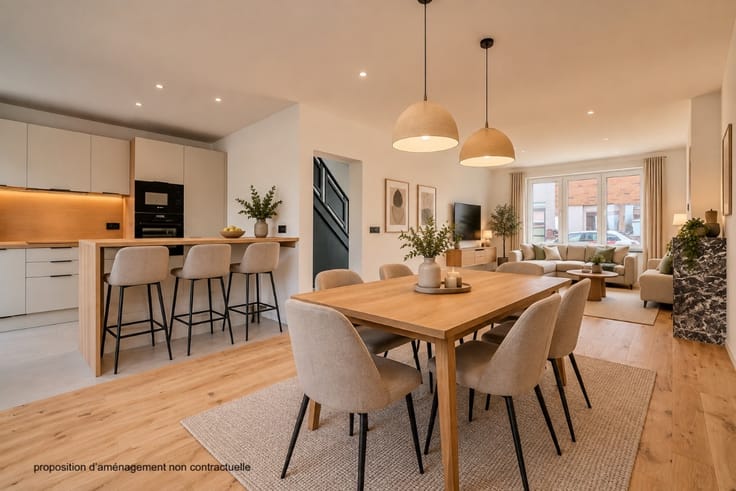
The ground floor comprises a 21 m² living room , a 15 m² dining room and a 12 m² kitchen. The upper floors offer 4 bedrooms ranging from 12 to 16 m² and 2 bathrooms , providing comfortable spaces for the whole family.
Outside, a private courtyard completes the property, perfect for enjoying sunny days.
Technical features include an insulated tiled roof, cavity wall insulation, wooden and PVC window frames, individual electric heating and photovoltaic solar panels .
Currently vacant , this property represents an excellent opportunity for buyers looking for a spacious, renovated home close to local amenities.
EPC C – 244 kWh/m²/year – Certificate No. 20261013057948. Electrical installation not compliant.
All information and measurements are provided for indicative purposes only and are non-contractual.
| Building condition | Just renovated |
|---|---|
| Immovable heritage | Not specified |
| Number of frontages | 3 |
| Asbestos certificate is available | Not specified |
| Usable floor area | 122 square meters |
|---|---|
| Living room surface | 21 square meters |
| Dining room surface | 15 square meters |
| Kitchen surface | 12 square meters |
| Bedrooms | 4 |
| Bedroom 1 surface | 16 square meters |
| Bedroom 2 surface | 15 square meters |
| Bedroom 3 surface | 12 square meters |
| Bedroom 4 surface | 16 square meters |
| Bathrooms | 2 |
| Office | No |
| Furnished | No |
| Armored door | No |
| Surface of the plot | 60 square meters |
|---|---|
| Connection to sewer network | Connected |
| Gas, water & electricity | Yes |
| Primary energy consumption | 244 kilowatt hour per square meters |
|---|---|
| EPC/EPC label | C |
| Renovation works mandatory | Not specified |
| Unique code EPB certificate | 20261013057948 |
| CO₂ emission | Not specified |
| Yearly theoretical total energy consumption | 39254 kWh/year |
| Valid electricity inspection certificate | No |
| E-level (overall energy performance) | 244 |
| Conformity certification for fuel tanks | Not specified |
| Summons: No judicial remedy or administrative measure imposed | Not specified |
| Valid flood certificate | Not specified |
| Heating type | Electric |
| Heat pump | No |
| Photovoltaic solar panels | Yes |
| Thermic solar panels | No |
| Common water heater | No |
| Double glazing | No |
| Building permit | No |
|---|---|
| Cadastral Plan | Not specified |
| Right of first refusal for the tenant | Not specified |
| Allotment permit | No |
| Preemption right | No |
| Proceedings for breach of planning regulations | No |
| Most recent urban development zoning | Not specified |
|
P-score
|
Not specified |
|
G-score
|
Not specified |
| Latest land use designation | Another type of area |
Asked price excluding notary fees (excluding eventual registration fees)
| Price | 229000 € |
|---|---|
| Cadastral income | 1 € |
| Tenement building | No |
|
|
|








| Address |
Boulevard d'Avroy, 55
4000 - Liège |
|---|---|
| Website |
|
| External reference | a0iTs000009kOTZIA2 |
Get in touch