


489000€
3 bedrooms 139 square meters

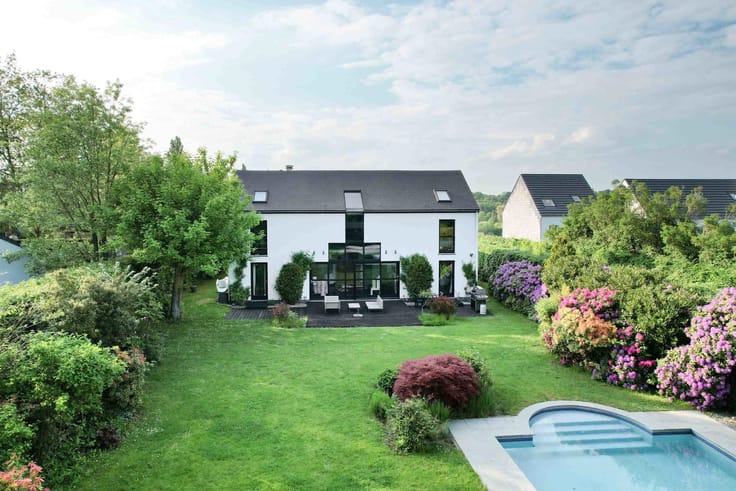
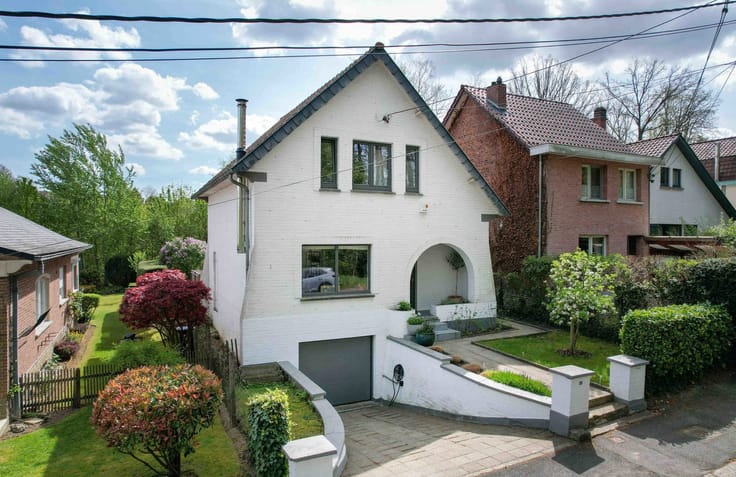
Mont-Saint-Jean – 3-sided villa, garden with no direct view
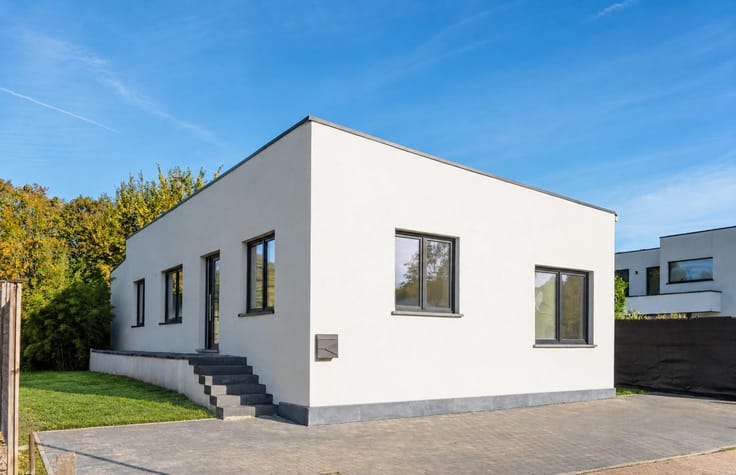
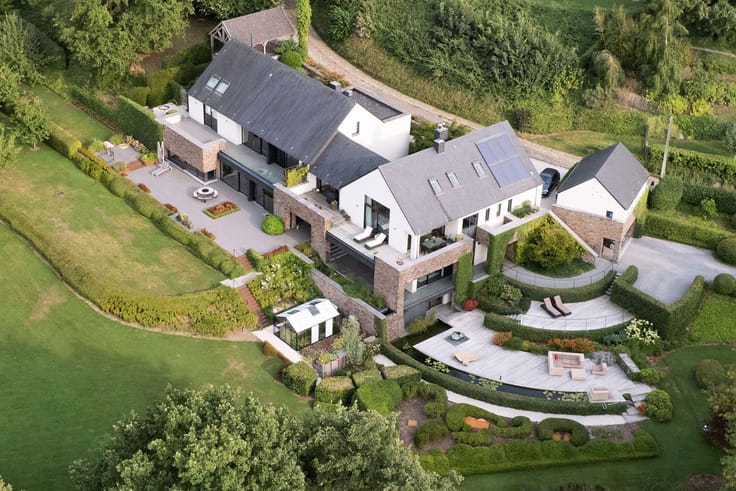
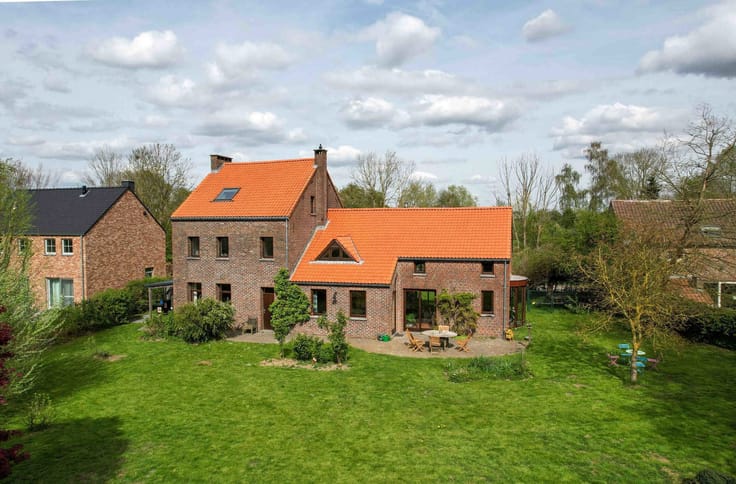
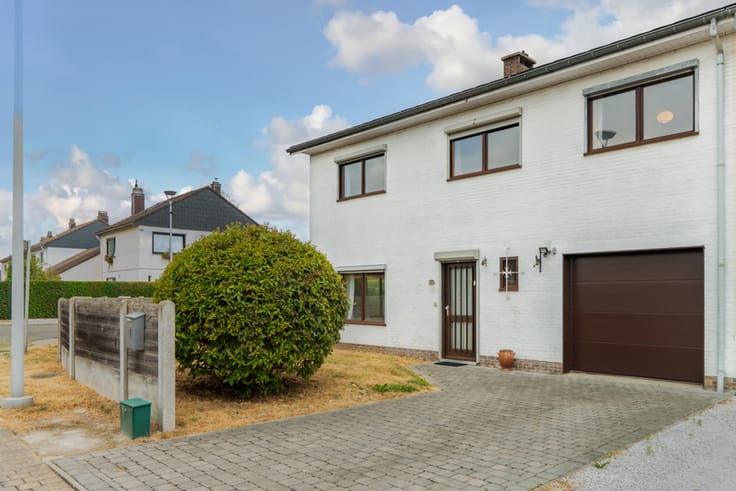
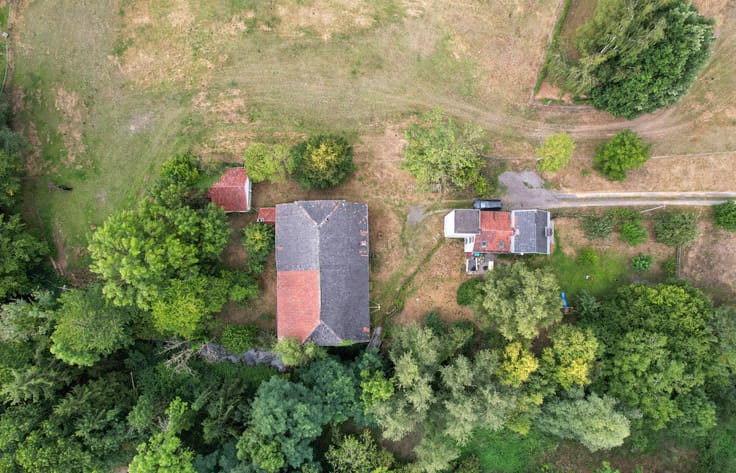
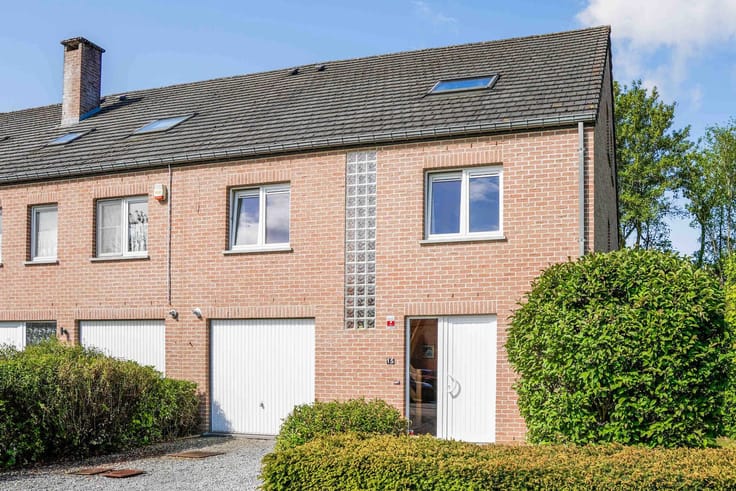
In the residential neighbourhood of Mont-Saint-Jean, By The Way presents this charming three-sided villa with approximately 139 m² of living space (according to the PEB), set on a plot of 6 ares 64 centiares. It enjoys an ideal location, close to the railway station, shops, schools and the main roads.
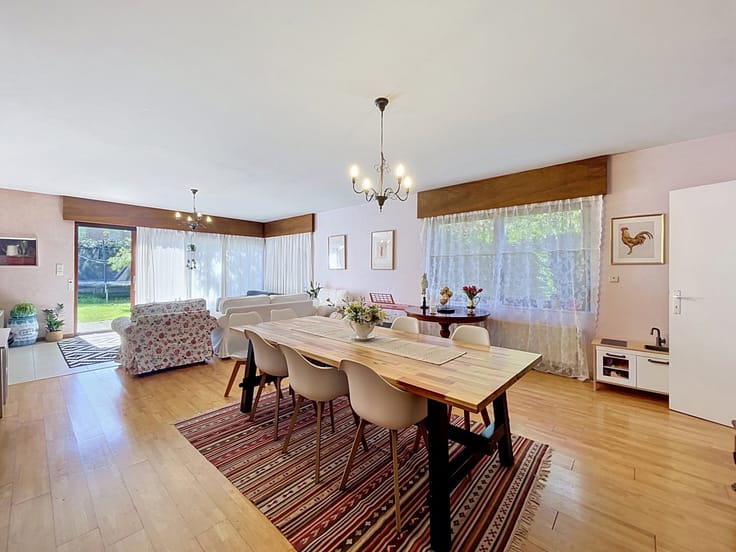
The ground floor comprises an entrance hall with a separate toilet, a beautiful living room with a cassette-style open fire, and a dining room, both opening onto a conservatory, as well as a fully fitted open-plan kitchen.
Upstairs, the landing with a built-in cupboard leads to three bedrooms, two of which have fitted wardrobes, a bathroom with separate shower and bath, and a separate toilet.
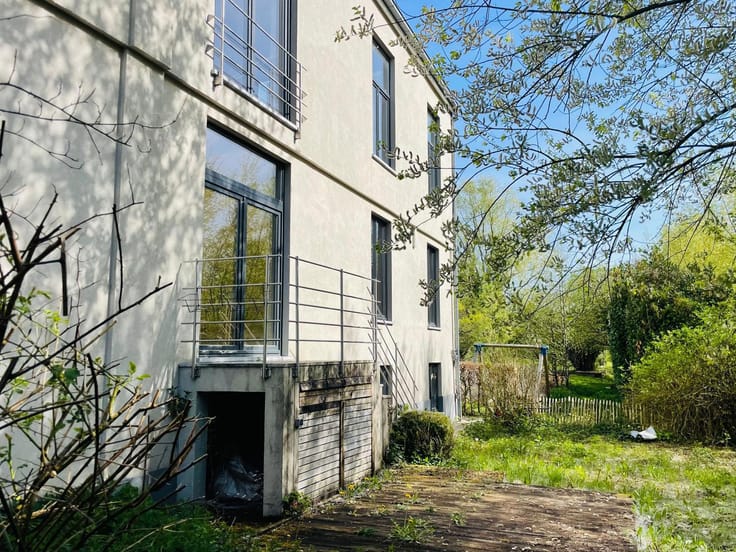
Outside, you’ll enjoy two terraces facing south and west, and a pleasant, south-facing garden with no overlooking neighbours, complete with a garden shed and a robotic lawnmower. A garage with a utility area and an outdoor parking space complete this property.
TECHNICAL SPECIFICATIONS: double-glazed wooden window frames, gas-fired boiler, hot water tank, rainwater cistern, non-compliant electrical installation. Energy Performance Certificate (EPC) (No. 20261013029536 – 381 kWh/m² per year).
A wonderful opportunity for those seeking comfort and tranquillity, in a leafy setting whilst remaining within easy reach of all amenities.
Full details via the following link: https://bytheway.immo/bien/7887582-archers-1/.Infos and viewings: contact Brigitte on +32 478 69 24 63 – [email protected].
| Construction year | 1984 |
|---|---|
| Number of floors | 1 |
| Building condition | Good |
| Immovable heritage | Not specified |
| Street frontage width | 9 m |
| Number of frontages | 3 |
| Covered parking spaces | 1 |
| Surroundings type | Isolated |
| Virtual visit |
|
| Asbestos certificate is available | Not specified |
| Usable floor area | 139 square meters |
|---|---|
| Living room surface | 18 square meters |
| Dining room surface | 20 square meters |
| Kitchen type | Hyper equipped |
| Kitchen surface | 8 square meters |
| Bedrooms | 3 |
| Bedroom 1 surface | 13 square meters |
| Bedroom 2 surface | 10 square meters |
| Bedroom 3 surface | 14 square meters |
| Bathrooms | 1 |
| Shower rooms | 1 |
| Toilets | 2 |
| Laundry room | Yes |
| Furnished | No |
| Surface of the plot | 671 square meters |
|---|---|
| Width of the lot on the street | meters |
| Connection to sewer network | Connected |
| Gas, water & electricity | Yes |
| Garden surface | 500 square meters |
| Terrace surface | 15 square meters |
| Terrace orientation | South |
| Primary energy consumption | 381 kilowatt hour per square meters |
|---|---|
| EPC/EPC label | E |
| Renovation works mandatory | Not specified |
| Unique code EPB certificate | 20261013029536 |
| CO₂ emission | 70 kg CO₂/m² |
| Yearly theoretical total energy consumption | 53005 kWh/year |
| Valid electricity inspection certificate | No |
| Summons: No judicial remedy or administrative measure imposed | Not specified |
| Valid flood certificate | Not specified |
| Heating type | Gas |
| Double glazing | Yes |
| Building permit | Not specified |
|---|---|
| Total ground floor buildable | 100 square meters |
| Cadastral Plan | Not specified |
| Right of first refusal for the tenant | Not specified |
| Allotment permit | Not specified |
| Preemption right | Not specified |
| Most recent urban development zoning | Not specified |
| Flood zone type | Non flood zone |
|
P-score
|
Not specified |
|
G-score
|
Not specified |
| Latest land use designation | Living area (residential, urban or rural) |
Asked price excluding notary fees (excluding eventual registration fees)
| Price | 489000 € |
|---|---|
| Cadastral income | 2550 € |
| Tenement building | No |
|
|
|


| Address |
drève richelle 96
1410 - Waterloo |
|---|---|
| Website |
|
| External reference | 7887582 |
Get in touch
