


Price on demand
5 bedrooms 336 square meters

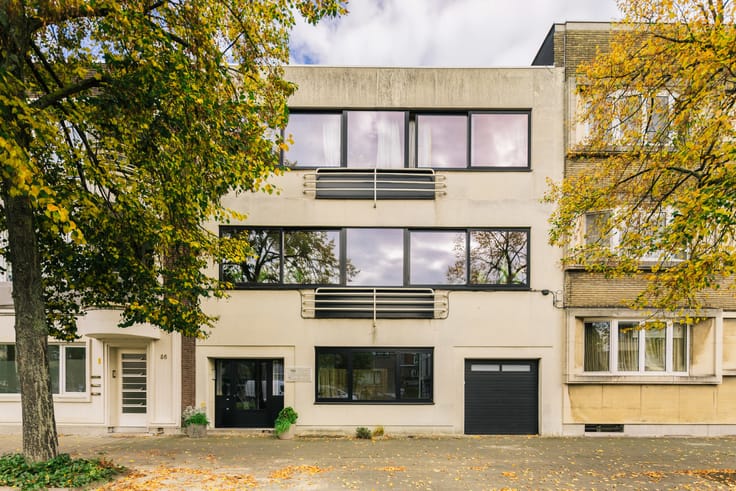
Modern yet classic: cottage-style villa by De Coninck & Poti
Den Brandt, one of the city's most prestigious residential neighbourhoods, close to historic Antwerp yet exceptionally peaceful and green. Enjoy a jog in the park, lunch at La Douze or Danieli il Divino, and walk to local shops, tennis facilities and schools.
A 1921 cottage-style villa designed by the renowned architectural duo Léopold De Coninck and Maurice Potié. With their distinctive cottage villas, they left an unmistakable mark on the then brand-new Nieuw-Parkwijk Den Brandt residential district, drawing inspiration from, among others, the Neo-Regency style and traditional Old English architecture.
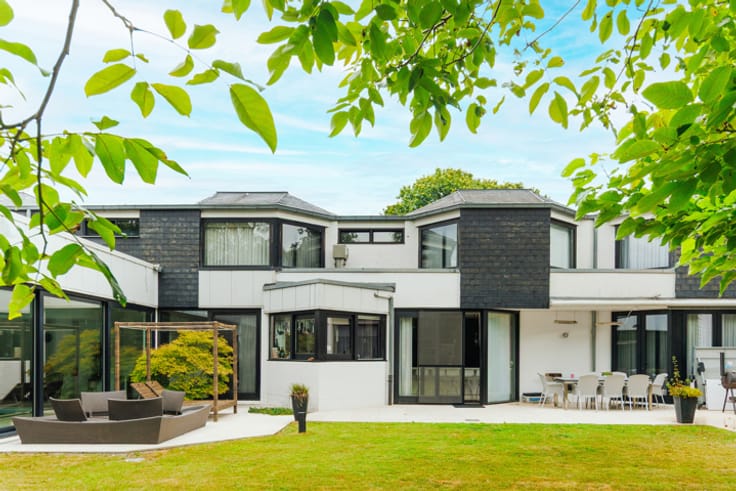
In 2014, the villa underwent a complete renovation by architecture firm Verdickt and Verdickt, with a focus on preserving its cottage character while introducing contemporary touches. The key priorities were to maximise natural light and create a seamless connection between the different spaces. The result is an exceptional family home where spending time together comes naturally, while everyone still enjoys their own private space.
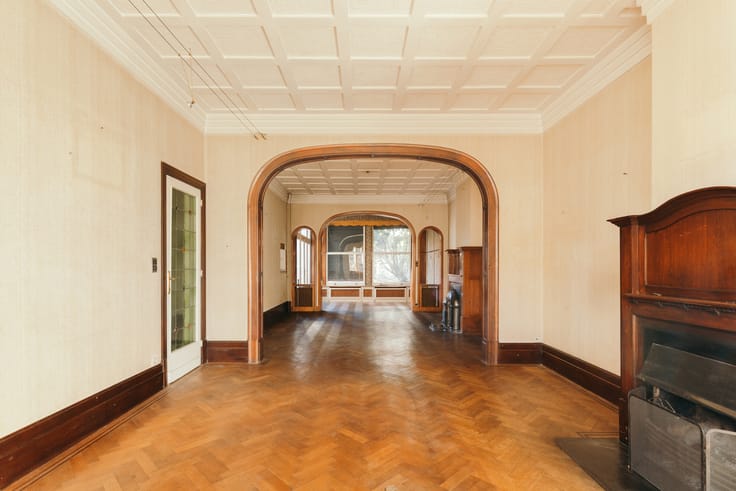
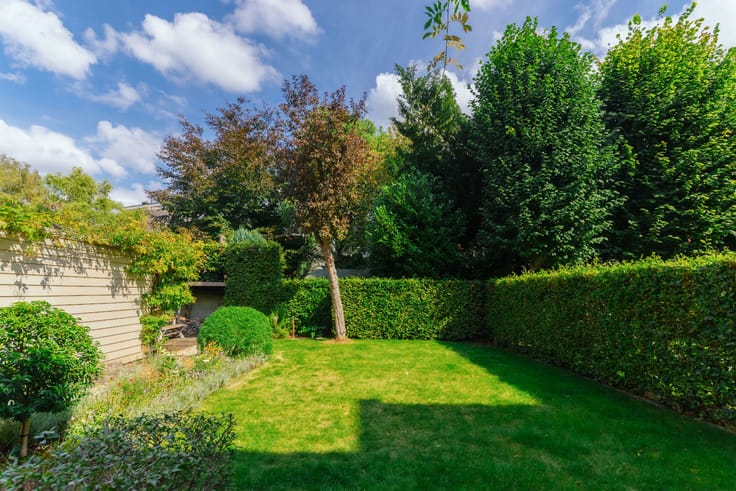
The open central entrance hall features a double-height space that floods the interior with natural light. A welcoming living room with fireplace and herringbone parquet flooring. On the other side of the fireplace lies the impressive XL kitchen, fully equipped and designed for entertaining large groups, with a seamless transition to the terrace and south-facing garden. Across the upper floors are four generous bedrooms and two spacious bathrooms, including a beautiful master suite with en-suite bathroom, additional TV room and dressing room. The property also excels in terms of practicality and technical features, with a garage, additional storage room, laundry room, driveway with EV charging point and fully tanked basement.
| Building condition | As new |
|---|---|
| Immovable heritage | Not specified |
| Number of frontages | 4 |
| Covered parking spaces | 1 |
| Outdoor parking spaces | 2 |
| Asbestos certificate is available | Not specified |
| Usable floor area | 336 square meters |
|---|---|
| Bedrooms | 5 |
| Bathrooms | 2 |
| Laundry room | Yes |
| Office | Yes |
| Basement | Yes |
| Surface of the plot | 656 square meters |
|---|---|
| Connection to sewer network | Connected |
| Gas, water & electricity | Yes |
| Garden surface | 200 square meters |
| Terrace | Yes |
| Intercom | No |
|---|---|
| Secure access / alarm | Yes |
| TV cable | Yes |
| Visio phone | No |
| Primary energy consumption | 273 kilowatt hour per square meters |
|---|---|
| EPC/EPC label | C |
| Renovation works mandatory | No |
| Unique code EPB certificate | Not specified |
| CO₂ emission | Not specified |
| Yearly theoretical total energy consumption | Not specified |
| Valid electricity inspection certificate | Yes |
| Summons: No judicial remedy or administrative measure imposed | Not specified |
|
Flemish register of measures consulted
|
No |
| Valid flood certificate | Not specified |
| Double glazing | Yes |
| Building permit | Yes |
|---|---|
| Cadastral Plan | Not specified |
| Right of first refusal for the tenant | Not specified |
| Allotment permit | No |
| Preemption right | No |
| Proceedings for breach of planning regulations | No |
| Most recent urban development zoning | Not specified |
| Flood zone type | Non flood zone |
|
P-score
|
B |
|
G-score
|
B |
| Latest land use designation | Residential park |


| Address |
Koninklijkelaan 42
2600 - Berchem |
|---|---|
| Website |
|
| External reference | 7880570 |
Get in touch