
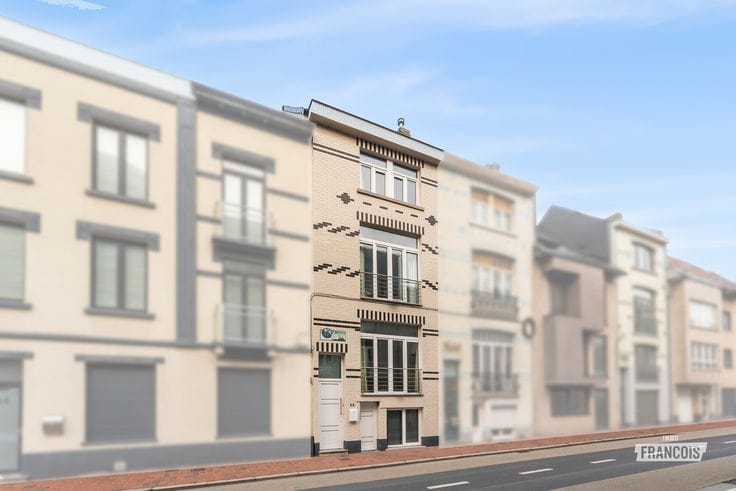


265000€
3 bedrooms 105 square meters

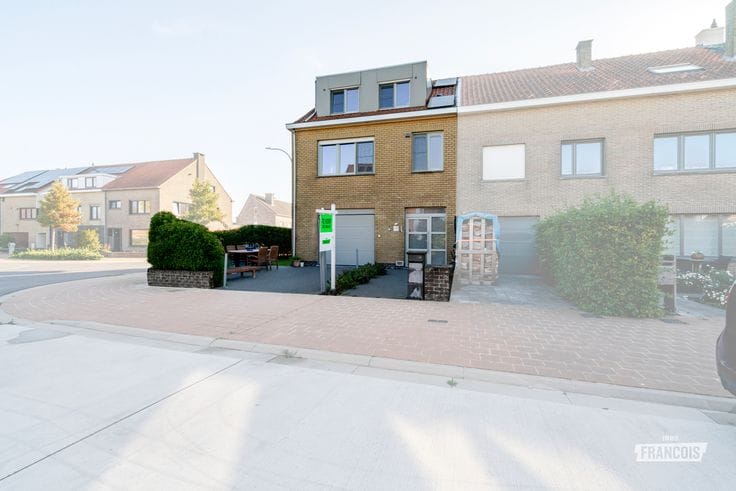
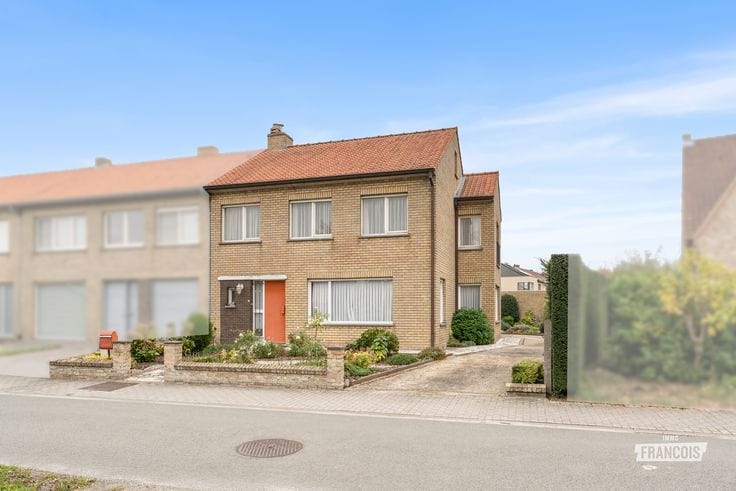
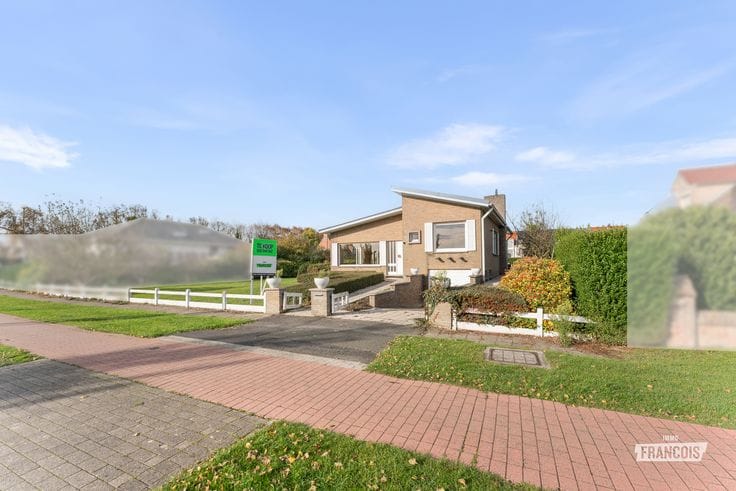
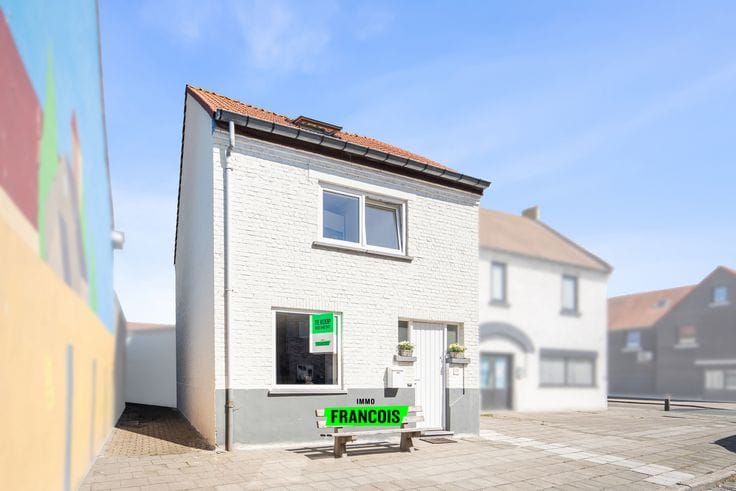
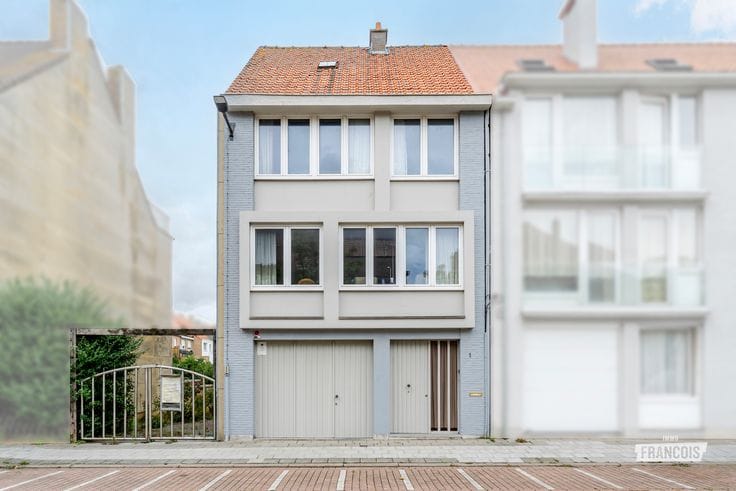
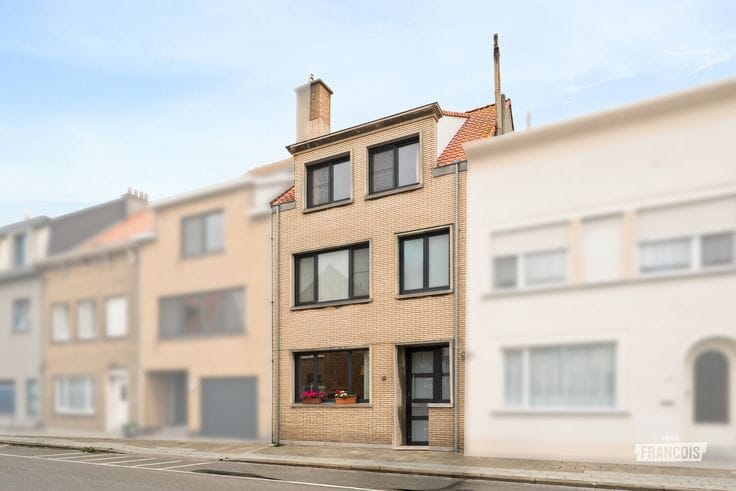
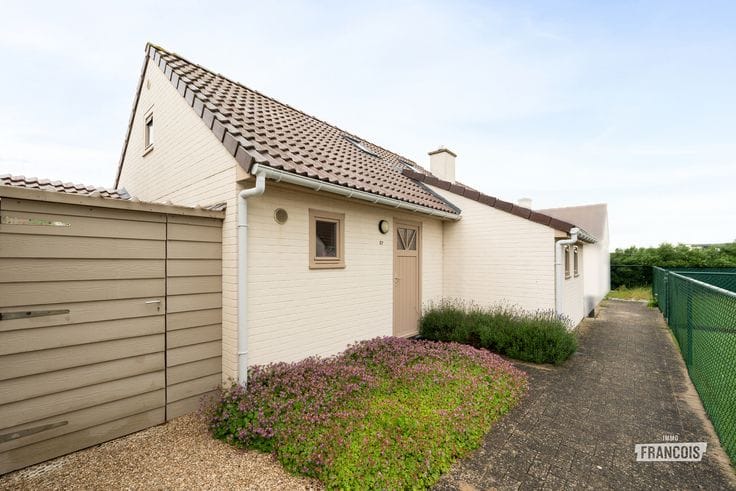
Well-maintained semi-detached house with 3 bedrooms and garden for sale in Zwankendamme (Brugge)
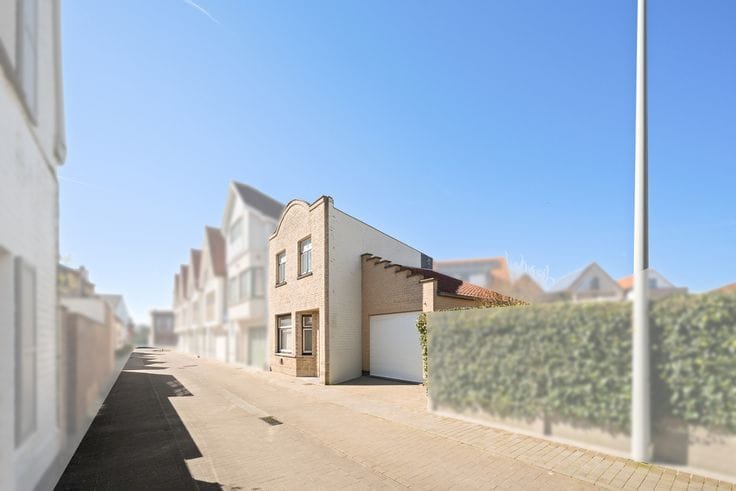
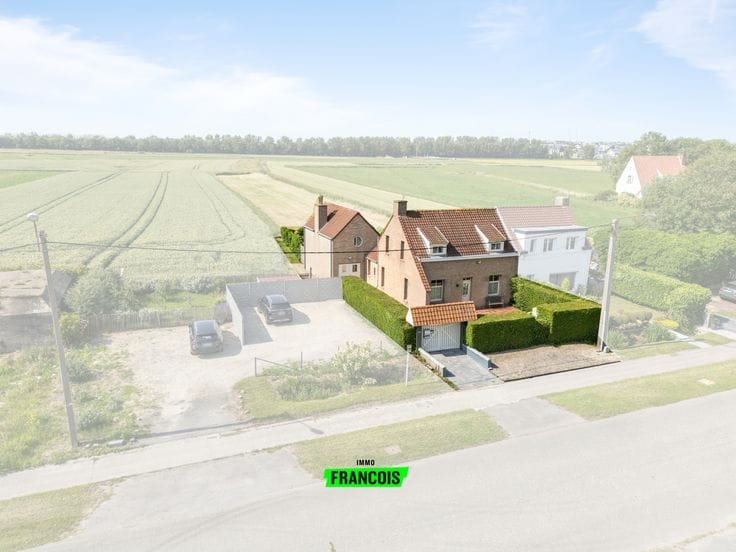
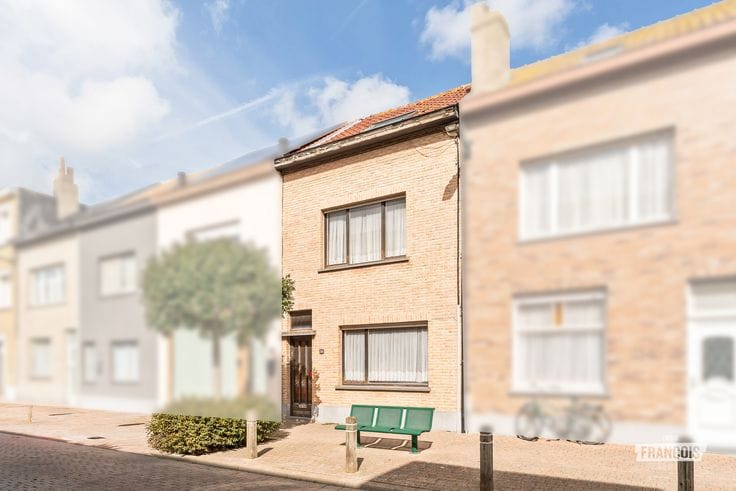
In the peaceful village of Zwankendamme, you will find this charming semi-detached home, built in 1963 and always meticulously maintained. The property enjoys plenty of natural light and offers lovely green views from the front.
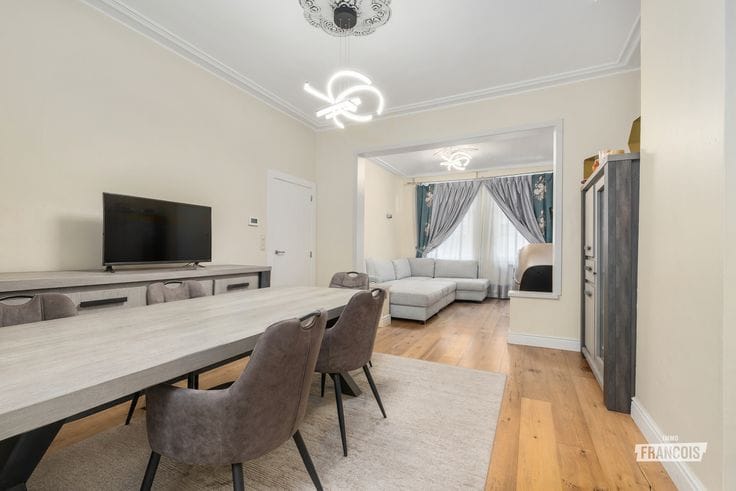
The ground floor comprises an entrance hall with a guest toilet, a kitchen, a bright living room and a cosy veranda overlooking the garden. The first floor features a landing, a bathroom and three spacious bedrooms. The property also includes a dry basement with plenty of storage space, as well as an attic offering additional storage.
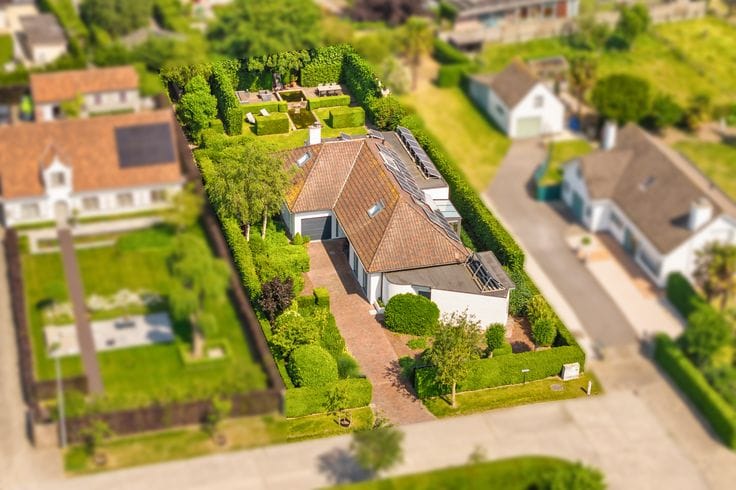
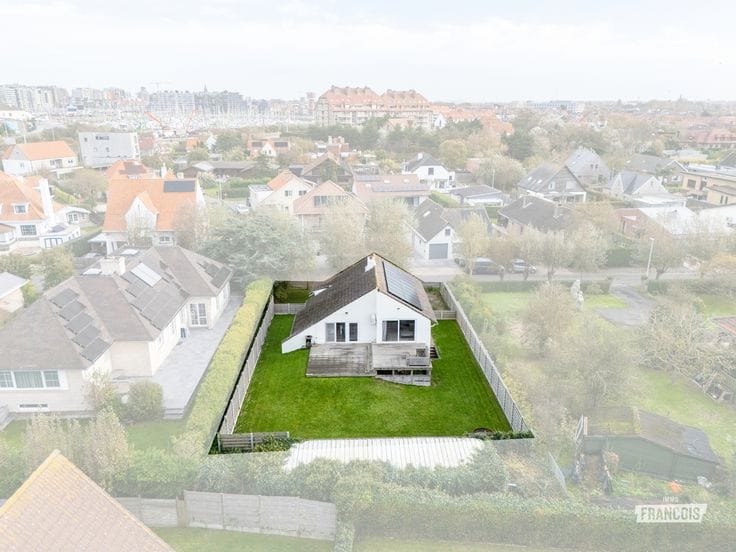
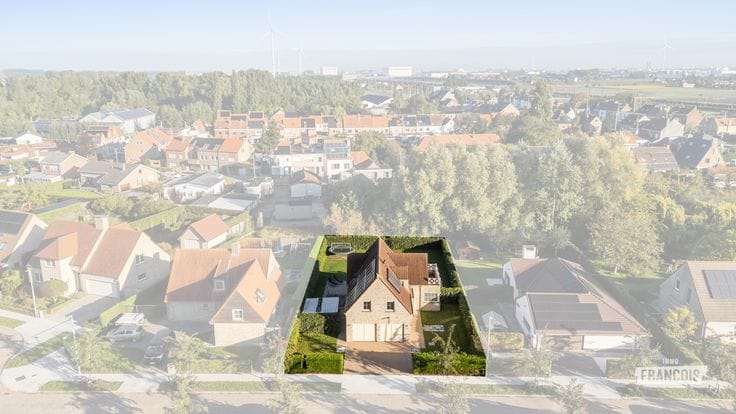
There is also plenty to enjoy outside. The pleasant garden benefits from a favourable orientation and can be accessed both from the rear and via the side of the property. The home is heated by decentralised natural gas heating. An additional advantage is the possibility of purchasing a nearby garage box at an additional cost.
An ideal opportunity for anyone looking for a well-maintained three-bedroom home with a lovely garden and a pleasant location in Zwankendamme!
**Features**
* Immaculately maintained semi-detached home
* 3 bedrooms
* Pleasant garden with a favourable orientation
* Dry basement and spacious attic
* Possibility to purchase a garage box
no
| Available as of | Immediately |
|---|---|
| Number of floors | 1 |
| Building condition | To be done up |
| Immovable heritage | Not specified |
| Number of frontages | 3 |
| Covered parking spaces | 1 |
| Outdoor parking spaces | 1 |
| Asbestos certificate is available | Not specified |
| Usable floor area | 105 square meters |
|---|---|
| Living room | Yes |
| Bedrooms | 3 |
| Bathrooms | 1 |
| Toilets | 2 |
| Basement | Yes |
| Attic | Yes |
| Surface of the plot | 181 square meters |
|---|---|
| Terrace | Yes |
| Elevator | Yes |
|---|
| Primary energy consumption | 732 kilowatt hour per square meters |
|---|---|
| EPC/EPC label | F |
| Renovation works mandatory | Yes |
| Unique code EPB certificate | 20261031-0003988850-RES-1 |
| CO₂ emission | Not specified |
| Yearly theoretical total energy consumption | Not specified |
| Valid electricity inspection certificate | Yes |
| Conformity certification for fuel tanks | Not specified |
| Summons: No judicial remedy or administrative measure imposed | Not specified |
|
Flemish register of measures consulted
|
Yes |
| Valid flood certificate | Not specified |
| Heating type | Gas |
| Double glazing | Yes |
| Building permit | Not specified |
|---|---|
| Cadastral Plan | Not specified |
| Right of first refusal for the tenant | Not specified |
| Allotment permit | Not specified |
| Preemption right | No |
| Most recent urban development zoning | Not specified |
| Flood zone type | Non flood zone |
|
P-score
|
B |
|
G-score
|
B |
| Latest land use designation | Living area (residential, urban or rural) |
Asked price excluding notary fees (excluding eventual registration fees)
| Price | 265000 € |
|---|---|
| Cadastral income | 441 € |
| Tenement building | No |
|
|
|




| Address |
Grote Markt 1
8370 - Blankenberge |
|---|---|
| Website |
|
| Agent's name | Beau Pieters |
| Phone number |
|
Get in touch