
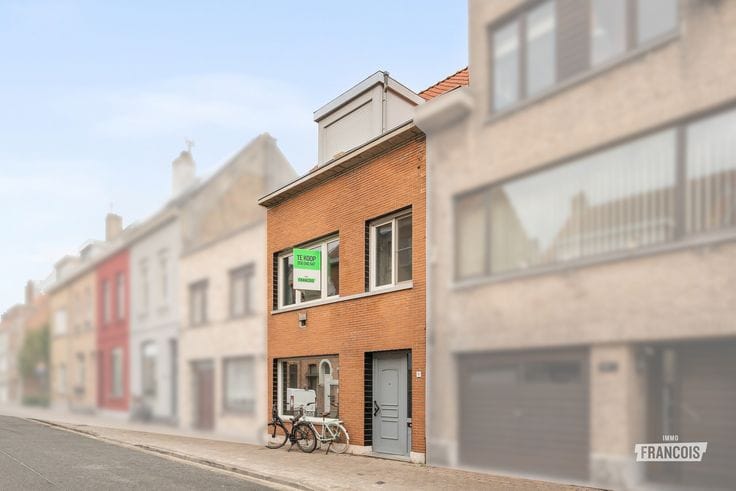


329000€
5 bedrooms 182 square meters

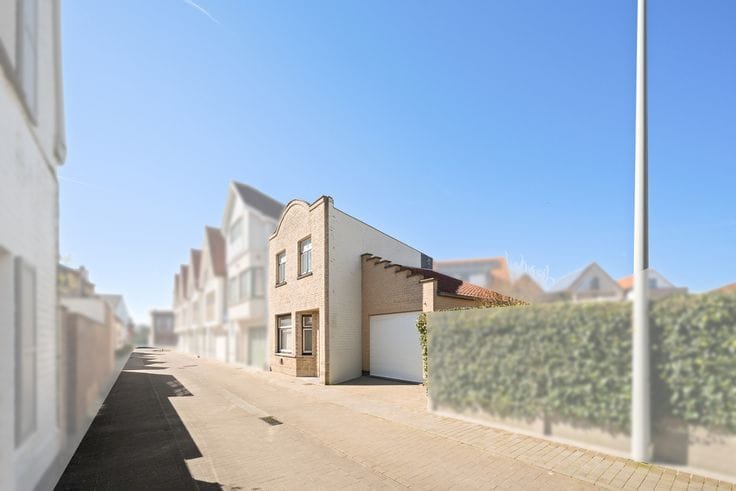
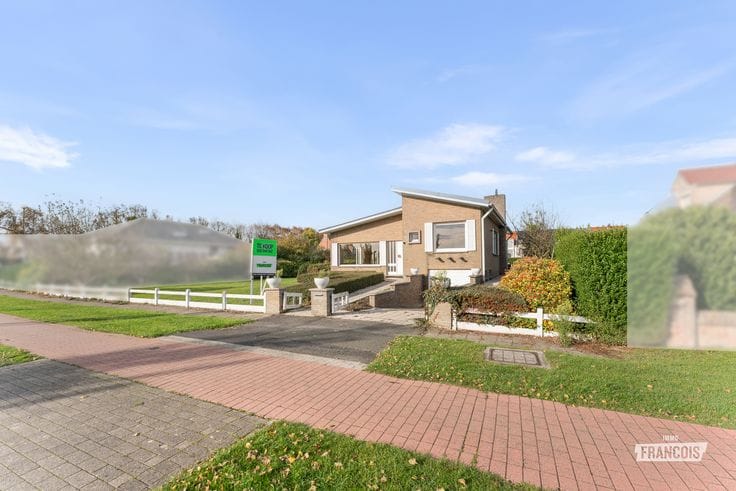
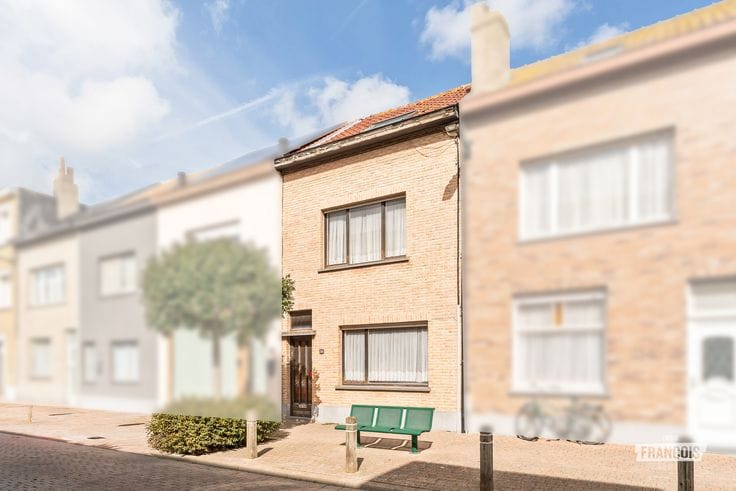
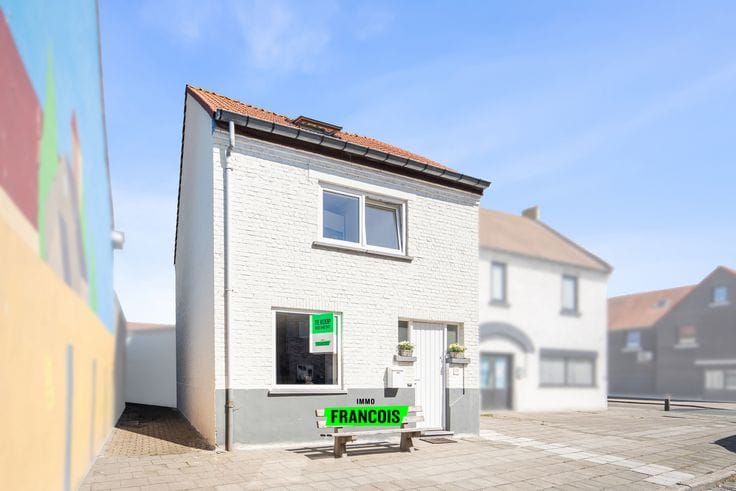
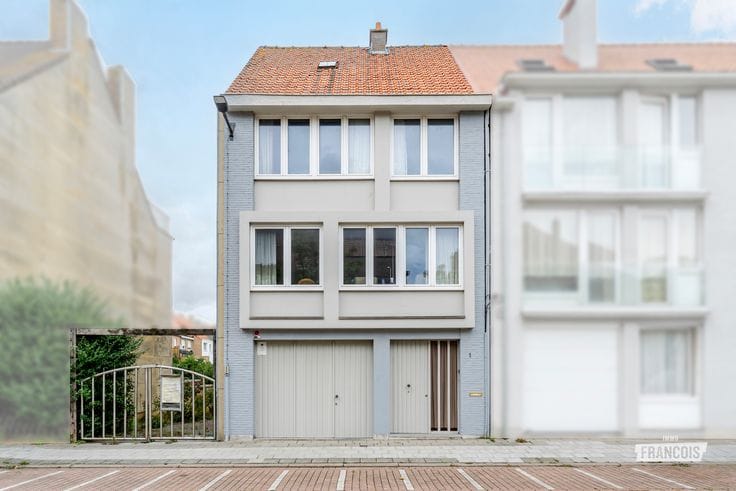
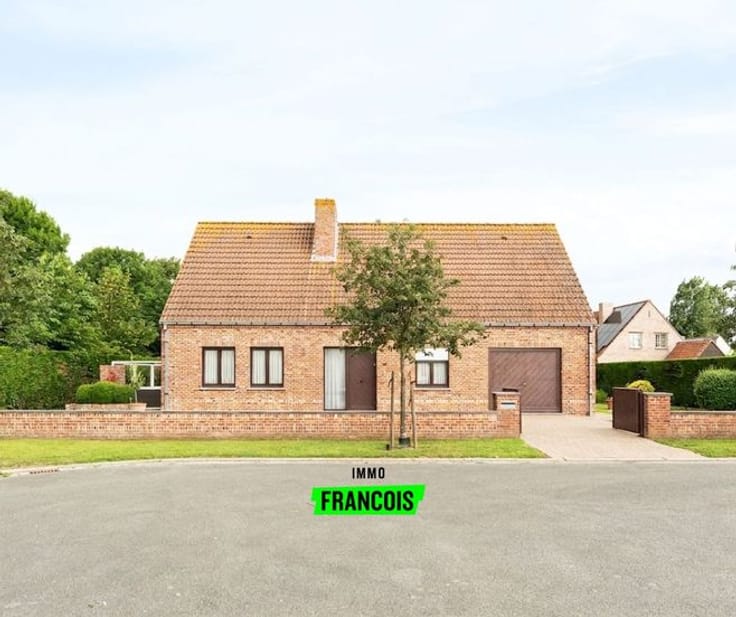
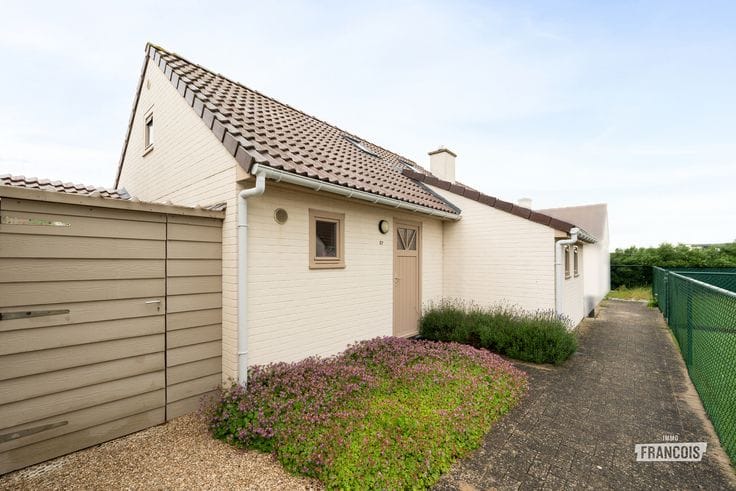
Semi-detached house with 5 bedrooms, 2 bathrooms and plenty of potential in Dudzele
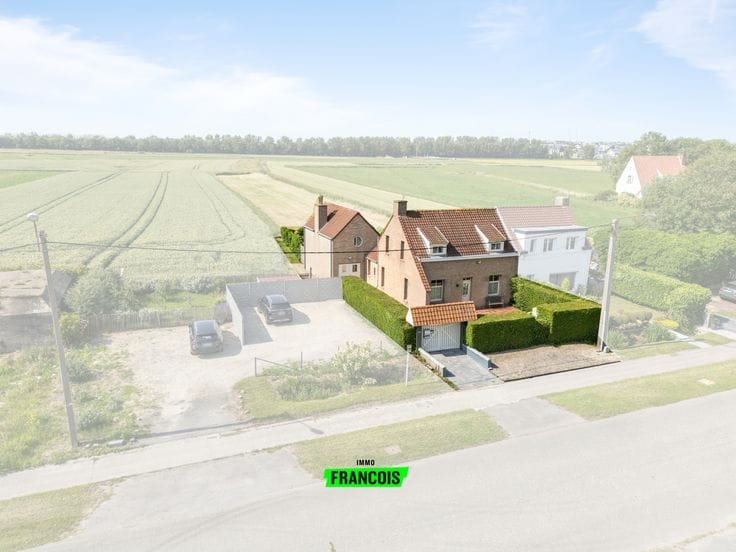
This spacious semi-detached house, built in 1971, stands out for its solid construction and particularly versatile layout. The property was built entirely with concrete floor slabs, ensuring a strong and robust structure.
One of its greatest assets is the generous number of bedrooms: five in total, complemented by two bathrooms. In addition, both one bedroom and one bathroom are located on the ground floor. This makes the property particularly flexible and suitable for a wide range of living arrangements, such as single-level living, a large family, a combination of living and working, or hosting guests.
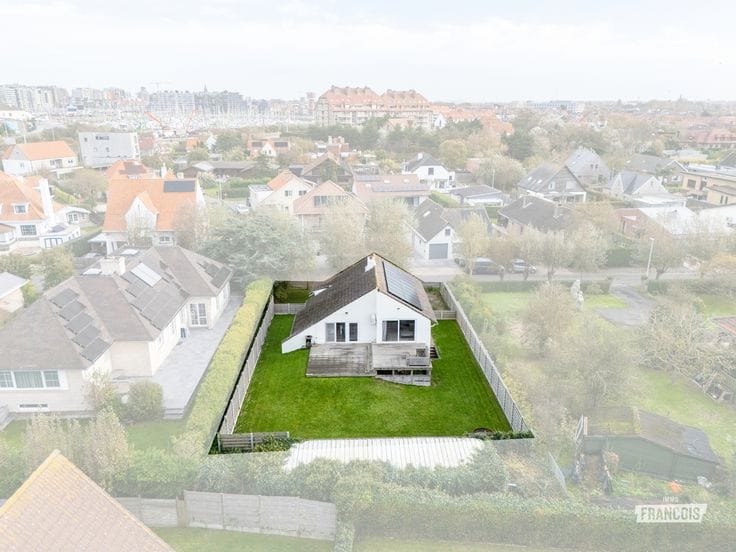
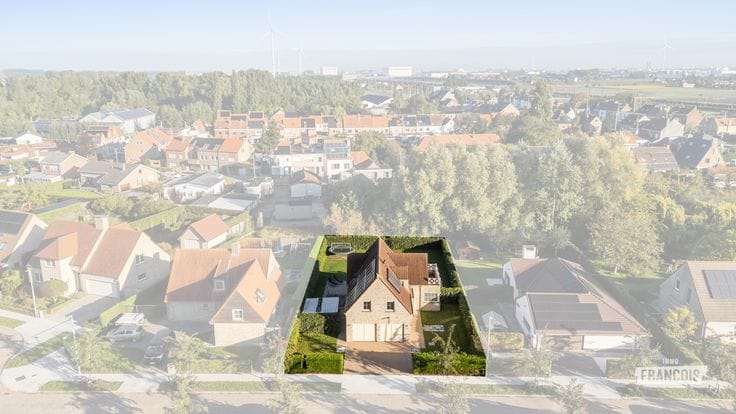
The plot and orientation also have much to offer. The property is situated on a spacious plot with a particularly favourable orientation, allowing you to fully enjoy outdoor living and abundant natural light.
The existing attic floor also offers additional potential. Depending on your needs and the technical possibilities, it could provide interesting expansion opportunities, such as additional bedrooms, a hobby room or a multipurpose space.
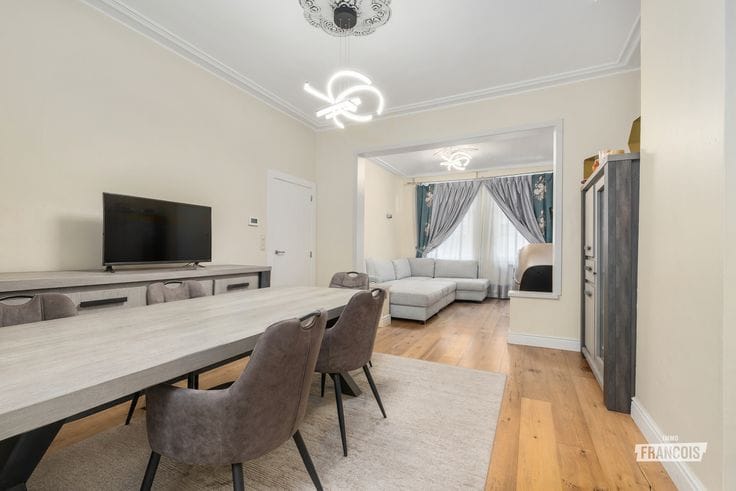
Inside, the house features a practical and logical layout, with the various rooms functionally connected. Heating is provided by a natural gas central heating system.
In short, this is a particularly spacious and solidly built home with five bedrooms, two bathrooms and additional expansion potential, situated on a lovely plot in Dudzele. An ideal opportunity for anyone looking for space, flexibility and numerous possibilities!
**Key features**
* Solid construction with concrete floor slabs.
* 5 bedrooms and 2 bathrooms.
* Bedroom and bathroom on the ground floor.
* Attic with expansion possibilities.
* Spacious plot with a favourable orientation.
No
| Available as of | Immediately |
|---|---|
| Number of floors | 3 |
| Building condition | To be done up |
| Immovable heritage | Not specified |
| Number of frontages | 3 |
| Covered parking spaces | 1 |
| Outdoor parking spaces | 1 |
| Asbestos certificate is available | Not specified |
| Usable floor area | 182 square meters |
|---|---|
| Bedrooms | 5 |
| Bathrooms | 2 |
| Toilets | 2 |
| Basement | Yes |
| Attic | Yes |
| Surface of the plot | 439 square meters |
|---|
| Primary energy consumption | 454 kilowatt hour per square meters |
|---|---|
| EPC/EPC label | E |
| Renovation works mandatory | Yes |
| Unique code EPB certificate | 20221020-0002692416-RES-1 |
| CO₂ emission | Not specified |
| Yearly theoretical total energy consumption | Not specified |
| Valid electricity inspection certificate | Yes |
| As built plan | No |
| Conformity certification for fuel tanks | Not specified |
| Summons: No judicial remedy or administrative measure imposed | Not specified |
|
Flemish register of measures consulted
|
Yes |
| Valid flood certificate | Not specified |
| Heating type | Gas |
| Building permit | Yes |
|---|---|
| Cadastral Plan | Not specified |
| Right of first refusal for the tenant | Not specified |
| Allotment permit | Not specified |
| Preemption right | No |
| Most recent urban development zoning | Not specified |
| Flood zone type | Non flood zone |
|
P-score
|
C |
|
G-score
|
B |
| Latest land use designation | Extended residential area |
Asked price excluding notary fees (excluding eventual registration fees)
| Price | 329000 € |
|---|---|
| Cadastral income | 627 € |
| Tenement building | No |
|
|
|






| Address |
Grote Markt 1
8370 - Blankenberge |
|---|---|
| Website |
|
| Agent's name | Beau Pieters |
| Phone number |
|
Get in touch