

1390000€
4 bedrooms 312 square meters

Exceptionally renovated townhouse with garden in the heart o
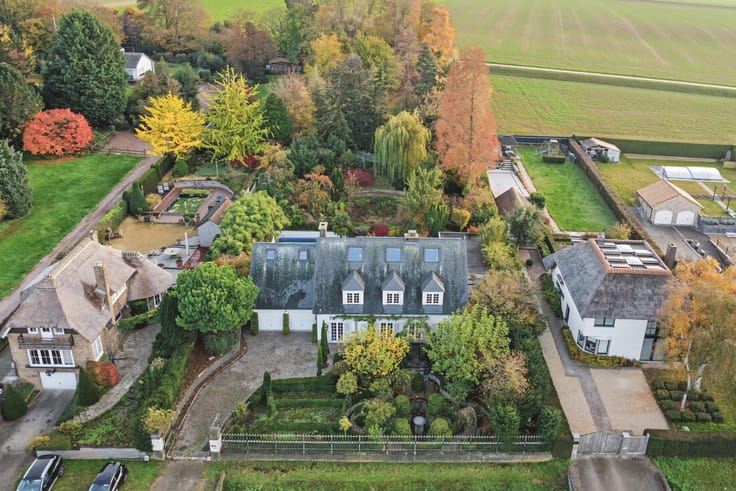
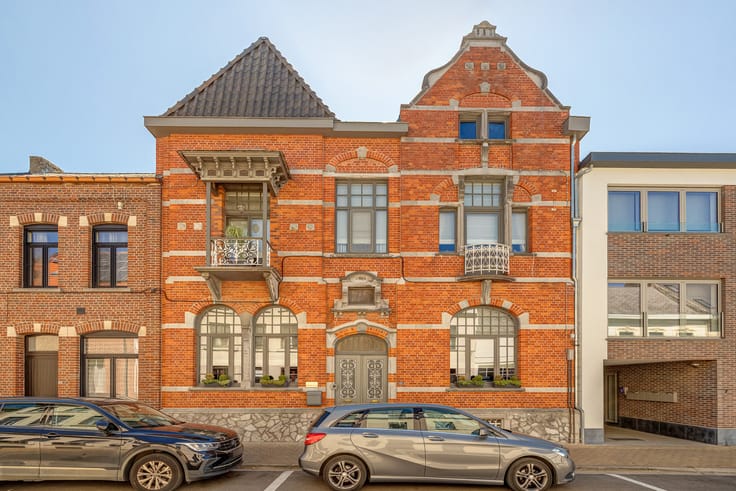
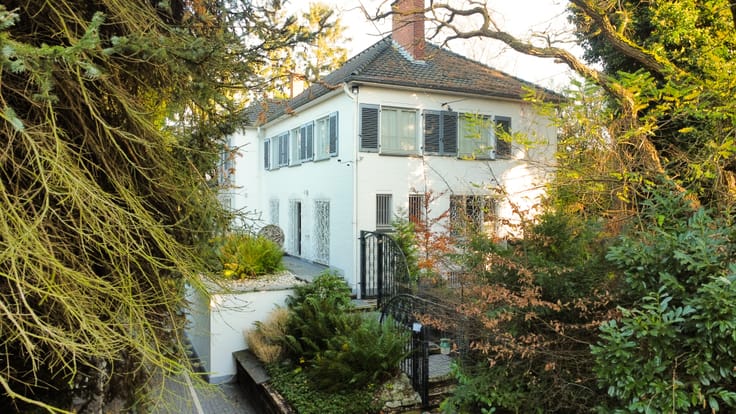
At 50 Waversebaan stands a period townhouse that has been completely renovated down to the finest detail. The light-coloured lime-rendered façade with sleek black windows offers a first glimpse of what awaits inside: stylish materials, abundant natural light and craftsmanship.
The ground floor comprises the living area. Facing the street, three tall windows bathe the sitting room in natural light, complemented by an oak herringbone parquet floor. Glass interior doors in champagne-coloured steel frames connect the rooms and allow the light to flow freely. The bespoke kitchen is the heart of the home. It features full-height cabinets in warm walnut tones, a generous island with induction hob and integrated extractor, two built-in ovens and an integrated wine cooler. The worktop and splashback have a natural-stone look, complemented by floating wall shelves and atmospheric LED lighting. Large sliding doors open the kitchen-diner onto the terrace and garden.
The upper floor contains spacious bedrooms with oak plank flooring. The master bathroom features a freestanding bath, a walk-in shower against large-format marble-look walls, a double washbasin on a fluted-wood vanity unit, a backlit mirror and brushed brass taps. Large windows overlook the greenery. Under the roof are further bright rooms with skylights and a second bathroom with walk-in shower.
The property offers four very spacious bedrooms and two generous bathrooms across 312 m² of habitable floor area. It stands on a 440 m² plot.
Modern comfort is also assured: underfloor heating supplied by a heat pump, and air conditioning for cooling and heating. A dry, practical cellar provides additional storage space. There is also a garage for one car, while free parking is available a few dozen metres away.
The property is in the final stage of completion and can already be viewed by appointment. EPC report pending.
- - -
The property is located in the centre of Heverlee, one of the most sought-after residential areas around Leuven. Shops, bakeries, restaurants, schools and public transport are all nearby. Arenberg Park, imec and the KU Leuven campus are also close by. Leuven city centre can be reached by bicycle in just a few minutes. For nature lovers, Heverlee Forest and Meerdaal Forest are just around the corner. The E40 and E314 motorways are easily accessible. This allows you to enjoy the peace of a village atmosphere, with the city within easy reach.
| Available as of | At delivery |
|---|---|
| Property name | Waversebaan 50 |
| Neighbourhood or locality | Heverlee |
| Construction year | 2026 |
| Number of floors | 4 |
| Building condition | Just renovated |
| Immovable heritage | No |
| Street frontage width | 10 m |
| Number of frontages | 2 |
| Covered parking spaces | 1 |
| Outdoor parking spaces | 1 |
| Surroundings type | Living area (residential, urban or rural) |
| Asbestos certificate is available | Yes |
| Usable floor area | 312 square meters |
|---|---|
| Living room | Yes |
| Dining room | Yes |
| Kitchen type | USA hyper equipped |
| Bedrooms | 4 |
| Dressing room | Yes |
| Bathrooms | 1 |
| Shower rooms | 1 |
| Toilets | 3 |
| Laundry room | Yes |
| Office | Yes |
| Professional space | Yes |
| Basement | Yes |
| Armored door | No |
| Surface of the plot | 440 square meters |
|---|---|
| Land is facing street | Yes |
| Wooded land | No |
| Plot at rear | No |
| Flat land | Yes |
| Width of the lot on the street | meters |
| Connection to sewer network | Connected |
| Gas, water & electricity | Yes |
| Garden surface | 1 square meter |
| Garden orientation | North West |
| Terrace surface | 1 square meter |
| Terrace orientation | North West |
| Number of annexes | 1 |
| Caretaker | No |
|---|---|
| Elevator | No |
| Accessible for disabled people | No |
| Intercom | No |
| Secure access / alarm | Yes |
| Armored door | No |
| Air conditioning | Yes |
| TV cable | Yes |
| Visio phone | Yes |
| Jacuzzi | No |
| Sauna | No |
| Swimming pool | No |
| Internet | Yes |
| Primary energy consumption | Not specified |
|---|---|
| EPC/EPC label | Not specified |
| Renovation works mandatory | Not specified |
| Unique code EPB certificate | Not specified |
| CO₂ emission | Not specified |
| Yearly theoretical total energy consumption | Not specified |
| Valid electricity inspection certificate | Yes |
| As built plan | Yes, conform |
| Conformity certification for fuel tanks | No |
| Summons: No judicial remedy or administrative measure imposed | Yes |
|
Flemish register of measures consulted
|
Yes |
| Valid flood certificate | No |
| Heating type | Electric |
| Heat pump | Yes |
| Photovoltaic solar panels | No |
| Thermic solar panels | Yes |
| Common water heater | No |
| Double glazing | Yes |
| Building permit | Yes |
|---|---|
| Type of building | House |
| Cadastral Plan | Not specified |
| Right of first refusal for the tenant | Not specified |
| Obligation to build | No |
| Allotment permit | Yes |
| Preemption right | No |
| Proceedings for breach of planning regulations | No |
| Most recent urban development zoning | |
| Flood zone type | Non flood zone |
|
P-score
|
A |
|
G-score
|
A |
| Latest land use designation | Living area (residential, urban or rural) |
Asked price excluding notary fees (excluding eventual registration fees)
| Price | 1390000 € |
|---|---|
| Tenement building | No |
|
|
|







| Address |
Bondgenotenlaan 142
3000 - Leuven |
|---|---|
| Website |
|
| Agent's name | Bart Vandenberghe |
| [email protected] | |
| Phone number |
|
| External reference | W-04A3FN |