


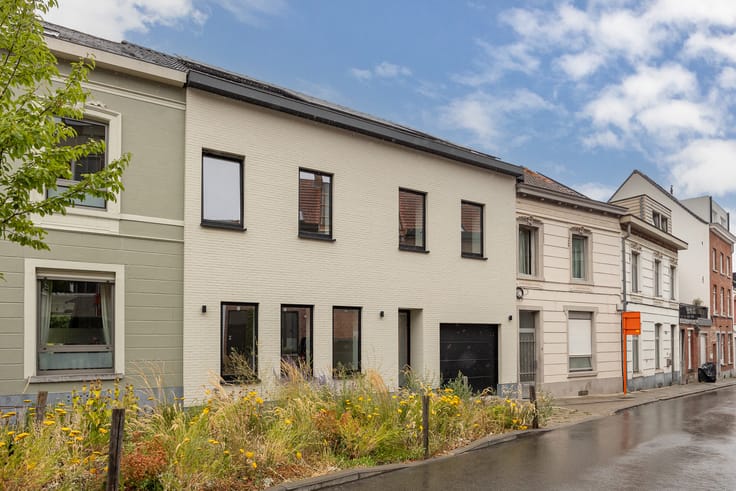
Villa for sale
640000€
5 bedrooms
Immoweb code : 22006252

Immoweb code : 22006252
Overview
5 bedrooms
1 bathroom
4342
square meters
of land
Description
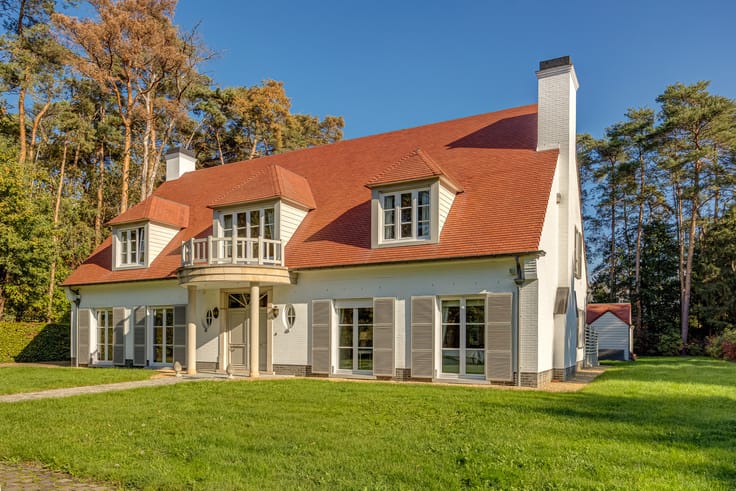
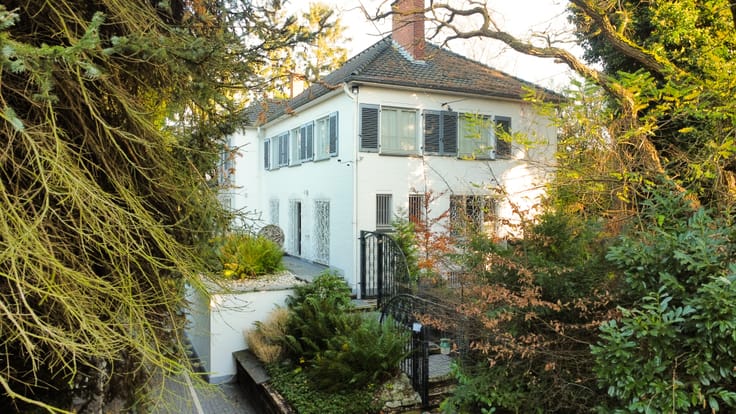
Exclusive French-style villa with timeless appeal
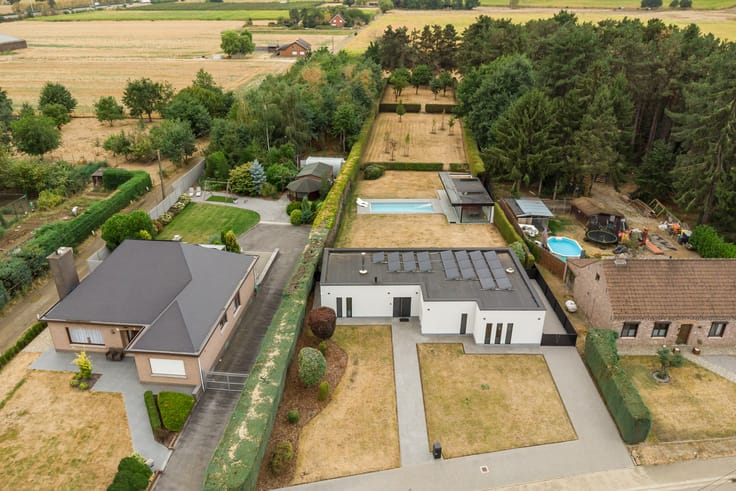
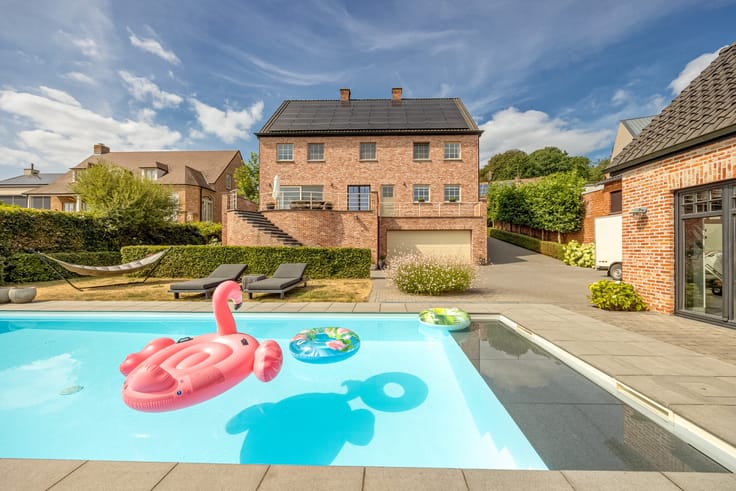
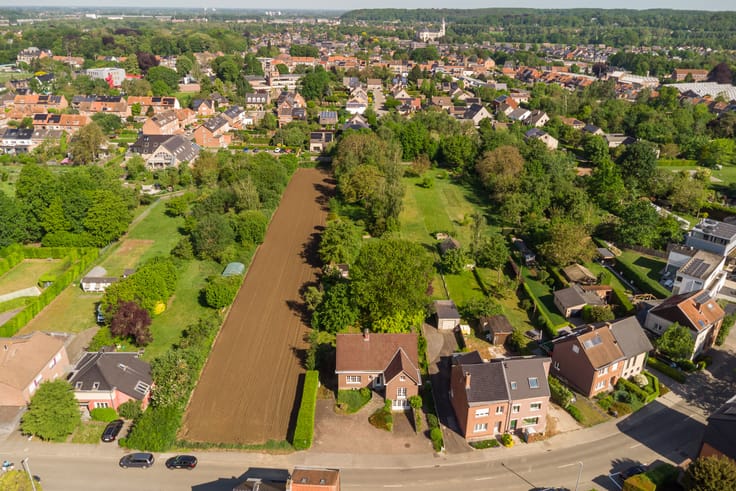
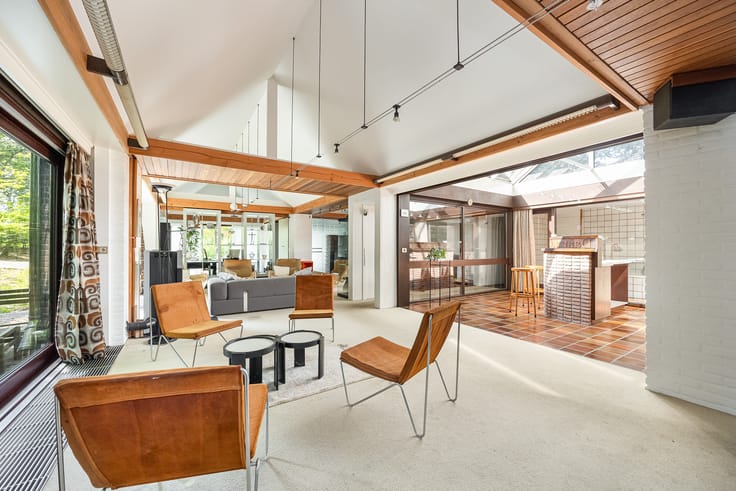
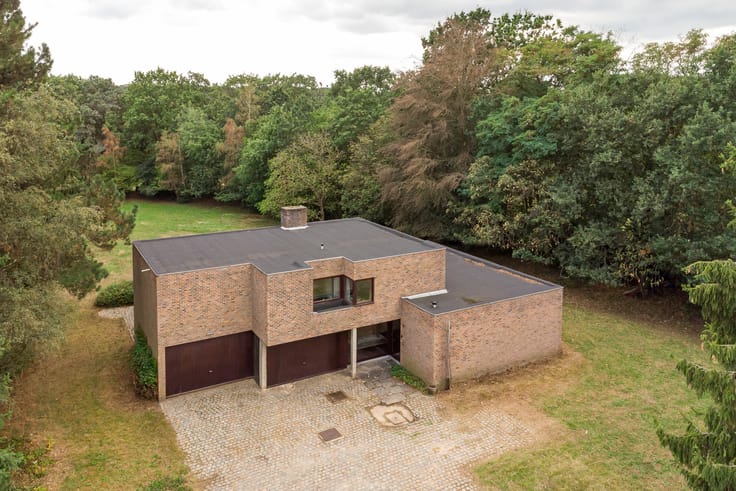
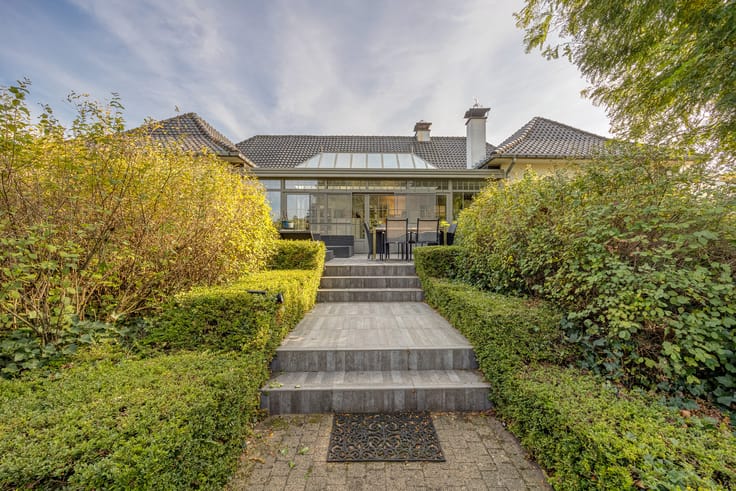
Behind the stylish architecture of this characterful villa lies exceptional residential potential, centered on space, charm and privacy. Situated on a beautifully landscaped plot of over 43 ares and offering approximately 350 m² of living space, this property provides an exceptional foundation for those seeking a spacious villa with character and the opportunity to refine it further according to their own tastes and contemporary living requirements.
Upon entering the property, you will discover bright and generous living spaces that reflect the villa’s authentic charm and character. The property comprises five full-sized bedrooms and two bathrooms, offering ample space for a large family or for those wishing to combine living and working comfortably. In certain respects, the villa requires refreshing and some renovation works, which immediately creates the opportunity to personalise the property further and bring out its full potential.
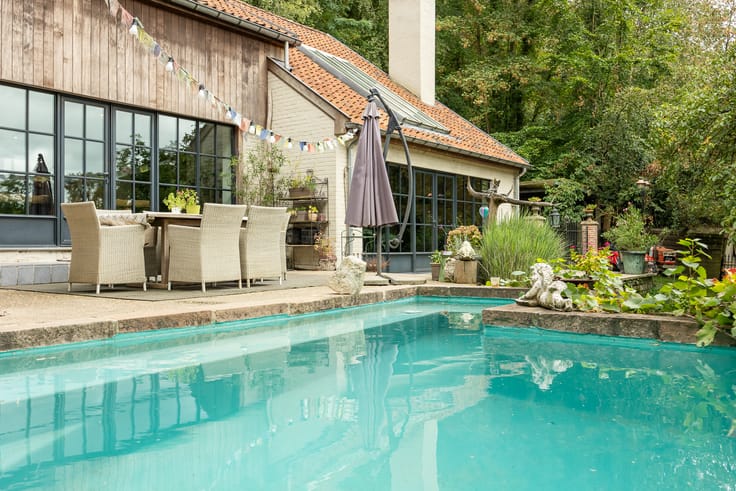
The exterior is equally impressive. The beautifully landscaped garden forms a green oasis of peace and privacy, with the heated swimming pool as its absolute centerpiece, inviting you to relax and enjoy the sunny months.
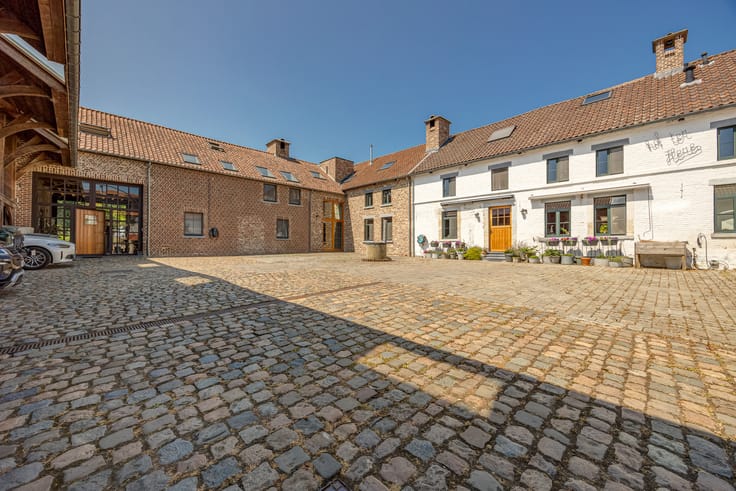
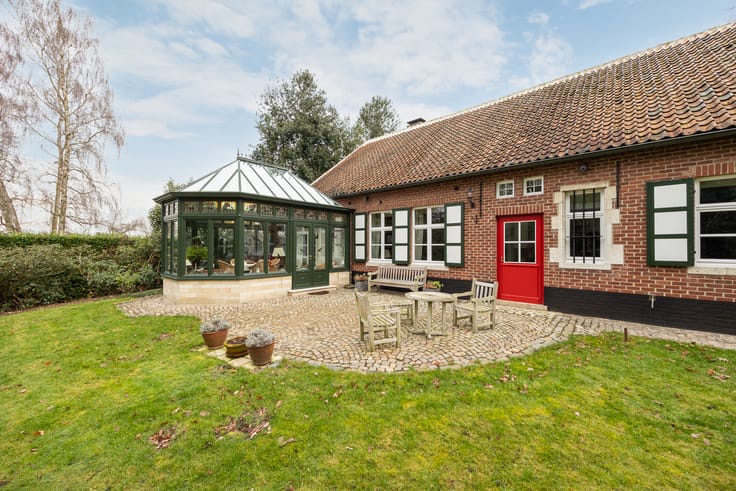
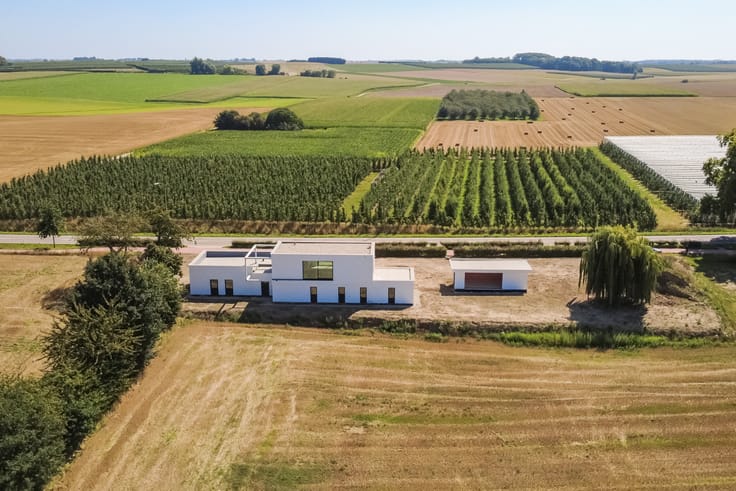
An additional asset is the multifunctional outbuilding, which offers numerous possibilities. It could serve as a professional practice, office, studio, workshop, hobby room or additional storage space. Thanks to the size of the plot, this property is also particularly attractive to horse lovers seeking space and the possibility of keeping horses at home.
The villa has also been renewed and upgraded in several important respects in recent years, including:
EPC rating B – 174 kWh/m²/year
40 solar panels with green energy certificates until 2030
Renovated roof (2017)
New aluminium windows with triple glazing (2022)
Double garage and ample parking facilities
This characterful villa combines the charm of French architecture with an exceptional sense of space and a particularly attractive plot. A unique opportunity for those seeking a property with character, numerous possibilities and the freedom to further shape a spacious villa entirely according to their wishes, all in a green and peaceful setting a short distance from Tienen.
| Available as of | After signing the deed |
|---|---|
| Construction year | 1978 |
| Number of floors | 4 |
| Building condition | To renovate |
| Immovable heritage | No |
| Number of frontages | 4 |
| Covered parking spaces | 2 |
| Outdoor parking spaces | 2 |
| Surroundings type | Living area (residential, urban or rural) |
| Asbestos certificate is available | Yes |
| Living room surface | 55 square meters |
|---|---|
| How many fireplaces? | 1 |
| Kitchen type | Semi equipped |
| Kitchen surface | 16 square meters |
| Bedrooms | 5 |
| Bedroom 1 surface | 11 square meters |
| Bedroom 2 surface | 14 square meters |
| Bedroom 3 surface | 15 square meters |
| Bedroom 4 surface | 14 square meters |
| Bedroom 5 surface | 10 square meters |
| Dressing room | No |
| Bathrooms | 1 |
| Shower rooms | 1 |
| Toilets | 2 |
| Office | No |
| Professional space | No |
| Basement | Yes |
| Attic | Yes |
| Armored door | No |
| Surface of the plot | 4342 square meters |
|---|---|
| Land is facing street | Yes |
| Wooded land | No |
| Plot at rear | No |
| Flat land | No |
| Connection to sewer network | Connected |
| Gas, water & electricity | Yes |
| Garden surface | 1 square meter |
| Garden orientation | South |
| Terrace surface | 1 square meter |
| Terrace orientation | South |
| Number of annexes | 1 |
| Caretaker | No |
|---|---|
| Elevator | No |
| Accessible for disabled people | No |
| Intercom | No |
| Secure access / alarm | No |
| Armored door | No |
| Air conditioning | Yes |
| TV cable | Yes |
| Visio phone | No |
| Jacuzzi | No |
| Sauna | No |
| Swimming pool | Yes |
| Internet | Yes |
| Primary energy consumption | 172 kilowatt hour per square meters |
|---|---|
| EPC/EPC label | B |
| Renovation works mandatory | No |
| Unique code EPB certificate | 20260506-0003861226-RES-1 |
| CO₂ emission | Not specified |
| Yearly theoretical total energy consumption | Not specified |
| Valid electricity inspection certificate | Yes |
| As built plan | No |
| Conformity certification for fuel tanks | Yes, not conform |
| Summons: No judicial remedy or administrative measure imposed | No |
|
Flemish register of measures consulted
|
Yes |
| Valid flood certificate | Not specified |
| Heating type | Fuel oil |
| Heat pump | No |
| Photovoltaic solar panels | No |
| Thermic solar panels | Yes |
| Common water heater | No |
| Double glazing | Yes |
| Building permit | Yes |
|---|---|
| Type of building | Villa |
| Cadastral Plan | Not specified |
| Right of first refusal for the tenant | Not specified |
| Allotment permit | Yes |
| Preemption right | No |
| Proceedings for breach of planning regulations | No |
| Most recent urban development zoning | |
| Flood zone type | Non flood zone |
|
P-score
|
A |
|
G-score
|
A |
| Latest land use designation | Living area (residential, urban or rural) |
Asked price excluding notary fees (excluding eventual registration fees)
| Price | 640000 € |
|---|---|
| Cadastral income | 2078 € |
| Tenement building | No |
|
|
|








Engel & Völkers Leuven (IPI 515329)
| Address |
Bondgenotenlaan 142
3000 - Leuven |
|---|---|
| Website |
|
| Agent's name | Lies Vandenberghe |
| [email protected] | |
| Phone number |
|
| External reference | W-04BUA2 |