


1975000€
620 square meters

Limburg I Tessenderlo-Ham
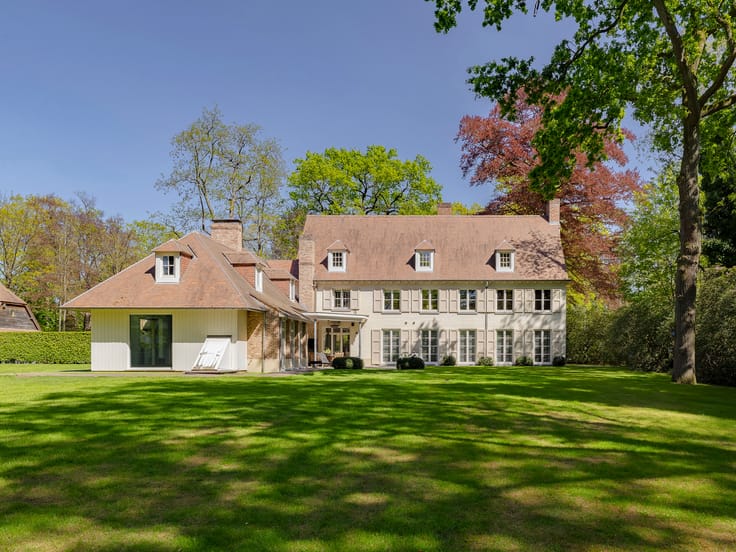
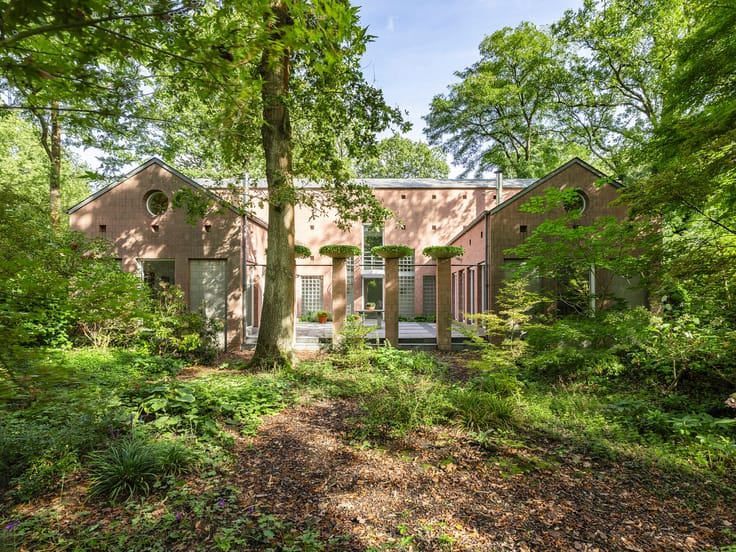
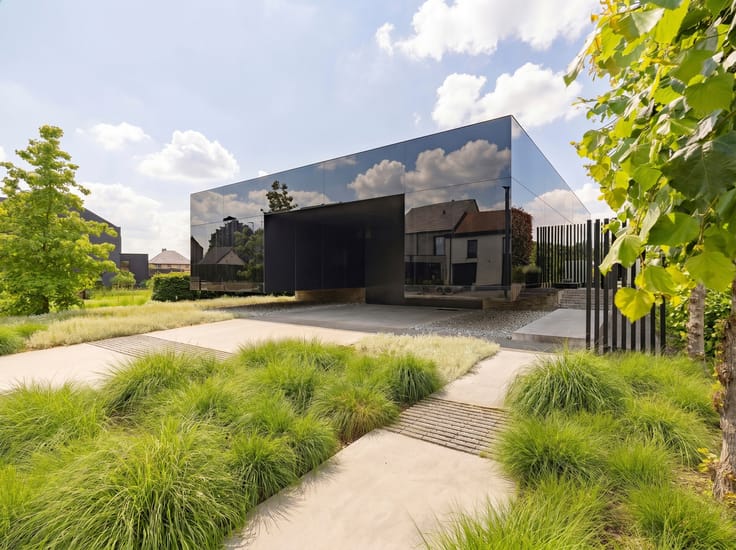
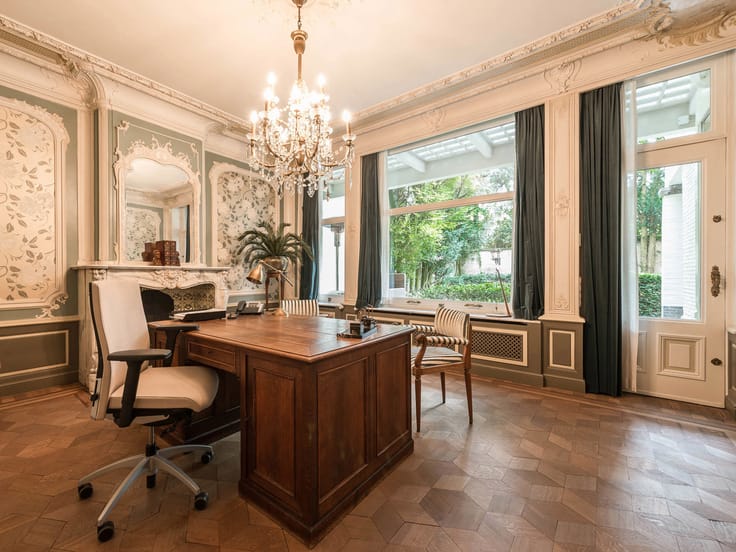
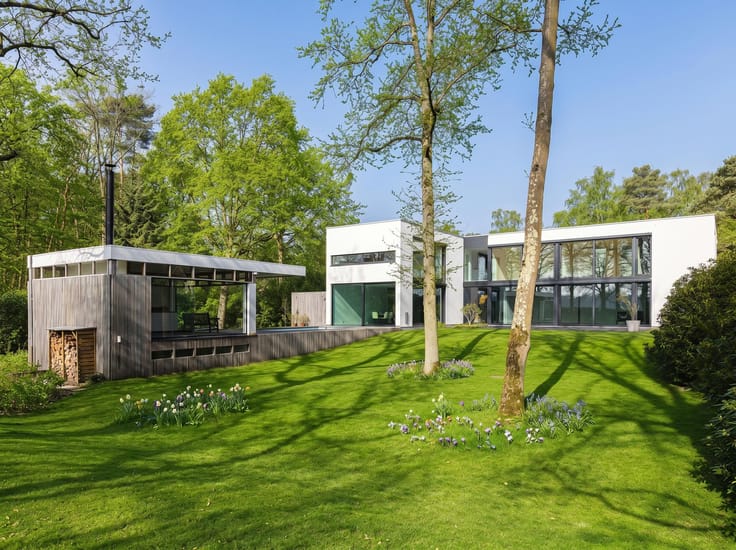
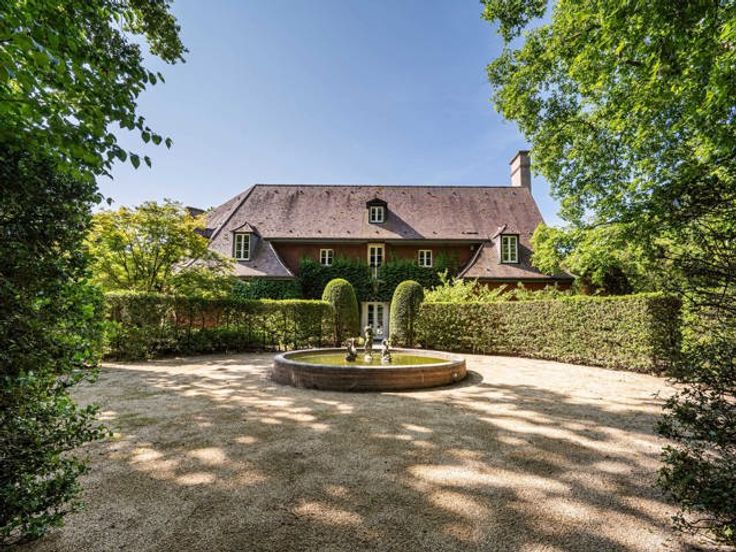
“Ham House” combines living and working. This remarkable 38-metric-ton “masterpiece” of architecture was designed by Max8 Architects and interior architect Arjaan de Feyter.
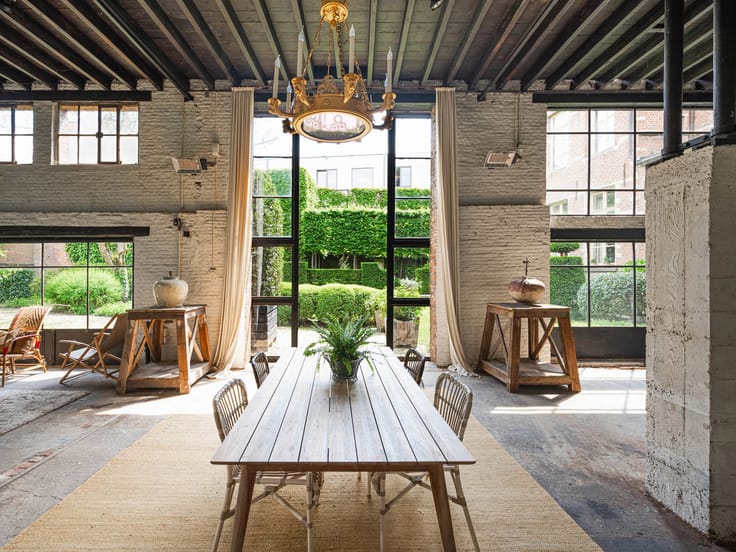
A hybrid steel-and-concrete structure resulted in a sleek building with open spaces and abundant natural light.
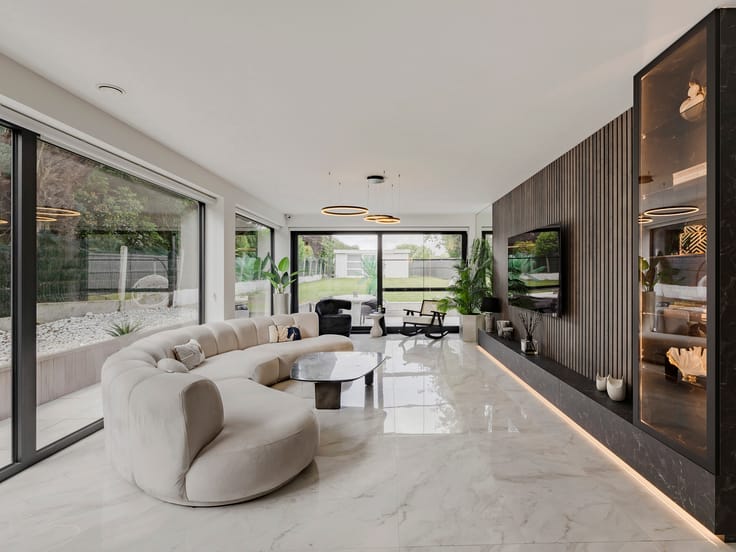
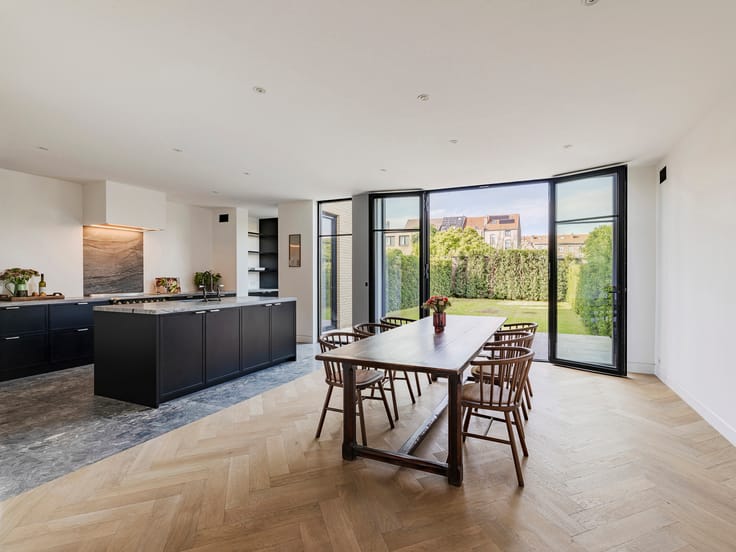
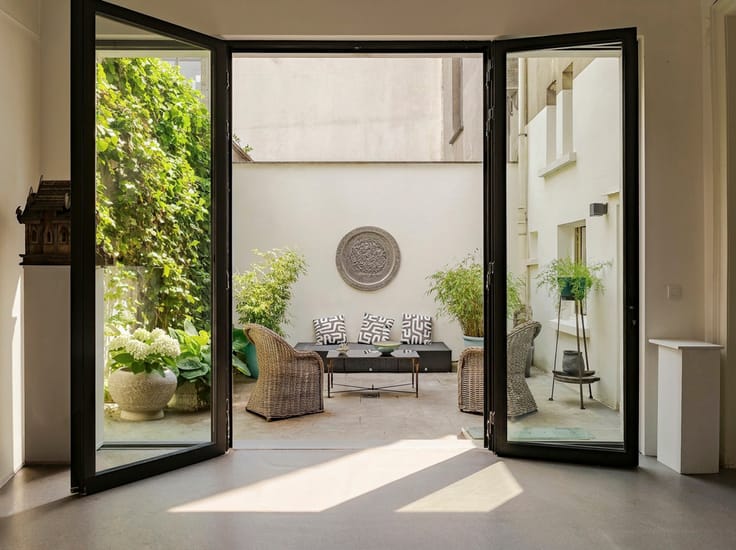
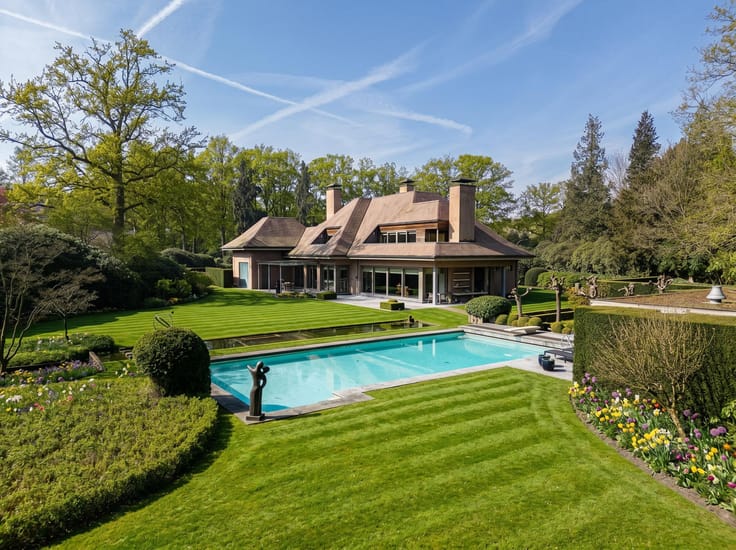
This “sculpture” includes a studio with accompanying facilities, spacious offices, and a residential loft surrounded by a green oasis with a water feature. Centrally located (Class 1 industrial zone) and ideal for a (craftsman) entrepreneur combining living and working. Steel, concrete, marble, glass, and wood create a refined and warm ambiance. Eye-catching features include a wall of white onyx combined with dark, finely finished woodwork. Move-in ready and exceptionally well-maintained. Living and working spaces with two separate entrances.
Residential loft with an open-concept kitchen, dining, and living area, master bedroom with bathroom and walk-in closet and laundry room. Separate studio bedroom with its own bathroom. Two landscape architecture offices. Underground workshop of 150 m² with a loading ramp, staff room, large storage area, and additional office/practice space.
Complex equipped with highest level of (eco) comfort. EPC rating A(+) with geothermal heating and cooling, solar panels, home automation, alarm and camera surveillance. With a unique view of the Albert Canal.
Info via Kristof Goossens - [email protected] or +32495655050
Photography ©️Yannick Milpas
| Construction year | 2017 |
|---|---|
| Number of floors | 3 |
| Building condition | As new |
| Immovable heritage | Not specified |
| Number of frontages | 4 |
| Covered parking spaces | 5 |
| Asbestos certificate is available | Not specified |
| Usable floor area | 620 square meters |
|---|---|
| Basement | Yes |
| Armored door | No |
| Surface of the plot | 1191 square meters |
|---|---|
| Connection to sewer network | Connected |
| Gas, water & electricity | No |
| Caretaker | Yes |
|---|---|
| Elevator | No |
| Accessible for disabled people | No |
| Intercom | No |
| Secure access / alarm | Yes |
| Armored door | No |
| Visio phone | No |
| Primary energy consumption | -2 kilowatt hour per square meters |
|---|---|
| EPC/EPC label | A |
| Renovation works mandatory | No |
| Unique code EPB certificate | 20261023-0003982321-RES-1 |
| CO₂ emission | Not specified |
| Yearly theoretical total energy consumption | Not specified |
| Valid electricity inspection certificate | Yes |
| Summons: No judicial remedy or administrative measure imposed | Not specified |
|
Flemish register of measures consulted
|
Not specified |
| Valid flood certificate | Not specified |
| Photovoltaic solar panels | Yes |
| Double glazing | Yes |
| Building permit | Yes |
|---|---|
| Cadastral Plan | Not specified |
| Right of first refusal for the tenant | Not specified |
| Allotment permit | Not specified |
| Preemption right | Not specified |
| Proceedings for breach of planning regulations | No |
| Most recent urban development zoning | Not specified |
|
P-score
|
Not specified |
|
G-score
|
Not specified |
| Latest land use designation | Industrial area |
Asked price excluding notary fees (excluding eventual registration fees)
| Price | 1975000 € |
|---|---|
| Tenement building | Yes |
|
|
|




| Address |
Lange Gasthuisstraat 3
2000 - Antwerpen |
|---|---|
| Website |
|
| External reference | 7922393 |
Get in touch
