


2200000€
5 bedrooms 700 square meters

Antwerp I Brasschaat
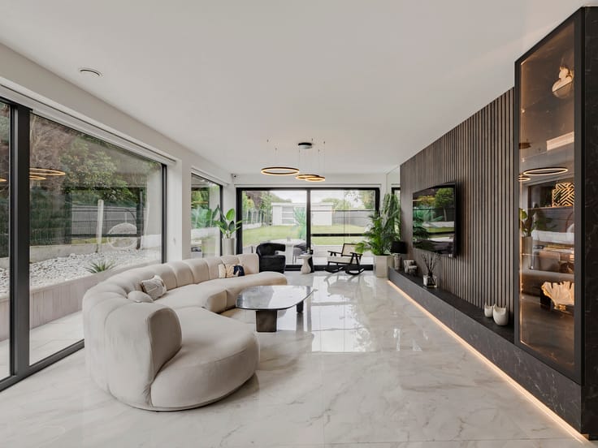
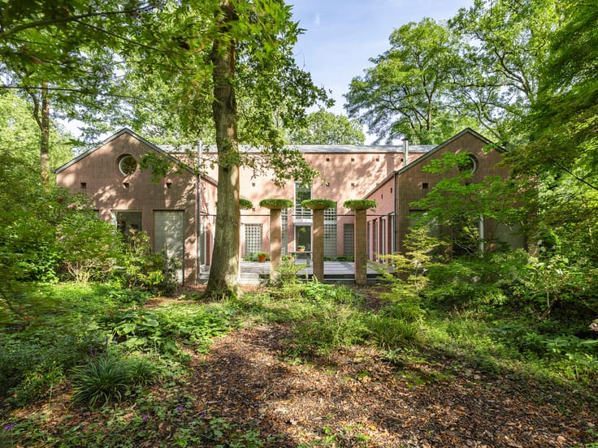
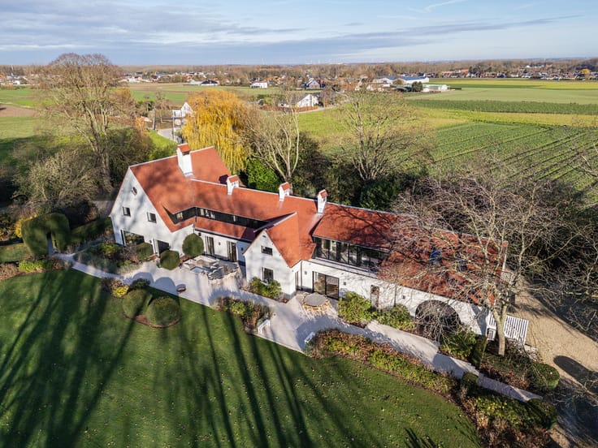
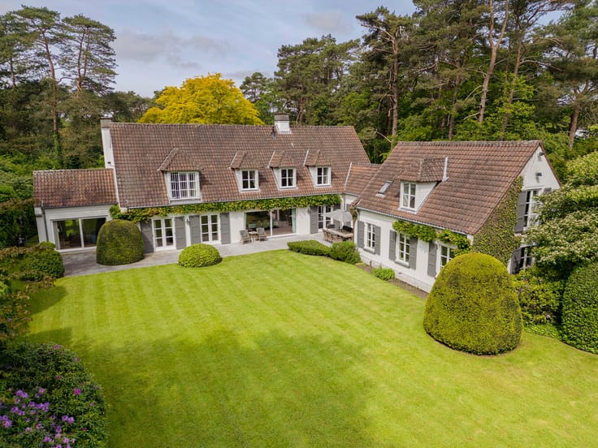
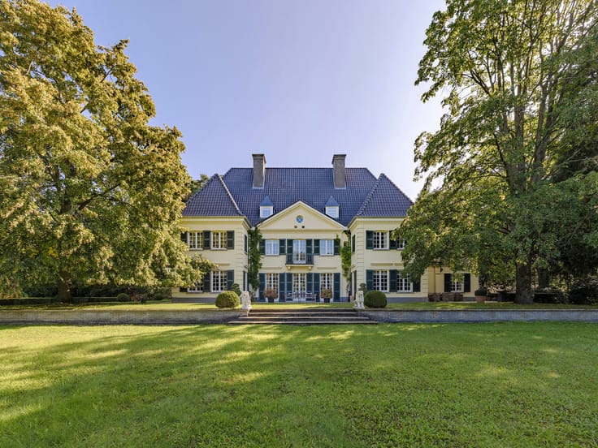
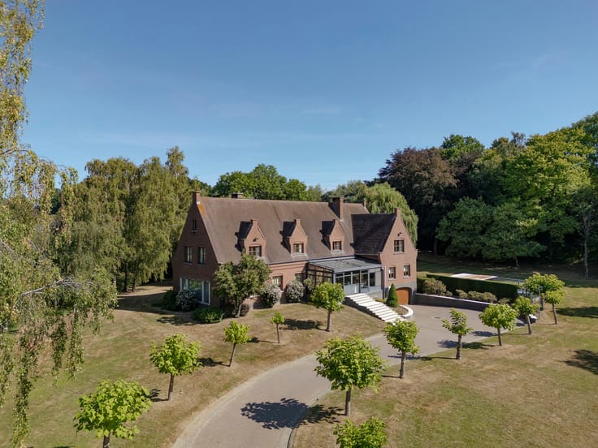
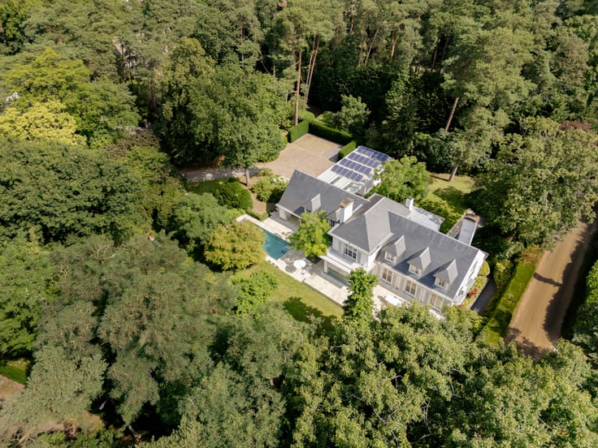
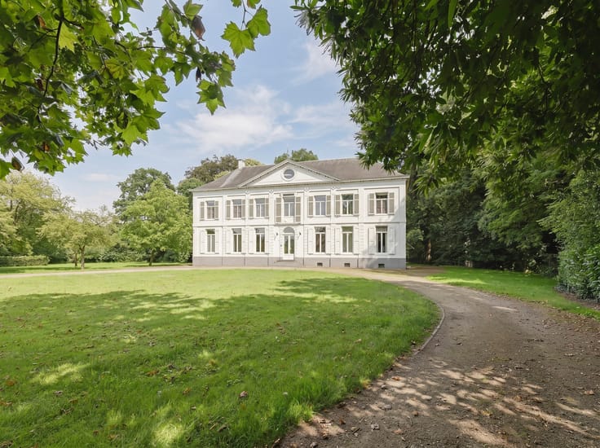
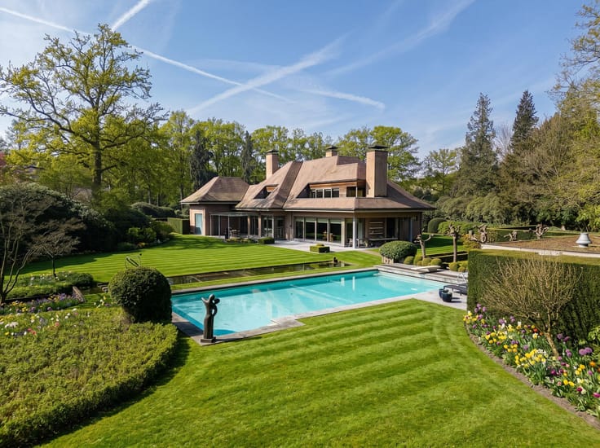
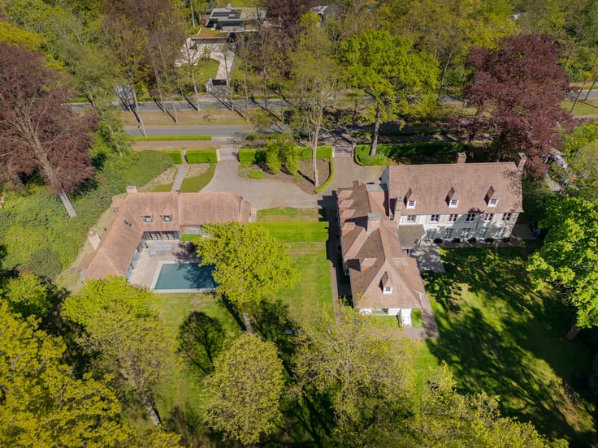
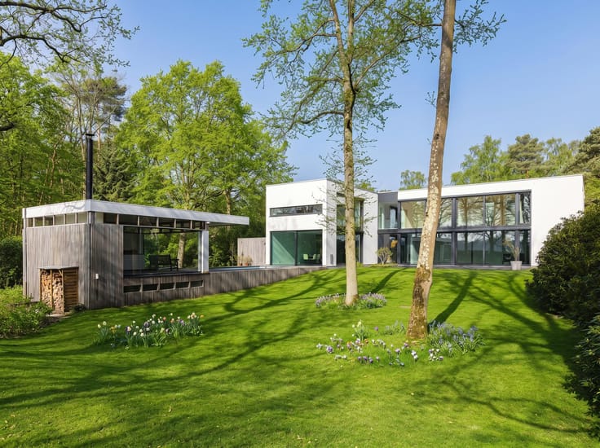
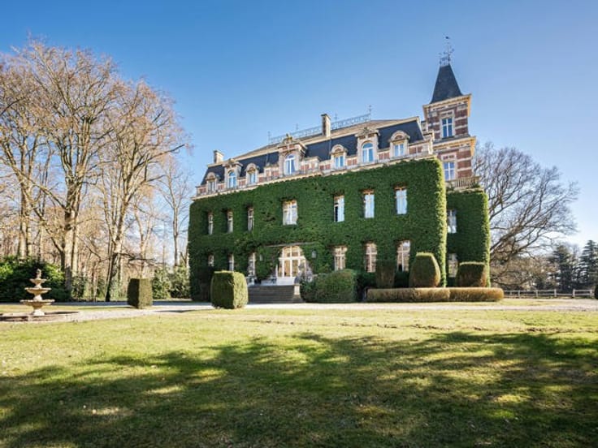
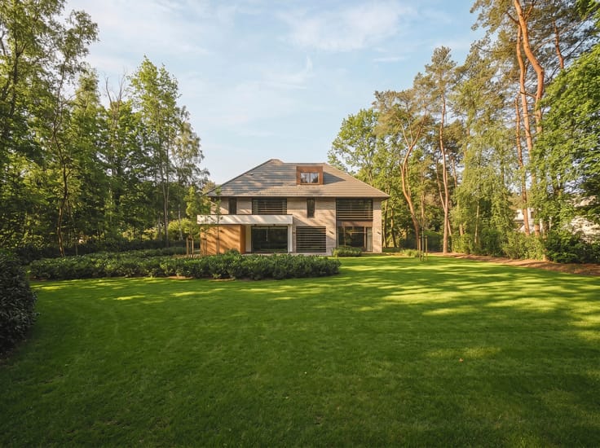
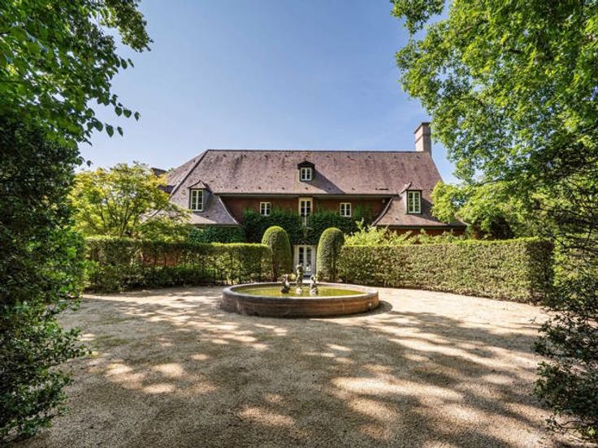
Located north of Antwerp, tucked away in the prestigious and residential neighbourhood of Vriesdonk, this family home with an indoor swimming pool harmoniously combines timeless elegance, absolute privacy, and refined luxury on grounds of approx. 3,000 m².
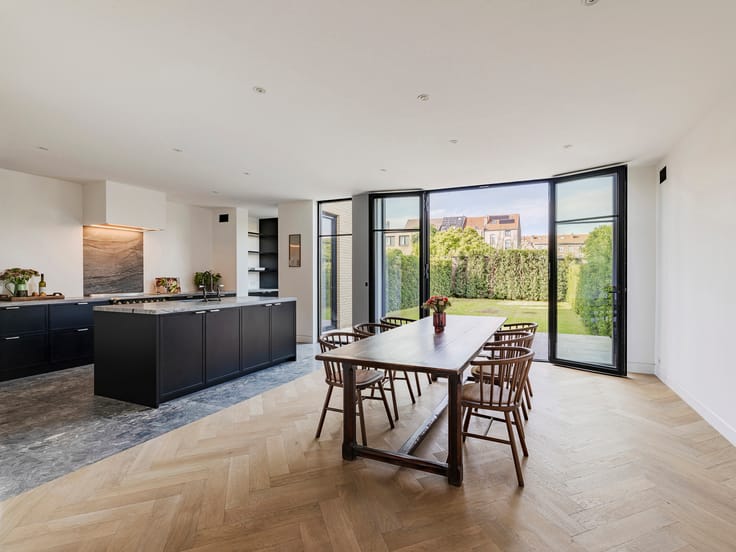
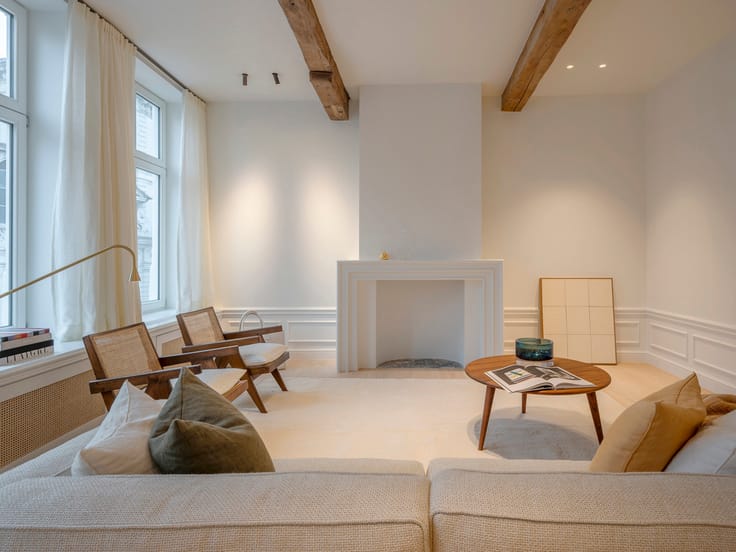
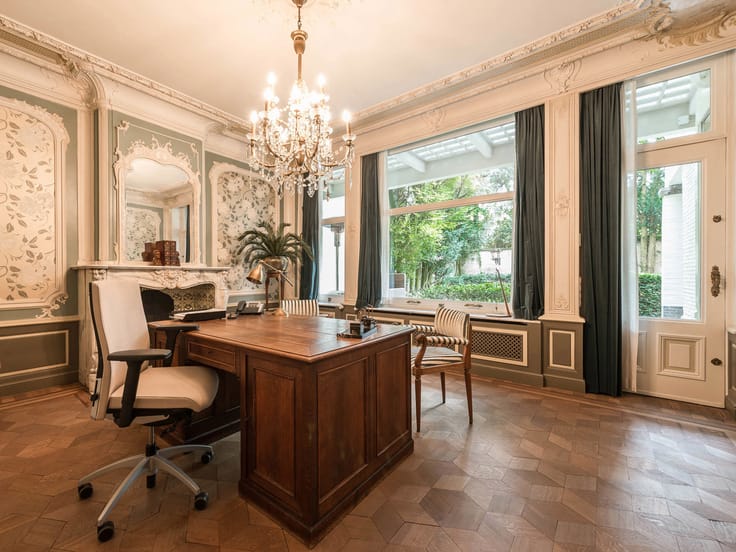
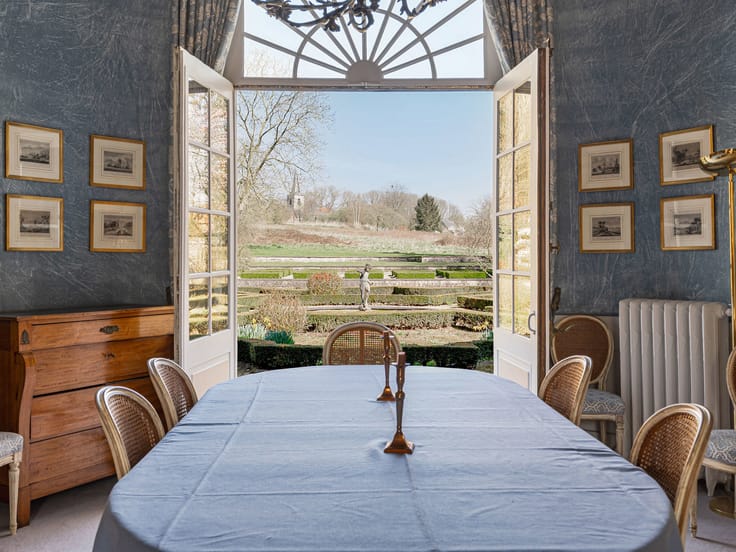
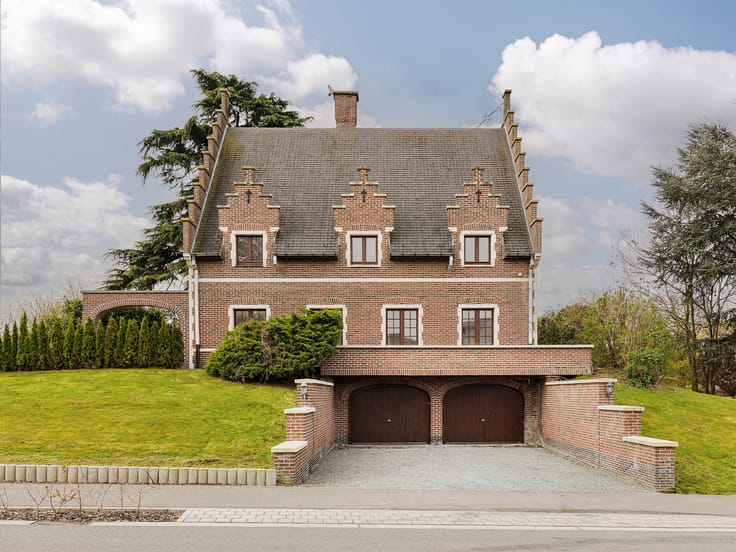
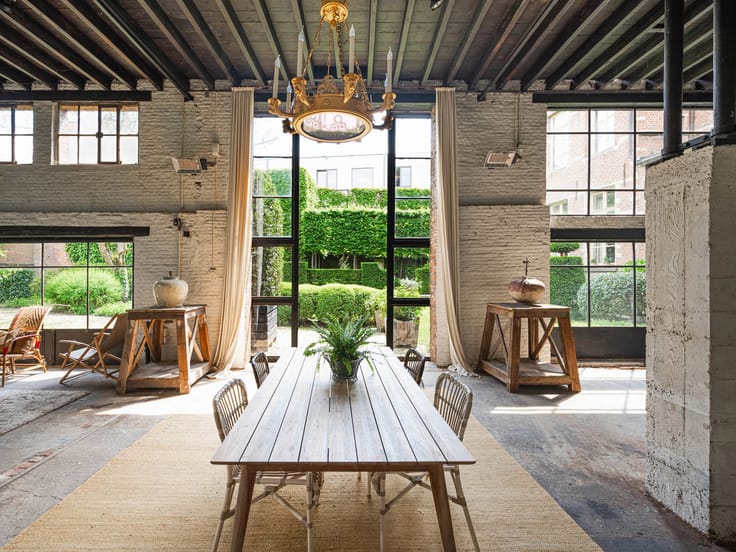
Originally designed by architect Laporta and completely renovated by Villabouw Sels in 2004, the property enjoys an ideal south-west orientation and a living area of approx. 700 m². Generous living areas are defined by a warm, sophisticated architectural style where premium materials and authentic charm complement each other effortlessly. The ground floor comprises a grand entrance hall, a living room with an open fireplace, a dining room with a gas fireplace, a dining kitchen, a TV lounge, a laundry room, an indoor pool, and a two-car garage. The first floor hosts the primary suite with a walk-in wardrobe and an en-suite bathroom, two additional bedrooms, a shared bathroom, a study with a gas fireplace, and a wine room. The second floor features two identical studio suites, a shared bathroom, and a leisure lounge.
Additional features: low-maintenance garden, air conditioning on the upper floors.
This property is ideally situated close to schools, sports clubs, the town centre, and major transport links to the E19 motorway. A distinguished estate tailored to those who appreciate understated style, total discretion, and exceptional living.
For more information, please contact Henriette Siersema at +32 (0)475 39 86 88
| Construction year | 1958 |
|---|---|
| Number of floors | 3 |
| Building condition | Good |
| Immovable heritage | Not specified |
| Street frontage width | 25.66 m |
| Number of frontages | 4 |
| Covered parking spaces | 2 |
| Asbestos certificate is available | Yes |
| Usable floor area | 700 square meters |
|---|---|
| Living room surface | 40 square meters |
| Dining room surface | 26 square meters |
| Kitchen type | Installed |
| Kitchen surface | 36 square meters |
| Bedrooms | 5 |
| Bedroom 1 surface | 62 square meters |
| Bedroom 2 surface | 31 square meters |
| Bedroom 3 surface | 18 square meters |
| Bedroom 4 surface | 36 square meters |
| Bedroom 5 surface | 36 square meters |
| Bathrooms | 3 |
| Shower rooms | 3 |
| Toilets | 6 |
| Laundry room | Yes |
| Office surface | 38 square meters |
| Office | Yes |
| Attic | Yes |
| Furnished | No |
| Surface of the plot | 3000 square meters |
|---|---|
| Connection to sewer network | Connected |
| Gas, water & electricity | Yes |
| Garden surface | 3000 square meters |
| Terrace | Yes |
| Terrace orientation | South West |
| Caretaker | Yes |
|---|---|
| Elevator | No |
| Accessible for disabled people | No |
| Intercom | Yes |
| Secure access / alarm | Yes |
| TV cable | Yes |
| Visio phone | No |
| Jacuzzi | No |
| Swimming pool | Yes |
| Primary energy consumption | 196 kilowatt hour per square meters |
|---|---|
| EPC/EPC label | B |
| Renovation works mandatory | No |
| Unique code EPB certificate | 0003868494 |
| CO₂ emission | Not specified |
| Yearly theoretical total energy consumption | Not specified |
| Valid electricity inspection certificate | No |
| Summons: No judicial remedy or administrative measure imposed | Not specified |
|
Flemish register of measures consulted
|
Not specified |
| Valid flood certificate | Not specified |
| Heating type | Gas |
| Thermic solar panels | No |
| Double glazing | Yes |
| Building permit | Not specified |
|---|---|
| Total ground floor buildable | 250 square meters |
| Cadastral Plan | Not specified |
| Right of first refusal for the tenant | Not specified |
| Allotment permit | Yes |
| Preemption right | No |
| Most recent urban development zoning | Not specified |
| Flood zone type | Non flood zone |
|
P-score
|
A |
|
G-score
|
A |
| Latest land use designation | Residential park |
Asked price excluding notary fees (excluding eventual registration fees)
| Price | 2200000 € |
|---|---|
| Cadastral income | 6156 € |
| Tenement building | No |
|
|
|




| Address |
Lange Gasthuisstraat 3
2000 - Antwerpen |
|---|---|
| Website |
|
| External reference | 7916321 |
Get in touch
