


Price on demand
5 bedrooms 241 square meters

House
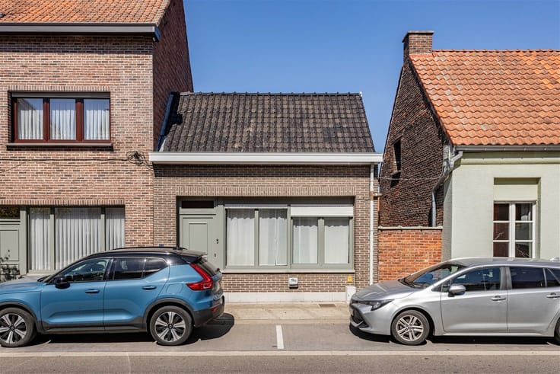
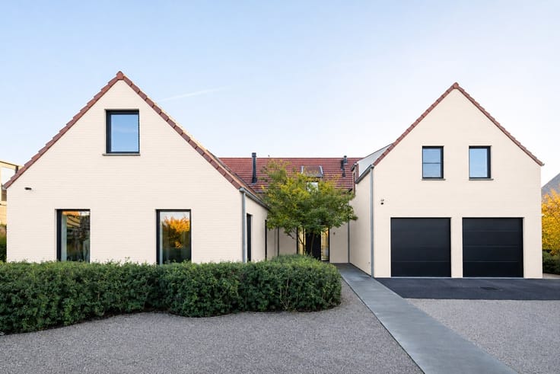
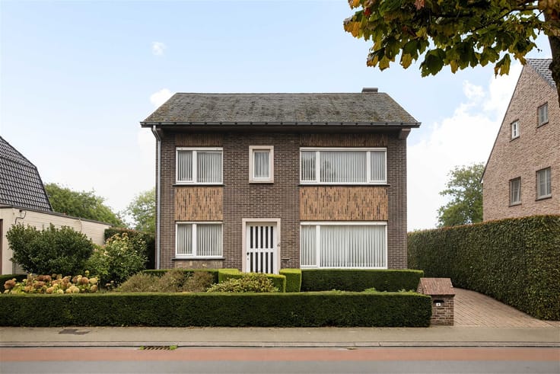
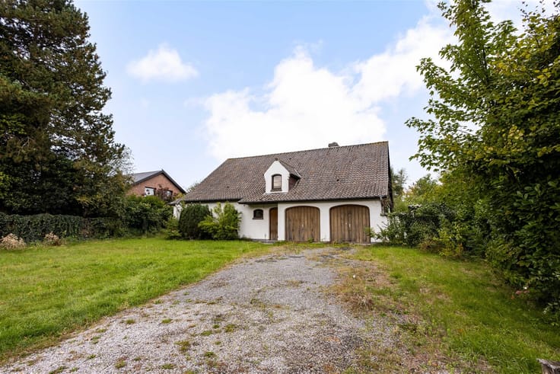
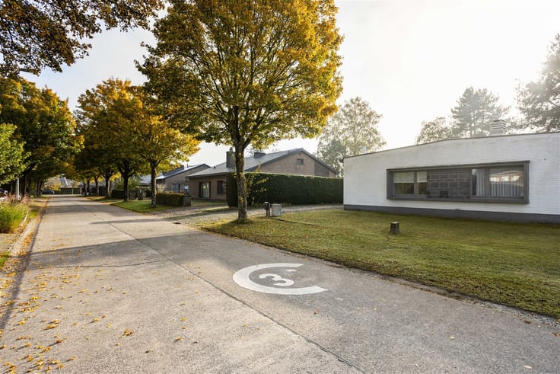
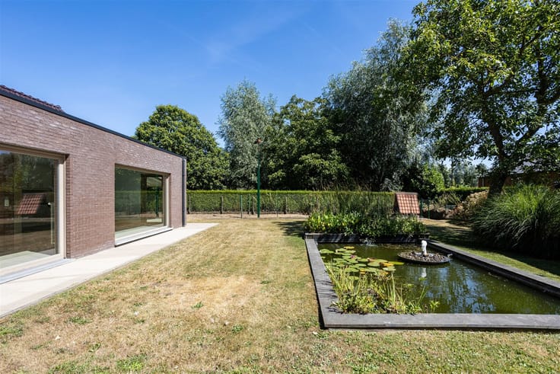
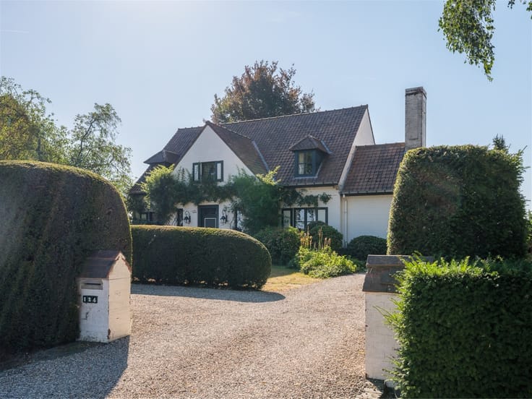
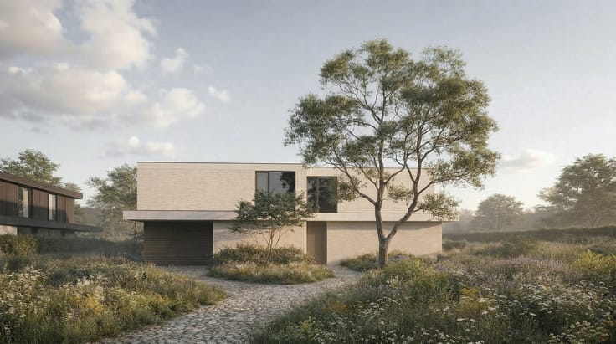
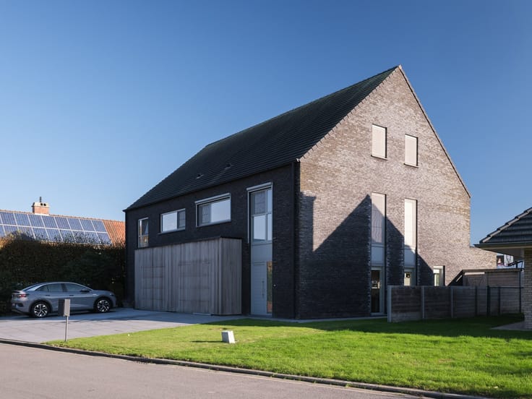
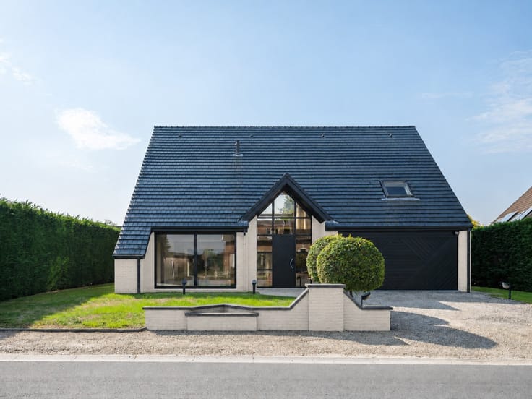
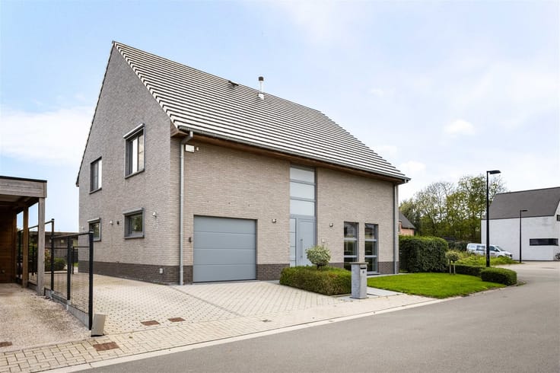
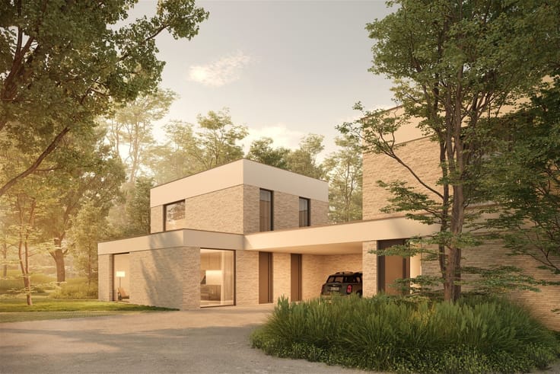
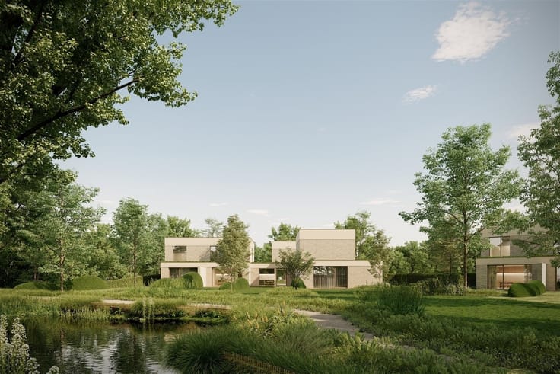
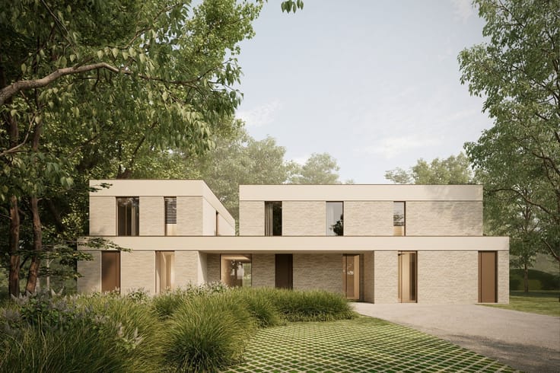
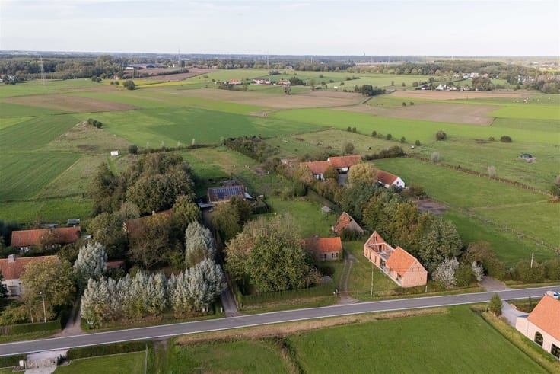
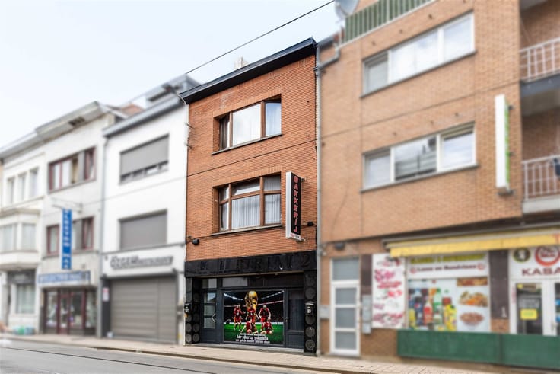
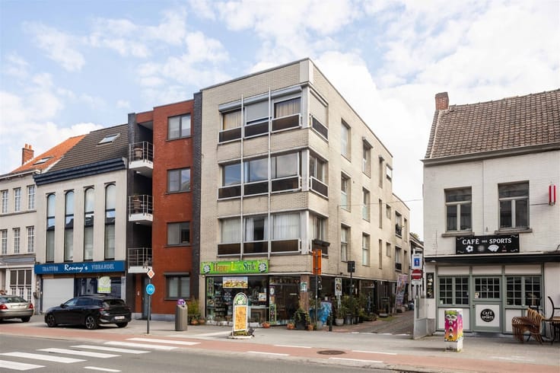
A garden that blends seamlessly with the surrounding meadows, featuring a heated pool in the foreground. This contemporary home, spanning 710 m², offers a remarkable sense of space in a residential, strategic location in Drongen. Discreetly listed, in a serene setting.
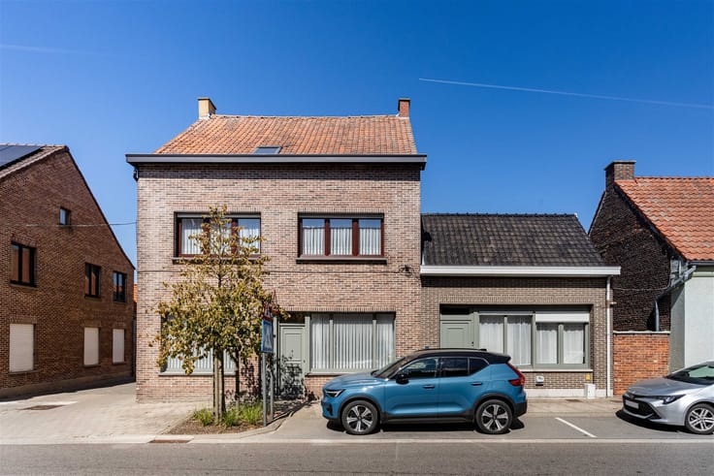
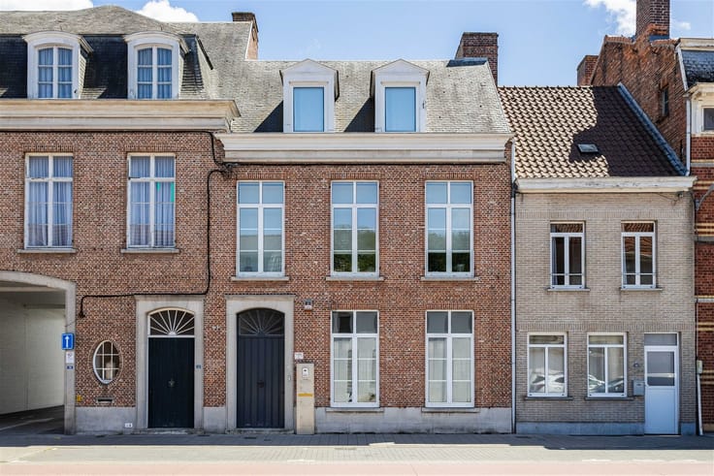
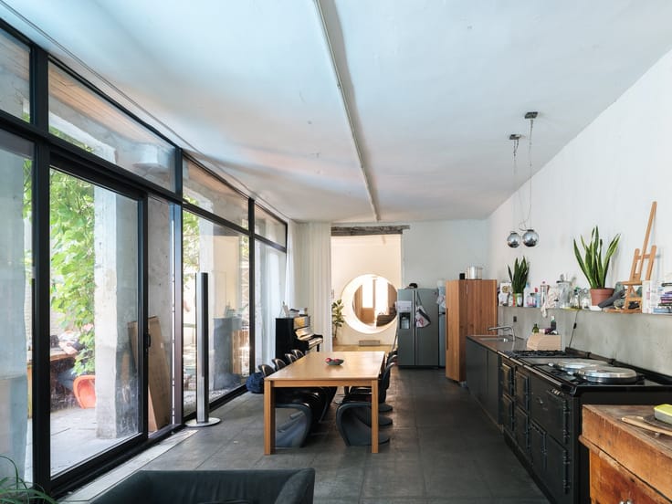
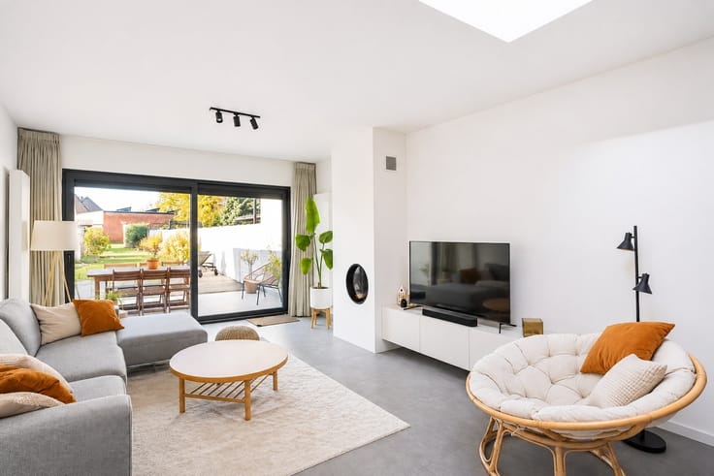
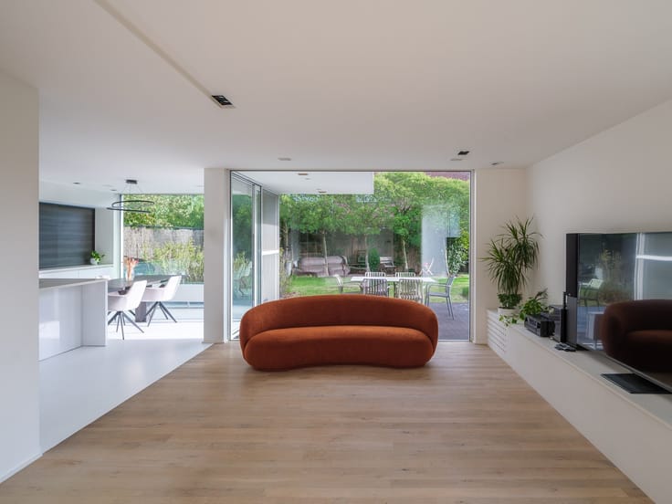
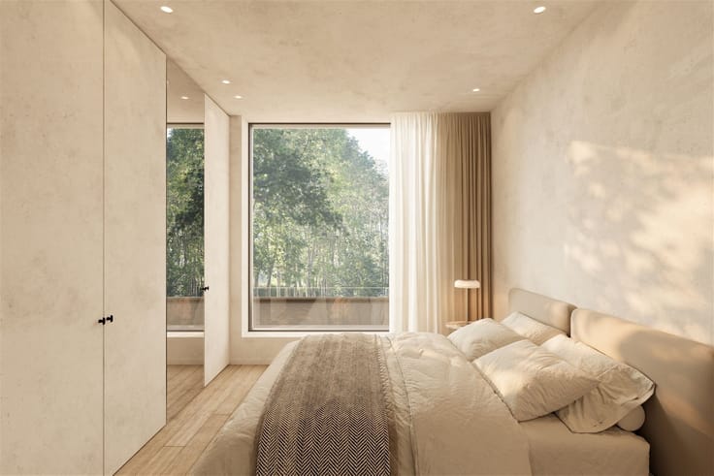
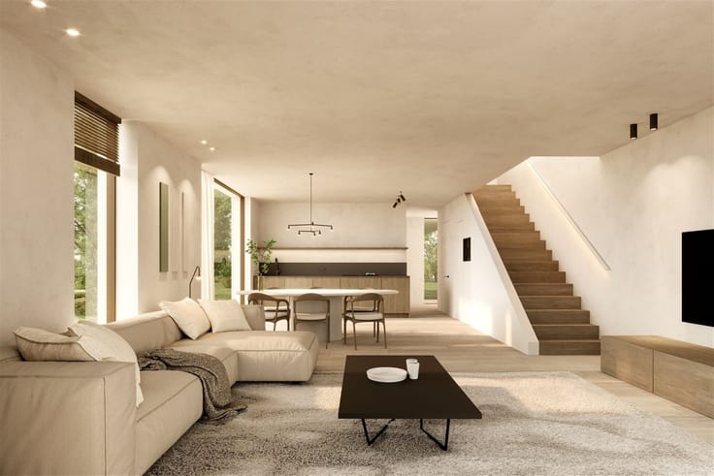
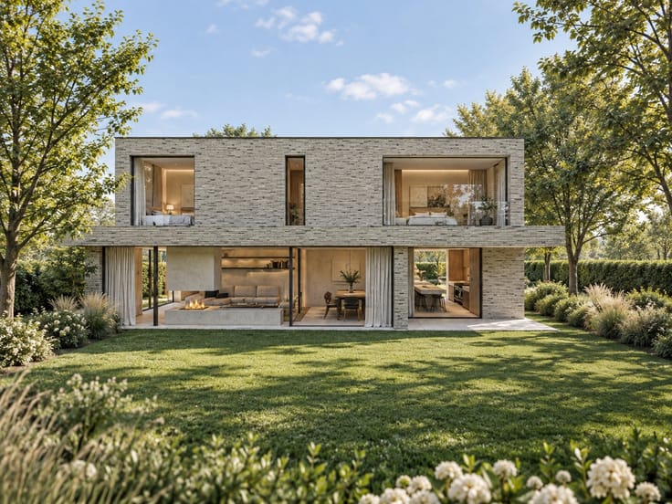
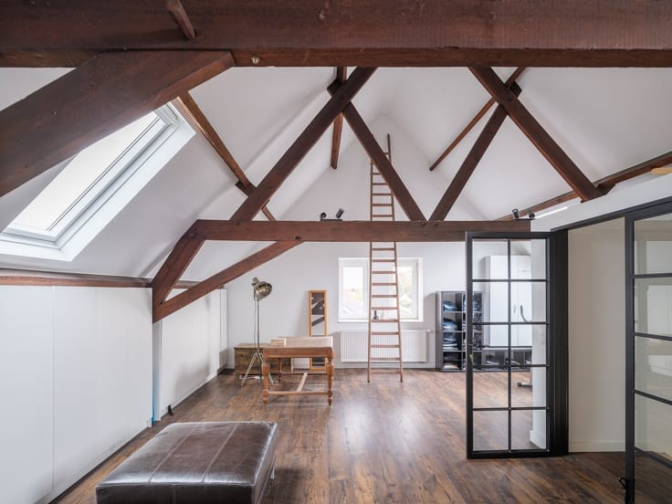
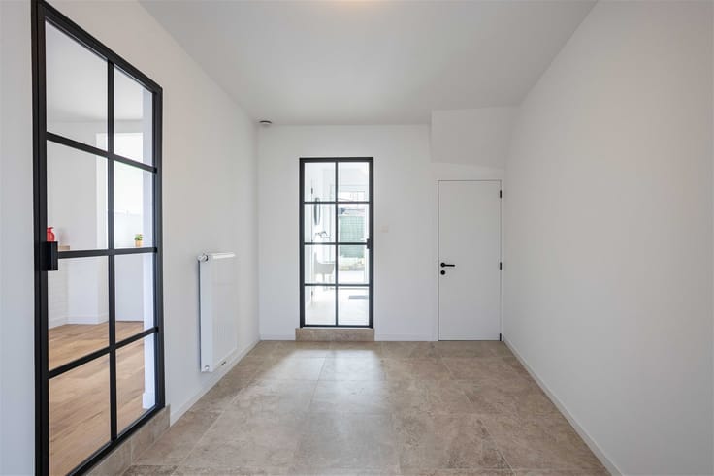
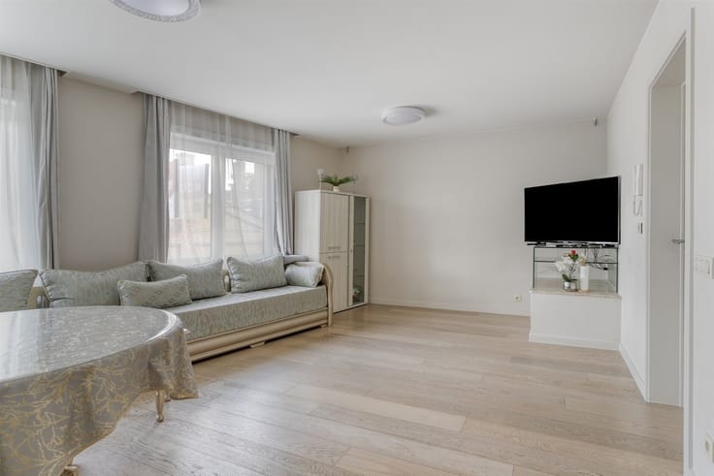
Inside, light and views define the living experience. The entryway leads to the cozy living area, the practical kitchen-diner, and the adjoining dining room. Next to the home office area, there is a versatile room on the ground floor: ideal as a bedroom, an extra living room, or a playroom. Upstairs, there are four bedrooms and two bathrooms. Practical storage spaces round out the home.
Outside, the boundary between the garden and the surrounding landscape blurs. The southwest-facing garden visually connects to the expansive meadows, creating a wonderful sense of freedom. The heated pool completes the vacation atmosphere. Discover this special place during a private viewing with Laurent: [email protected] or 0485 36 36 39.
| Construction year | 1967 |
|---|---|
| Building condition | Good |
| Immovable heritage | Not specified |
| Number of frontages | 4 |
| Asbestos certificate is available | Not specified |
| Usable floor area | 241 square meters |
|---|---|
| Kitchen type | Installed |
| Bedrooms | 5 |
| Dressing room | No |
| Bathrooms | 2 |
| Toilets | 2 |
| Professional space | No |
| Basement | Yes |
| Furnished | No |
| Armored door | No |
| Surface of the plot | 710 square meters |
|---|---|
| Gas, water & electricity | No |
| Elevator | No |
|---|---|
| Secure access / alarm | Yes |
| Armored door | No |
| Air conditioning | No |
| TV cable | No |
| Jacuzzi | No |
| Sauna | No |
| Swimming pool | Yes |
| Internet | No |
| Primary energy consumption | 364 kilowatt hour per square meters |
|---|---|
| EPC/EPC label | D |
| Renovation works mandatory | No |
| Unique code EPB certificate | Not specified |
| CO₂ emission | Not specified |
| Yearly theoretical total energy consumption | Not specified |
| Valid electricity inspection certificate | Yes |
| Conformity certification for fuel tanks | Not specified |
| Summons: No judicial remedy or administrative measure imposed | Not specified |
|
Flemish register of measures consulted
|
Not specified |
| Valid flood certificate | Not specified |
| Heating type | Gas |
| Heat pump | No |
| Double glazing | Yes |
| Building permit | Yes |
|---|---|
| Cadastral Plan | Not specified |
| Right of first refusal for the tenant | Not specified |
| Allotment permit | Yes |
| Preemption right | No |
| Most recent urban development zoning | |
| Flood zone type | Non flood zone |
|
P-score
|
Not specified |
|
G-score
|
Not specified |
| Latest land use designation | Living area (residential, urban or rural) |






| Address |
Damstraat 131 bus1
9800 - St-Martens-Leerne |
|---|---|
| Website |
|
| External reference | 21740 - 9011 |