


197000€
3 bedrooms

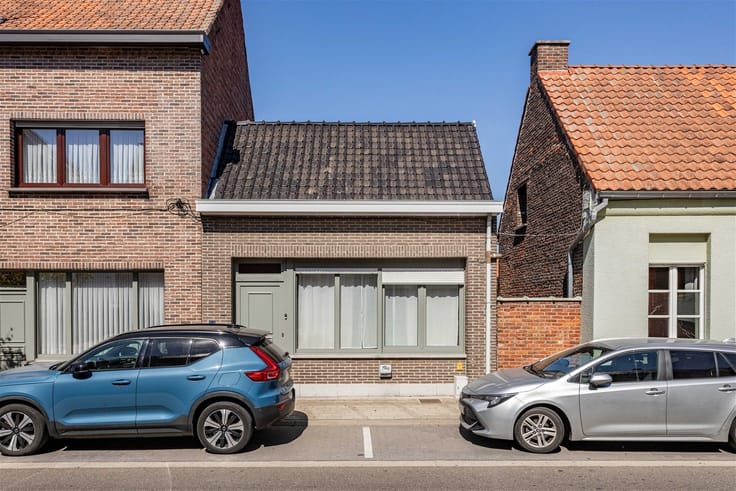
Revitalization Project Involving Two Village Homes
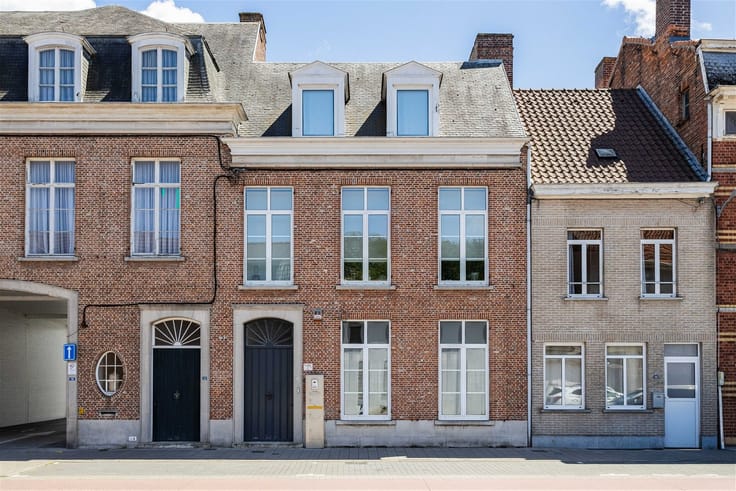
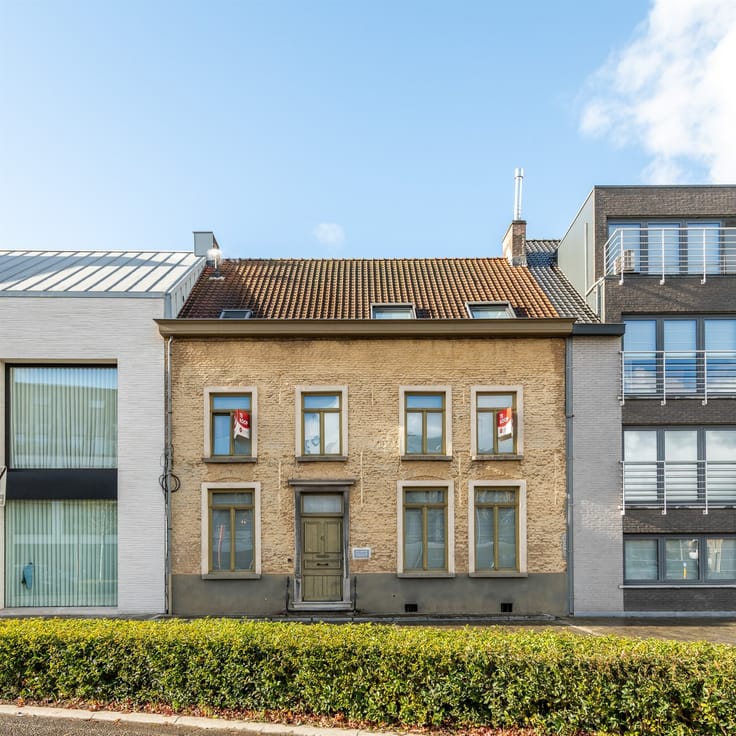
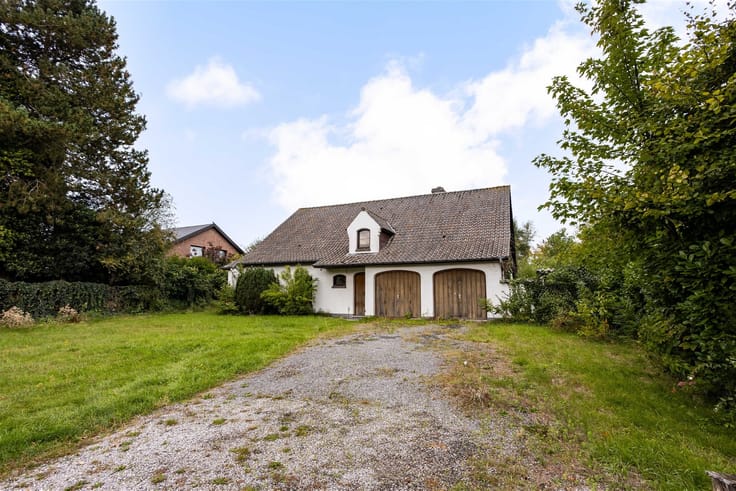
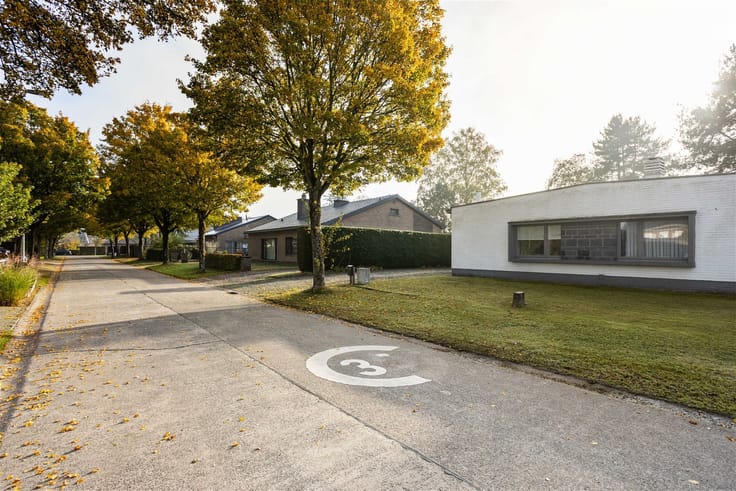
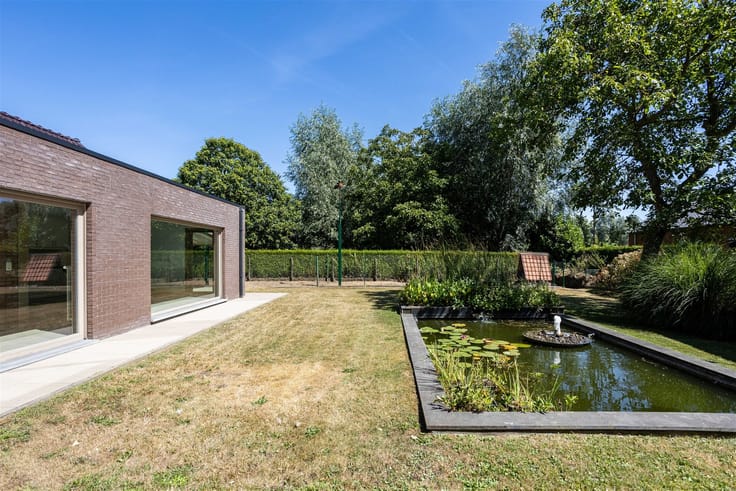
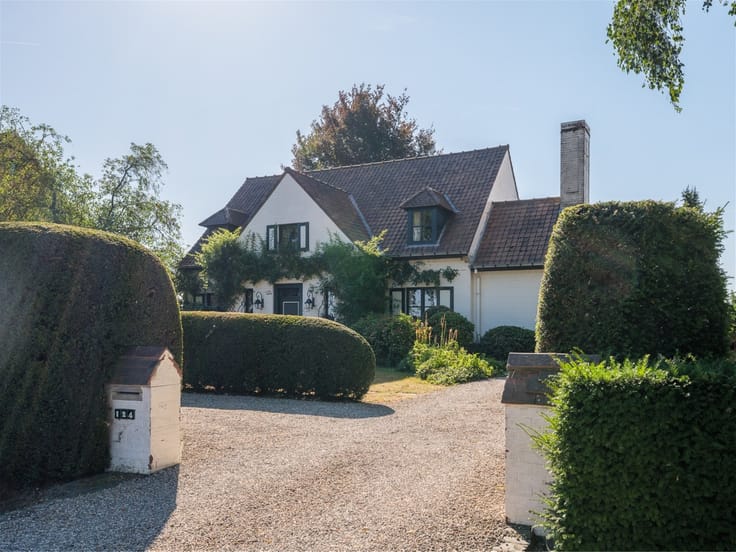
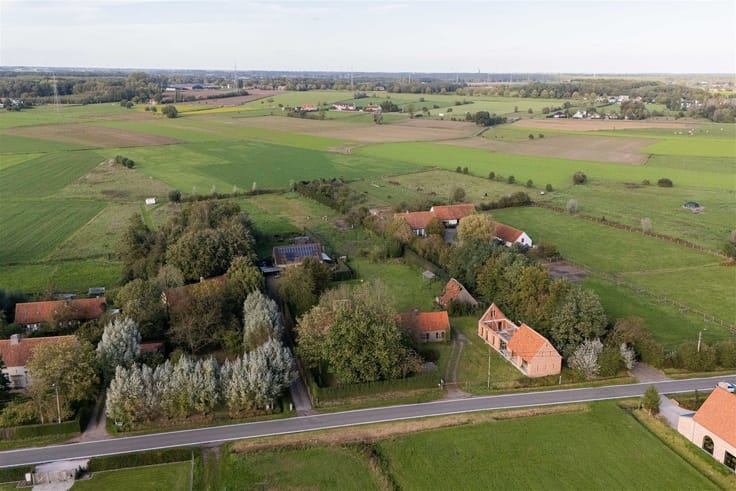
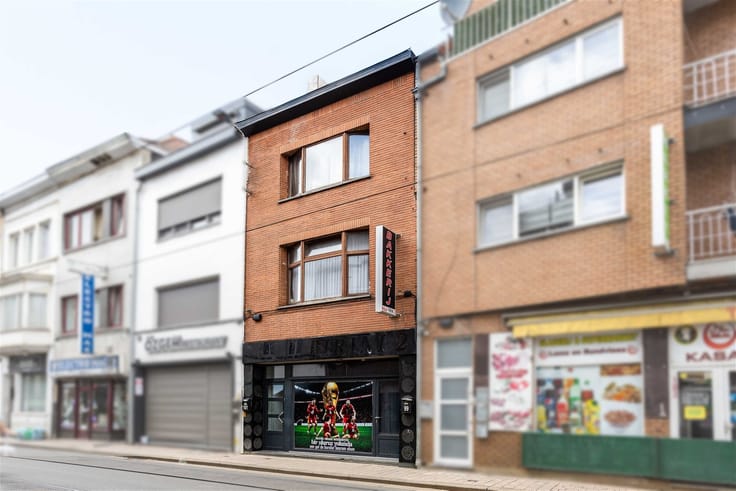
Two homes, one joint renovation project, and—above all—a wealth of possibilities. These two adjacent properties are being sold together and offer the opportunity to thoroughly reimagine the entire complex as two full-fledged village homes, each with its own garden and access to Leendreef.
Both homes belonged to the same family for many years and are therefore partially interconnected today. For example, a room and a small courtyard from number 15A are included in the current layout of the property. A realignment of the property lines, combined with the demolition of the existing outbuildings, can restore a logical and high-quality layout here.
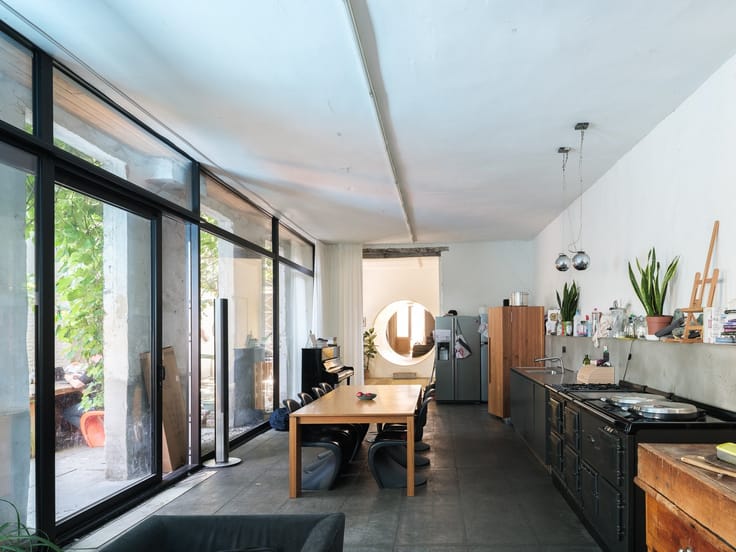
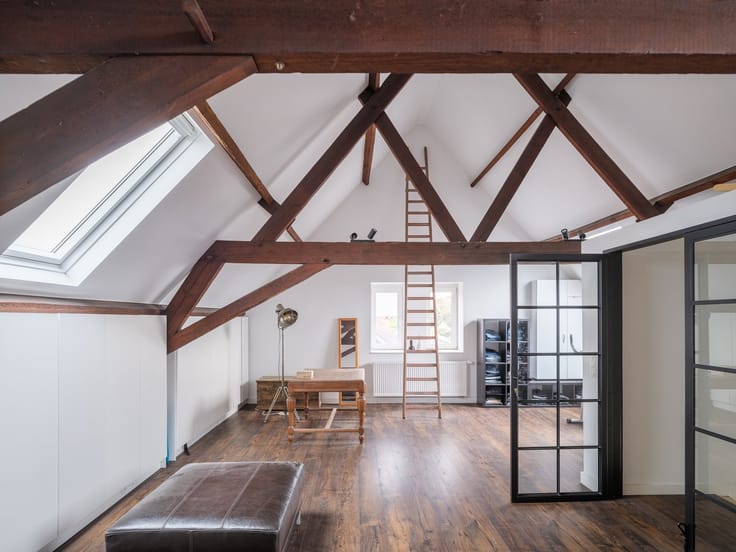
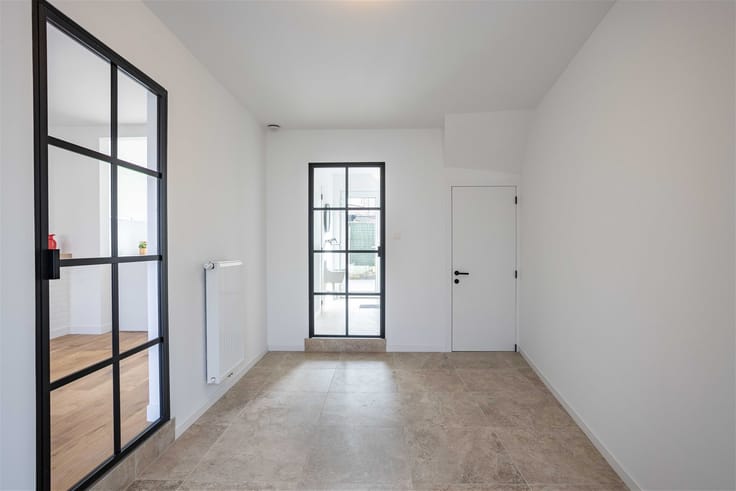
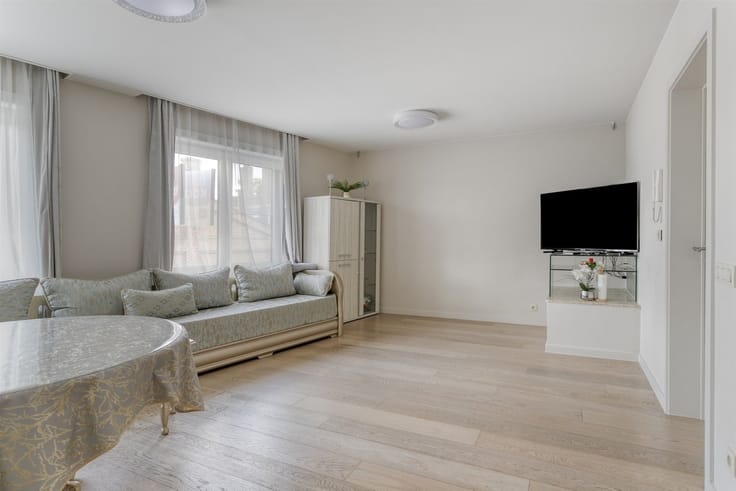
Number 15, in particular, offers interesting renovation possibilities. The house features generous spaces, a spacious basement, and a large attic that offers potential for additional bedrooms, hobby rooms, or other uses.
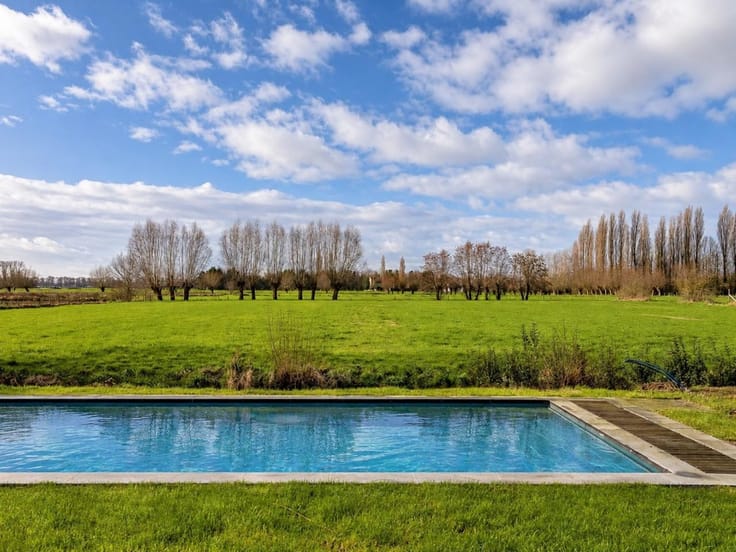
Originally, both properties served as commercial residences. Today, there is an opportunity to redevelop them together and clearly separate them from one another once again. Subject to renovation, demolition of the outbuildings, and subsequent cadastral re-registration, two attractive village homes could be created, each with its own garden and access to Leendreef.
This is not a turnkey project, but rather a unique opportunity for those who see the potential and are willing to thoughtfully redesign the entire property.
Please contact us at [email protected] or 0475 68 64 70 for more information or to schedule an on-site visit.
| Construction year | 1941 |
|---|---|
| Building condition | To renovate |
| Immovable heritage | Not specified |
| Number of frontages | 2 |
| Asbestos certificate is available | Yes |
| Kitchen type | Semi equipped |
|---|---|
| Bedrooms | 3 |
| Dressing room | No |
| Bathrooms | 1 |
| Toilets | 1 |
| Professional space | No |
| Basement | Yes |
| Attic | Yes |
| Furnished | No |
| Armored door | No |
| Surface of the plot | 157 square meters |
|---|---|
| Width of the lot on the street | meters |
| Gas, water & electricity | No |
| Terrace | Yes |
| Primary energy consumption | 848 kilowatt hour per square meters |
|---|---|
| EPC/EPC label | F |
| Renovation works mandatory | Yes |
| Unique code EPB certificate | 20260715-0003917421-RES-1 |
| CO₂ emission | Not specified |
| Yearly theoretical total energy consumption | Not specified |
| Valid electricity inspection certificate | No |
| Conformity certification for fuel tanks | Not specified |
| Summons: No judicial remedy or administrative measure imposed | Not specified |
|
Flemish register of measures consulted
|
Yes |
| Valid flood certificate | Yes |
| Heating type | Gas |
| Heat pump | No |
| Double glazing | Yes |
| Building permit | Yes |
|---|---|
| Cadastral Plan | Not specified |
| Right of first refusal for the tenant | Not specified |
| Allotment permit | Not specified |
| Preemption right | No |
| Most recent urban development zoning | |
| Flood zone type | Non flood zone |
|
P-score
|
A |
|
G-score
|
A |
| Latest land use designation | Living area (residential, urban or rural) |
Asked price excluding notary fees (excluding eventual registration fees)
| Price | 197000 € |
|---|---|
| Cadastral income | 515 € |
| Tenement building | Yes |
|
|
|






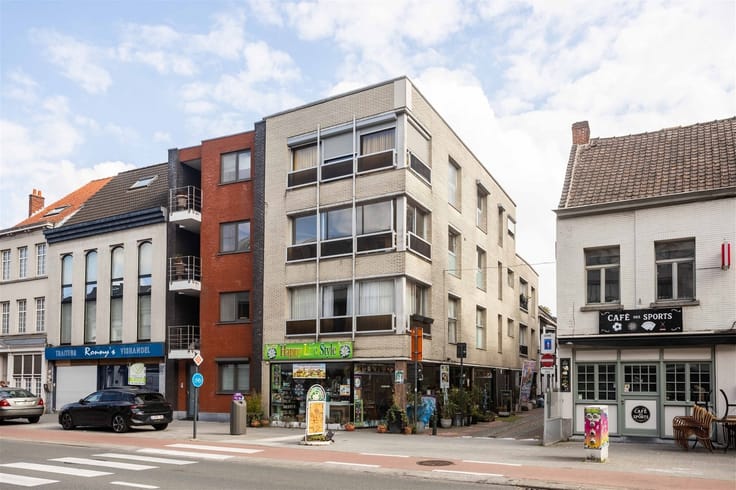
| Address |
Damstraat 131 bus1
9800 - St-Martens-Leerne |
|---|---|
| Website |
|
| External reference | 21739 - 129/26/PL |