


890000€
5 bedrooms 324 square meters

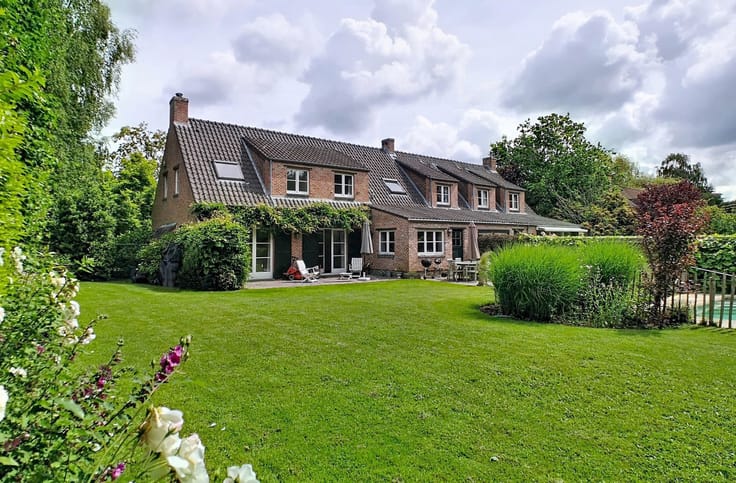
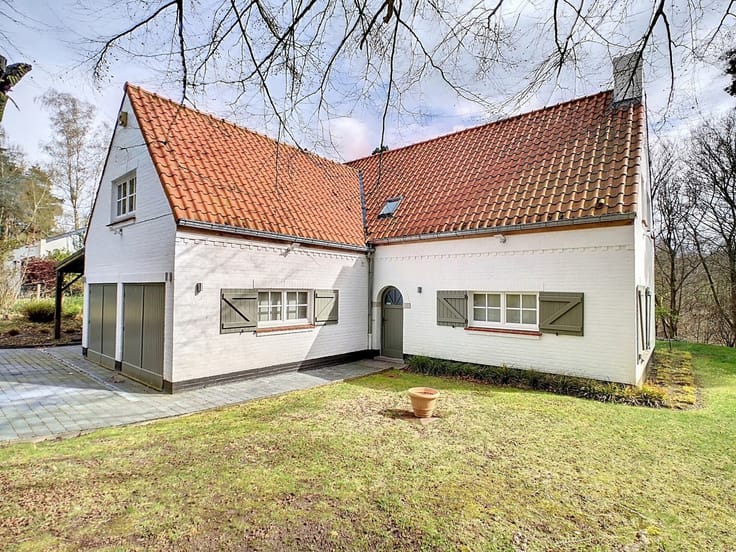
Villa à rénover avec appartement de service
OPTION chez VAN DER SMISSEN IMMO !
ENVIE DE NOUS CONFIER VOTRE MAISON OU DE VOUS INSCRIRE
POUR RECEVOIR NOS BIENS EN AVANT-PREMIERE ?
CONTACTEZ-NOUS AU 02/351.42.28 - www.vandersmissenimmo.be -
-------
A deux pas du Messager de Bruxelles, des commerces et facilités,
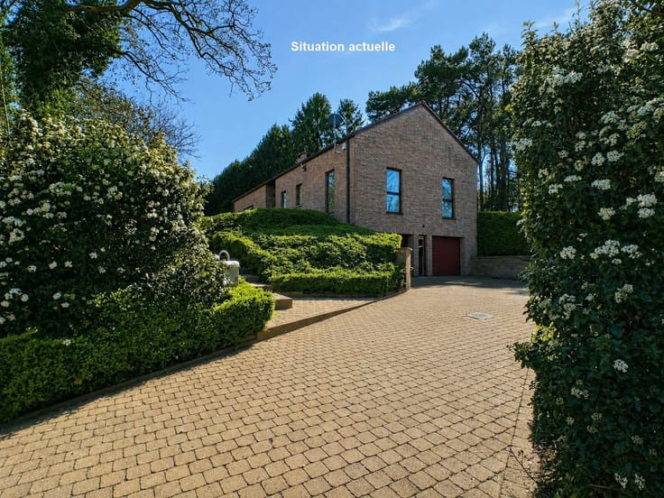
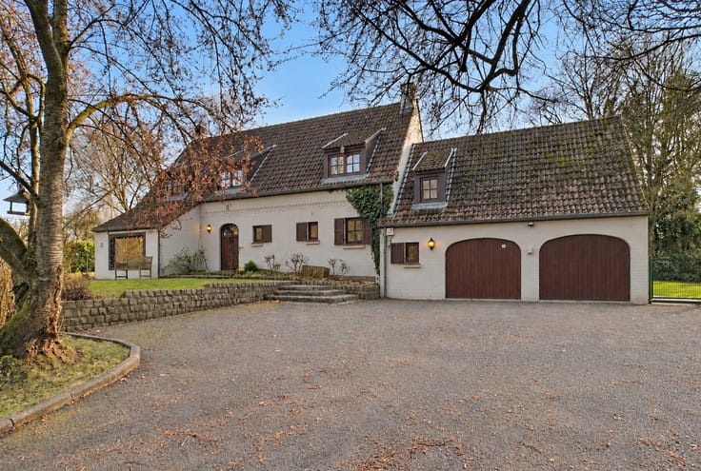
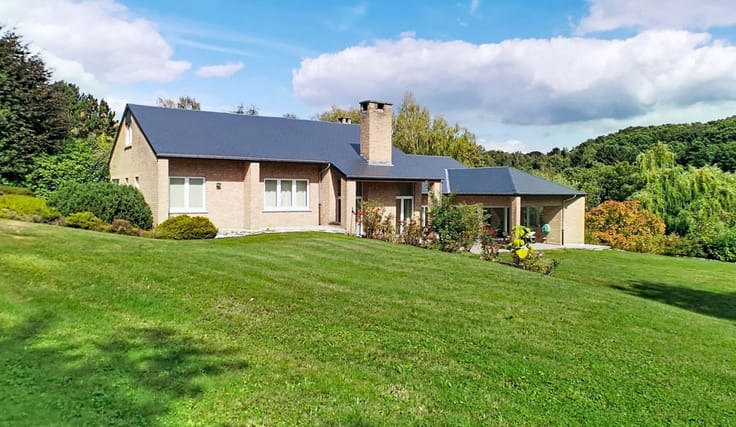
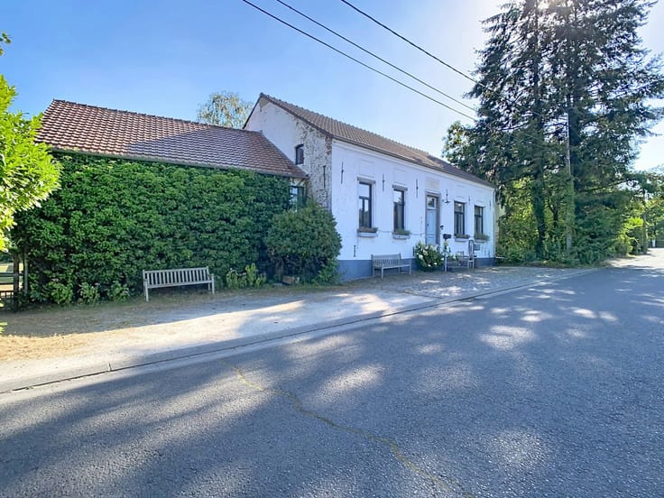
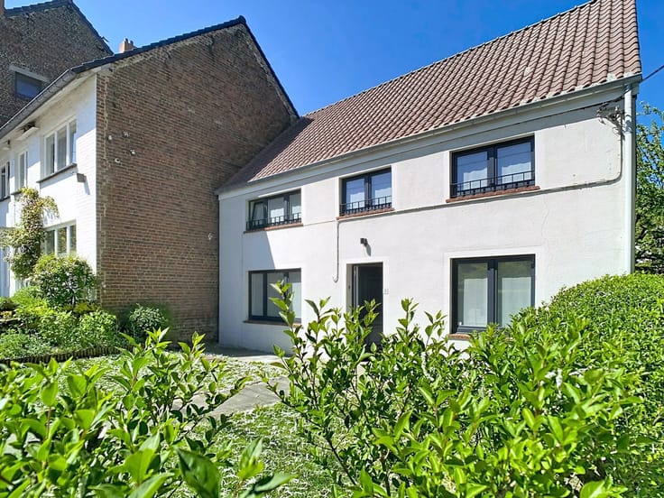
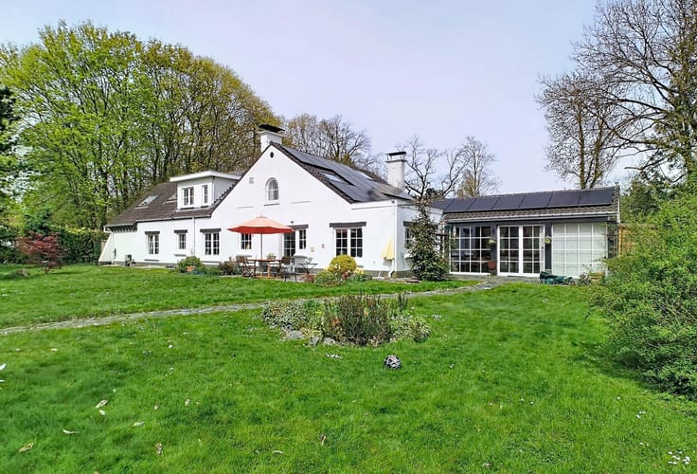
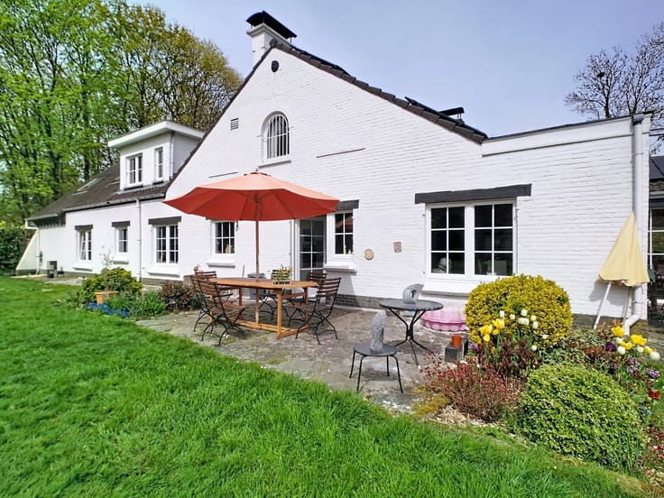
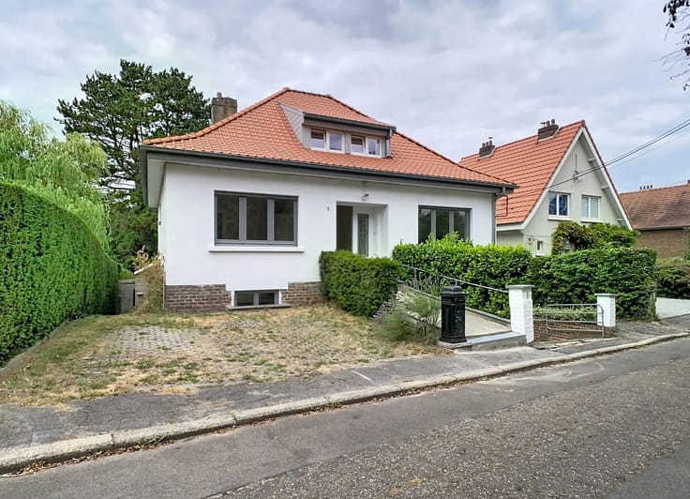
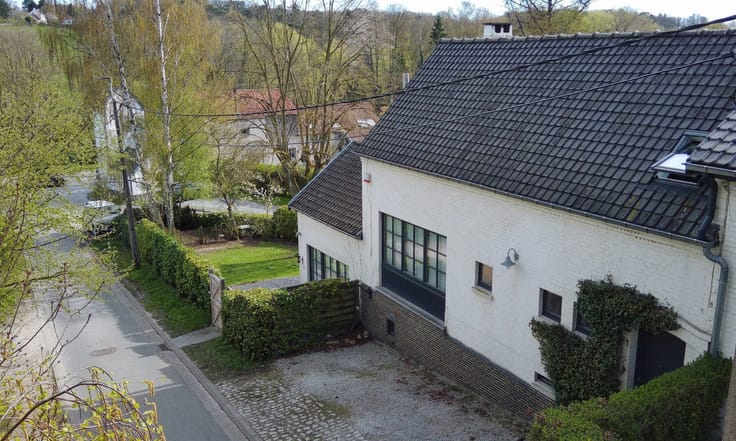
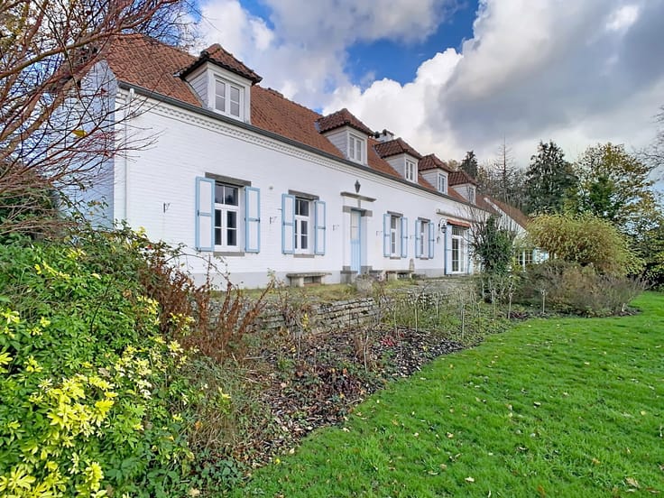
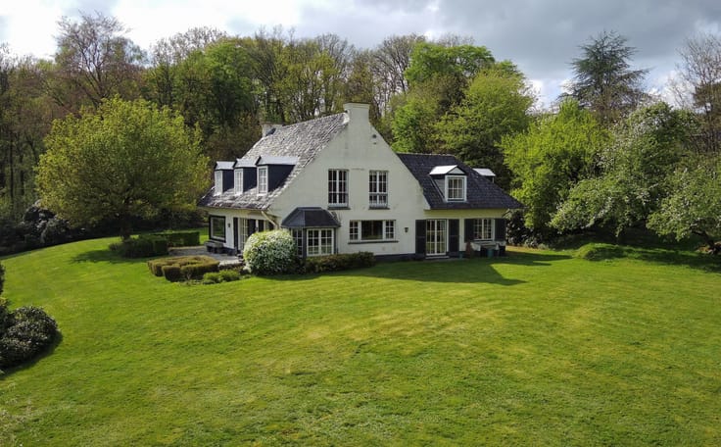
nous vous présentons une VILLA A RÉNOVER AVEC APPARTEMENT DE SERVICE
sur un terrain de +/- 30 ares 46 centiares bien orienté.
La villa comprend : salon spacieux avec feu ouvert en Pierre de France,
salle à manger ouverte sur le salon, cuisine avec coin à déjeuner,
5 chambres ( 26-24-18,5-11-11 m²), 2 salles d'eau, bureau, caves, cave à vins,
grenier aménageable sur toute le villa, garage aménagé en bureau,
terrasses et parkings.
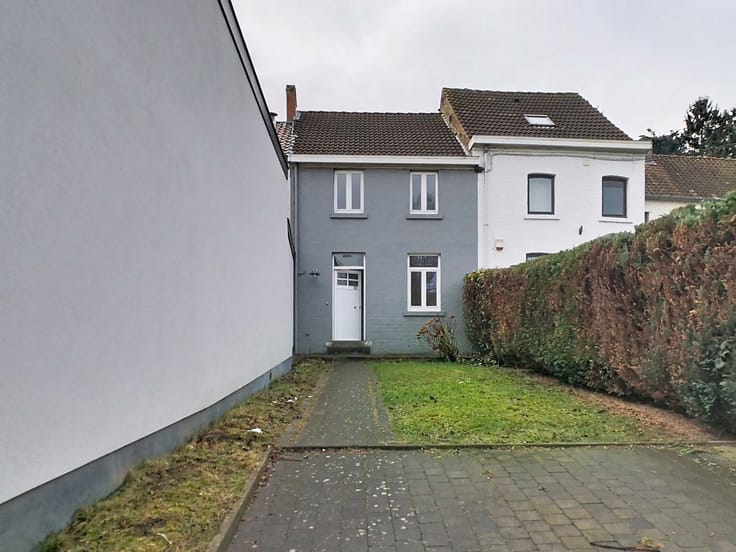
L'appartement de service comprend : pièce de vie avec cuisine ouverte,
1 chambre de 14 m² et un espace salle de douches.
Beau potentiel, volumes généreux et localisation idéale.
PEB : D - PEB No.20190315016408 - E spec 304 kWh/m².an - E totale 138643 kWh/an.
Plus d'infos : 02/351.42.28 - www.vandersmissenimmo.be
Informations données à titre informatif et non contractuelles.
| Immovable heritage | Not specified |
|---|---|
| Number of frontages | 4 |
| Asbestos certificate is available | Not specified |
| Usable floor area | 324 square meters |
|---|---|
| Living room surface | 49 square meters |
| Dining room surface | 21 square meters |
| Kitchen surface | 24 square meters |
| Bedrooms | 5 |
| Bedroom 1 surface | 26 square meters |
| Bedroom 2 surface | 24 square meters |
| Bedroom 3 surface | 18 square meters |
| Bedroom 4 surface | 11 square meters |
| Bedroom 5 surface | 11 square meters |
| Bathrooms | 3 |
| Shower rooms | 3 |
| Toilets | 3 |
| Laundry room | Yes |
| Office surface | 15 square meters |
| Office | Yes |
| Basement | Yes |
| Attic | Yes |
| Furnished | No |
| Surface of the plot | 3046 square meters |
|---|---|
| Gas, water & electricity | No |
| Terrace | Yes |
| Primary energy consumption | 304 kilowatt hour per square meters |
|---|---|
| EPC/EPC label | D |
| Renovation works mandatory | Not specified |
| Unique code EPB certificate | 20190315016408 |
| CO₂ emission | 75 kg CO₂/m² |
| Yearly theoretical total energy consumption | 138643 kWh/year |
| Valid electricity inspection certificate | Not specified |
| Summons: No judicial remedy or administrative measure imposed | Not specified |
| Valid flood certificate | Not specified |
| Heating type | Fuel oil |
| Building permit | Not specified |
|---|---|
| Cadastral Plan | Not specified |
| Right of first refusal for the tenant | Not specified |
| Allotment permit | Not specified |
| Preemption right | Not specified |
| Most recent urban development zoning | Not specified |
|
P-score
|
Not specified |
|
G-score
|
Not specified |
Asked price excluding notary fees (excluding eventual registration fees)
| Price | 890000 € |
|---|---|
| Cadastral income | 4055 € |
| Tenement building | No |
|
|
|






| Address |
Rue des Saules, 31
1380 - Ohain |
|---|---|
| Website |
|
| External reference | 7189237 |
Get in touch