

595000€
4 bedrooms 232 square meters

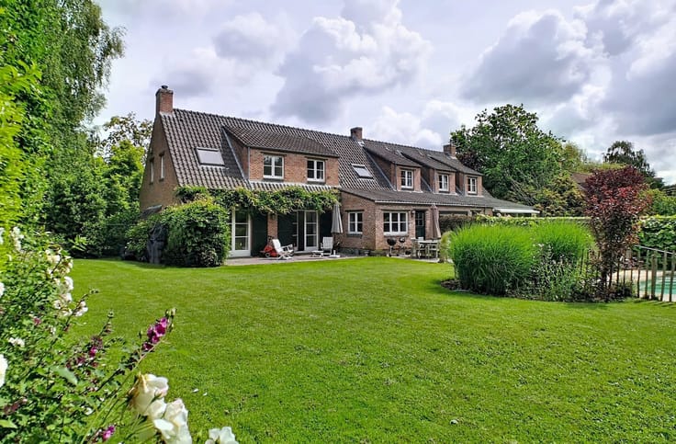
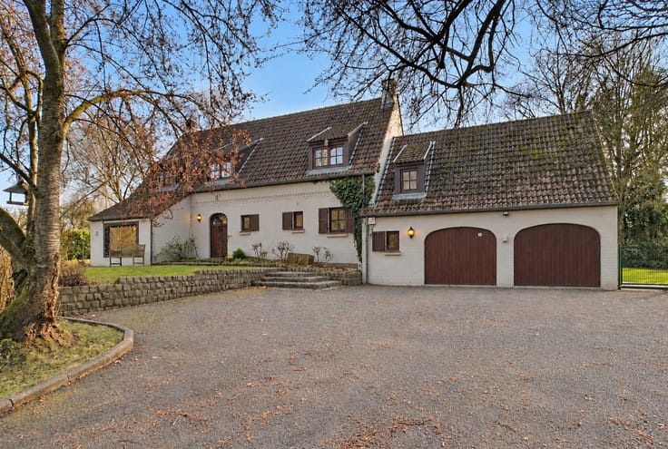
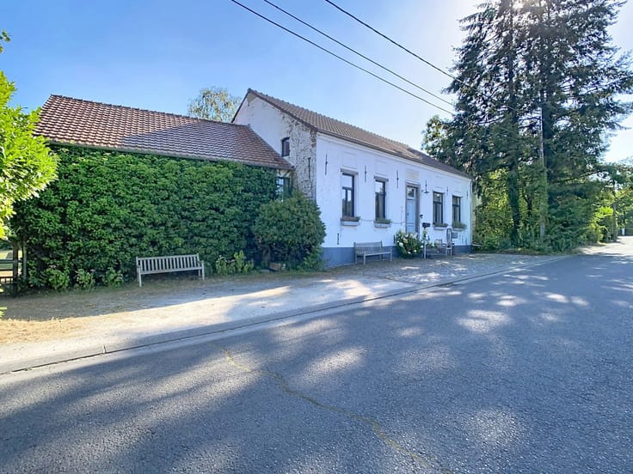
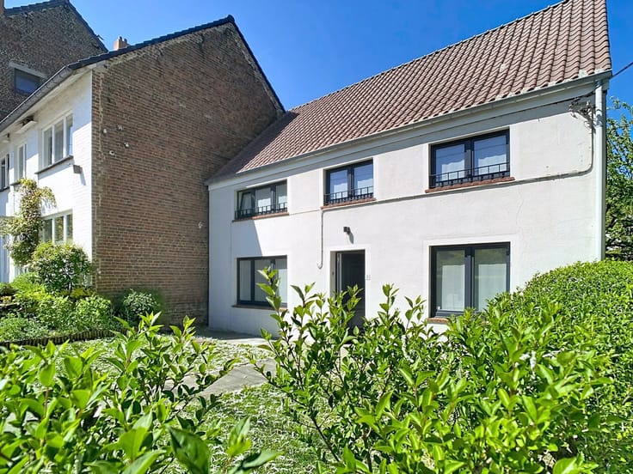
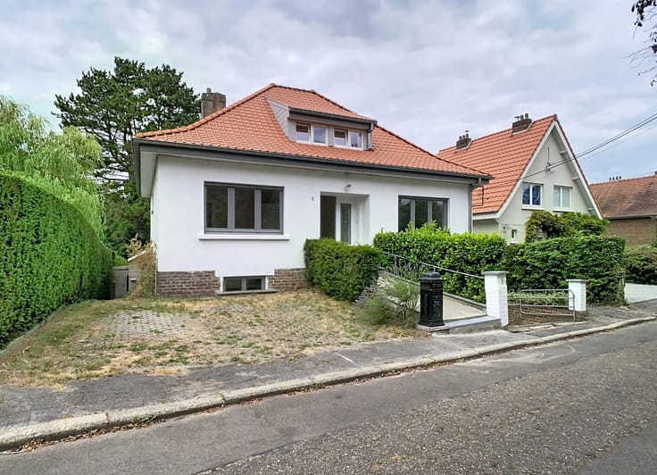
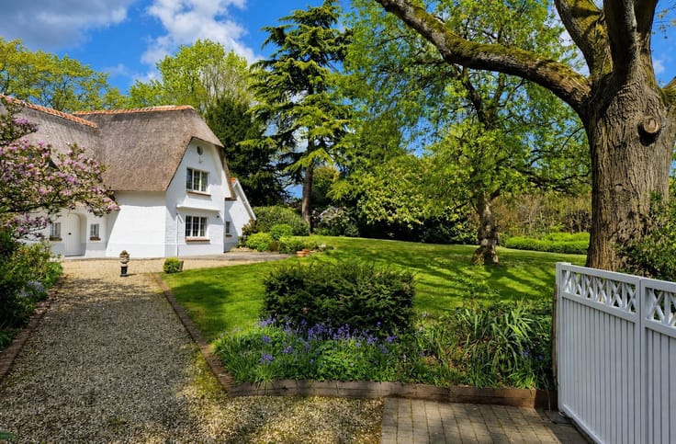
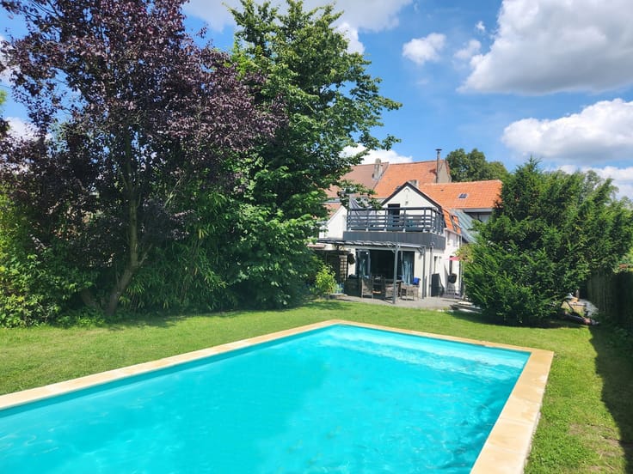
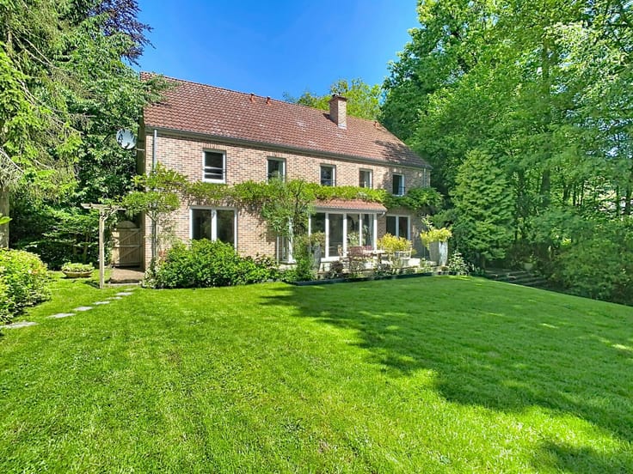
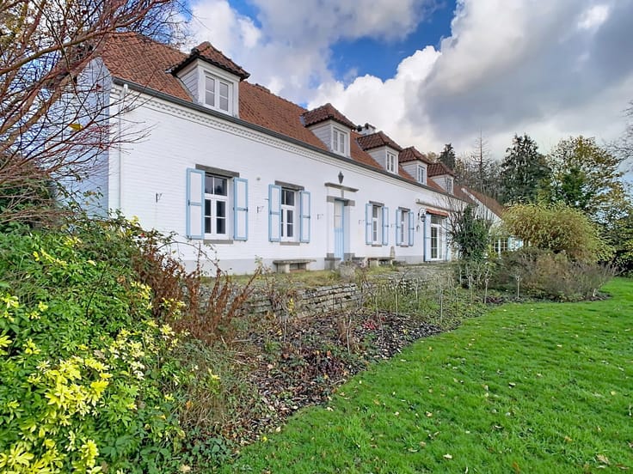
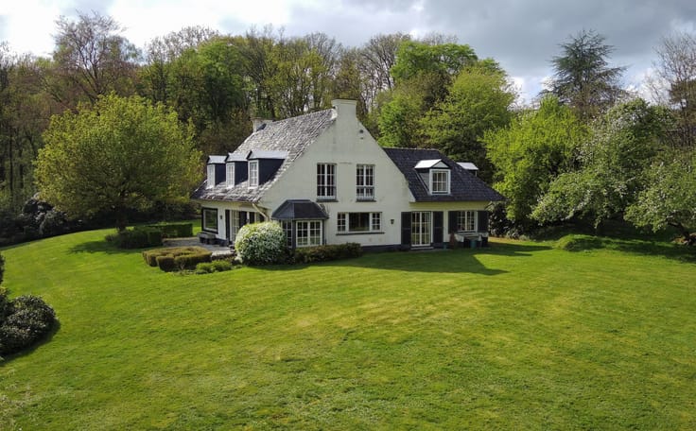
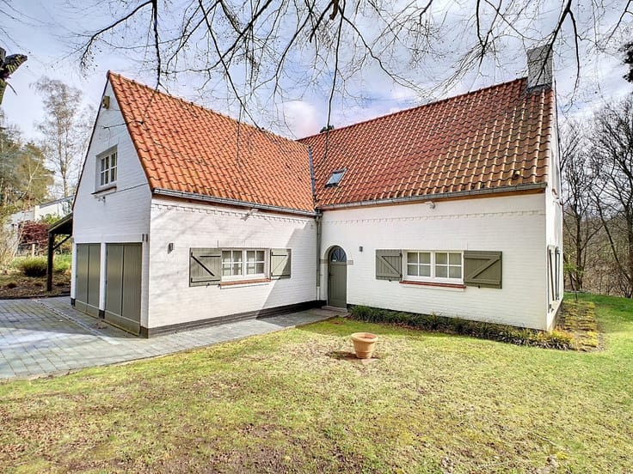
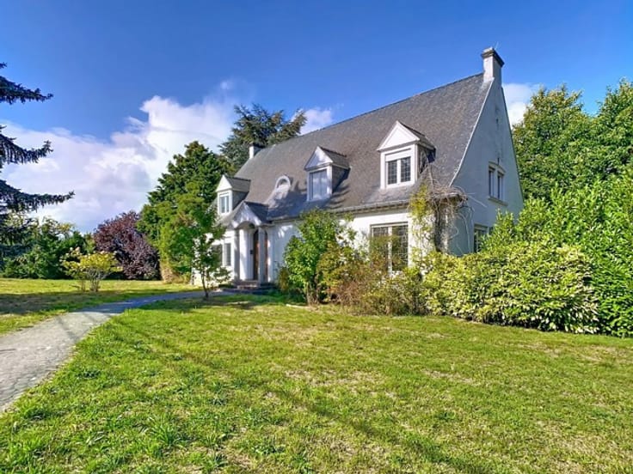
Charmante maison familiale
VENDU par VAN DER SMISSEN immo !
ENVIE DE NOUS CONFIER VOTRE MAISON
OU DE VOUS INSCRIRE POUR RECEVOIR NOS BIENS EN AVANT-PREMIERE ?
CONTACTEZ-NOUS AU 02/351.42.28 - www.vandersmissenimmo.be -
-------
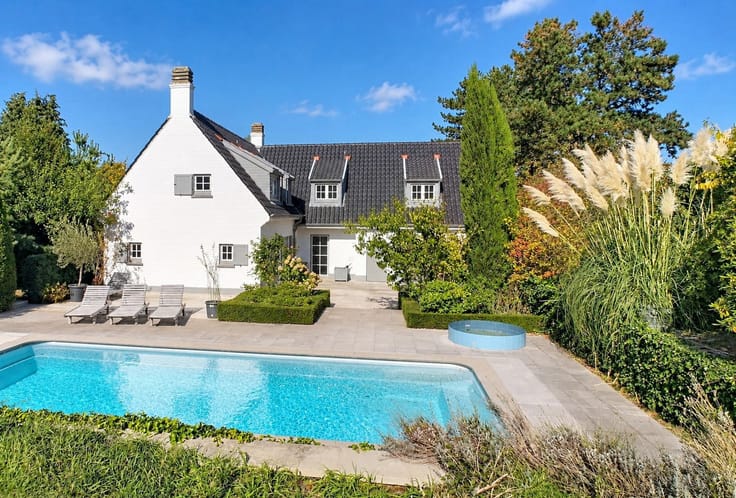
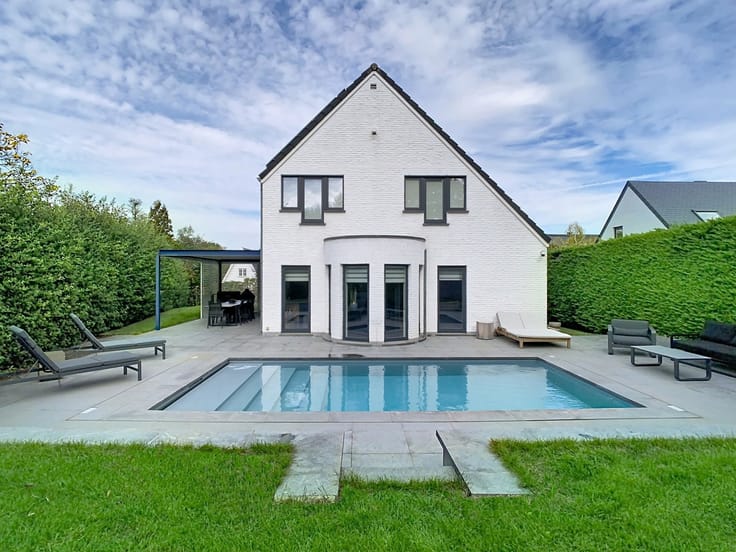
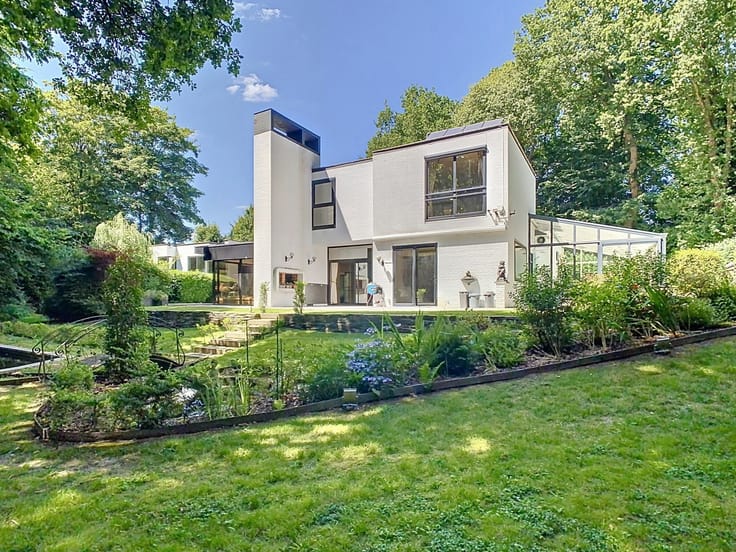
CHARMANTE MAISON FAMILIALE
située dans la magnifique commune de Lasne,
réputée pour son cadre verdoyant et sa qualité de vie.
Vous serez séduits par les nombreux chemins de balade
accessibles directement depuis la maison :
un véritable paradis pour les amoureux de nature, les familles et les sportifs.
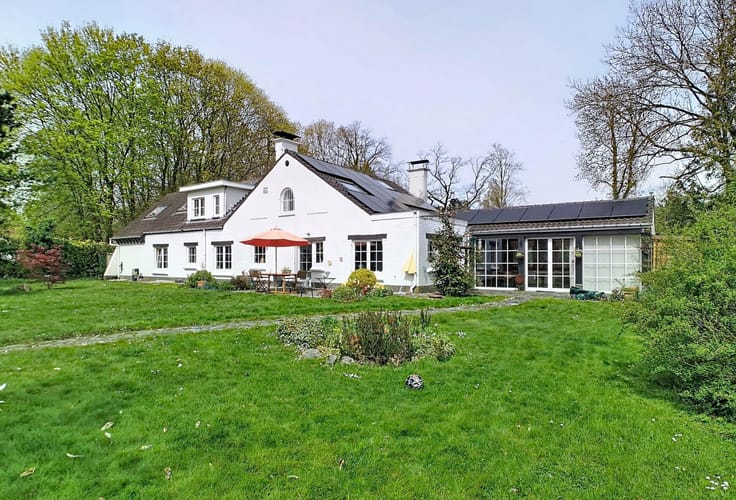
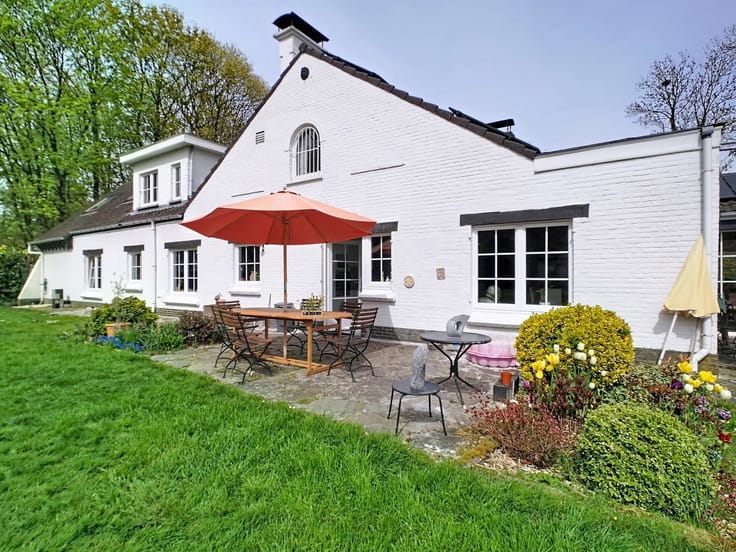
La maison comprend : salon lumineux et accueillant
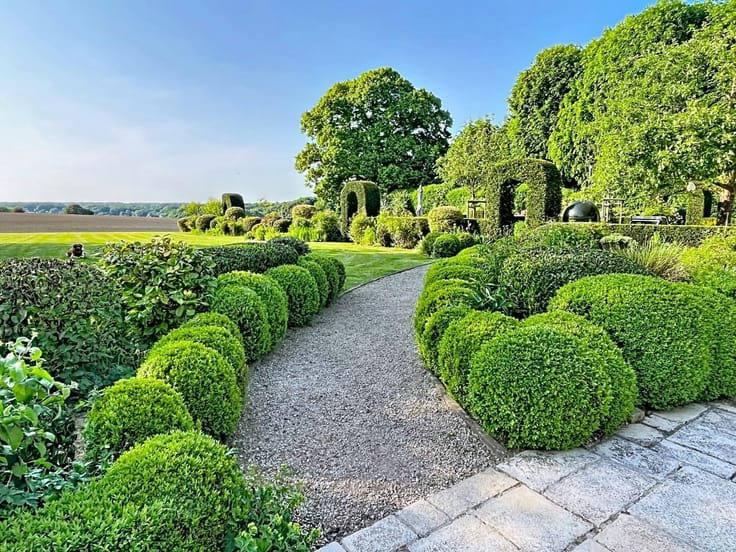
avec accès à la terrasse et au jardin bien orientés,
cuisine ouverte sur la salle à manger avec feu ouvert double face,
4 chambres (21-21-17-16 m²), 2 salles d'eau, buanderie,
chaufferie, garage avec espace de stockage
et double parking privatif pour 5-6 voitures.
Possibilité profession libérale.
Ce bien offre un beau potentiel de personnalisation selon vos envies.
Disponible rapidement, il constitue une belle opportunité
pour concrétiser votre projet sans délai.
PEB : E - No.20260502002330 - 357 kWh/m².an - 90351 kWh/an.
Plus d'infos : 02/351.42.28 - www.vandersmissenimmo.be
Informations données à titre informatif et non contractuelles .
| Building condition | Good |
|---|---|
| Immovable heritage | Not specified |
| Number of frontages | 3 |
| Covered parking spaces | 1 |
| Outdoor parking spaces | 5 |
| Virtual visit |
|
| Asbestos certificate is available | Not specified |
| Usable floor area | 232 square meters |
|---|---|
| Living room surface | 70 square meters |
| Bedrooms | 4 |
| Bedroom 1 surface | 21 square meters |
| Bedroom 2 surface | 21 square meters |
| Bedroom 3 surface | 17 square meters |
| Bedroom 4 surface | 16 square meters |
| Bathrooms | 2 |
| Toilets | 3 |
| Laundry room | Yes |
| Office | Yes |
| Furnished | No |
| Surface of the plot | 230 square meters |
|---|---|
| Connection to sewer network | Connected |
| Gas, water & electricity | No |
| Terrace | Yes |
| Primary energy consumption | 357 kilowatt hour per square meters |
|---|---|
| EPC/EPC label | E |
| Renovation works mandatory | Not specified |
| Unique code EPB certificate | 20260502002330 |
| CO₂ emission | 88 kg CO₂/m² |
| Yearly theoretical total energy consumption | 90351 kWh/year |
| Valid electricity inspection certificate | Not specified |
| Summons: No judicial remedy or administrative measure imposed | Not specified |
| Valid flood certificate | Not specified |
| Heating type | Fuel oil |
| Thermic solar panels | No |
| Double glazing | Yes |
| Building permit | Not specified |
|---|---|
| Cadastral Plan | Not specified |
| Right of first refusal for the tenant | Not specified |
| Allotment permit | Not specified |
| Preemption right | Not specified |
| Most recent urban development zoning | Not specified |
|
P-score
|
Not specified |
|
G-score
|
Not specified |
Asked price excluding notary fees (excluding eventual registration fees)
| Price | 595000 € |
|---|---|
| Cadastral income | 1522 € |
| Tenement building | No |
|
|
|






| Address |
Rue des Saules, 31
1380 - Ohain |
|---|---|
| Website |
|
| External reference | 7703184 |
Get in touch
