

590000€
4 bedrooms 180 square meters

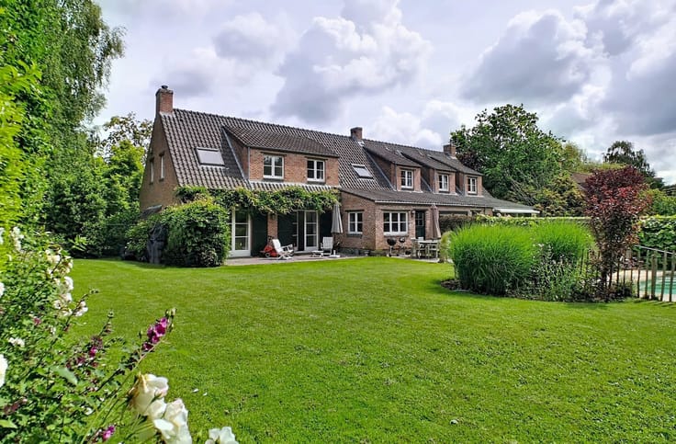
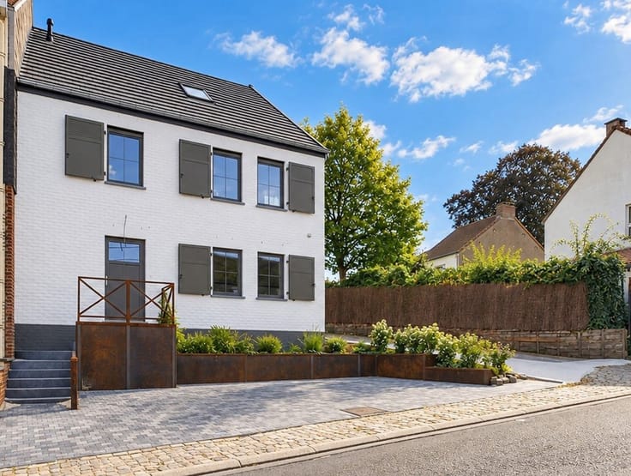
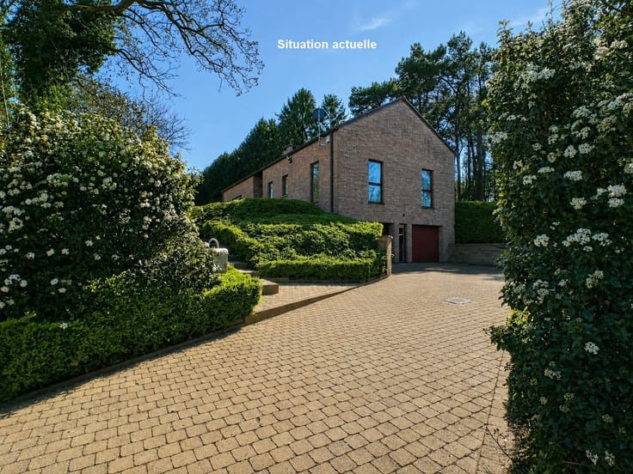
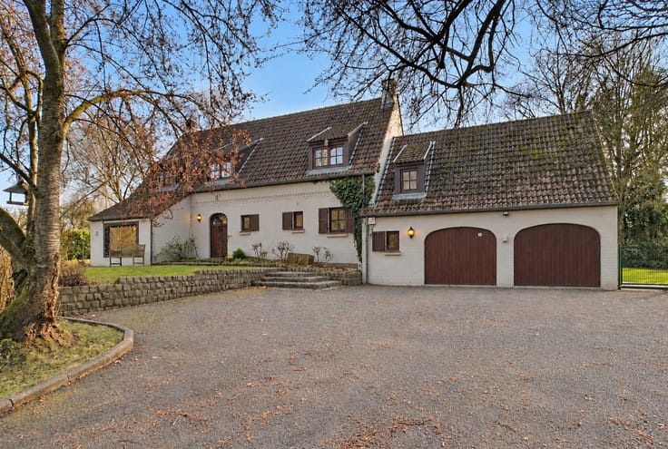
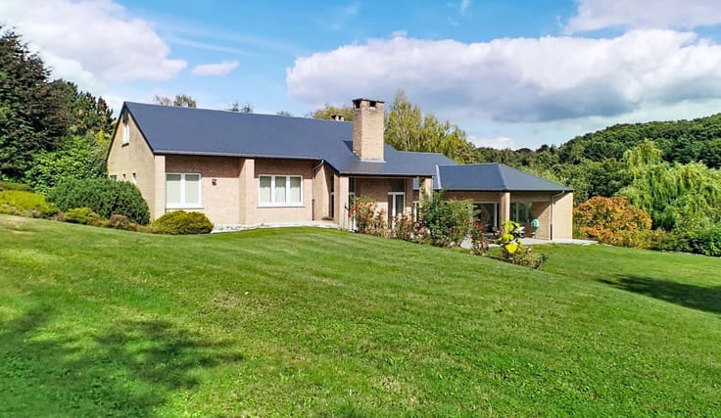
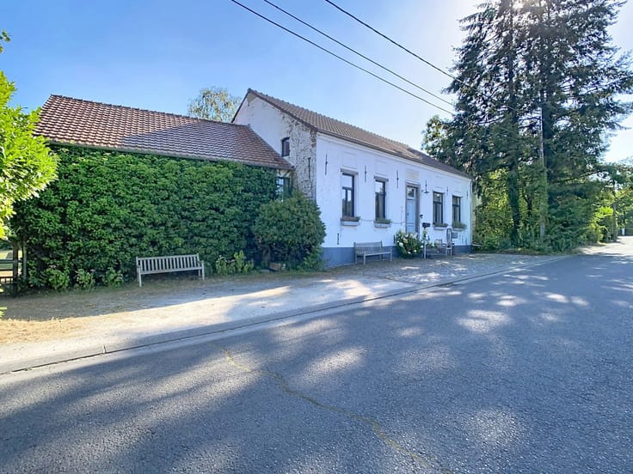
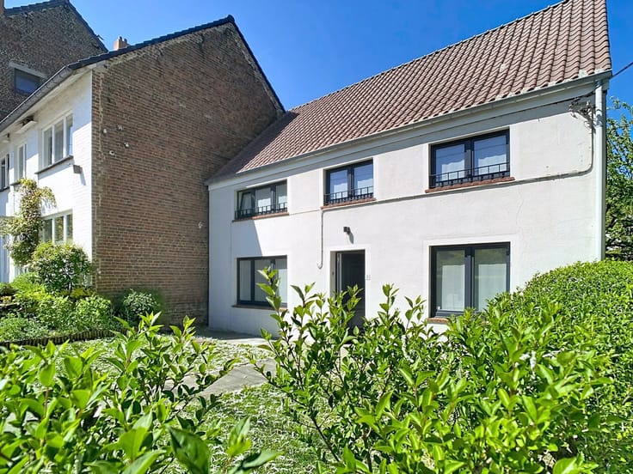
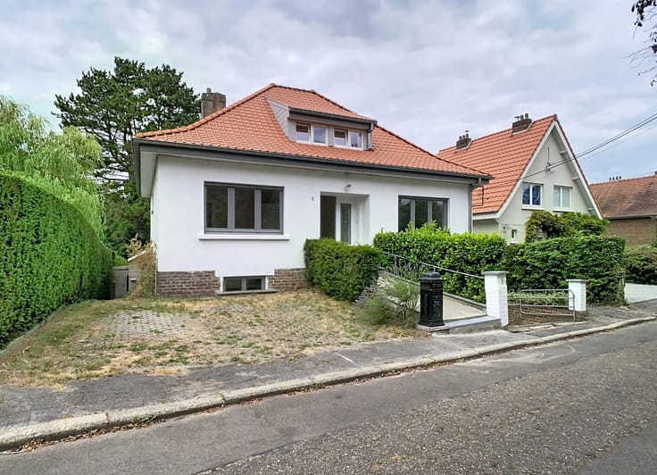
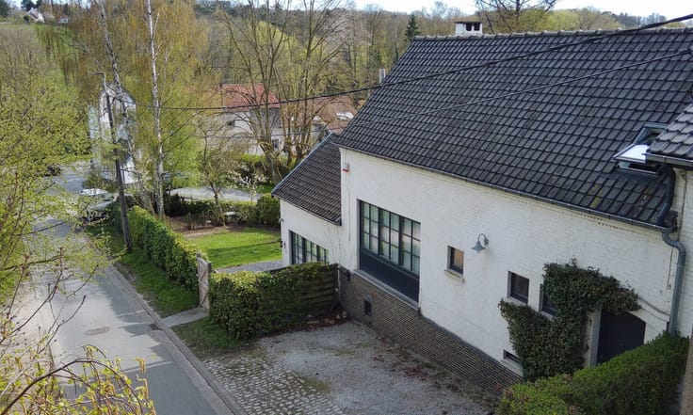
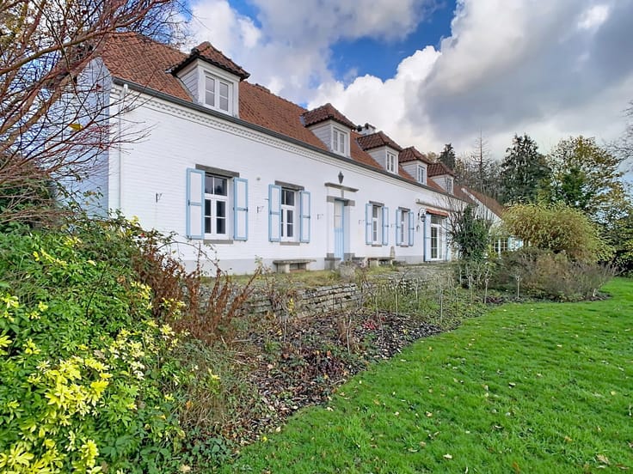
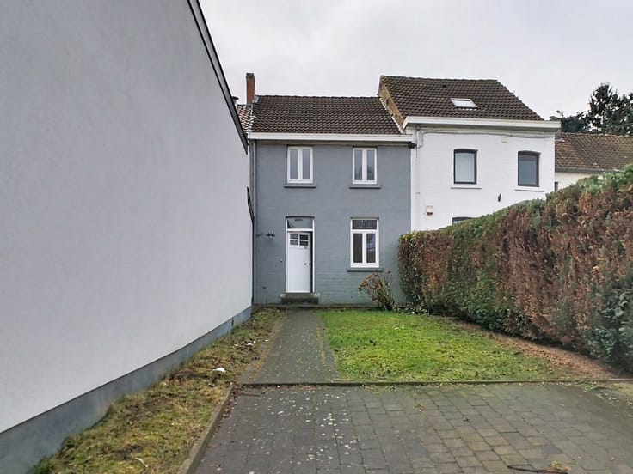
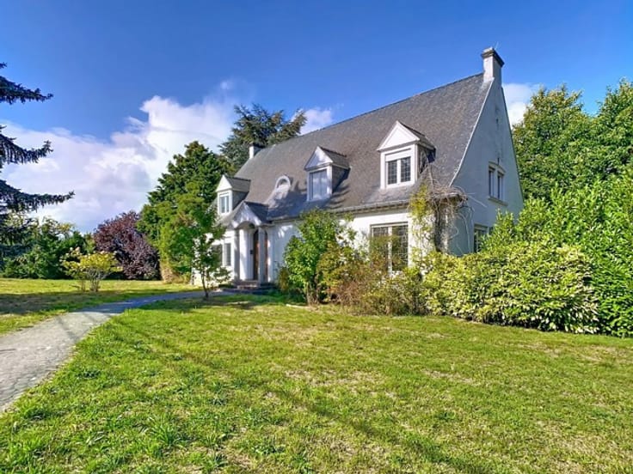
Maison rénovée face à l'Abbaye d'Aywiers
Située dans un quartier très apprécié,
à Couture-St-Germain, en face de l’Abbaye d’Aywiers,
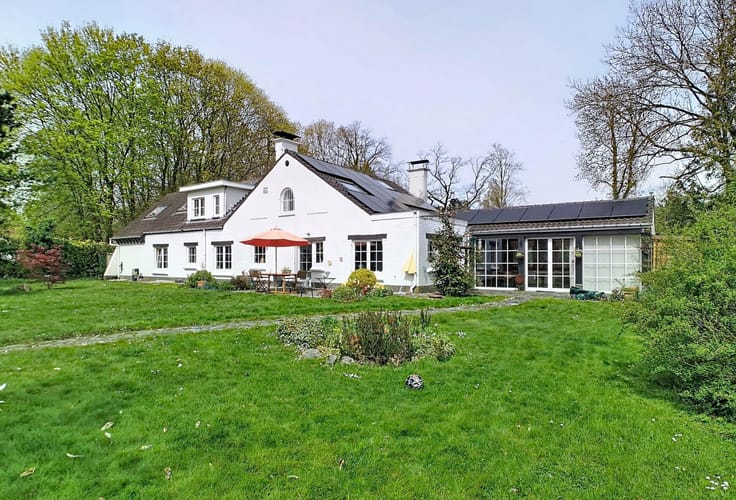
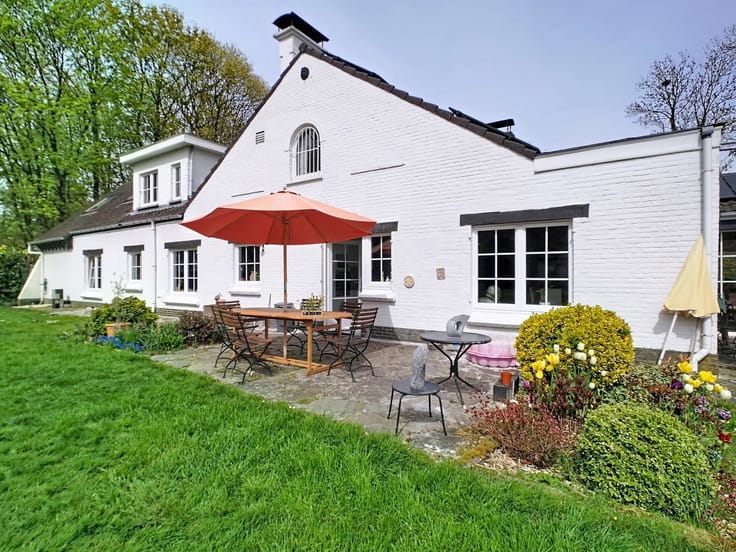
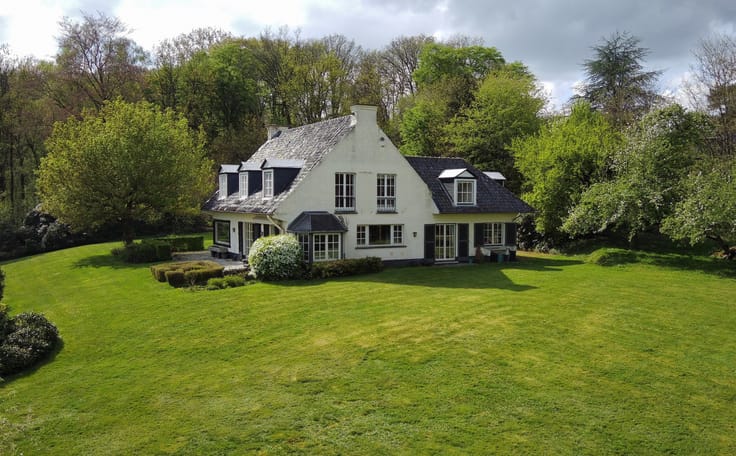
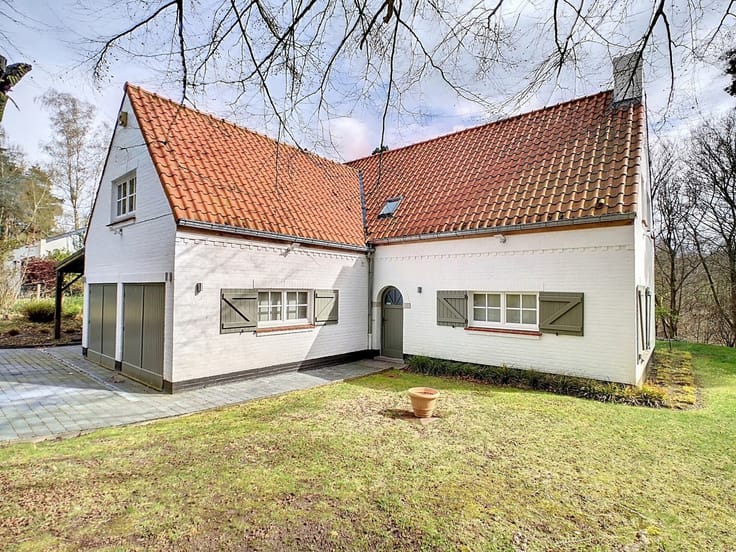
AGREABLE MAISON RENOVEE ENTRE 2018 ET 2023,
sur un terrain de +/- 7 ares 15 centiares
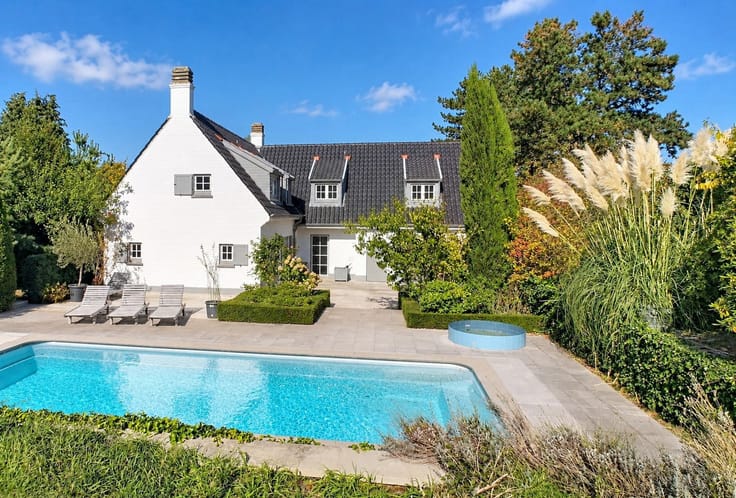
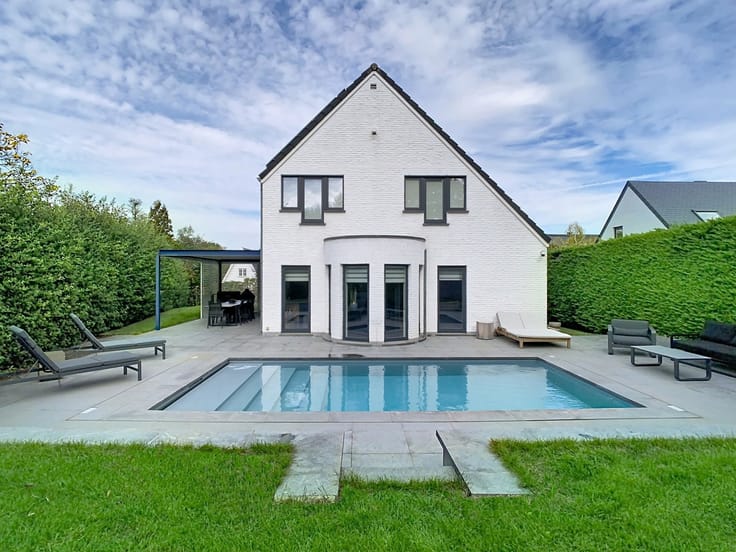
bien orienté (sud - sud/ouest) avec piscine.
Elle comprend : hall d'entrée avec espace buanderie,
salon / salle à manger, grande cuisine super équipée récente
avec ilot central / coin à déjeuner,
bureau ou chambre au rez (10 m²),
4 chambres (15-12-10-10 m²), 2 salles d'eau récentes (dont une au rez),
chaufferie, grenier de rangement, carport.
Cette agréable maison vous séduira par son cadre de vie ainsi que ses
RENOVATIONS IMPORTANTES ET RECENTES
(alarme, caméra de surveillance, cuisine, salles d'eau,
électricité conforme. panneaux photovoltaïques, châssis, chauffage, ...).
PEB : C - PEB No20240126006156 - E spec 238 kWh/m².an - E totale 49313 kWh/an.
Plus d'infos : 02/351.42.28 - www.vandersmissenimmo.be
| Number of floors | 1 |
|---|---|
| Building condition | Good |
| Immovable heritage | Not specified |
| Number of frontages | 3 |
| Outdoor parking spaces | 2 |
| Asbestos certificate is available | Not specified |
| Usable floor area | 180 square meters |
|---|---|
| Living room surface | 58 square meters |
| Kitchen type | Hyper equipped |
| Kitchen surface | 25 square meters |
| Bedrooms | 4 |
| Bedroom 1 surface | 15 square meters |
| Bedroom 2 surface | 12 square meters |
| Bedroom 3 surface | 10 square meters |
| Bedroom 4 surface | 10 square meters |
| Bathrooms | 2 |
| Toilets | 2 |
| Laundry room | Yes |
| Office surface | 10 square meters |
| Office | Yes |
| Basement | Yes |
| Attic | Yes |
| Furnished | No |
| Surface of the plot | 715 square meters |
|---|---|
| Connection to sewer network | Connected |
| Gas, water & electricity | No |
| Terrace surface | 100 square meters |
| Terrace orientation | South West |
| Elevator | No |
|---|---|
| Accessible for disabled people | No |
| Intercom | No |
| Secure access / alarm | Yes |
| Visio phone | Yes |
| Swimming pool | Yes |
| Primary energy consumption | 238 kilowatt hour per square meters |
|---|---|
| EPC/EPC label | C |
| Renovation works mandatory | Not specified |
| Unique code EPB certificate | 20240126006156 |
| CO₂ emission | 68 kg CO₂/m² |
| Yearly theoretical total energy consumption | 49313 kWh/year |
| Valid electricity inspection certificate | Yes |
| Summons: No judicial remedy or administrative measure imposed | Not specified |
| Valid flood certificate | Not specified |
| Heat pump | Yes |
| Photovoltaic solar panels | Yes |
| Double glazing | Yes |
| Building permit | Not specified |
|---|---|
| Cadastral Plan | Not specified |
| Right of first refusal for the tenant | Not specified |
| Allotment permit | Not specified |
| Preemption right | Not specified |
| Most recent urban development zoning | Not specified |
|
P-score
|
Not specified |
|
G-score
|
Not specified |
Asked price excluding notary fees (excluding eventual registration fees)
| Price | 590000 € |
|---|---|
| Cadastral income | 941 € |
| Tenement building | No |
|
|
|






| Address |
Rue des Saules, 31
1380 - Ohain |
|---|---|
| Website |
|
| External reference | 7732556 |
Get in touch
