

795000€
2 bedrooms 230 square meters

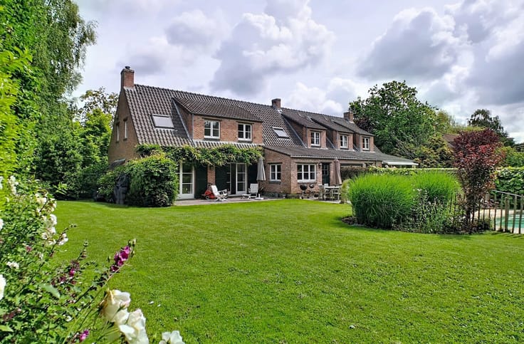
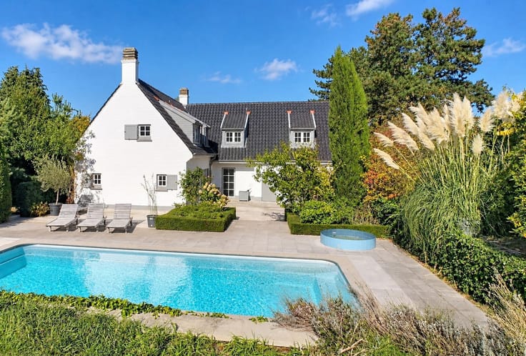
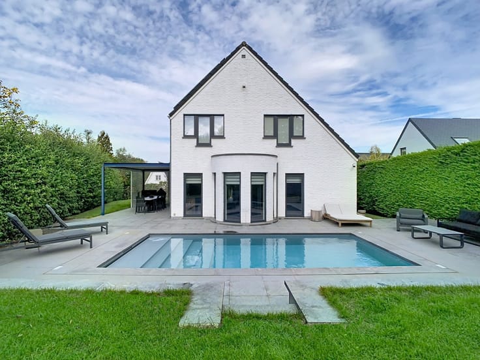
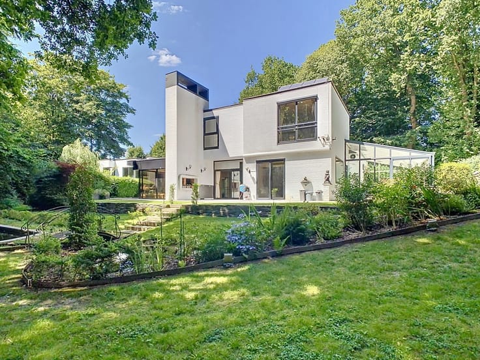
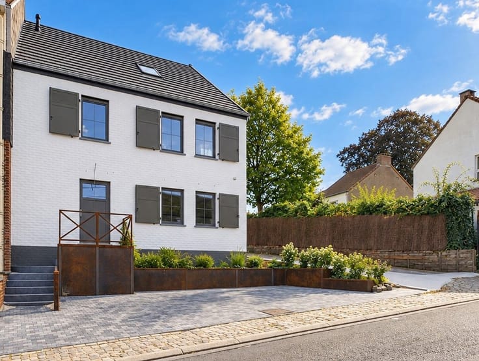
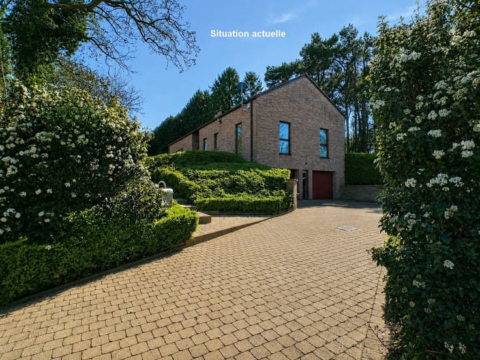
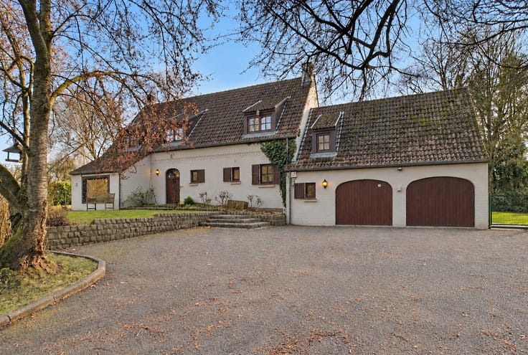
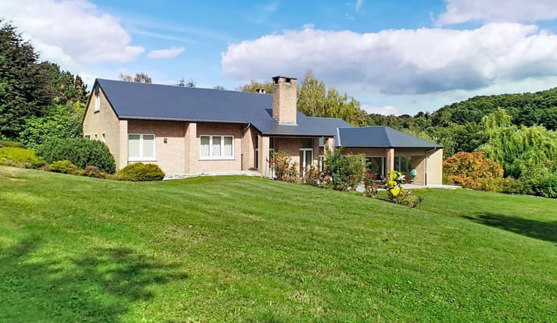
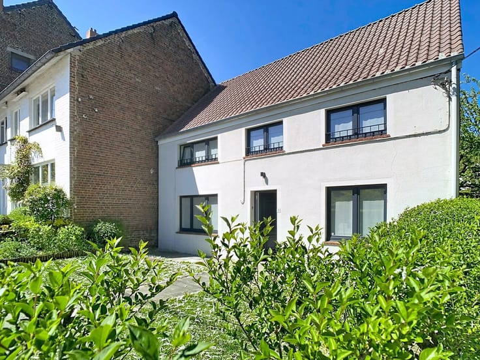
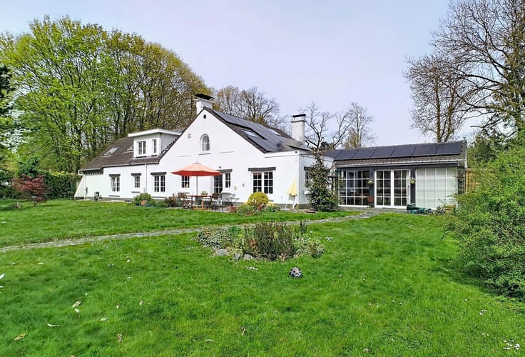
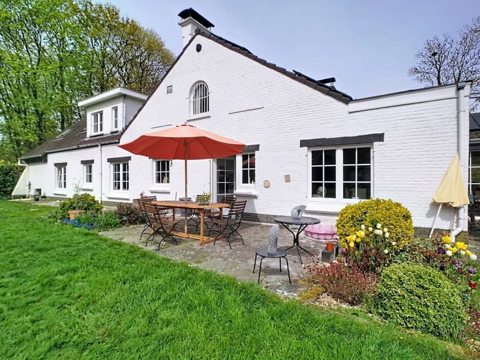
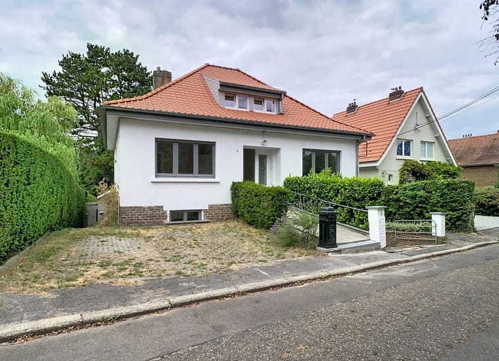
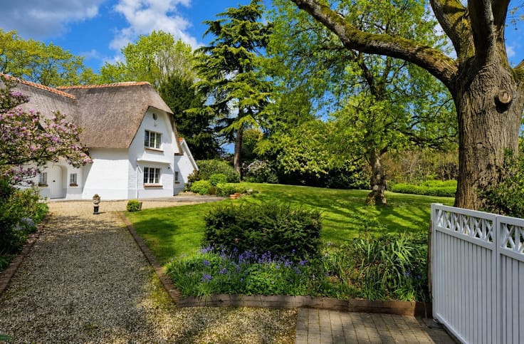
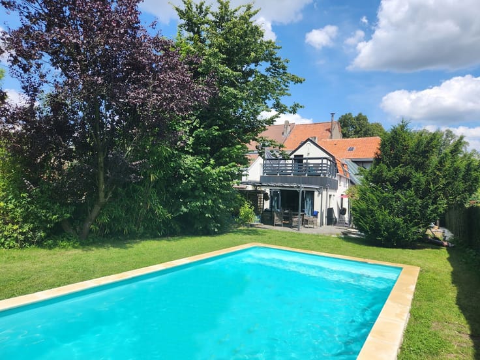
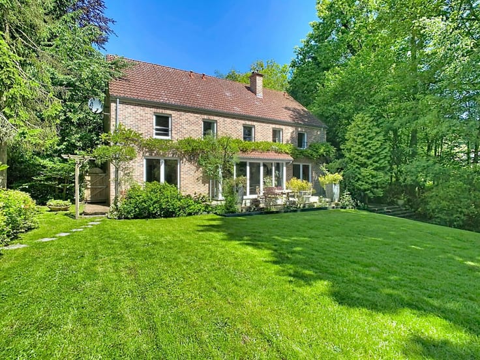
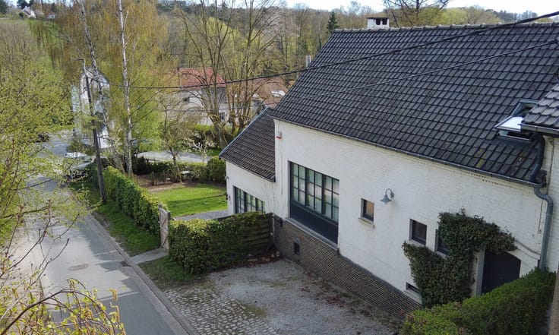
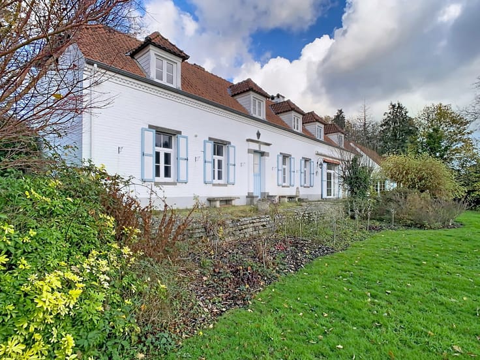
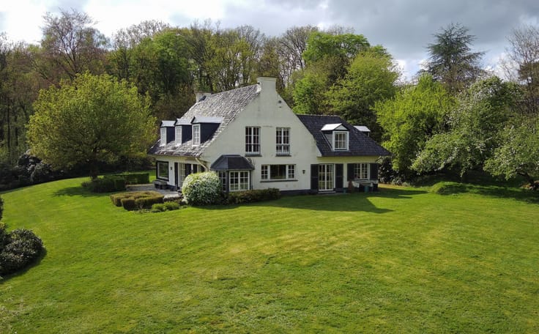
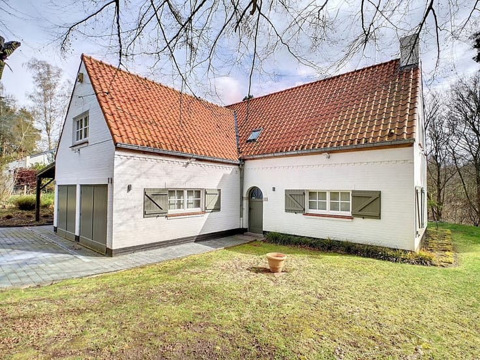
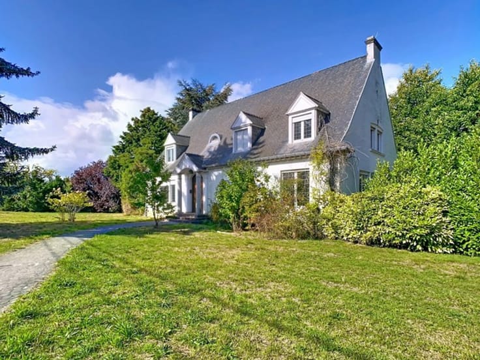
Charmante maison avec studio, piscine et poolhouse
À proximité immédiate du centre de Lasne, dans un cadre villageois bucolique,
CHARMANTE MAISON DE CARACTÈRE AVEC STUDIO INDEPENDANT, PISCINE ET POOLHOUSE
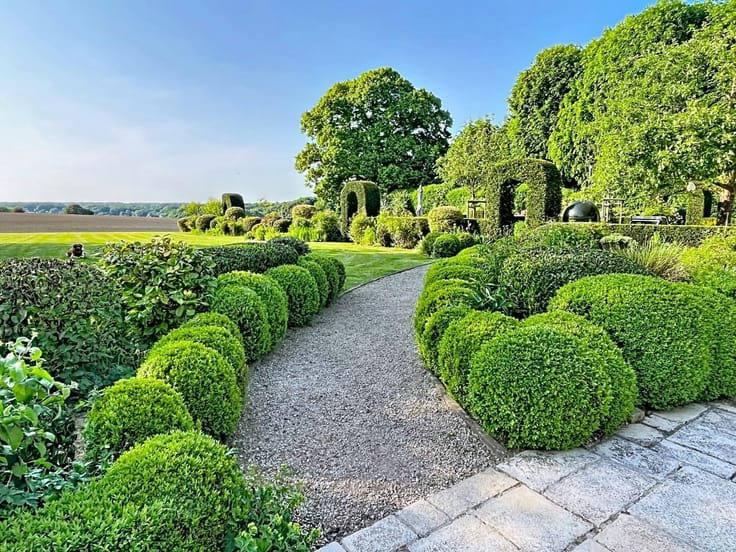
sur un terrain de +/- 17 ares 35 centiares, bénéficiant d’une belle orientation Sud
et d’une agréable vue sur les prairies environnantes.
Elle comprend : séjour avec feu ouvert, cuisine équipée avec espace dinatoire,
bureau, mezzanine de 37 m², suite parentale avec salle de bains et dressing,
studio indépendant de +/- 44 m², vastes caves, garage de +/- 43 m²,
terrasse, piscine de +/- 5 x 9 m, superbe poolhouse en chêne avec cuisine ouverte
et 2 à 3 emplacements de parking.
Cette propriété vous séduira par son charme, ses volumes généreux,
son jardin bien orienté et son environnement verdoyant.
PEB : C - PEB No.20260825030459 - E spec 222 kWh/m².an - E totale 95722 kWh/an.
Plus d’infos : 02/270.02.42 - www.vandersmissenimmo.be
Informations données à titre informatif et non contractuelles .
| Building condition | Good |
|---|---|
| Immovable heritage | Not specified |
| Number of frontages | 4 |
| Covered parking spaces | 1 |
| Asbestos certificate is available | Not specified |
| Usable floor area | 230 square meters |
|---|---|
| Living room surface | 40 square meters |
| Dining room surface | 26 square meters |
| Kitchen type | Installed |
| Kitchen surface | 24 square meters |
| Bedrooms | 2 |
| Bedroom 1 surface | 18 square meters |
| Bathrooms | 2 |
| Shower rooms | 2 |
| Toilets | 3 |
| Laundry room | Yes |
| Office | Yes |
| Professional space surface | 44 square meters |
| Professional space | Yes |
| Basement | Yes |
| Furnished | No |
| Armored door | No |
| Surface of the plot | 1735 square meters |
|---|---|
| Connection to sewer network | Not connected |
| Gas, water & electricity | No |
| Terrace | Yes |
| Terrace orientation | South |
| Elevator | No |
|---|---|
| Accessible for disabled people | No |
| Intercom | No |
| Secure access / alarm | No |
| Armored door | No |
| TV cable | Yes |
| Visio phone | No |
| Jacuzzi | No |
| Swimming pool | Yes |
| Primary energy consumption | 222 kilowatt hour per square meters |
|---|---|
| EPC/EPC label | C |
| Renovation works mandatory | Not specified |
| Unique code EPB certificate | 20260825030459 |
| CO₂ emission | 55 kg CO₂/m² |
| Yearly theoretical total energy consumption | 95722 kWh/year |
| Valid electricity inspection certificate | Yes |
| Summons: No judicial remedy or administrative measure imposed | Not specified |
| Valid flood certificate | Not specified |
| Heating type | Fuel oil |
| Thermic solar panels | No |
| Double glazing | Yes |
| Building permit | Not specified |
|---|---|
| Cadastral Plan | Not specified |
| Right of first refusal for the tenant | Not specified |
| Allotment permit | Not specified |
| Preemption right | Not specified |
| Most recent urban development zoning | Not specified |
|
P-score
|
Not specified |
|
G-score
|
Not specified |
Asked price excluding notary fees (excluding eventual registration fees)
| Price | 795000 € |
|---|---|
| Cadastral income | 1470 € |
| Tenement building | No |
|
|
|






| Address |
Rue des Saules, 31
1380 - Ohain |
|---|---|
| Website |
|
| External reference | 7816459 |
Get in touch
