


568000€
4 bedrooms 406 square meters

Te koop, Ruime villa met praktijkruimte en dubbele garage...
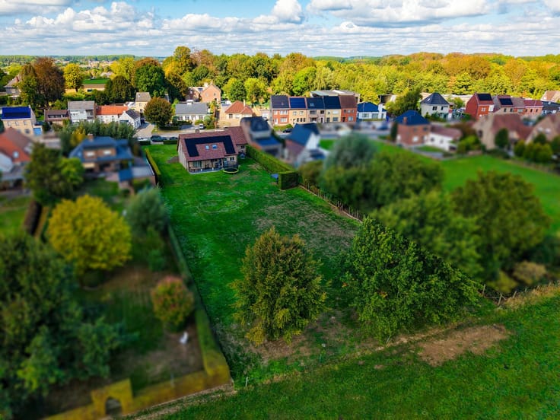
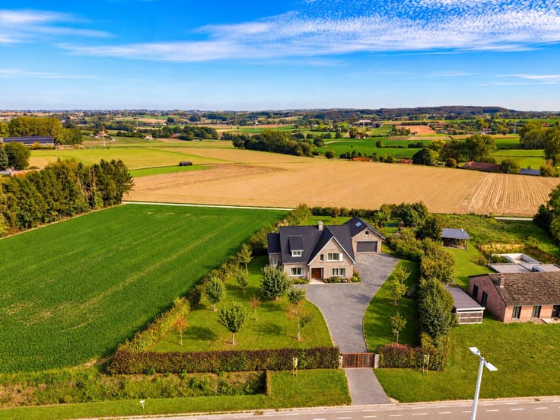
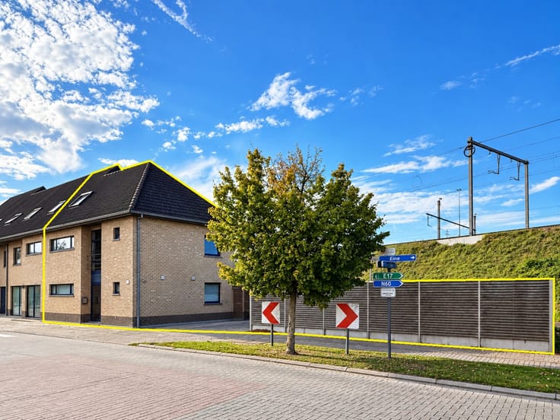
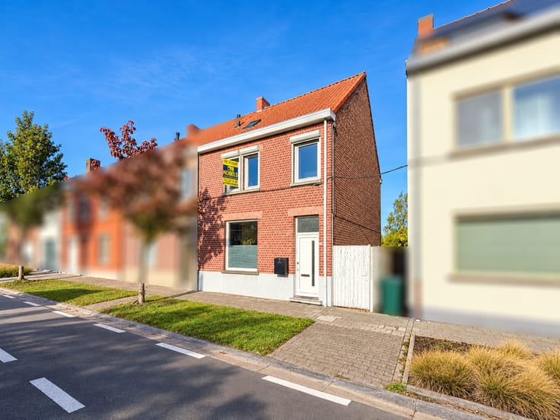
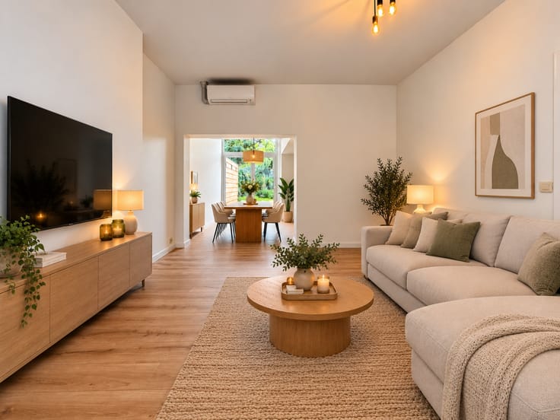
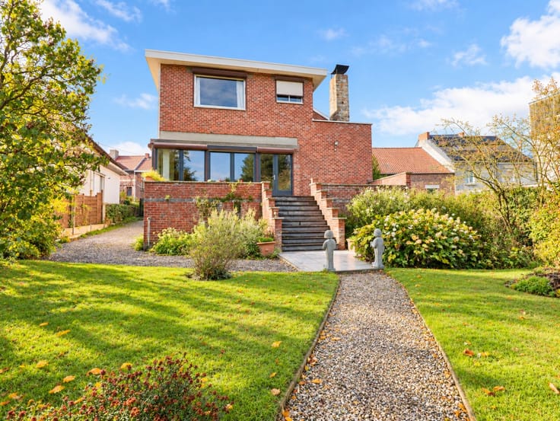
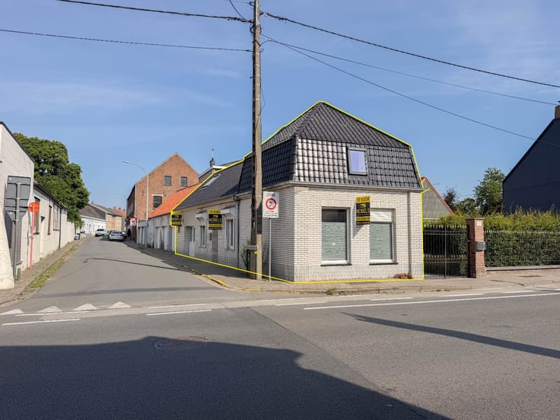
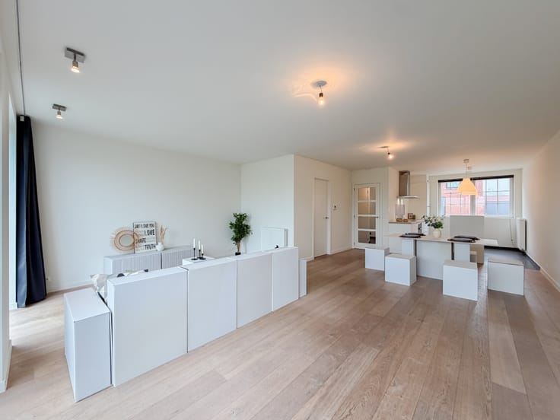
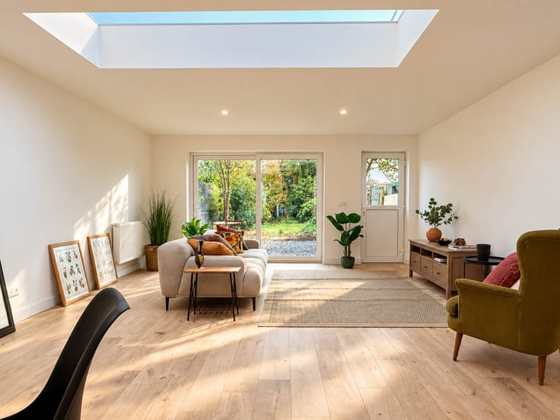
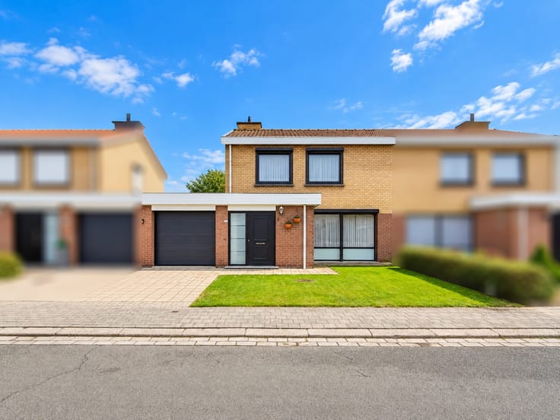
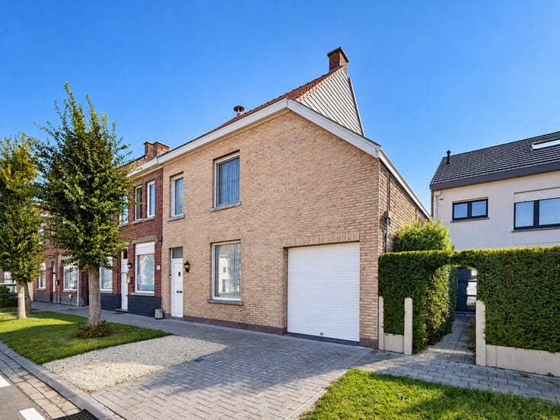
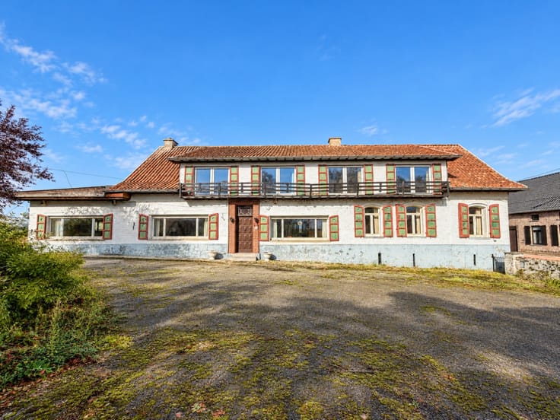
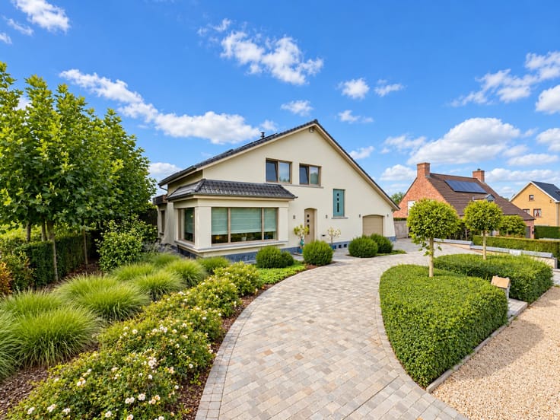
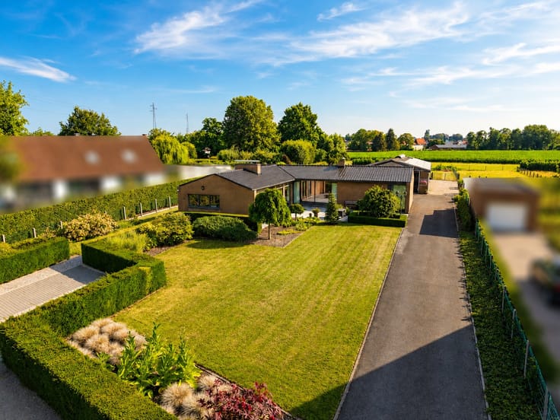
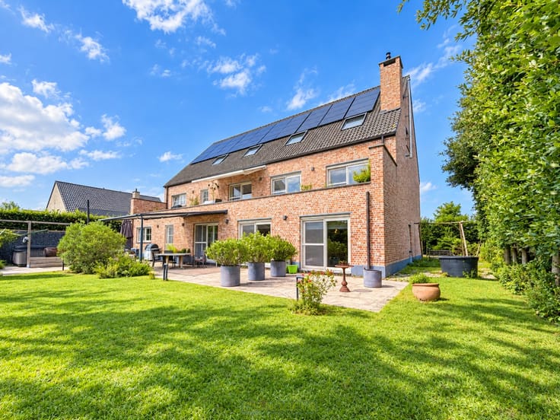
STATIGE VILLA MET PRAKTIJKRUIMTE EN TAL VAN MOGELIJKHEDEN IN ELENE (ZOTTEGEM)! Deze RUIME VILLA met een BEWOONBARE OPPERVLAKTE van ca. 406 m² combineert ROYAAL WOONCOMFORT met de mogelijkheid tot een VRIJ BEROEP OF ZELFSTANDIGE ACTIVITEIT AAN HUIS. De voormalige dokterspraktijk beschikt over een APARTE INGANG, wachtzaal, praktijkruimte en toilet. Het privatieve woongedeelte omvat een inkomhal, LICHTRIJKE WOONKAMER, ingerichte keuken en DUBBELE INPANDIGE GARAGE. Op de eerste verdieping bevinden zich 4 RUIME SLAAPKAMERS, een badkamer en apart toilet. De RUIME ZOLDER biedt tal van UITBREIDINGSMOGELIJKHEDEN. Buiten geniet u van een GEZELLIGE TUIN en een RUIME OPRIT met voldoende parkeergelegenheid. Dankzij de VLOT BEREIKBARE LIGGING in Elene (Zottegem) is deze VEELZIJDIGE EIGENDOM ideaal voor grote gezinnen of wie WONEN EN WERKEN wil combineren.
Adres: Dassegemstraat 3 te Elene (Zottegem)
G-score A en P-score B, Geen renovatieverplichting van toepassing, Bestuursmaatregelen in het maatregelenregister: Neen, Beschikbaar bij akte.
| Construction year | 1984 |
|---|---|
| Number of floors | 2 |
| Building condition | Good |
| Immovable heritage | No |
| Street frontage width | 12 m |
| Number of frontages | 4 |
| Covered parking spaces | 1 |
| Asbestos certificate is available | Yes |
| Usable floor area | 406 square meters |
|---|---|
| Living room surface | 52 square meters |
| Kitchen surface | 21 square meters |
| Bedrooms | 4 |
| Bedroom 1 surface | 21 square meters |
| Bedroom 2 surface | 13 square meters |
| Bedroom 3 surface | 17 square meters |
| Bathrooms | 1 |
| Toilets | 3 |
| Office surface | 12 square meters |
| Office | Yes |
| Attic surface | 57 square meters |
| Surface of the plot | 1125 square meters |
|---|---|
| Width of the lot on the street | meters |
| Connection to sewer network | Connected |
| Accessible for disabled people | No |
|---|---|
| Secure access / alarm | Yes |
| TV cable | Yes |
| Internet | Yes |
| Primary energy consumption | 397 kilowatt hour per square meters |
|---|---|
| EPC/EPC label | D |
| Renovation works mandatory | No |
| Unique code EPB certificate | 20260618-0003897594-RES-1 |
| CO₂ emission | Not specified |
| Yearly theoretical total energy consumption | Not specified |
| Valid electricity inspection certificate | Yes |
| Summons: No judicial remedy or administrative measure imposed | Not specified |
|
Flemish register of measures consulted
|
No |
| Valid flood certificate | Not specified |
| Heat pump | Yes |
| Double glazing | Yes |
| Building permit | Yes |
|---|---|
| Total ground floor buildable | 225 square meters |
| Cadastral Plan | Not specified |
| Right of first refusal for the tenant | Not specified |
| Obligation to build | No |
| Allotment permit | No |
| Preemption right | No |
| Proceedings for breach of planning regulations | No |
| Most recent urban development zoning | Not specified |
| Extra information | Urban planning destination: residential area with a rural character. |
|
P-score
|
B |
|
G-score
|
A |
| Latest land use designation | Another type of area |
Asked price excluding notary fees (excluding eventual registration fees)
| Price | 568000 € |
|---|---|
| Cadastral income | 1303 € |
| Tenement building | No |
|
|
|






| Address |
Dokter Honore Dewolfstraat 23
9700 - Oudenaarde |
|---|---|
| Website |
|
| External reference | 4502580 |
Get in touch