


469000€
3 bedrooms 165 square meters

Te koop, karaktervolle burgerwoning met 3 slaapkamers op ...
First viewing day Saturday, November 14. Registration can be done via www.nobels.be with reference number 4498678
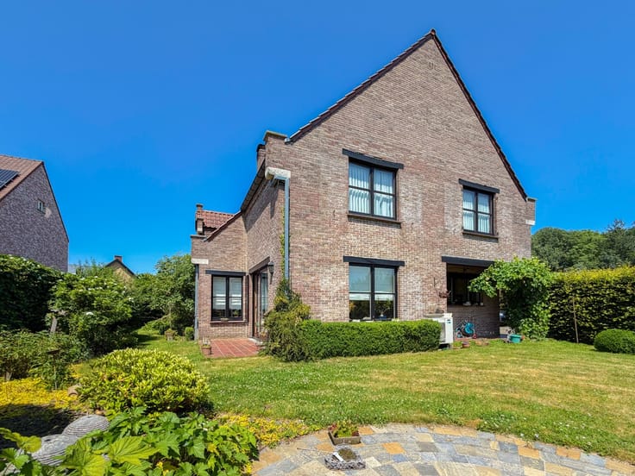
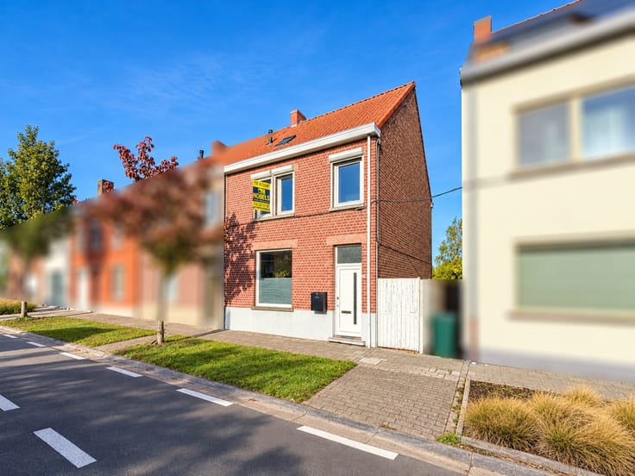
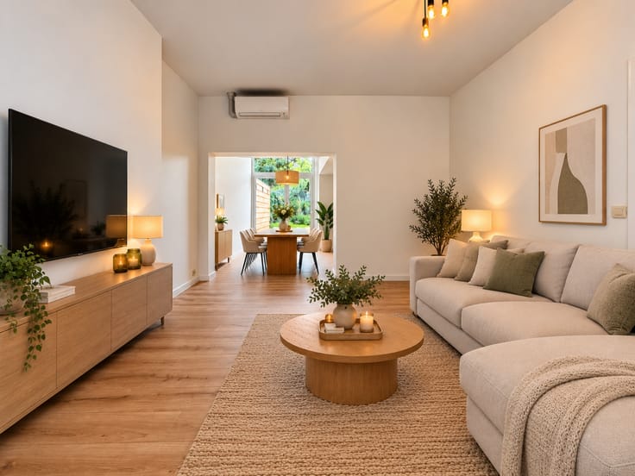
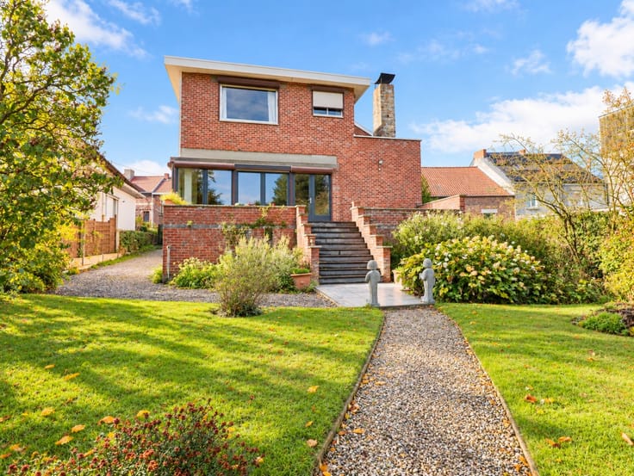
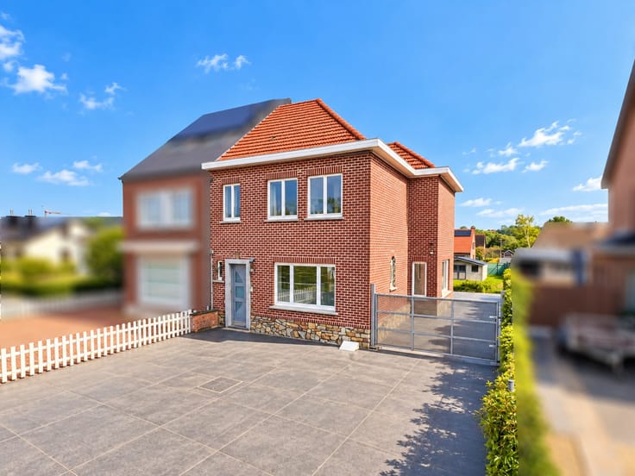
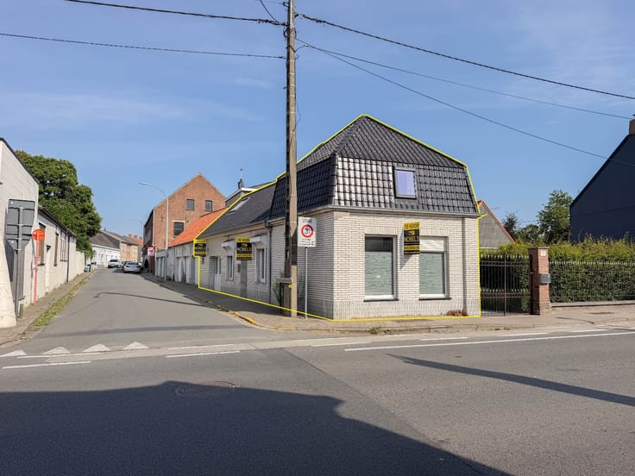
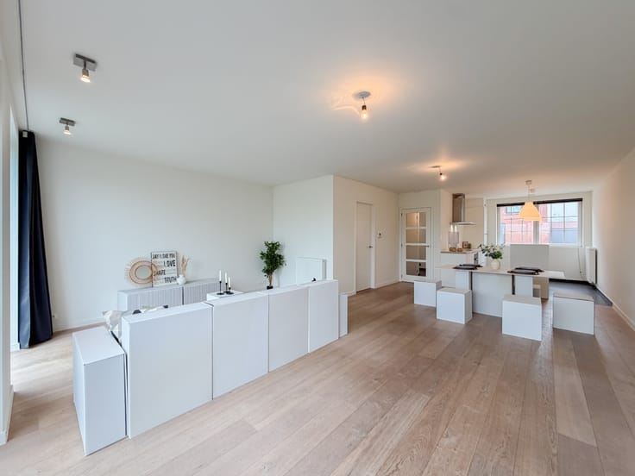
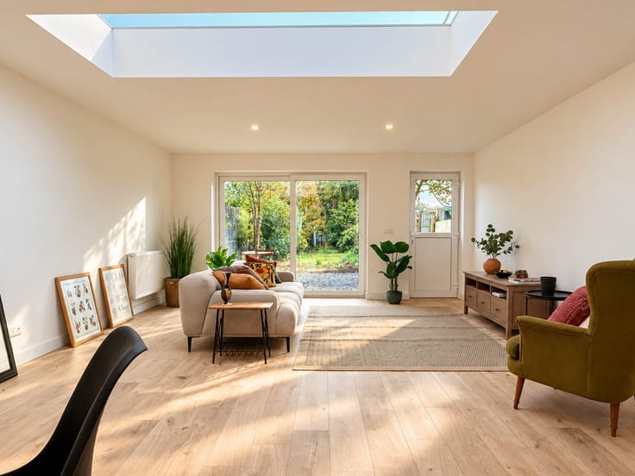
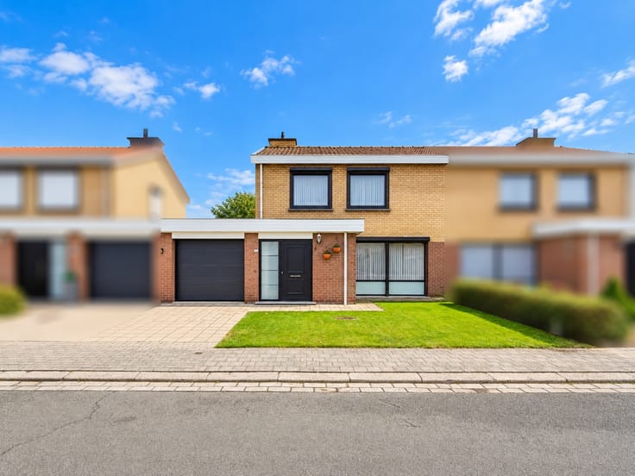
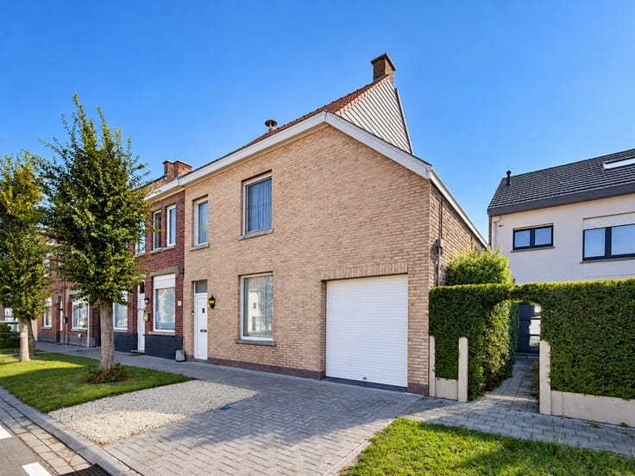
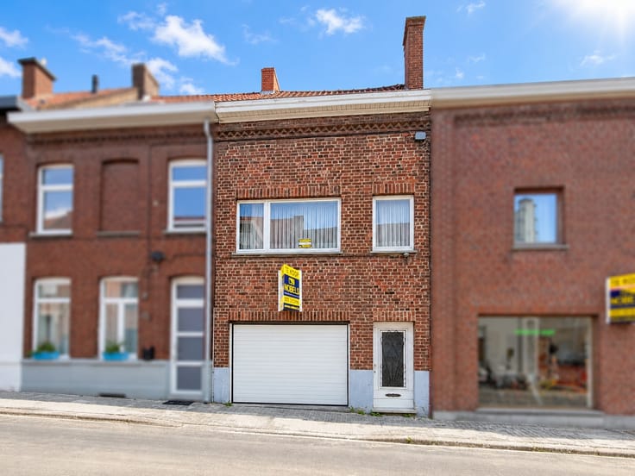
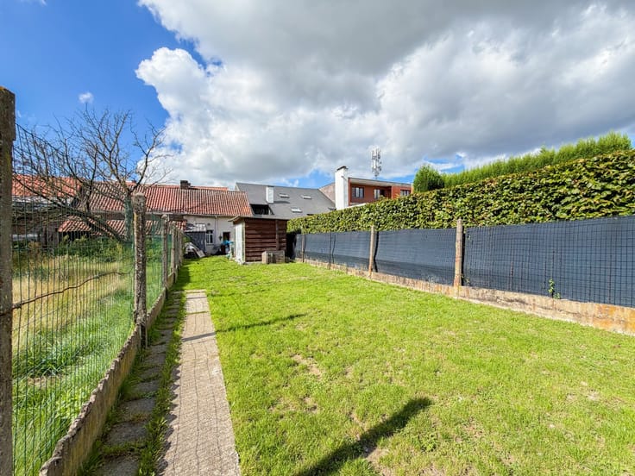
CHARMING CITY HOUSE WITH 165 M² OF LIVING SPACE, 3 SPACIOUS BEDROOMS AND A COZY COURTYARD, excellently located in the sought-after MARIA VAN BOURGONDIËSTRAAT IN GENT! This delightful property combines AUTHENTIC ELEMENTS, HIGH CEILINGS, AND MODERN LIVING COMFORT in a CENTRAL LOCATION close to the vibrant city center. Through the SPACIOUS ENTRANCE HALL, you reach the inviting living area, which is connected to the kitchen that provides direct access to the COZY 16 M² COURTYARD with practical storage. Furthermore, the ground floor features a DRY CELLAR. On the first floor, there are 2 FULL-SIZED BEDROOMS, while the second floor accommodates a THIRD GENEROUS BEDROOM and a spacious bathroom. The property has already undergone SIGNIFICANT RENOVATIONS, including a new roof (2014), new windows (2015), and various refreshing works in 2024, such as new floors, interior doors, and an updated staircase. The COZY CITY COURTYARD offers a pleasant spot to relax. Thanks to the EXCELLENT LOCATION, you can easily reach shops, schools, hospitality venues, and the center of Ghent on foot or by bike. AN IDEAL CITY HOUSE FOR THOSE WHO WANT TO COMBINE SPACE, CHARACTER, AND A PRIME LOCATION!
Address: Maria Van Boergondiëstraat 18 - Ghent
P-score: A G-score: A; No renovation obligation; Administrative measures in the measures register: No; Available upon deed.
| Number of floors | 4 |
|---|---|
| Building condition | Good |
| Immovable heritage | No |
| Street frontage width | 5 m |
| Number of frontages | 2 |
| Asbestos certificate is available | Yes |
| Usable floor area | 165 square meters |
|---|---|
| Living room surface | 30 square meters |
| Kitchen surface | 10 square meters |
| Bedrooms | 3 |
| Bedroom 1 surface | 20 square meters |
| Bedroom 2 surface | 12 square meters |
| Bedroom 3 surface | 20 square meters |
| Bathrooms | 1 |
| Toilets | 1 |
| Basement | Yes |
| Furnished | No |
| Surface of the plot | 79 square meters |
|---|---|
| Width of the lot on the street | meters |
| Connection to sewer network | Connected |
| Gas, water & electricity | Yes |
| Accessible for disabled people | No |
|---|---|
| TV cable | Yes |
| Internet | Yes |
| Primary energy consumption | 207 kilowatt hour per square meters |
|---|---|
| EPC/EPC label | C |
| Renovation works mandatory | No |
| Unique code EPB certificate | 20241106-0003436218-RES-2 |
| CO₂ emission | 6681 kg CO₂/m² |
| Yearly theoretical total energy consumption | Not specified |
| Valid electricity inspection certificate | Yes |
| As built plan | No |
| Summons: No judicial remedy or administrative measure imposed | Not specified |
|
Flemish register of measures consulted
|
No |
| Valid flood certificate | Not specified |
| Heating type | Gas |
| Double glazing | Yes |
| Building permit | Yes |
|---|---|
| Total ground floor buildable | 45 square meters |
| Cadastral Plan | Not specified |
| Right of first refusal for the tenant | Not specified |
| Obligation to build | No |
| Allotment permit | No |
| Preemption right | No |
| Proceedings for breach of planning regulations | No |
| Most recent urban development zoning | Not specified |
| Flood zone type | Non flood zone |
|
P-score
|
A |
|
G-score
|
A |
| Latest land use designation | Living area (residential, urban or rural) |
Asked price excluding notary fees (excluding eventual registration fees)
| Price | 469000 € |
|---|---|
| Tenement building | Yes |
|
|
|






| Address |
Dokter Honore Dewolfstraat 23
9700 - Oudenaarde |
|---|---|
| Website |
|
| External reference | 4498678 |
Get in touch