


995000€
2 bedrooms 139 square meters

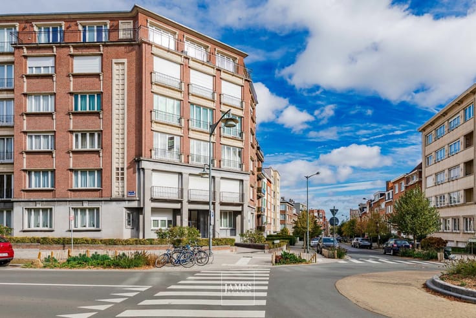
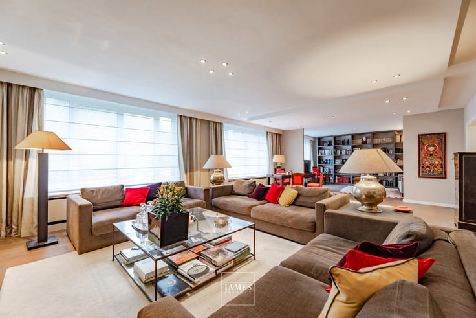
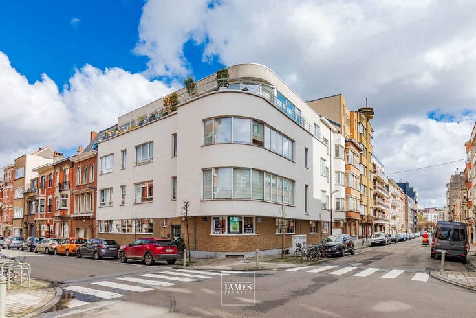
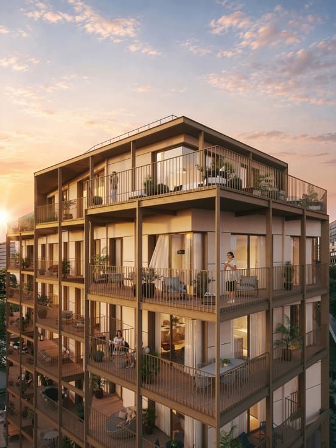
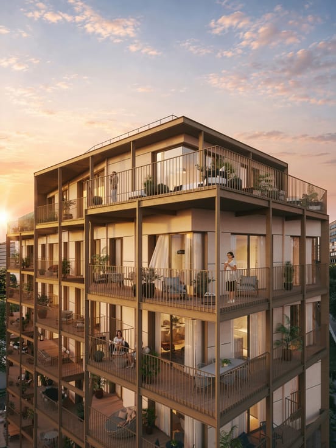
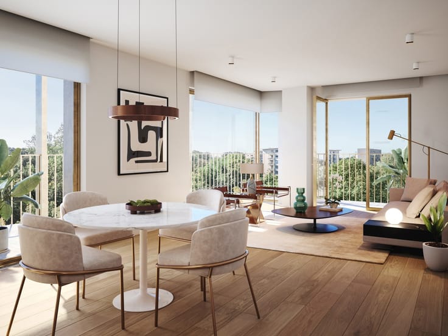
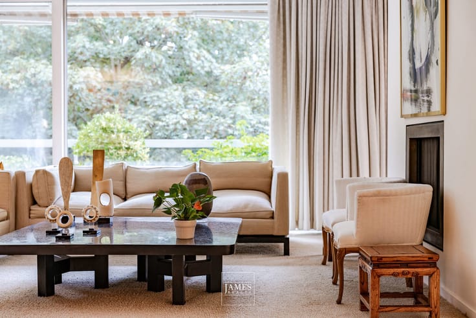
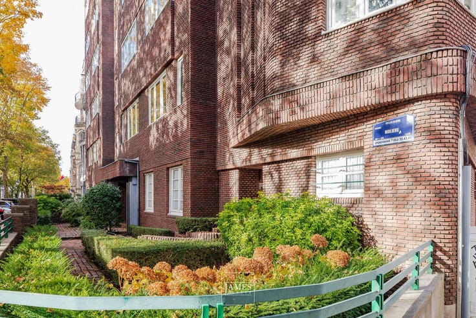
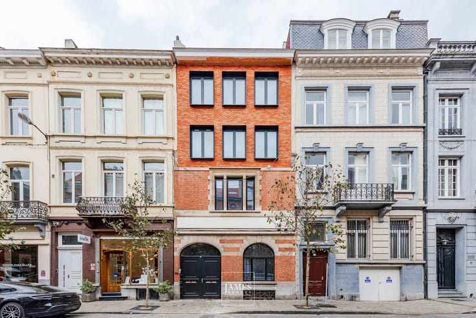
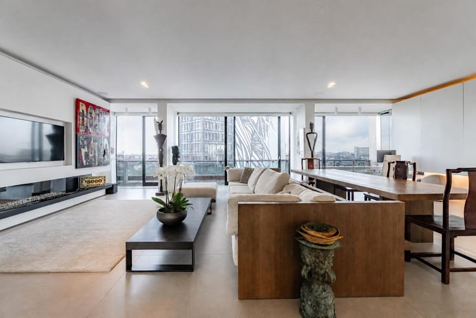
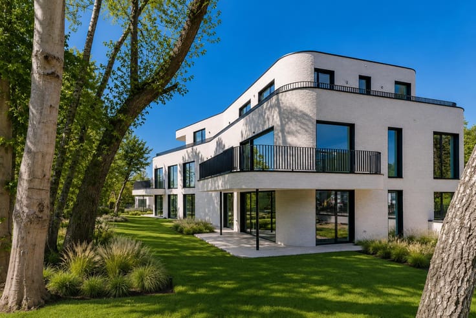
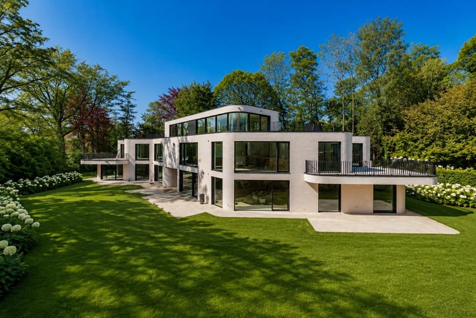
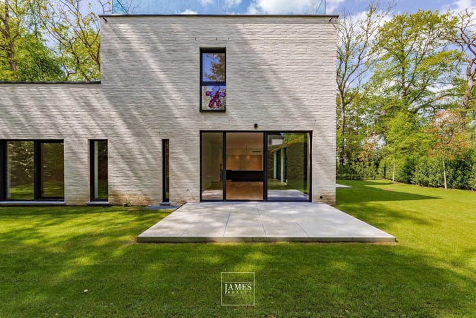
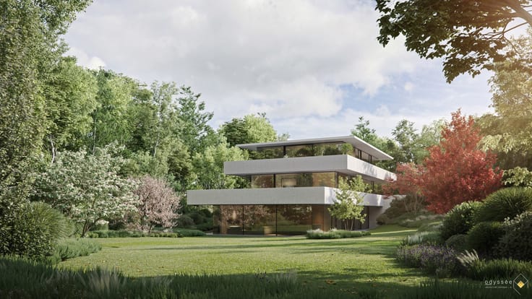
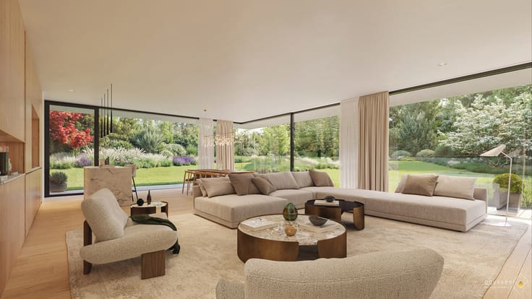
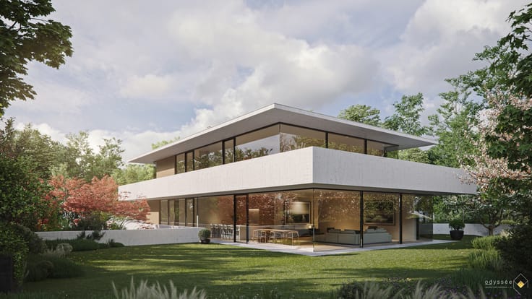
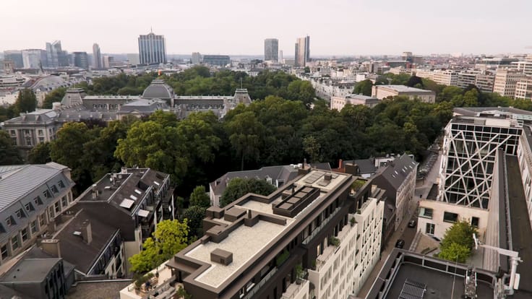
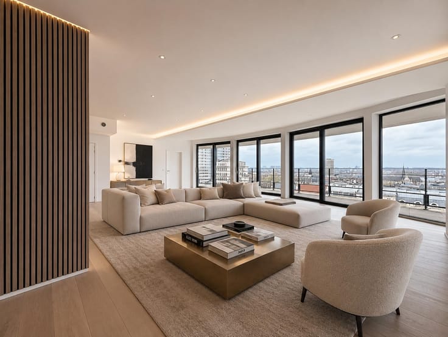
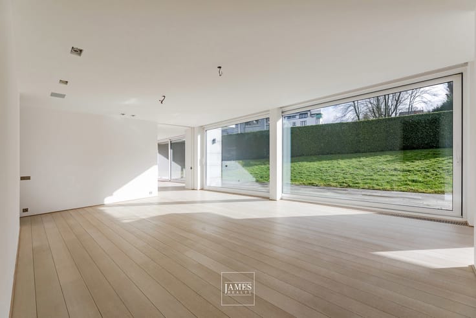
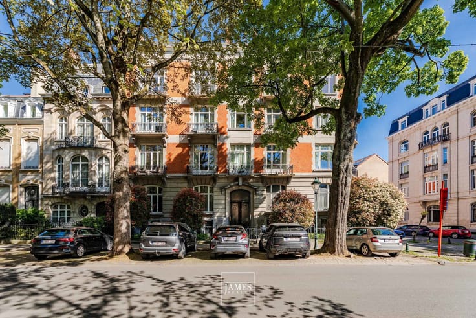
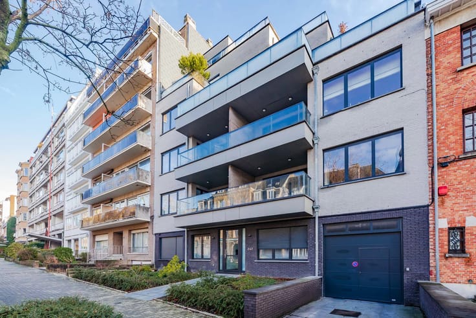
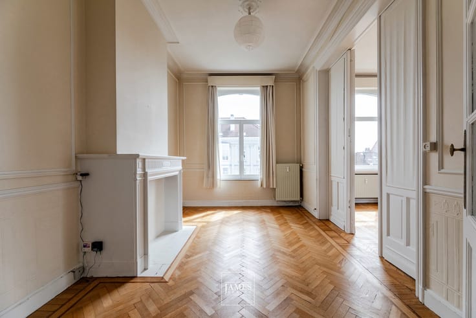
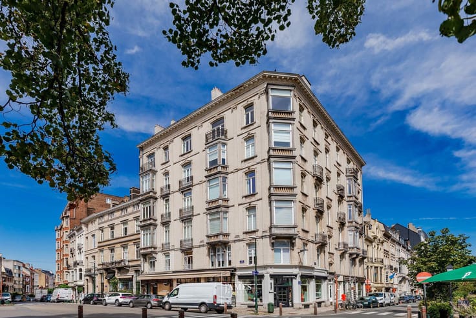
Lepoutre-Place Brugman district, in a small building, part of which dates from the 1930s and the other part of which is modern (2019), a very nice ground-floor flat comprising a beautiful living room with lounge area and dining area and a fully equipped kitchen. As for the sleeping area, there are two bedrooms, each with its own bathroom.
Ground floor: at the back of the building - right-hand column
Entrance hall with guest toilet
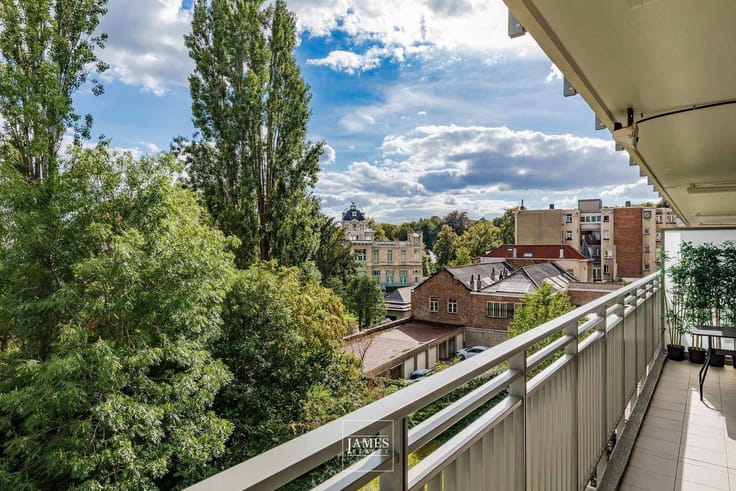
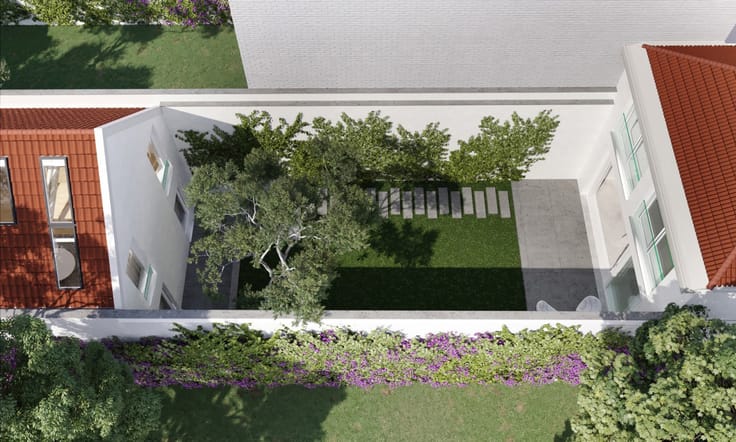
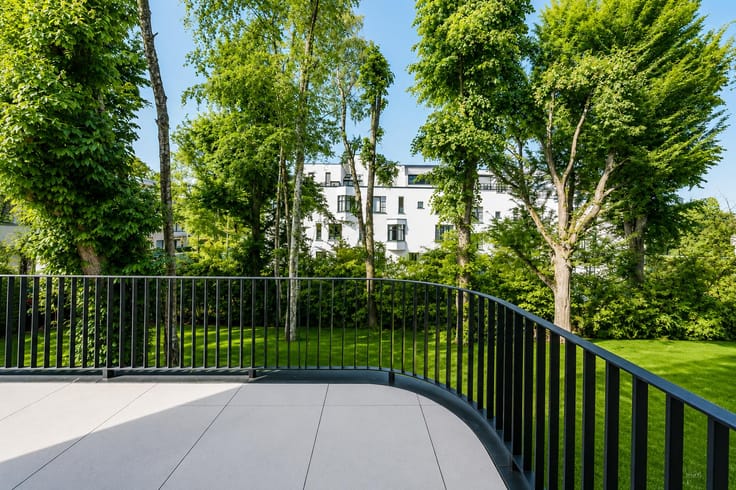
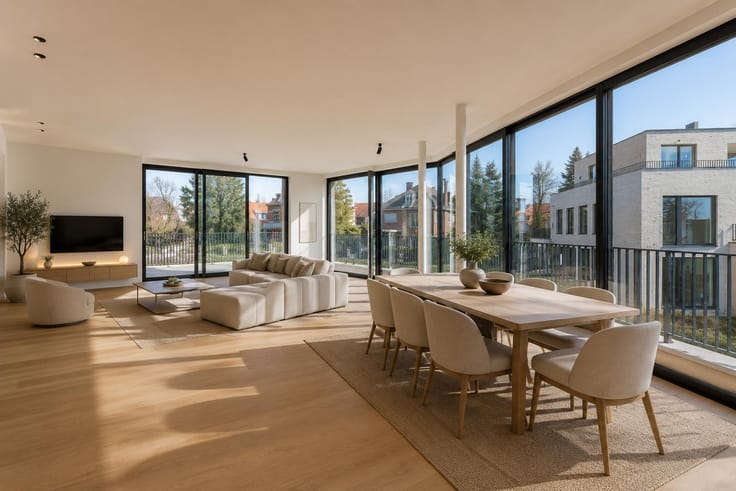
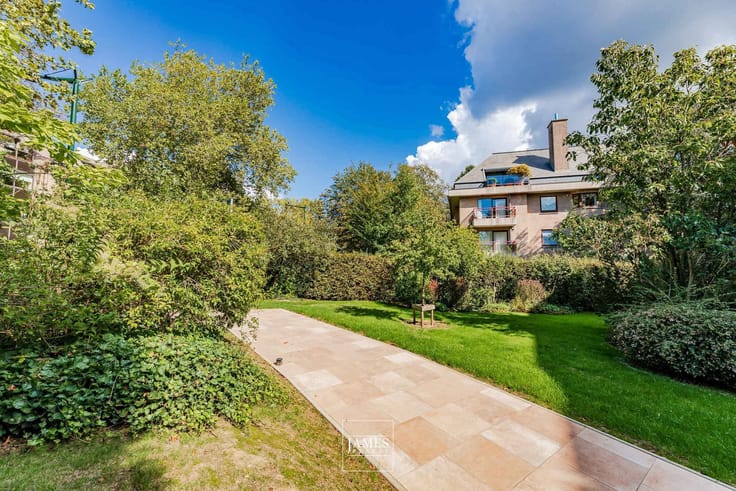
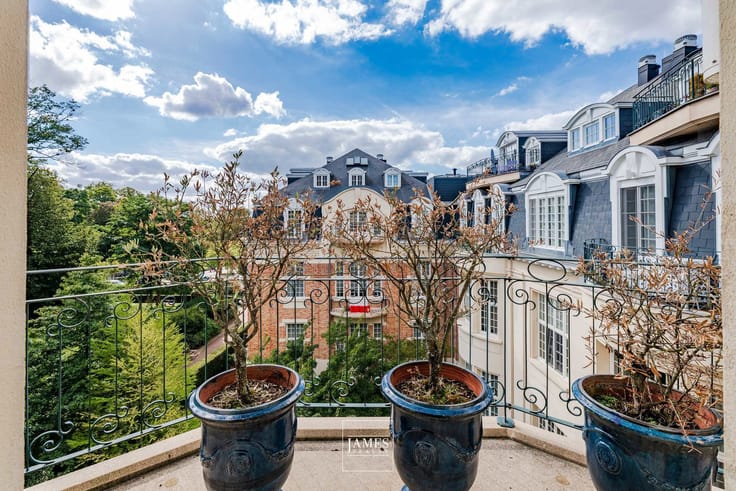
Living room with lounge area and dining area; large terrace and access to shared garden
Fully equipped semi-open plan kitchen
Master bedroom with cupboards and bathroom: bath, shower and toilet
Bedroom with en-suite shower room and toilet
Laundry room
Cellar: €5,000
Possibility to purchase a parking space in the building: €60,000
Gas central heating
Document provided for information purposes only and not legally binding
| Construction year | 2019 |
|---|---|
| Number of floors | 5 |
| Building condition | As new |
| Immovable heritage | Not specified |
| Number of frontages | 2 |
| Asbestos certificate is available | Not specified |
| Usable floor area | 139 square meters |
|---|---|
| Living room surface | 40 square meters |
| Kitchen surface | 10 square meters |
| Bedrooms | 2 |
| Bedroom 1 surface | 16 square meters |
| Bedroom 2 surface | 12 square meters |
| Bathrooms | 2 |
| Shower rooms | 1 |
| Toilets | 3 |
| Laundry room | Yes |
| Furnished | No |
| Armored door | Yes |
| Terrace surface | 53 square meters |
|---|
| Elevator | Yes |
|---|---|
| Intercom | No |
| Armored door | Yes |
| Visio phone | No |
| Primary energy consumption | Not specified |
|---|---|
| EPC/EPC label | Not specified |
| Renovation works mandatory | Not specified |
| Unique code EPB certificate | Not specified |
| CO₂ emission | Not specified |
| Yearly theoretical total energy consumption | Not specified |
| Valid electricity inspection certificate | Not specified |
| Summons: No judicial remedy or administrative measure imposed | Not specified |
| Valid flood certificate | Not specified |
| Heating type | Gas |
| Double glazing | Yes |
| Building permit | Not specified |
|---|---|
| Cadastral Plan | Not specified |
| Right of first refusal for the tenant | Not specified |
| Allotment permit | Not specified |
| Preemption right | Not specified |
| Most recent urban development zoning | Not specified |
|
P-score
|
Not specified |
|
G-score
|
Not specified |
Asked price excluding notary fees (excluding eventual registration fees)
| Price | 995000 € |
|---|---|
| Tenement building | No |
|
|
|





| Address |
1038 Chaussée de Waterloo
1180 - Uccle |
|---|---|
| Website |
|
| External reference | 6636952 |
Get in touch