


530000€
5 bedrooms 192 square meters

Woning
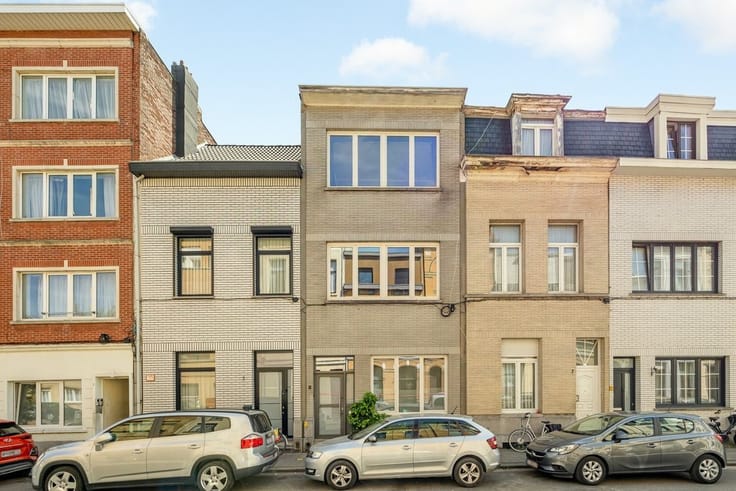
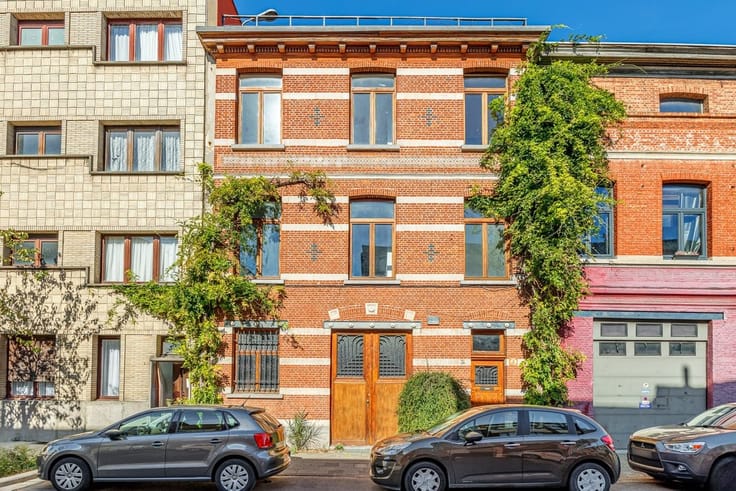
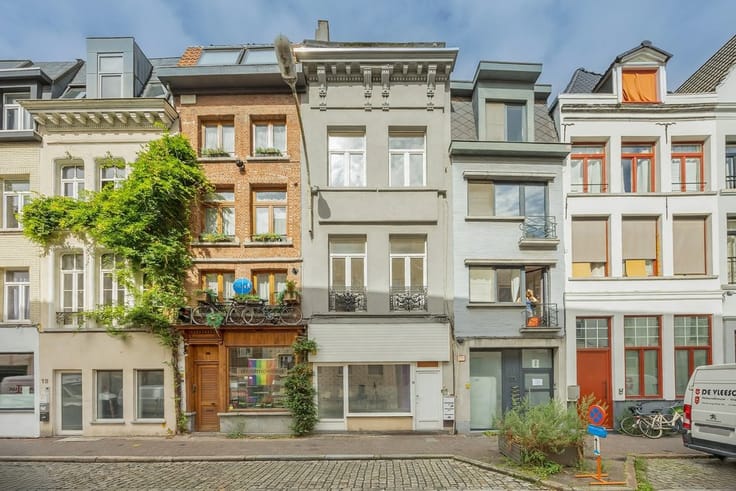
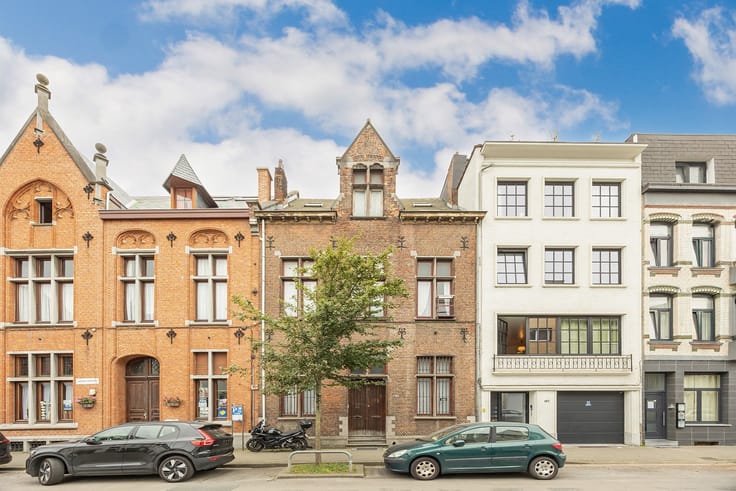
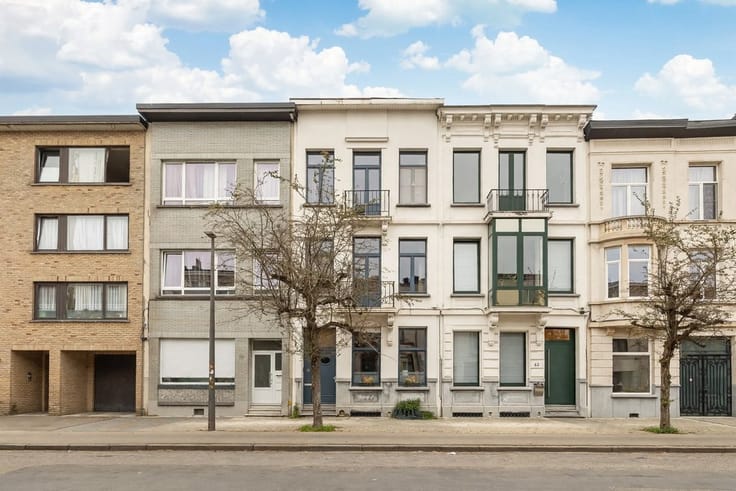
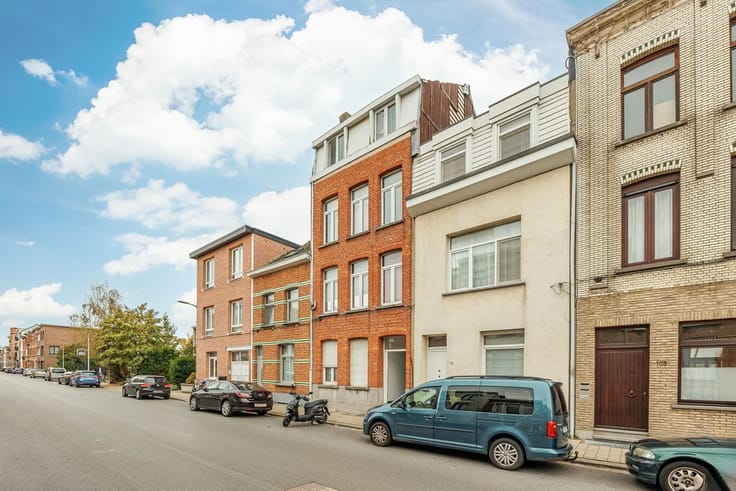
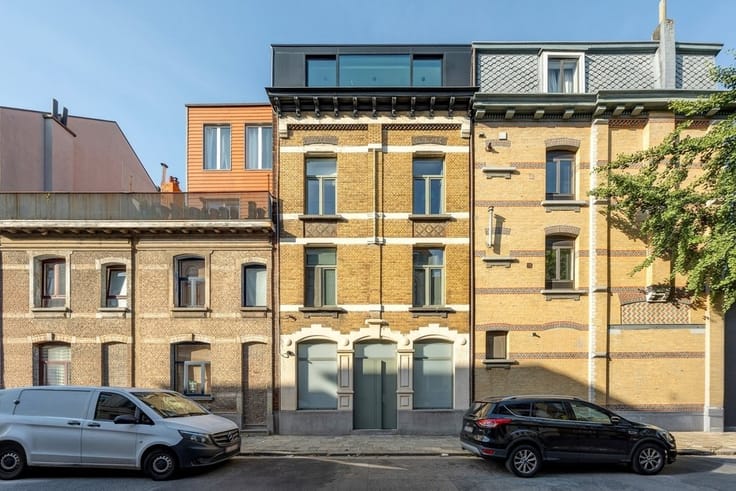
Behind the neoclassical facade of this townhouse in Antwerp-South, you’ll find high ceilings, original details, four bedrooms, and a south-facing terrace of approximately 16 m².
A home to refresh to your own taste, located on a quiet street near Marnixplaats.
Mosaic floor, marble fireplace, and Lacanche stove
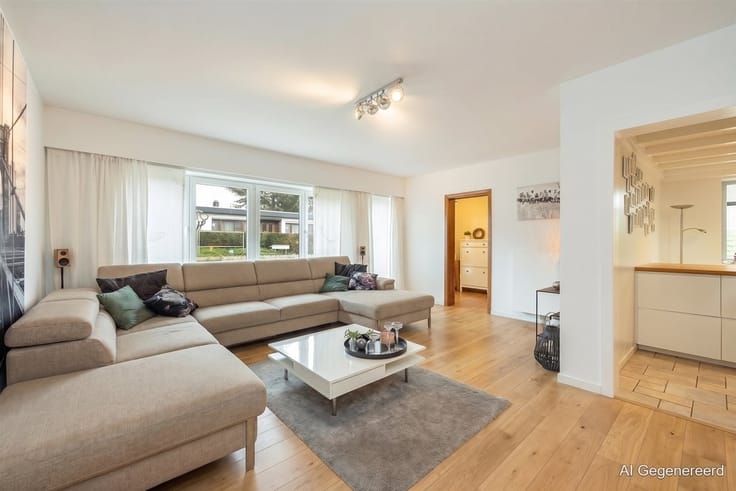
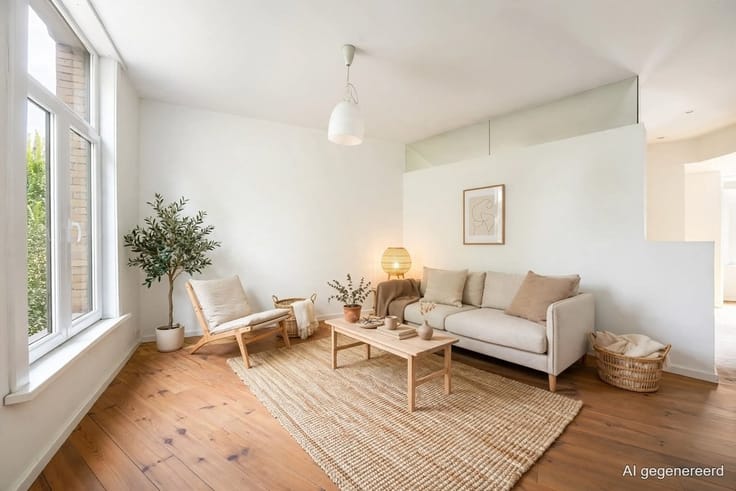
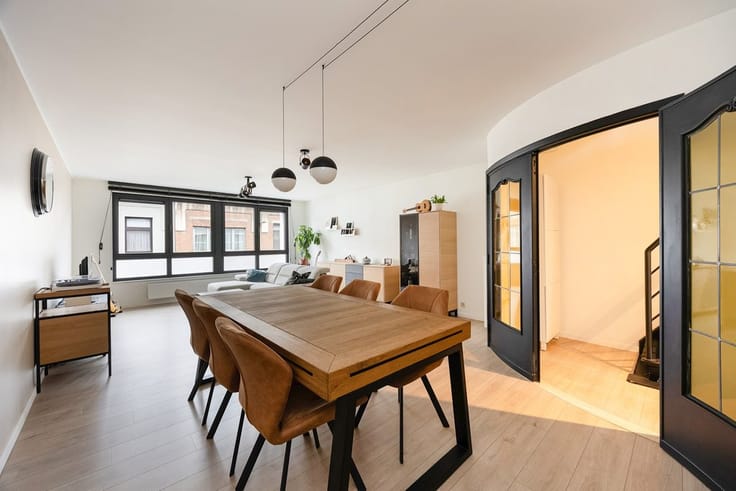
The entry hall, featuring a mosaic floor, decorative moldings, and the original staircase, leads to the living room of approximately 27 m², with hardwood floors and a marble fireplace.
The adjoining kitchen, measuring approximately 16 m², is arranged around the central courtyard and is equipped with a natural stone countertop and a Lacanche stove. There is also a separate half-bath and a dry basement measuring approximately 34 m².
Four bedrooms and a terrace with a view of the greenery
On the first floor is a multipurpose room of approximately 27.5 m² with a balcony. It can serve as additional living space or be divided into two bedrooms. On the mezzanine level, you’ll find the bathroom with a bathtub, shower screen, and double sink, as well as a separate toilet. The second and third floors each have two bedrooms. From the stairwell on the second floor, you step out onto the south-facing terrace, which offers an unobstructed view of the gardens behind the house. Upstairs, there is additional attic storage space.
The Zuidpark, the KMSKA, and the Scheldt quays are nearby, and a Velo station is located about 300 meters away; trams and buses are also easily accessible.
For more information:
| Neighbourhood or locality | Het zuid |
|---|---|
| Construction year | 1927 |
| Building condition | To be done up |
| Immovable heritage | Yes |
| Number of frontages | 2 |
| Asbestos certificate is available | Yes |
| Usable floor area | 192 square meters |
|---|---|
| Living room surface | 27 square meters |
| Kitchen type | Installed |
| Kitchen surface | 16 square meters |
| Bedrooms | 5 |
| Bedroom 1 surface | 17 square meters |
| Bedroom 2 surface | 16 square meters |
| Bedroom 3 surface | 12 square meters |
| Bedroom 4 surface | 10 square meters |
| Dressing room | No |
| Bathrooms | 1 |
| Toilets | 2 |
| Professional space | No |
| Basement surface | 34 square meters |
| Furnished | No |
| Armored door | No |
| Surface of the plot | 69 square meters |
|---|---|
| Width of the lot on the street | meters |
| Connection to sewer network | Connected |
| Gas, water & electricity | Yes |
| Garden surface | 4 square meters |
| Terrace surface | 16 square meters |
| Elevator | No |
|---|---|
| Secure access / alarm | No |
| Armored door | No |
| Air conditioning | No |
| TV cable | Yes |
| Jacuzzi | No |
| Sauna | No |
| Swimming pool | No |
| Internet | No |
| Primary energy consumption | 272 kilowatt hour per square meters |
|---|---|
| EPC/EPC label | C |
| Renovation works mandatory | No |
| Unique code EPB certificate | 20261112-0003996106-RES-2 |
| CO₂ emission | Not specified |
| Yearly theoretical total energy consumption | Not specified |
| Valid electricity inspection certificate | Yes |
| Conformity certification for fuel tanks | Not specified |
| Summons: No judicial remedy or administrative measure imposed | Not specified |
|
Flemish register of measures consulted
|
Yes |
| Separate meter for electricity | Yes |
| Separate meter for gas | Yes |
| Separate meter for water | Yes |
| Valid flood certificate | Yes |
| Heating type | Gas |
| Heat pump | No |
| Double glazing | No |
| Building permit | Not specified |
|---|---|
| Cadastral Plan | Not specified |
| Right of first refusal for the tenant | Not specified |
| Allotment permit | Not specified |
| Preemption right | Yes |
| Most recent urban development zoning | |
| Flood zone type | Non flood zone |
|
P-score
|
D
|
|
G-score
|
D
|
| Latest land use designation | Living area (residential, urban or rural) |
Asked price excluding notary fees (excluding eventual registration fees)
| Price | 530000 € |
|---|---|
| Cadastral income | 1016 € |
| Tenement building | No |
|
|
|




| Address |
Karel de Preterlei 1A
2140 - Borgerhout |
|---|---|
| Website |
|
| External reference | 16383 - 7096 |