


629000€
4 bedrooms 241 square meters

Woning
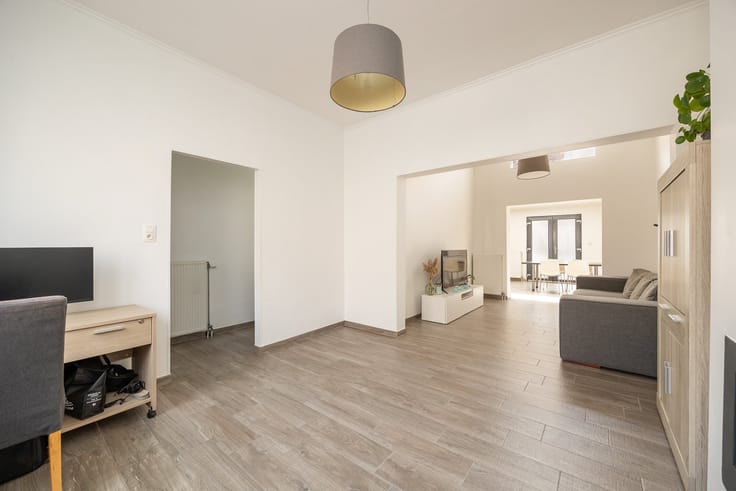
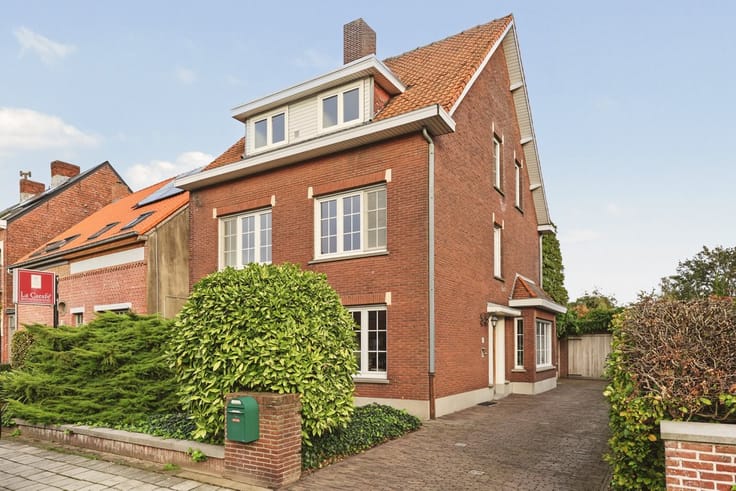
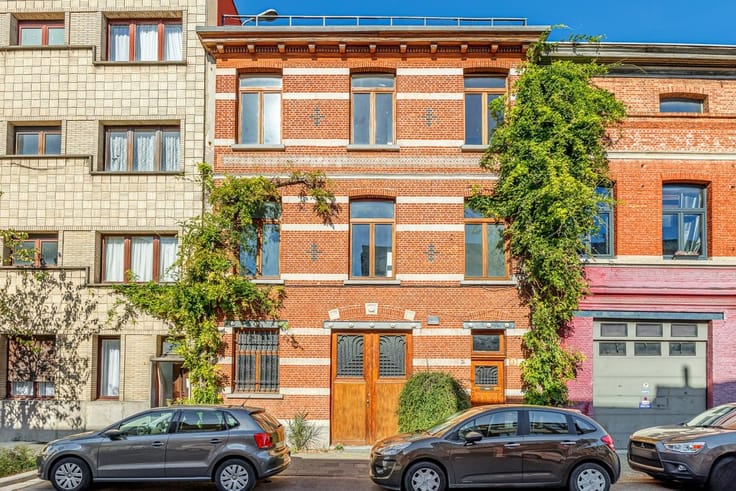
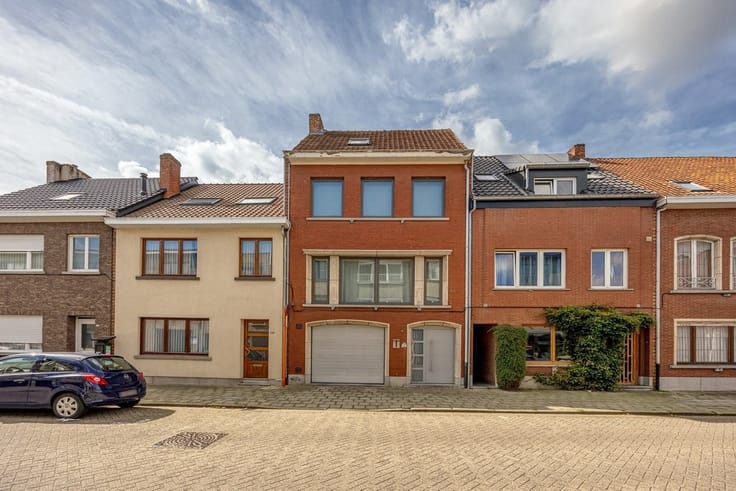
Newer semi-open-concept 4-bedroom family home with a garage and garden in the heart of Turnhout
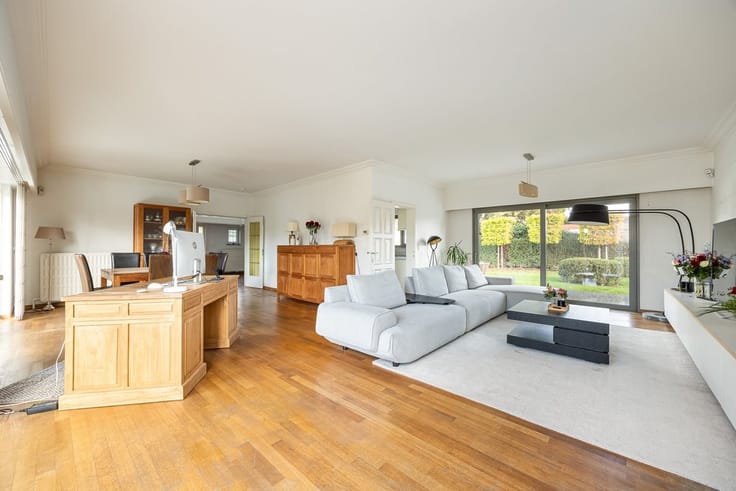
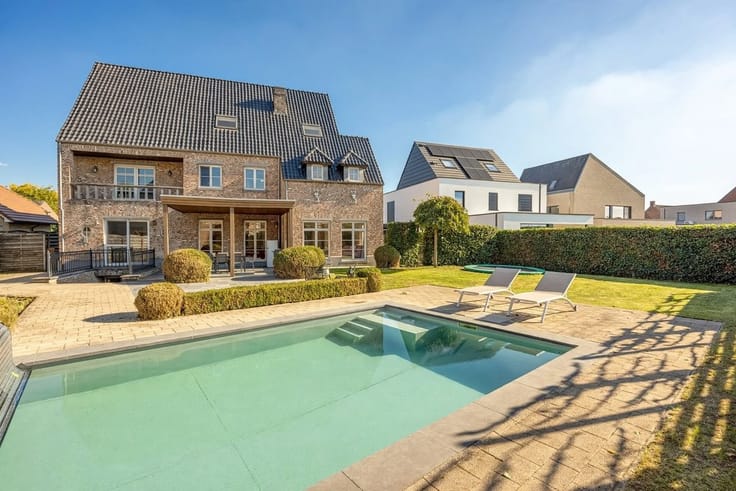
Looking for a spacious, recently built family home where natural light and comfort take center stage? On the quiet Warmoespad, you’ll live close to downtown Turnhout, with the Grote Markt within walking distance and easy access to the Ring. Built in 2012, this home combines a generous open living area, four spacious bedrooms, an in-house garage, and an east-facing garden with minimal visibility from the street.
A Sea of Light
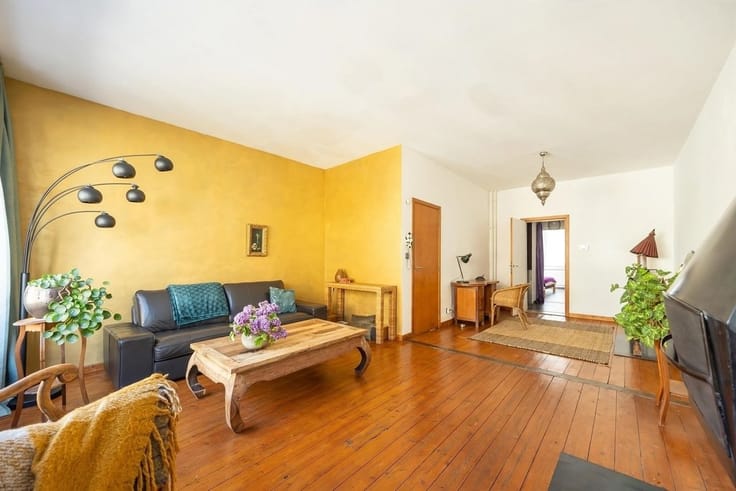
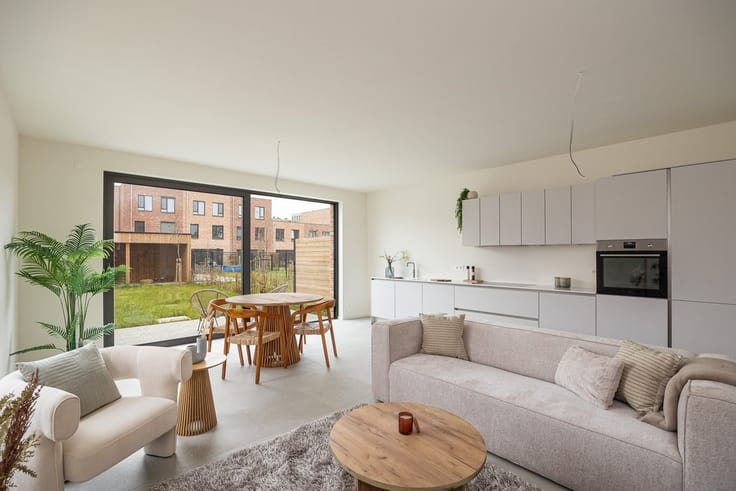
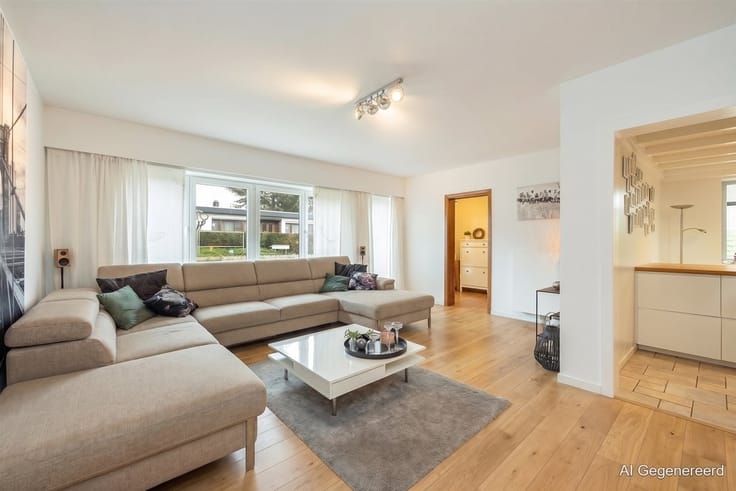
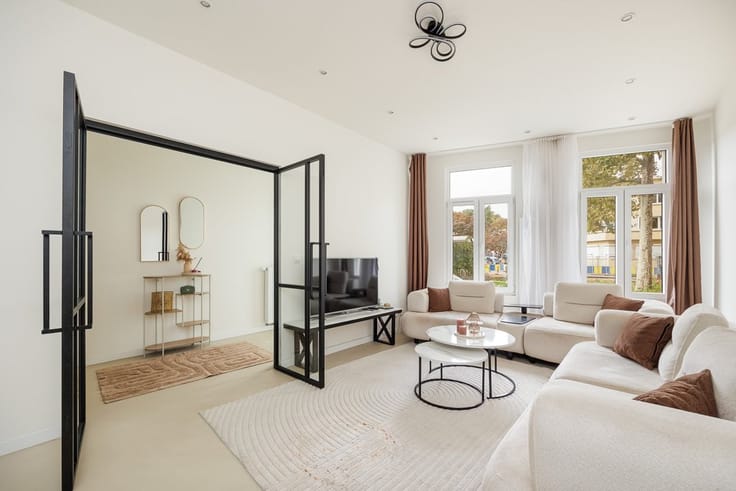
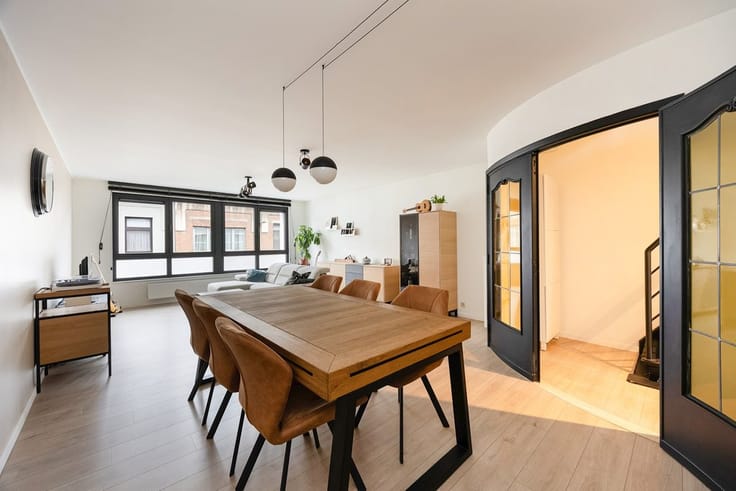
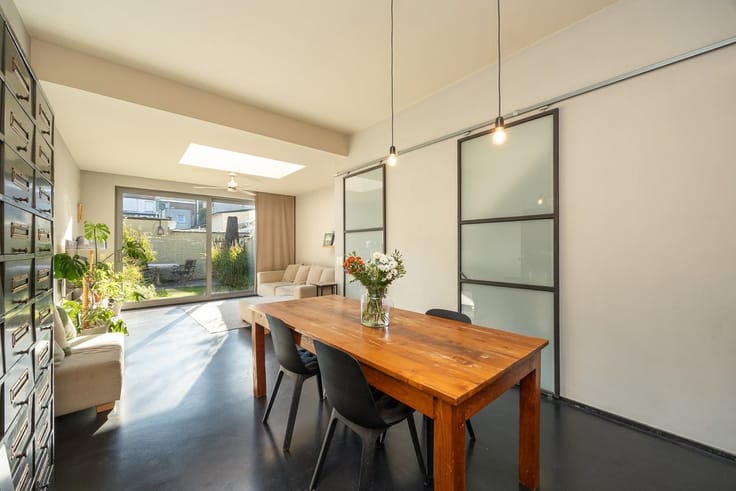
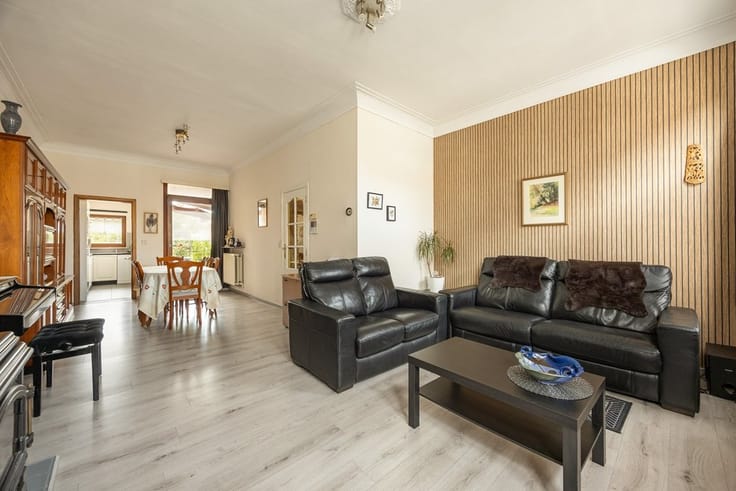
Through the entry hall, featuring a coat closet and guest restroom, you step into the exceptionally bright living area. Large windows and two sliding windows overlook the garden. The open, sleek kitchen features ample cabinet space, a breakfast nook, an induction cooktop, a range hood, a double sink, an oven, and a dishwasher. Adjacent to the kitchen are a storage room and the garage with an automatic door.
Four spacious bedrooms
Upstairs, you’ll find four full-sized bedrooms, a separate laundry room, a toilet, and a spacious bathroom with a soaking tub, walk-in shower, and double vanity. Outside, you’ll enjoy front and back patios, an east-facing garden with minimal visibility from the street, a side gate, and a double driveway.
Quiet & Central
This quiet neighborhood is located close to the Ring, the Grote Markt, and Sint-Pieter School.
Highlights
recently built semi-open-plan home; built in 2012; 4 bedrooms; plenty of natural light; large living area; in-house garage; double driveway; east-facing garden; little visibility from the street; downtown within walking distance
For more info:
| Construction year | 2012 |
|---|---|
| Building condition | As new |
| Immovable heritage | Not specified |
| Number of frontages | 3 |
| Covered parking spaces | 2 |
| Outdoor parking spaces | 2 |
| Asbestos certificate is available | Not specified |
| Usable floor area | 241 square meters |
|---|---|
| Living room surface | 65 square meters |
| Dining room surface | 23 square meters |
| Kitchen type | Installed |
| Kitchen surface | 22 square meters |
| Bedrooms | 4 |
| Bedroom 1 surface | 21 square meters |
| Bedroom 2 surface | 17 square meters |
| Bedroom 3 surface | 14 square meters |
| Bedroom 4 surface | 14 square meters |
| Dressing room | No |
| Bathrooms | 1 |
| Toilets | 2 |
| Professional space | No |
| Basement | Yes |
| Furnished | No |
| Armored door | No |
| Surface of the plot | 310 square meters |
|---|---|
| Connection to sewer network | Connected |
| Gas, water & electricity | Yes |
| Garden surface | 131 square meters |
| Terrace | Yes |
| Elevator | No |
|---|---|
| Secure access / alarm | No |
| Armored door | No |
| Air conditioning | No |
| TV cable | Yes |
| Jacuzzi | No |
| Sauna | No |
| Swimming pool | No |
| Internet | No |
| Primary energy consumption | 109 kilowatt hour per square meters |
|---|---|
| EPC/EPC label | B |
| Renovation works mandatory | No |
| Unique code EPB certificate | 0003992185-RES-1 |
| CO₂ emission | Not specified |
| Yearly theoretical total energy consumption | Not specified |
| Valid electricity inspection certificate | Yes |
| Conformity certification for fuel tanks | No |
| Summons: No judicial remedy or administrative measure imposed | Not specified |
|
Flemish register of measures consulted
|
Yes |
| Separate meter for electricity | Yes |
| Separate meter for gas | Yes |
| Separate meter for water | Yes |
| Valid flood certificate | Yes |
| Heating type | Gas |
| Heat pump | No |
| Double glazing | Yes |
| Building permit | Not specified |
|---|---|
| Cadastral Plan | Not specified |
| Right of first refusal for the tenant | Not specified |
| Allotment permit | Not specified |
| Preemption right | No |
| Proceedings for breach of planning regulations | No |
| Most recent urban development zoning | |
| Flood zone type | Non flood zone |
|
P-score
|
B |
|
G-score
|
B |
| Latest land use designation | Living area (residential, urban or rural) |
Asked price excluding notary fees (excluding eventual registration fees)
| Price | 629000 € |
|---|---|
| Cadastral income | 1450 € |
| Tenement building | No |
|
|
|




| Address |
Karel de Preterlei 1A
2140 - Borgerhout |
|---|---|
| Website |
|
| External reference | 16351 - 7074 |
Get in touch