


495000€
6 bedrooms 270 square meters

Woning
Light, Space, and Coziness
You enter this spacious home through the tiled entryway, which features a convenient separate coat closet. From here, you have access to the living area, the kitchen, and the home office.
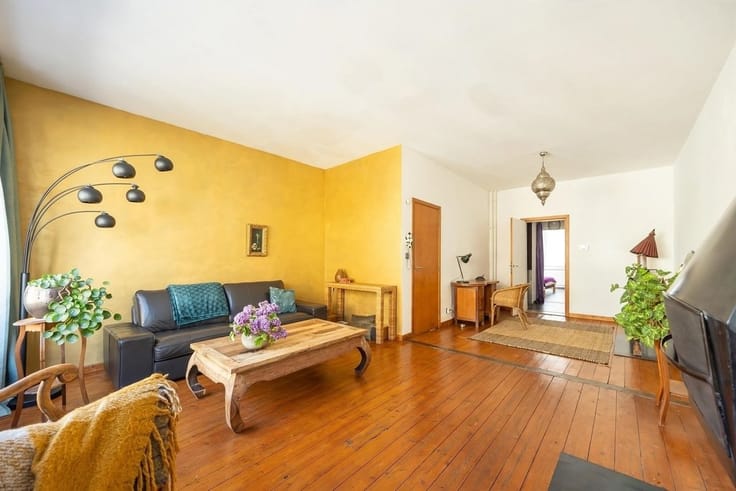
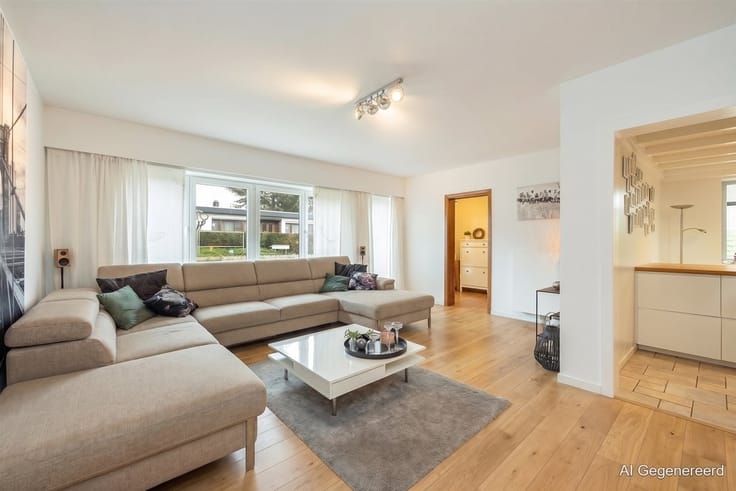
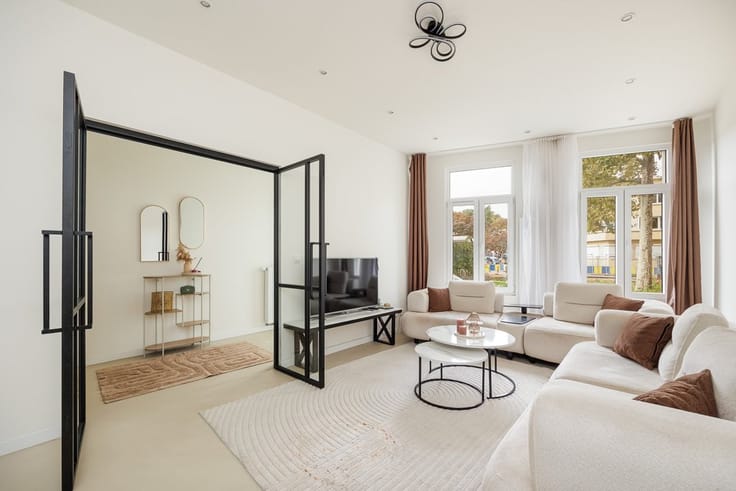
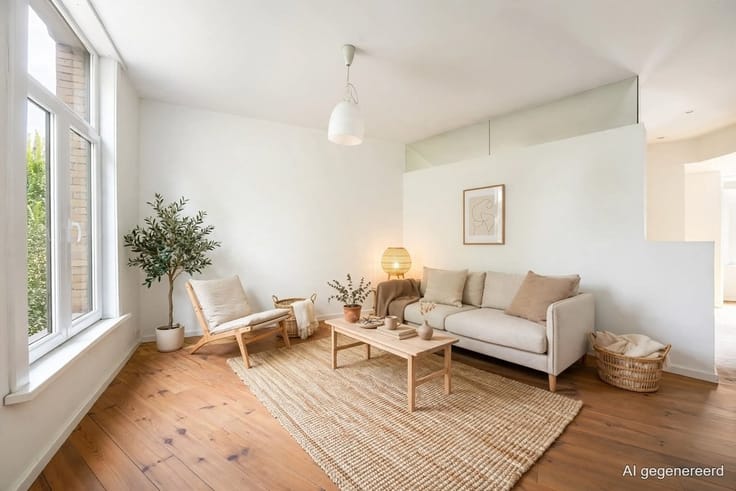
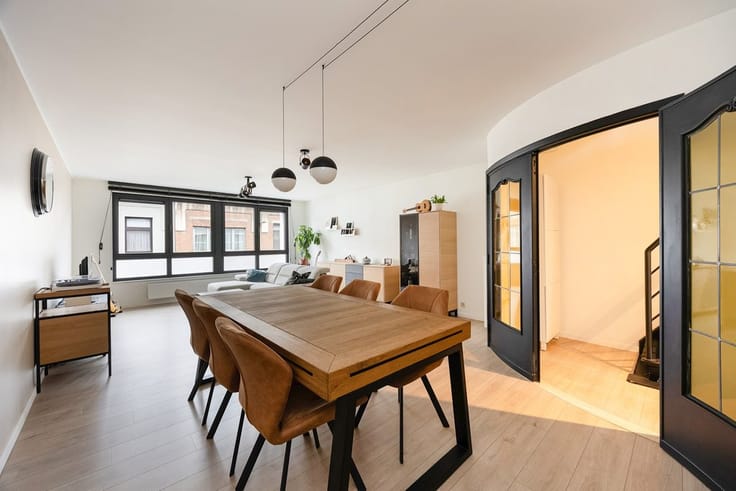
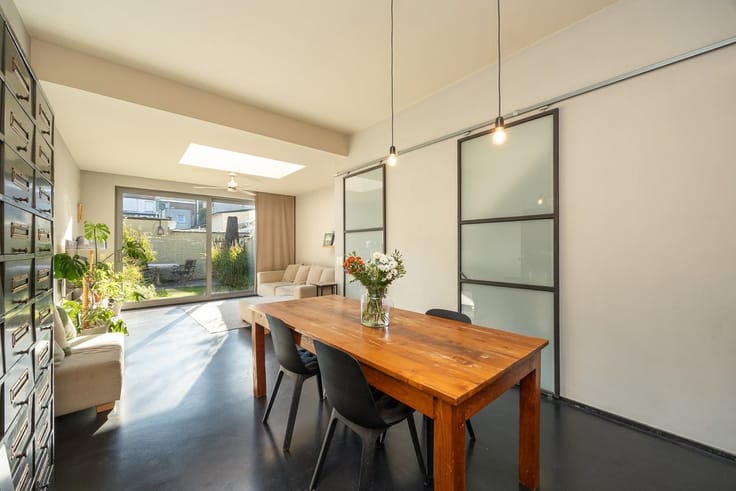
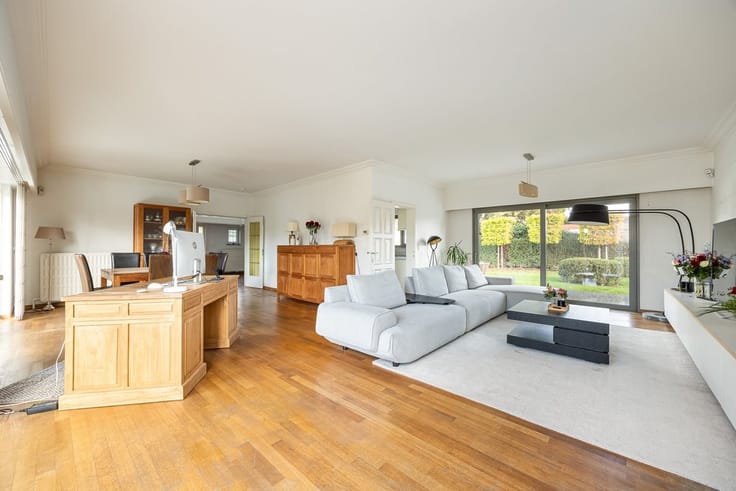
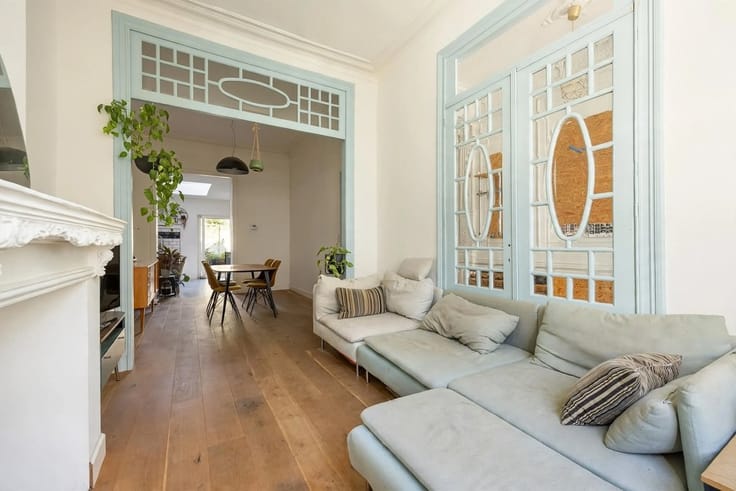
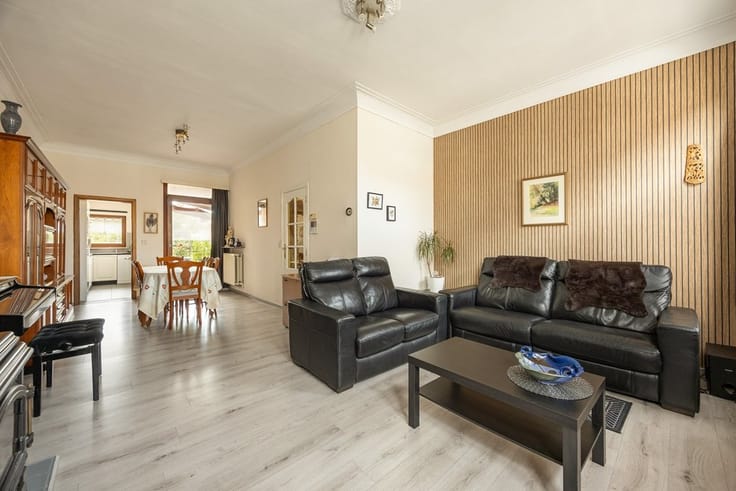
The living room is a real showstopper. Large windows let in plenty of natural light, and the warm hardwood floors immediately create a cozy atmosphere. There’s more than enough space for a spacious living area and a large dining table, ideal for cozy family gatherings or dinners with friends. The charming wood-burning stove against the natural stone fireplace completes the picture. Through the double glass doors, you can step right out onto the pergola and into the garden.
The separate kitchen is practically laid out, with dark tile flooring, white kitchen cabinets, and plenty of storage space. It features an induction cooktop, range hood, oven, dishwasher, refrigerator, and double sink. Thanks to the large window above the countertop, you can cook while enjoying a lovely view of the greenery. A built-in breakfast table is also included. From the kitchen, you can access the basement, which is ideal for neatly storing your pantry supplies and other items.
Also on the ground floor, you’ll find a separate, bright home office with a beautiful fireplace. Perfect for those who regularly work from home, but equally suitable as a playroom or extra sitting area. The practical utility room features built-in cabinets, a sink, extra storage space, and access to the garden. There’s also a separate half-bath here.
Six bedrooms and an XL bathroom
On the first floor, there are three bedrooms, all with laminate flooring and roller shutters. One of the bedrooms even has direct access to the bathroom. The bathroom is nice and spacious, fully tiled, and equipped with a bathtub, separate shower, toilet, and vanity. Connections for your washer and dryer are also provided here.
One floor up, you’ll find three additional bedrooms: one large and two smaller ones. Ideal for a large family, but anyone dreaming of their own walk-in closet, hobby room, or extra home office will find plenty of possibilities here.
A green oasis with plenty of privacy
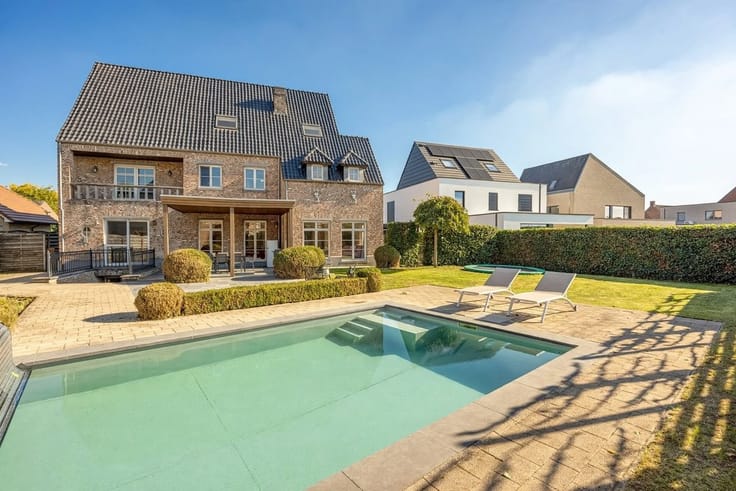
And then there’s that fantastic garden! Behind the house lies a wonderfully large, green outdoor space, featuring mature landscaping, a small pond, and various spots to truly unwind. Thanks to all the greenery, you’ll enjoy exceptional privacy here.
Adjacent to the house is a terrace with a pergola, ideal for dining
| Construction year | 1956 |
|---|---|
| Number of floors | 2 |
| Building condition | Good |
| Immovable heritage | No |
| Number of frontages | 3 |
| Covered parking spaces | 2 |
| Outdoor parking spaces | 2 |
| Asbestos certificate is available | Not specified |
| Usable floor area | 270 square meters |
|---|---|
| Living room surface | 50 square meters |
| Dining room surface | 18 square meters |
| Kitchen type | Installed |
| Kitchen surface | 16 square meters |
| Bedrooms | 6 |
| Bedroom 1 surface | 21 square meters |
| Bedroom 2 surface | 16 square meters |
| Bedroom 3 surface | 12 square meters |
| Bedroom 4 surface | 12 square meters |
| Bedroom 5 surface | 10 square meters |
| Dressing room | No |
| Bathrooms | 1 |
| Toilets | 2 |
| Office surface | 13 square meters |
| Office | Yes |
| Professional space | No |
| Basement | Yes |
| Attic | Yes |
| Furnished | No |
| Armored door | No |
| Surface of the plot | 1021 square meters |
|---|---|
| Connection to sewer network | Connected |
| Gas, water & electricity | Yes |
| Garden surface | 770 square meters |
| Terrace surface | 12 square meters |
| Elevator | No |
|---|---|
| Secure access / alarm | No |
| Armored door | No |
| Air conditioning | No |
| TV cable | Yes |
| Jacuzzi | No |
| Sauna | No |
| Swimming pool | No |
| Internet | No |
| Primary energy consumption | 296 kilowatt hour per square meters |
|---|---|
| EPC/EPC label | C |
| Renovation works mandatory | No |
| Unique code EPB certificate | 20260825-0003940439-RES-1 |
| CO₂ emission | Not specified |
| Yearly theoretical total energy consumption | Not specified |
| Valid electricity inspection certificate | No |
| Conformity certification for fuel tanks | Not specified |
| Summons: No judicial remedy or administrative measure imposed | Not specified |
|
Flemish register of measures consulted
|
Yes |
| Separate meter for electricity | Yes |
| Separate meter for gas | Yes |
| Separate meter for water | Yes |
| Valid flood certificate | Yes |
| Heating type | Gas |
| Heat pump | No |
| Double glazing | Yes |
| Building permit | Not specified |
|---|---|
| Cadastral Plan | Not specified |
| Right of first refusal for the tenant | Not specified |
| Allotment permit | Not specified |
| Preemption right | No |
| Proceedings for breach of planning regulations | No |
| Most recent urban development zoning | |
| Flood zone type | Non flood zone |
|
P-score
|
C |
|
G-score
|
A |
| Latest land use designation | Living area (residential, urban or rural) |
Asked price excluding notary fees (excluding eventual registration fees)
| Price | 495000 € |
|---|---|
| Cadastral income | 1016 € |
| Tenement building | No |
|
|
|




| Address |
Karel de Preterlei 1A
2140 - Borgerhout |
|---|---|
| Website |
|
| External reference | 16340 - 7066 |
Get in touch