
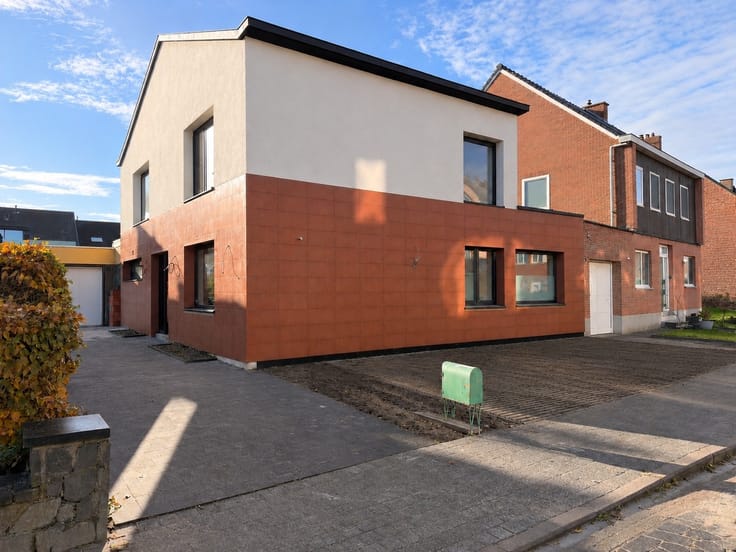


625000€
4 bedrooms 194 square meters

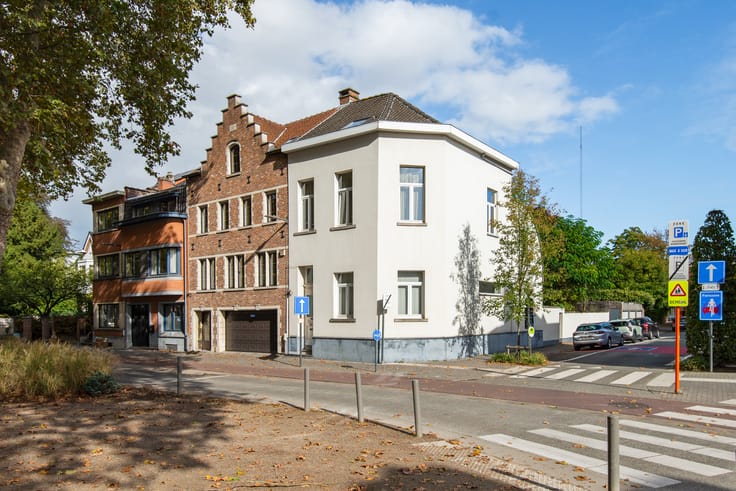
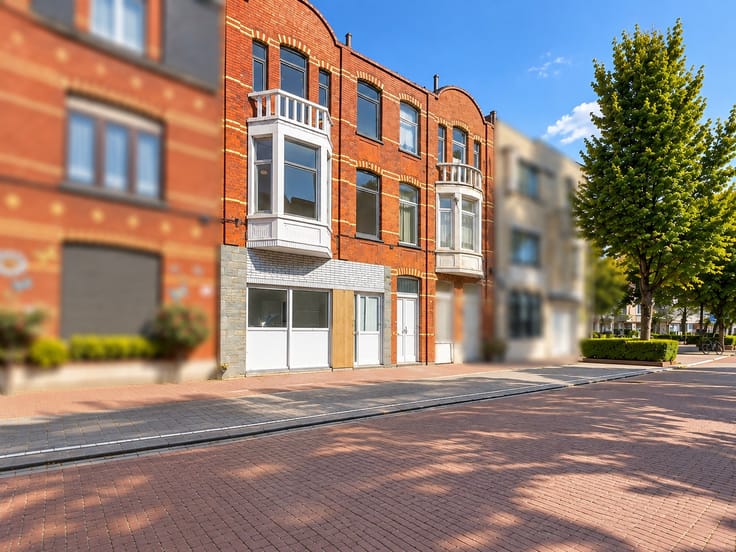
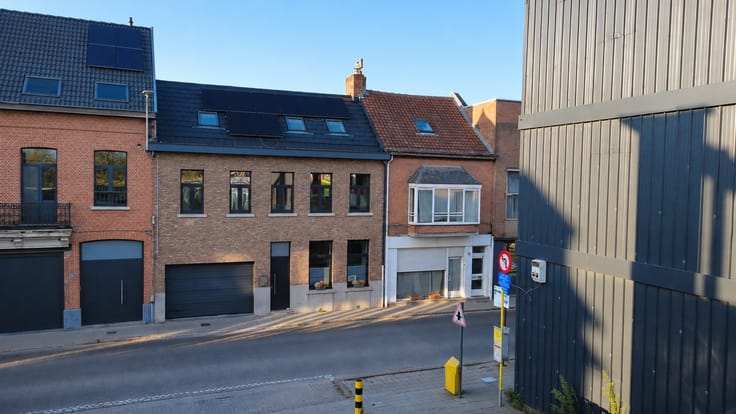
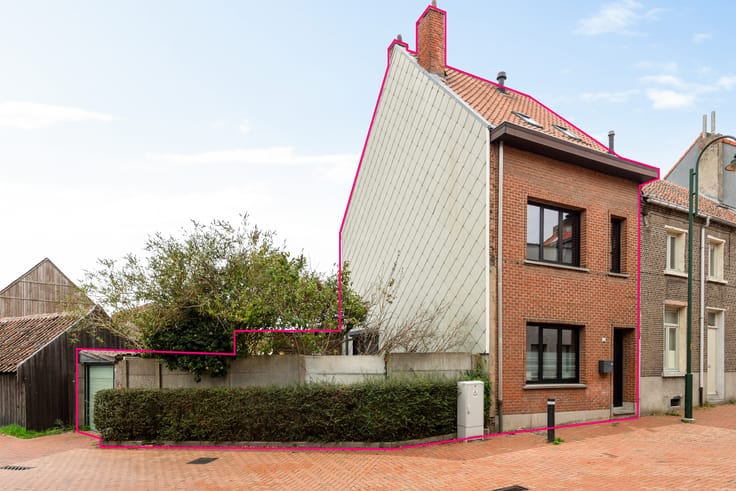
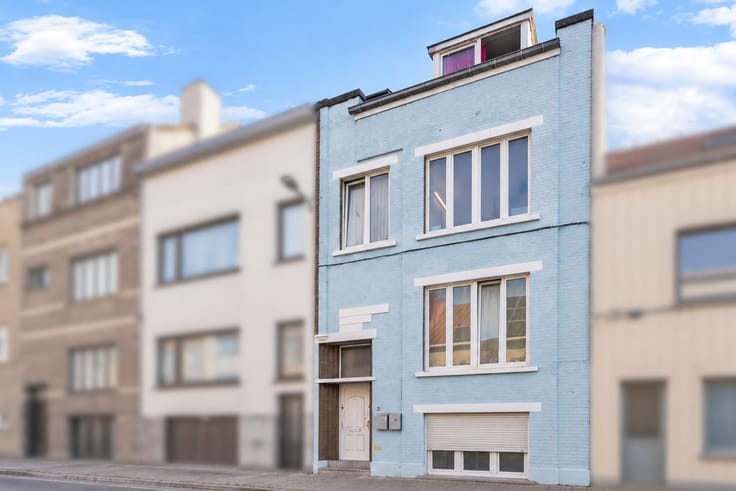
Characterful sunny townhouse with four bedrooms and a beautiful green garden for sale in Antwerpen
View the layout and download all documents for this property offered for sale in Antwerp via www.kleyo.be/te-koop.
A home with a soul!
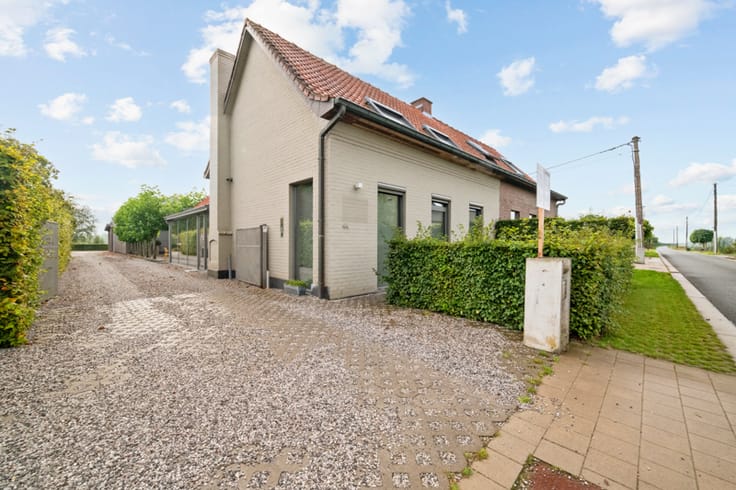
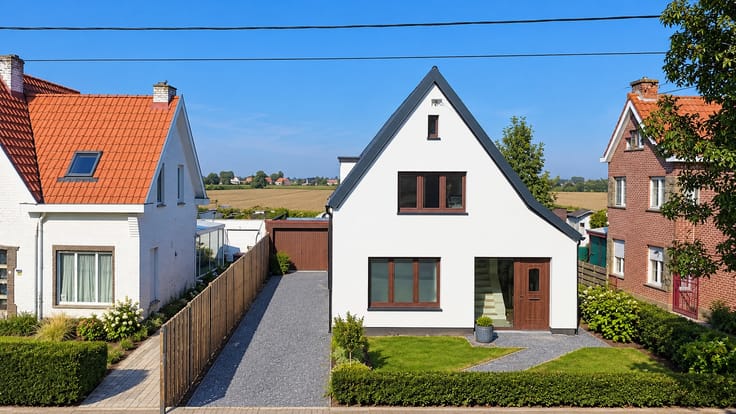
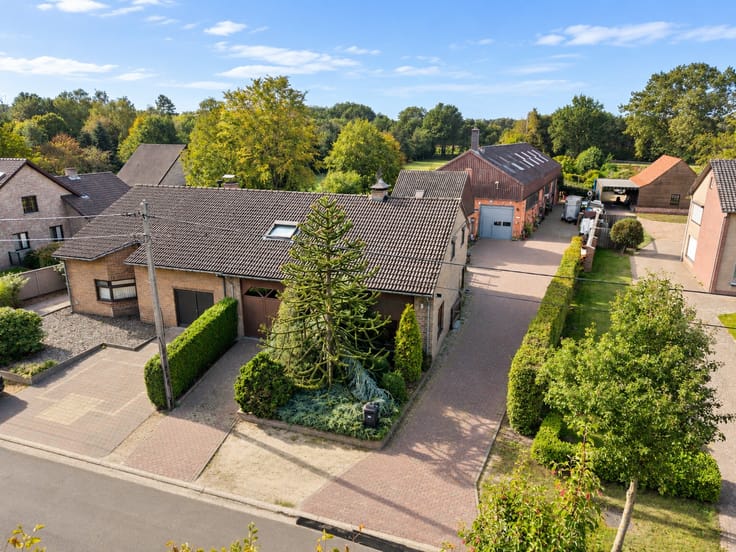
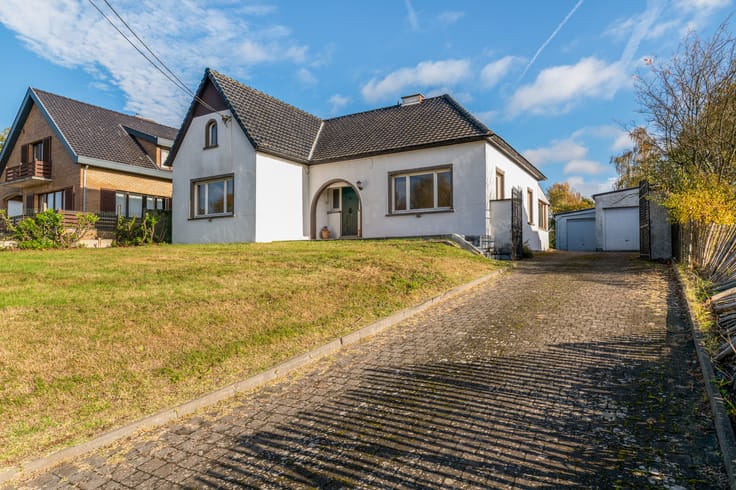
Are you looking for a spacious house in Antwerp with lots of light, authentic elements, and a sunny green garden? This move-in ready terraced house is in excellent condition, features a living space of 194 m², and has been finished with an eye for detail. With four bedrooms, a cozy city garden, and an open layout, this property has all the assets to become your new home.
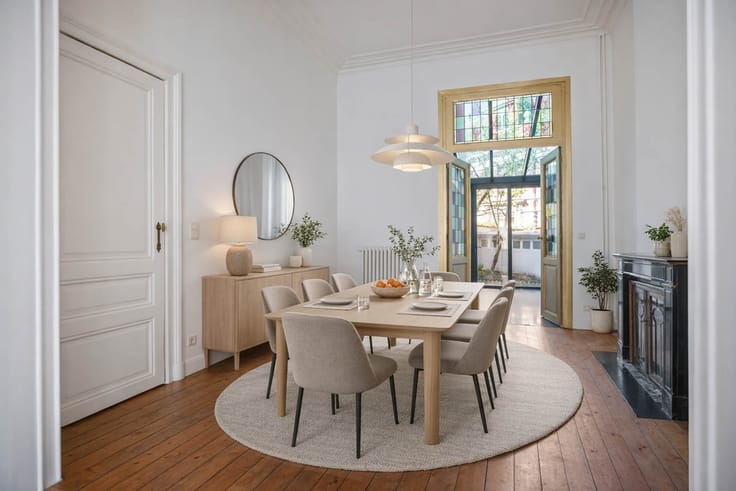
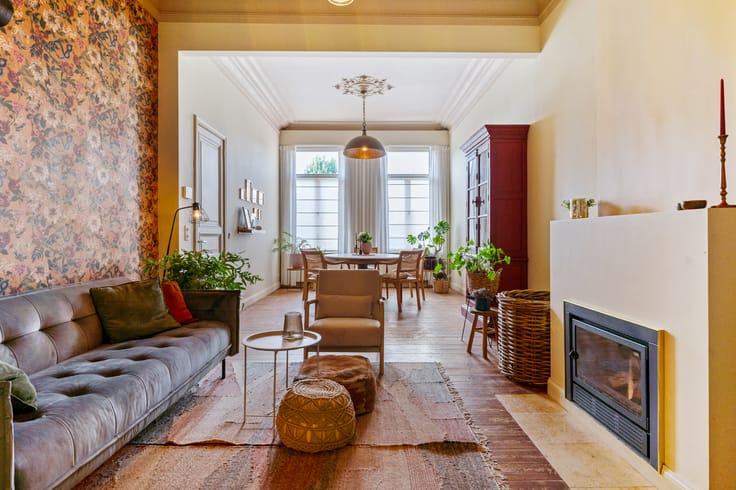
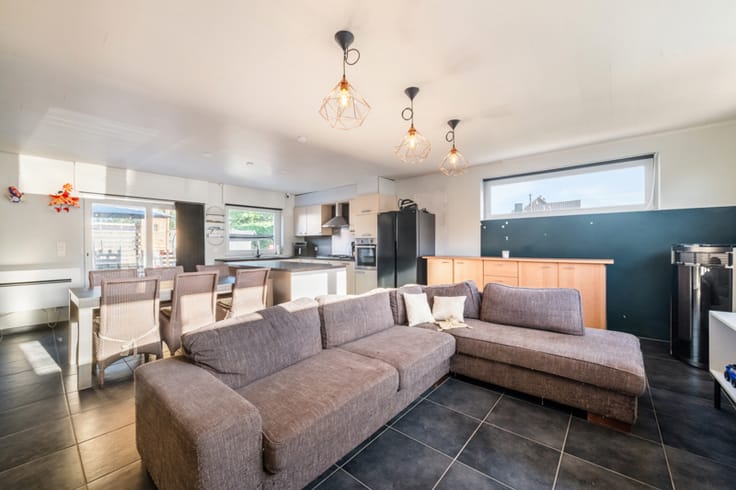
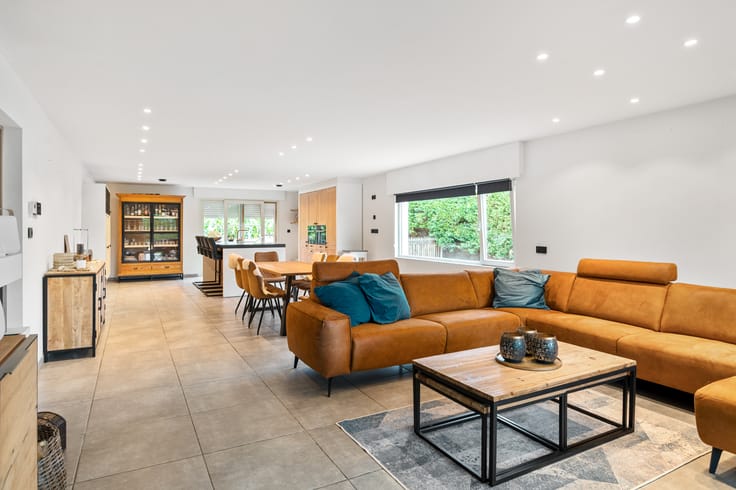
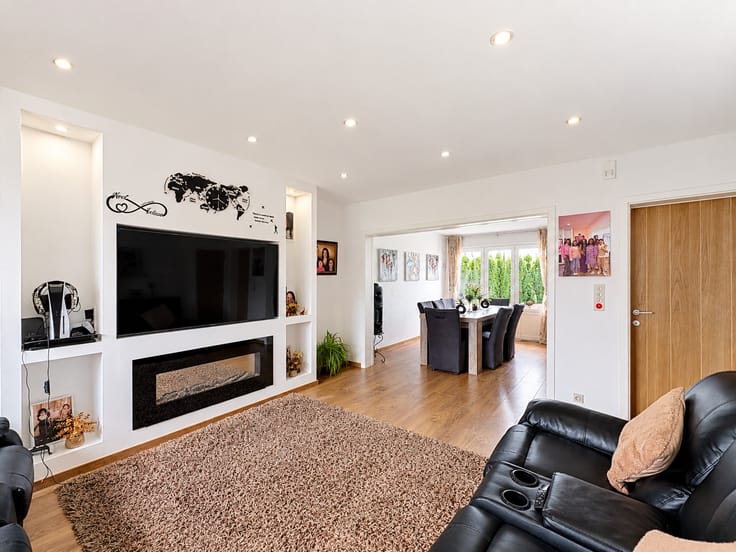
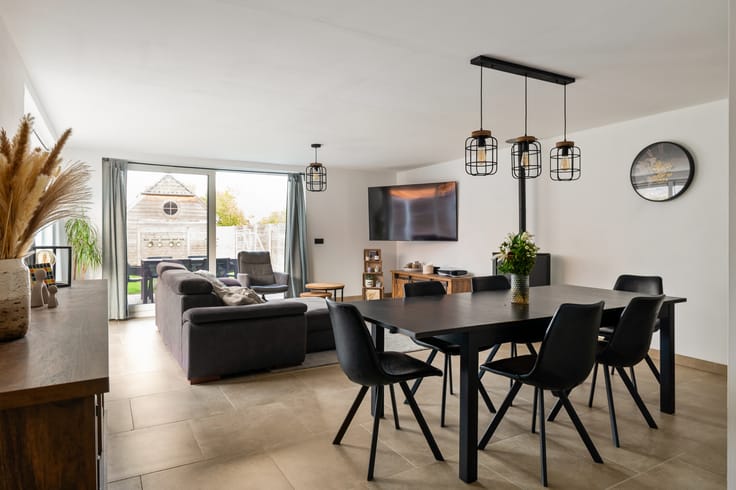
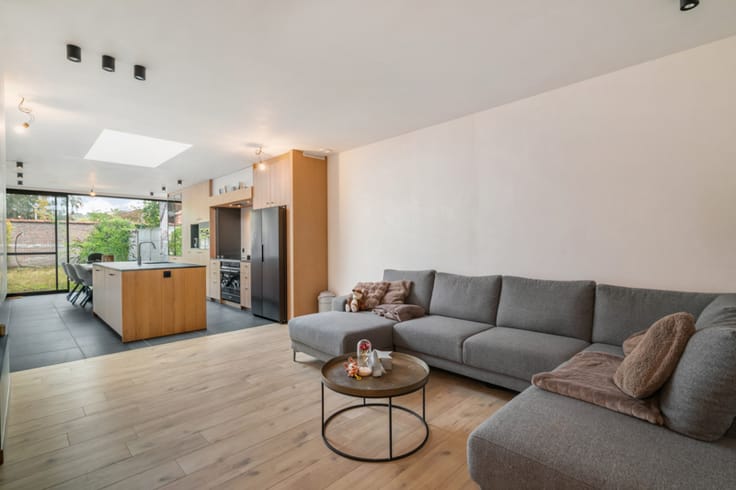
Upon entering through the entrance hall, you immediately notice the characterful features and beautiful natural light. The entrance hall leads to the cozy living room with oak parquet flooring and a classic fireplace, which flows into the dining room via double doors with colorful stained glass and beautiful Art Deco details. The high ceilings and abundant light give the house a very spacious feel. The living room seamlessly transitions into a generous living area with a modern open kitchen. Cabinets and storage space in abundance!
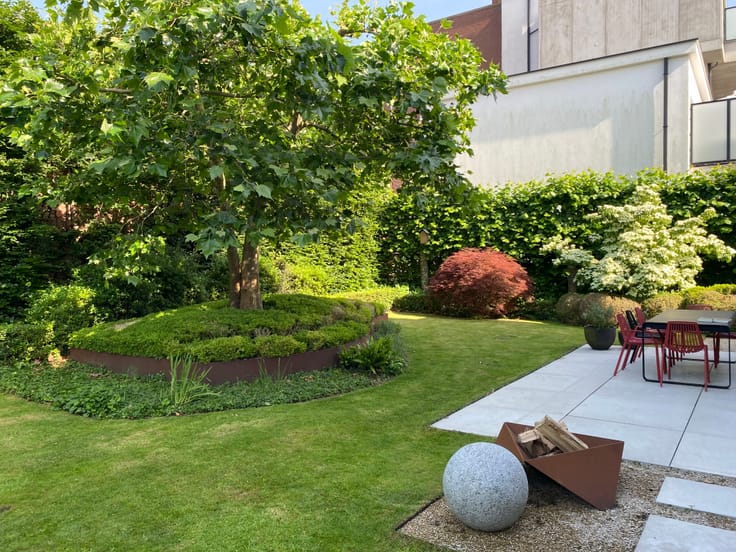
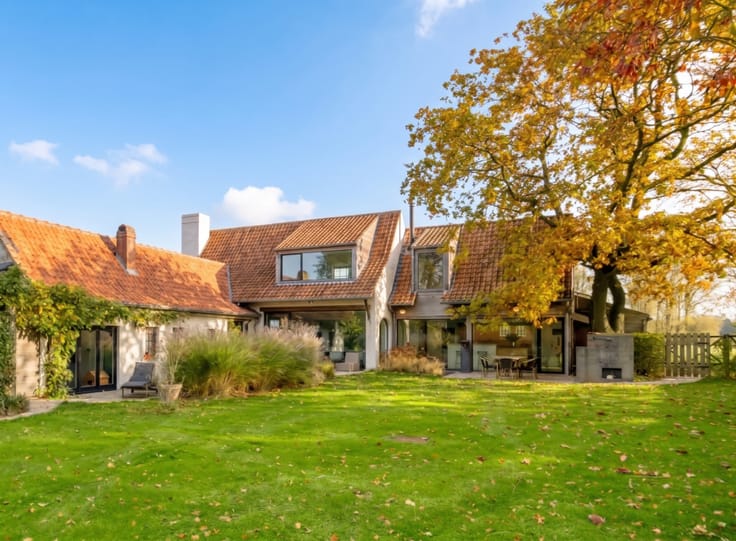
Through the large sliding glass window, you step straight into the garden. Always a green view, and in the summer the ideal place for long, cozy evenings. At the back of the garden, you have an elevated garden shed for extra storage space.
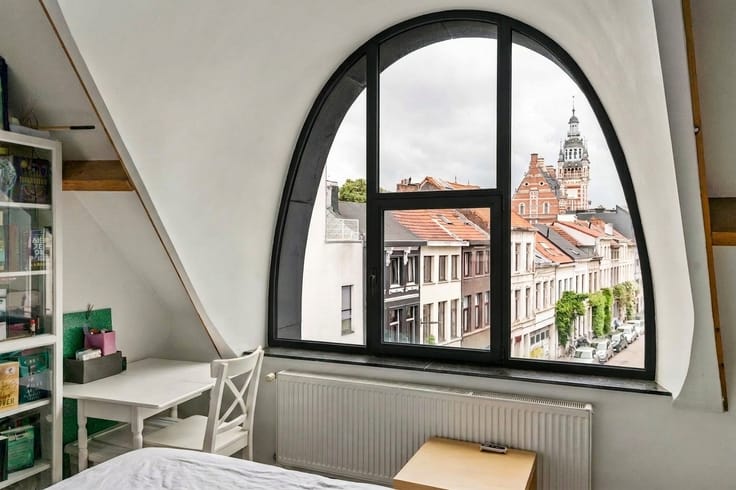
On the first floor, this home features a bathroom on the mezzanine level, equipped with a bathtub, walk-in shower, and a double vanity. Additionally, there is a second toilet on this floor. The landing gives access to two bright bedrooms with wooden floors and a decorative fireplace. One floor up, you will find the third and fourth bedrooms, which are also bathed in natural light.
In the basement, you will find a large cellar for additional storage.
This excellently maintained house for sale in Antwerp is completely ready for your future.
Everything within walking distance
This property is located in a quiet street in Borgerhout with great neighbors and lovely spots such as De Roma, Krugerplein, Butcher's Coffee, and Bar Bakeliet. Picnicking or walking in the Rivierenhof, or going by foot or bike to Dageraadplaats or the center of Antwerp—it is all nearby.
Thanks to the excellent public transport connections and nearby access roads, you can easily reach the center of Antwerp and the surrounding municipalities.
| Construction year | 1925 |
|---|---|
| Number of floors | 3 |
| Building condition | As new |
| Immovable heritage | No |
| Street frontage width | 5 m |
| Number of frontages | 2 |
| Surroundings type | Living area (residential, urban or rural) |
| Asbestos certificate is available | Yes |
| Usable floor area | 194 square meters |
|---|---|
| Living room surface | 30 square meters |
| Dining room | Yes |
| Kitchen type | Hyper equipped |
| Kitchen surface | 32 square meters |
| Bedrooms | 4 |
| Bedroom 1 surface | 19 square meters |
| Bedroom 2 surface | 14 square meters |
| Bedroom 3 surface | 19 square meters |
| Bedroom 4 surface | 14 square meters |
| Dressing room | No |
| Bathrooms | 1 |
| Toilets | 2 |
| Furnished | No |
| Surface of the plot | 170 square meters |
|---|---|
| Land is facing street | Yes |
| Wooded land | No |
| Plot at rear | No |
| Flat land | Yes |
| Connection to sewer network | Connected |
| Gas, water & electricity | Yes |
| Garden surface | 65 square meters |
| Garden orientation | North East |
| Terrace surface | 15 square meters |
| Terrace orientation | North East |
| Number of annexes | 1 |
| Elevator | No |
|---|---|
| Accessible for disabled people | No |
| Secure access / alarm | No |
| Air conditioning | No |
| TV cable | Yes |
| Jacuzzi | No |
| Sauna | No |
| Swimming pool | No |
| Internet | Yes |
| Primary energy consumption | 236 kilowatt hour per square meters |
|---|---|
| EPC/EPC label | C |
| Renovation works mandatory | No |
| Unique code EPB certificate | 20260622-0003887469-RES-2 |
| CO₂ emission | Not specified |
| Yearly theoretical total energy consumption | Not specified |
| Valid electricity inspection certificate | Yes |
| Summons: No judicial remedy or administrative measure imposed | Not specified |
|
Flemish register of measures consulted
|
Yes |
| Valid flood certificate | Yes |
| Heating type | Gas |
| Double glazing | Yes |
| Building permit | No |
|---|---|
| Type of building | House |
| Cadastral Plan | Yes |
| Right of first refusal for the tenant | No |
| Obligation to build | No |
| Allotment permit | No |
| Preemption right | Yes |
| Proceedings for breach of planning regulations | No |
| Most recent urban development zoning | Not specified |
| Flood zone type | Non flood zone |
|
P-score
|
D
|
|
G-score
|
D
|
Asked price excluding notary fees (excluding eventual registration fees)
| Price | 625000 € |
|---|---|
| Cadastral income | 773 € |
| Tenement building | No |
|
|
|





| Address |
51 Molenstraat
9820 - Merelbeke-Melle |
|---|
Get in touch