


419000€
3 bedrooms 115 square meters

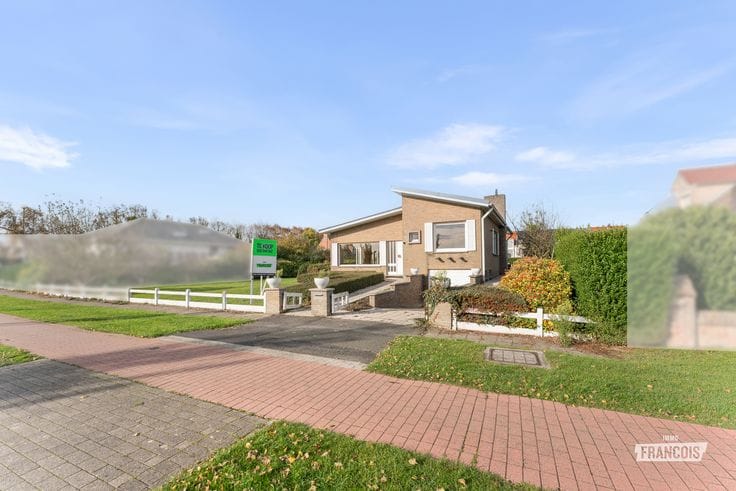
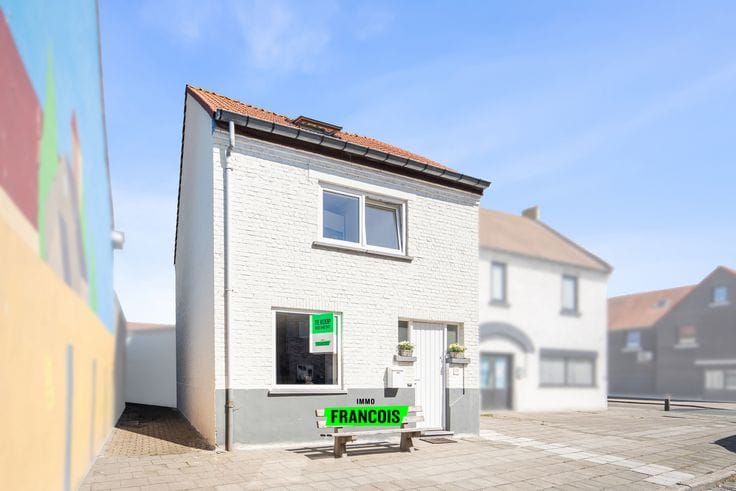
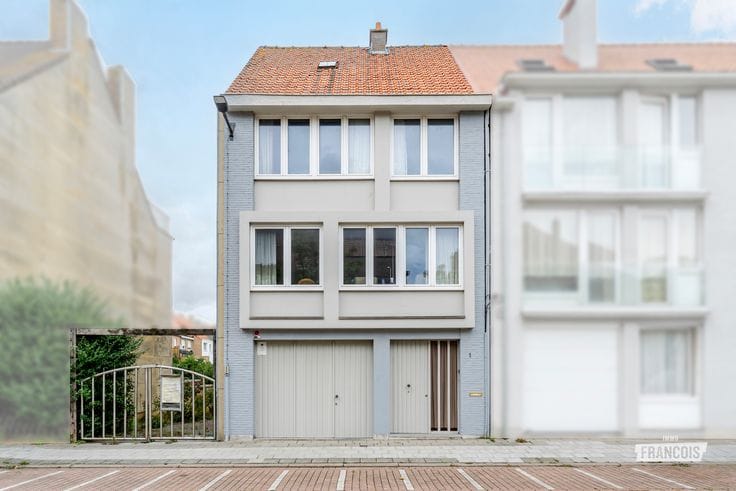
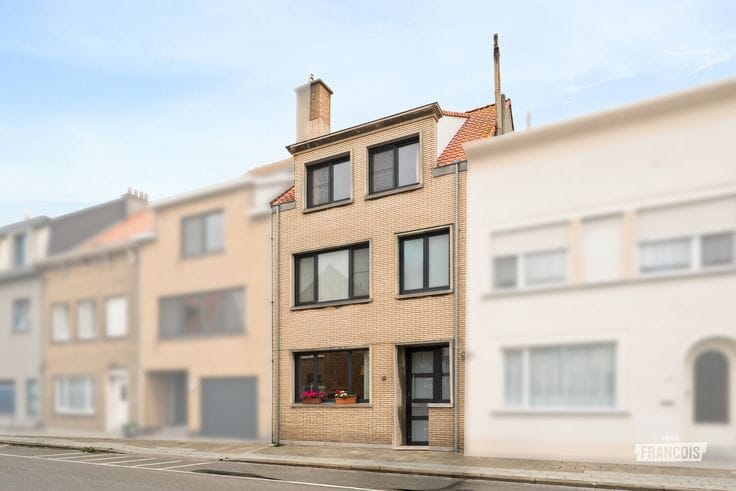
Fully renovated and energy-efficient bungalow with 3 bedrooms, a garage and a sunny outdoor area
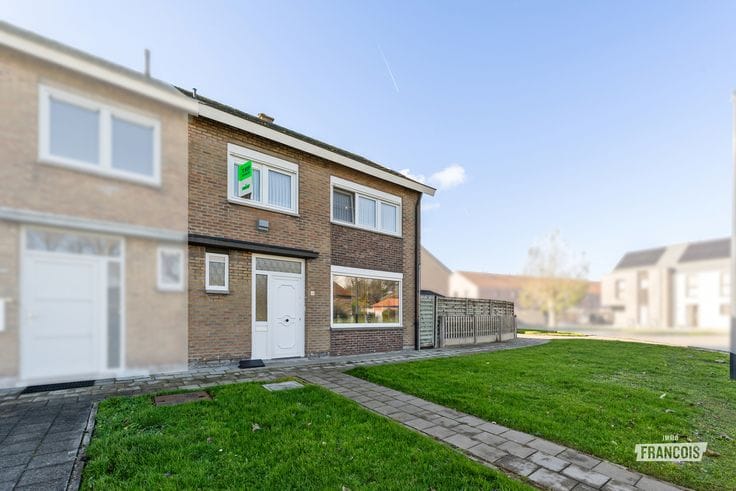
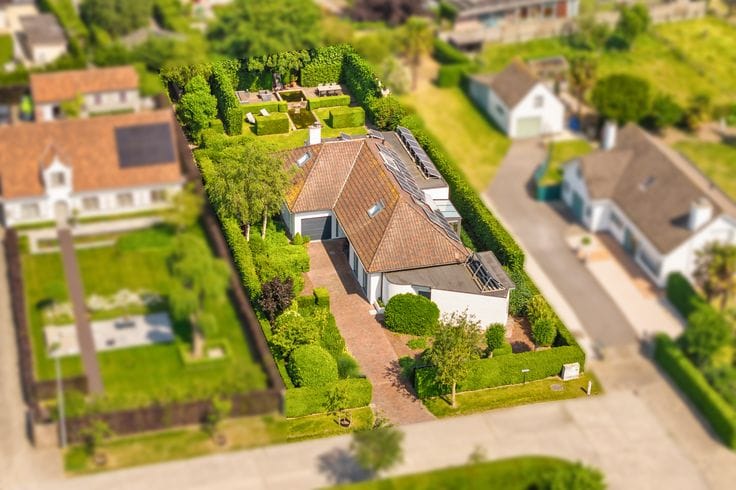
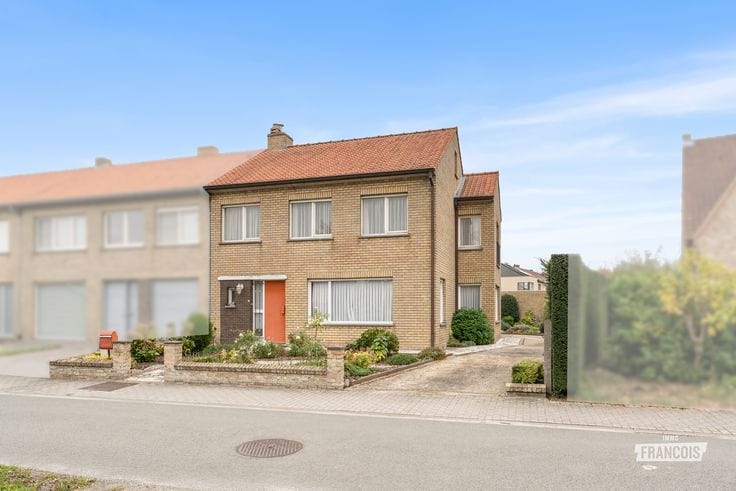
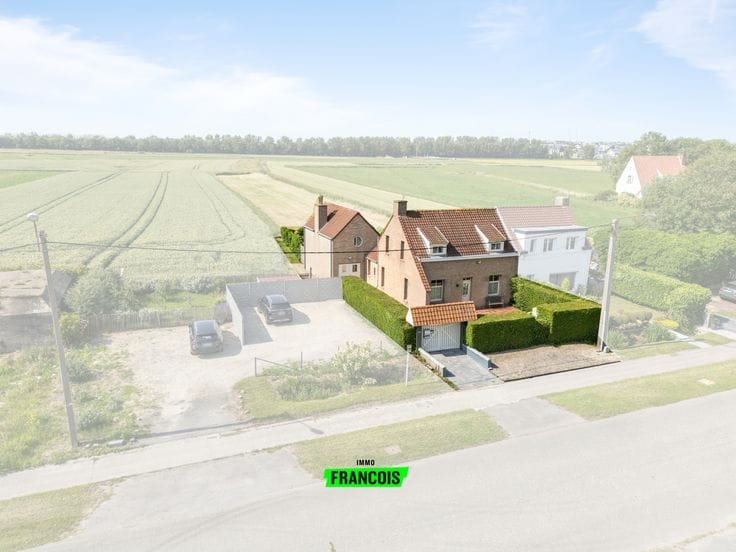
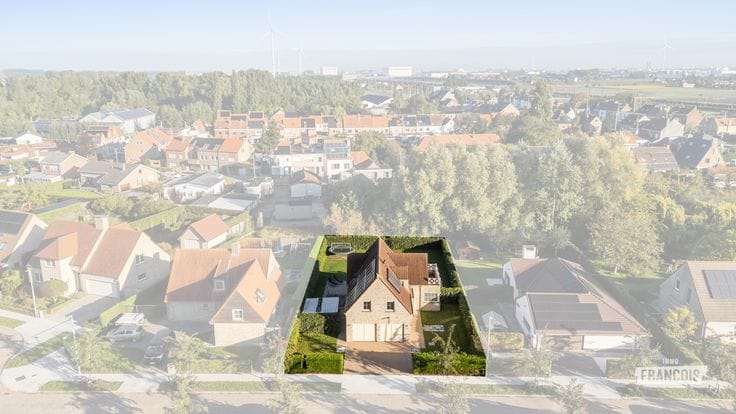
This move-in-ready bungalow, located in a quiet cul-de-sac, has undergone several renovations, with a consistent focus on quality materials and contemporary living comfort.
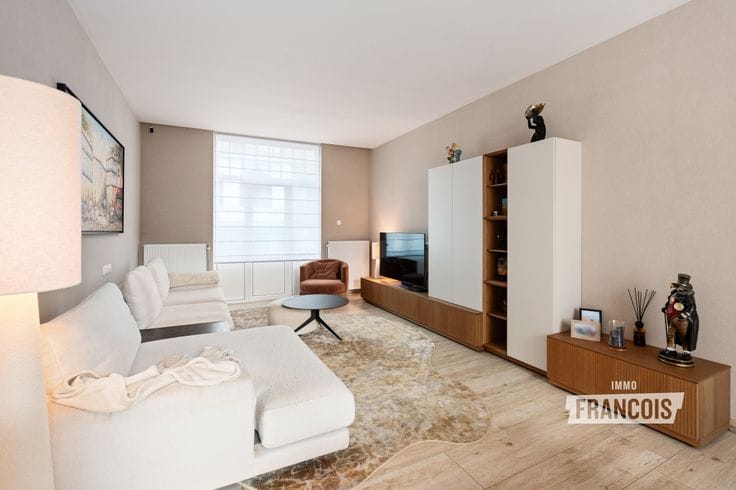
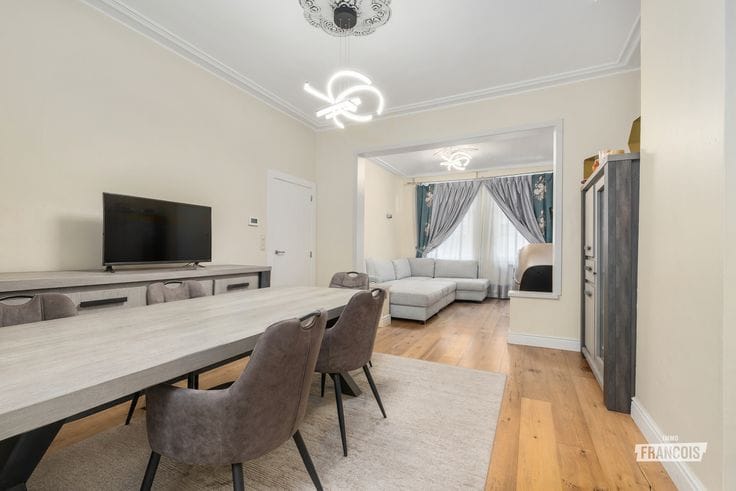
Upon entering the property, you are welcomed into the entrance hall with a guest toilet. From here, you enter the bright living area, where the large windows provide an abundance of natural light. Adjoining this is the practical kitchen, equipped with all the necessary appliances and amenities.
The property further comprises three bedrooms, one of which is currently arranged as a dressing room. In addition, there is a beautiful H2O bathroom and a practical utility room with the necessary connections for a washing machine and tumble dryer.
This property also has plenty to offer in terms of energy efficiency. With an EPC rating of B, it provides an energy-efficient living environment. Central heating is provided by natural gas and a new heating boiler installed in 2024. In 2026, new aluminium exterior joinery was also installed. The electrical installation has been inspected and complies with current standards. An additional asset is the 10 solar panels installed in 2025, together with home batteries, which are included in the sale.
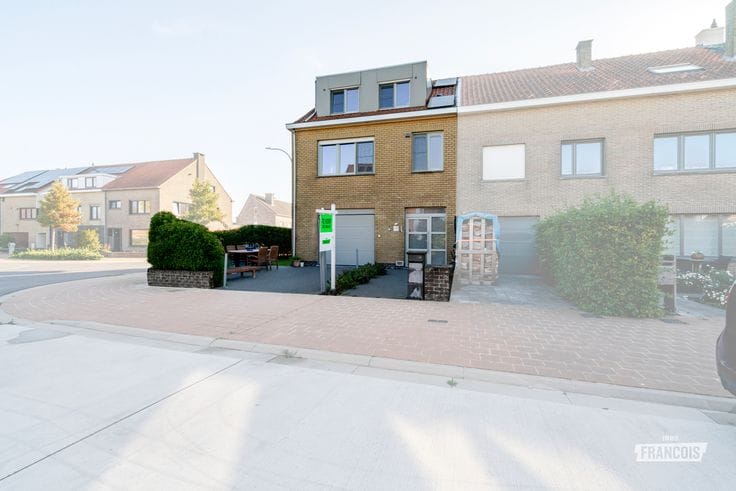
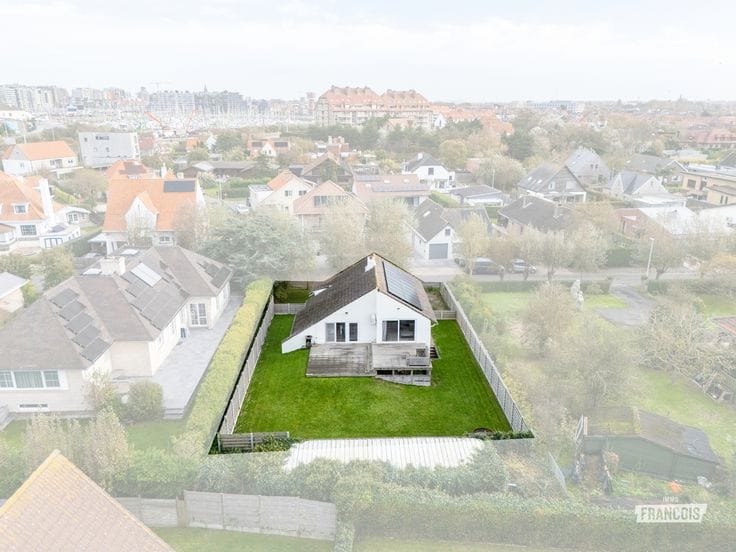
Outside, you can enjoy a pleasant outdoor area with a favourable orientation, which also underwent the necessary renovations in 2016. The property further benefits from a spacious garage and additional parking for several cars on the private grounds.
A particularly attractive property for those looking for a quality-renovated bungalow where space, comfort and energy efficiency come together beautifully.
The viewing day will take place on Saturday, 28 November, by appointment only.
**Highlights**
* Fully renovated bungalow
* Quiet location in a cul-de-sac
* Energy-efficient living
* Three bedrooms, one of which is arranged as a dressing room
* Spacious garage
No
| Available as of | Immediately |
|---|---|
| Building condition | Just renovated |
| Immovable heritage | Not specified |
| Covered parking spaces | 1 |
| Outdoor parking spaces | 1 |
| Asbestos certificate is available | Not specified |
| Usable floor area | 115 square meters |
|---|---|
| Living room | Yes |
| Bedrooms | 3 |
| Bathrooms | 1 |
| Toilets | 1 |
| Surface of the plot | 226 square meters |
|---|---|
| Connection to sewer network | Connected |
| Terrace | Yes |
| Accessible for disabled people | Yes |
|---|
| Primary energy consumption | 139 kilowatt hour per square meters |
|---|---|
| EPC/EPC label | B |
| Renovation works mandatory | No |
| Unique code EPB certificate | 20261120-0003999831-RES-2 |
| CO₂ emission | Not specified |
| Yearly theoretical total energy consumption | Not specified |
| Valid electricity inspection certificate | Yes |
| Conformity certification for fuel tanks | Yes, not conform |
| Summons: No judicial remedy or administrative measure imposed | Not specified |
|
Flemish register of measures consulted
|
Yes |
| Valid flood certificate | Not specified |
| Heating type | Gas |
| Photovoltaic solar panels | Yes |
| Double glazing | Yes |
| Building permit | Not specified |
|---|---|
| Cadastral Plan | Not specified |
| Right of first refusal for the tenant | Not specified |
| Allotment permit | Not specified |
| Preemption right | No |
| Most recent urban development zoning | Not specified |
| Flood zone type | Non flood zone |
|
P-score
|
B |
|
G-score
|
B |
| Latest land use designation | Extended residential area |
Asked price excluding notary fees (excluding eventual registration fees)
| Price | 419000 € |
|---|---|
| Cadastral income | 738 € |
| Tenement building | No |
|
|
|




| Address |
Grote Markt 1
8370 - Blankenberge |
|---|---|
| Website |
|
| Agent's name | Beau Pieters |
| Phone number |
|