


269000€
2 bedrooms 102 square meters

Charmante woning (102 m²) met 2 slaapkamers en tuin (20 m²)
Charming home (… m²) with 2 bedrooms and a garden (20 m²) in Deurne.
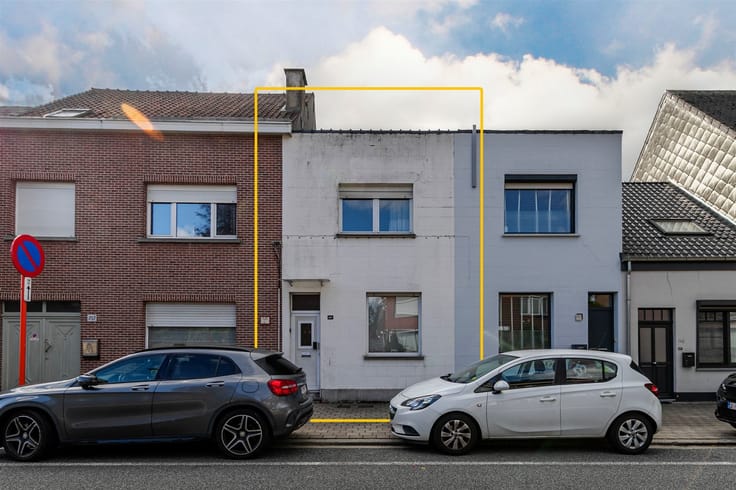
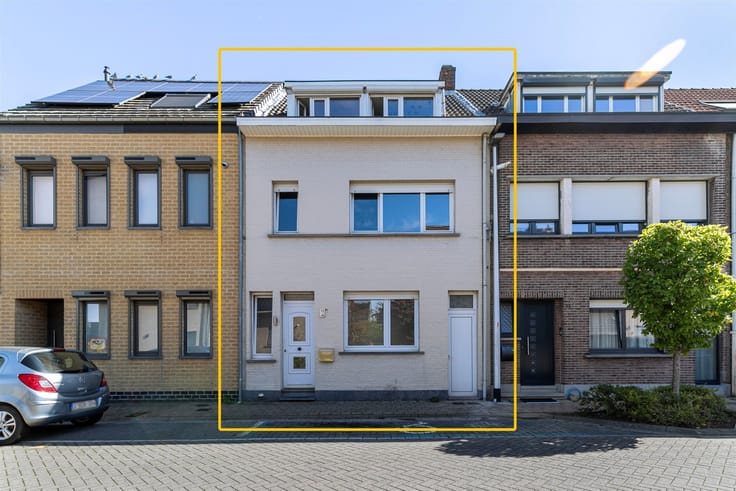
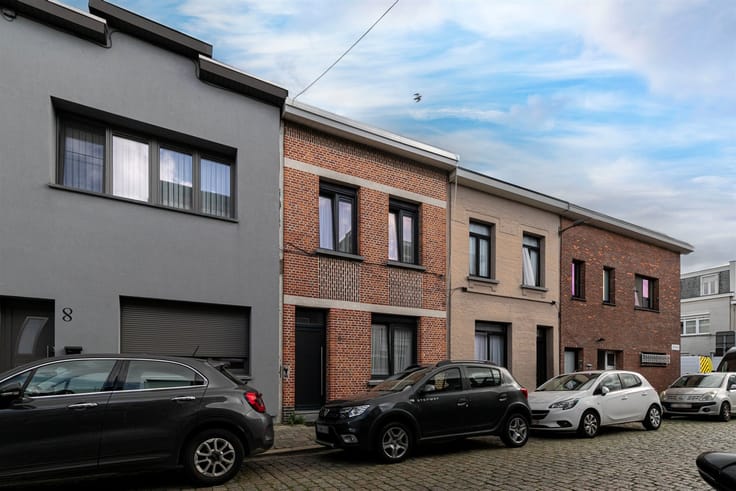
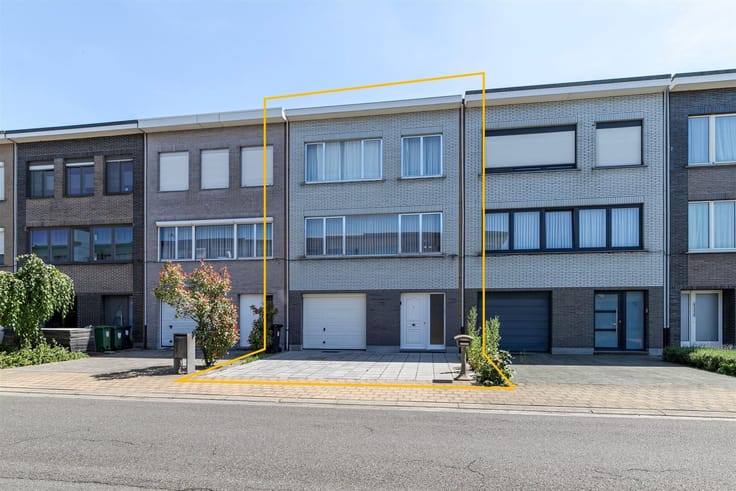
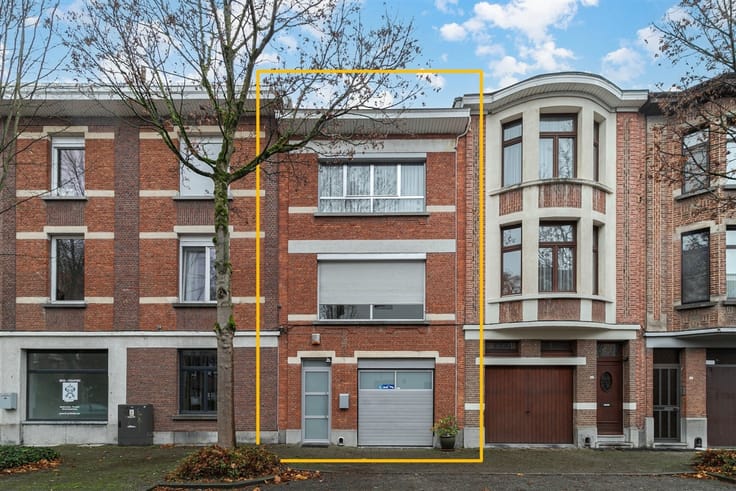
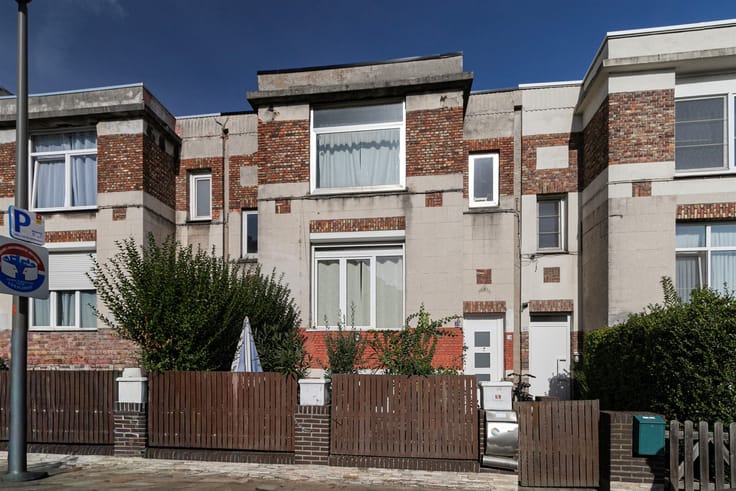
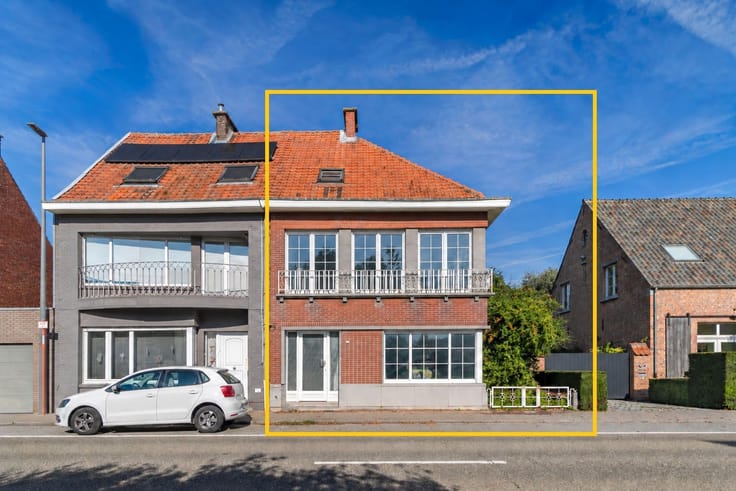
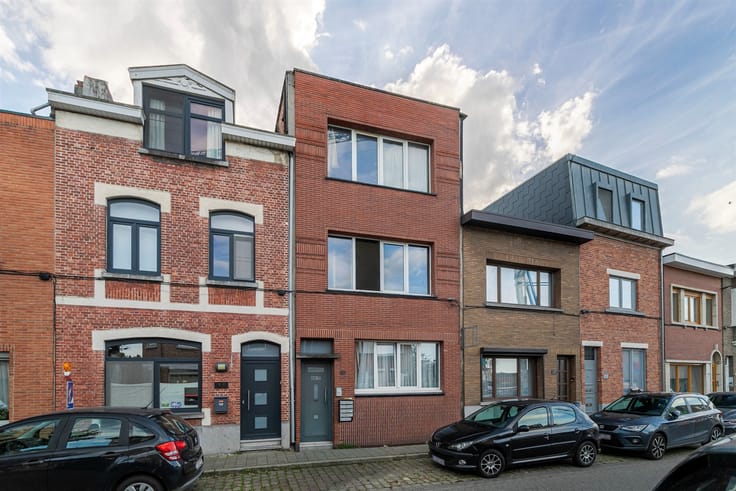
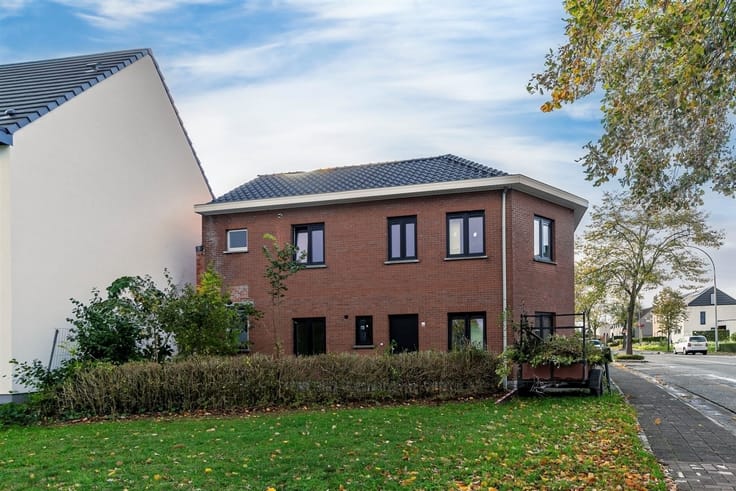
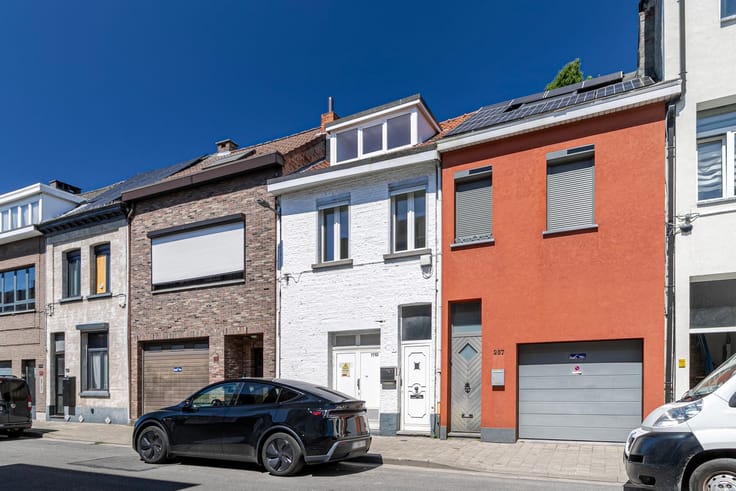
Located on Tweemontstraat in Deurne, this charming 2-bedroom home features a low-maintenance garden (20 m²). The home has undergone various renovations over the years and offers a pleasant combination of living comfort and potential.
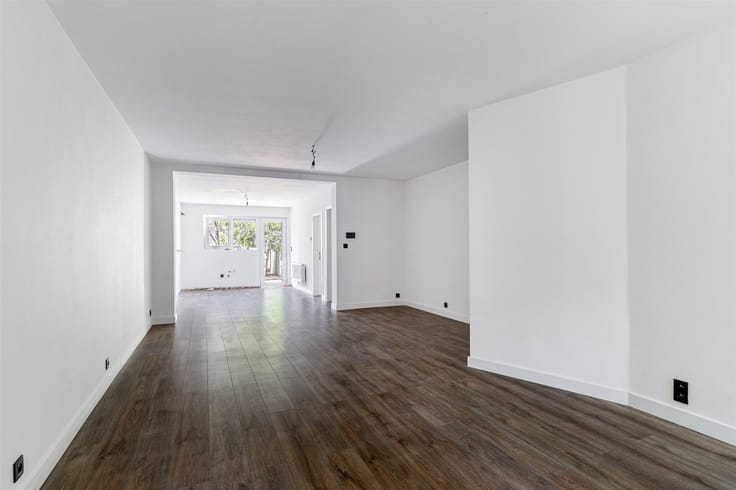
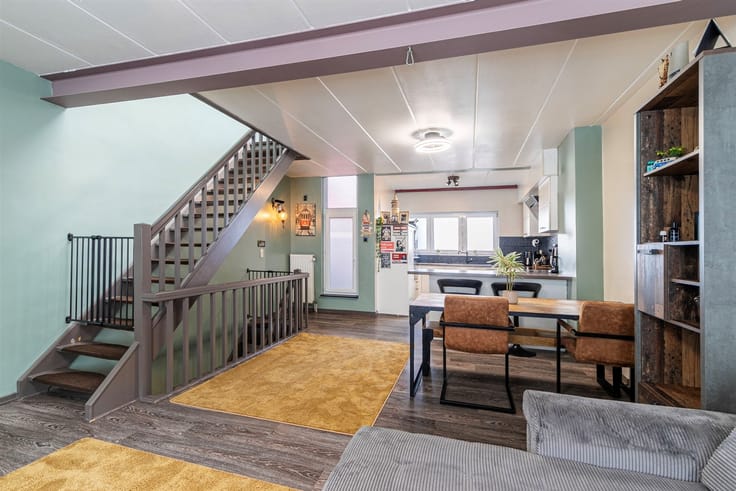
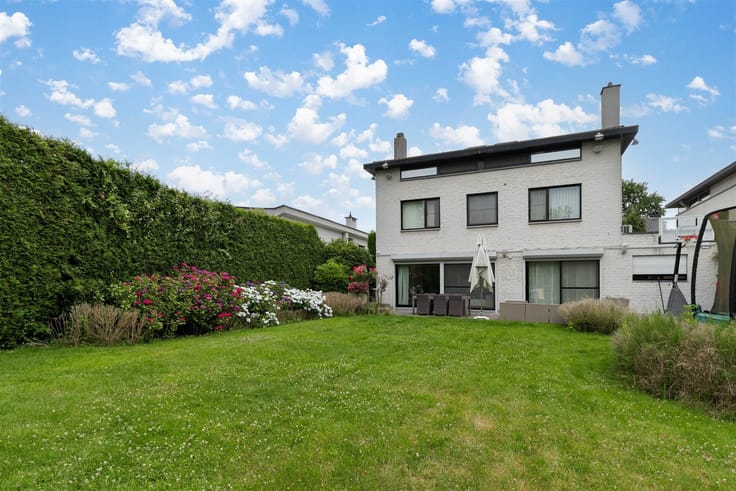
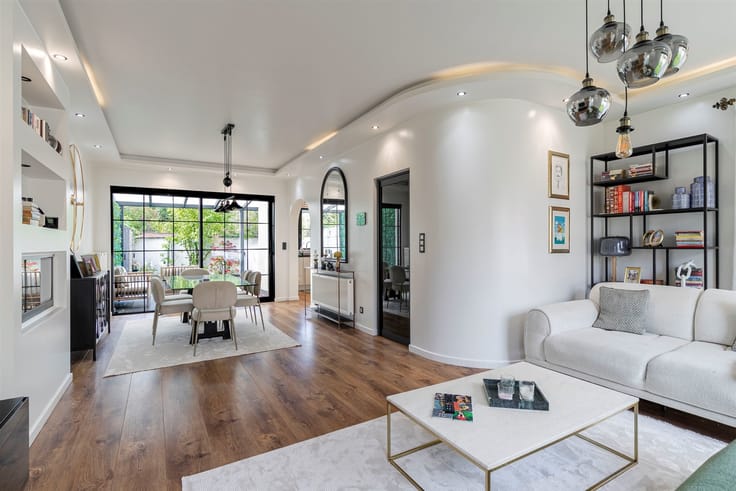
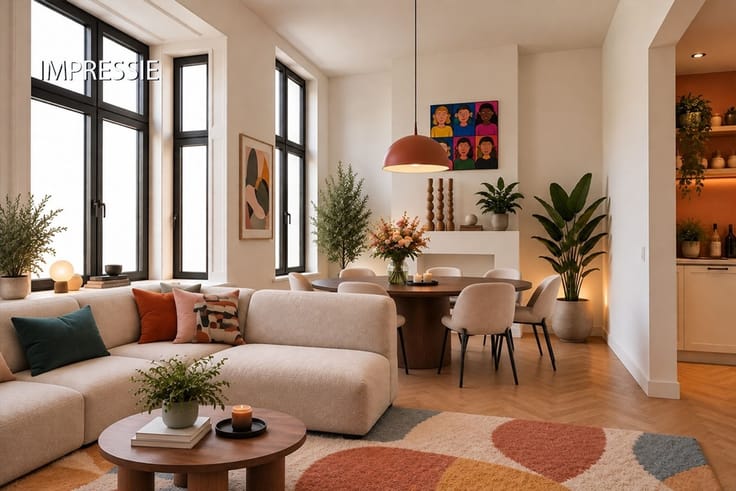
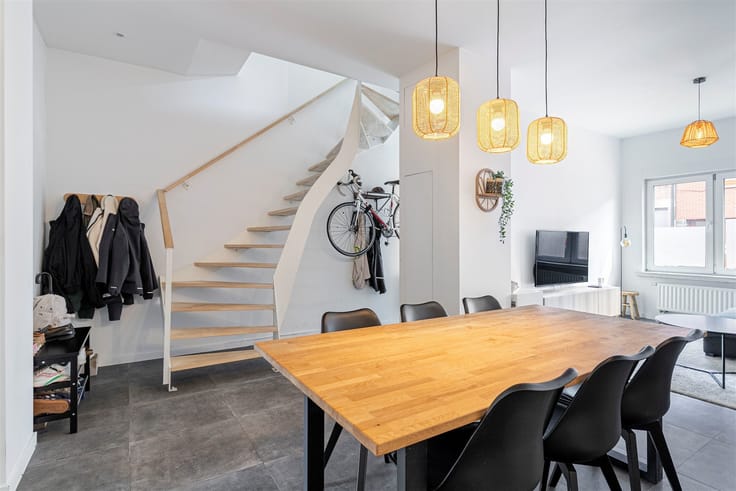
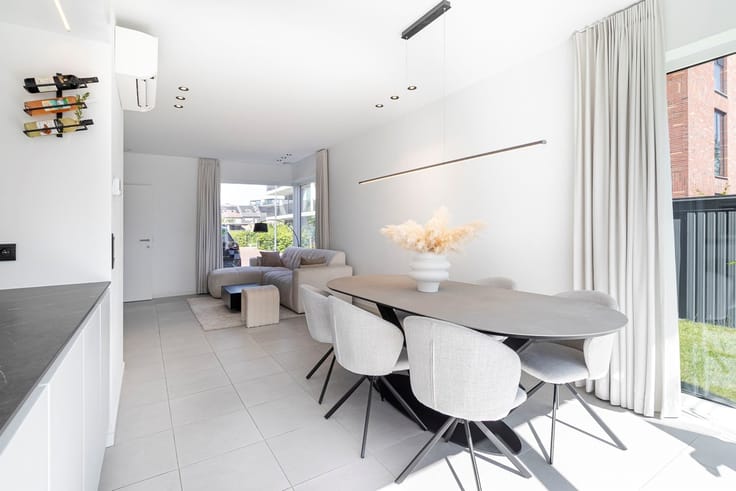
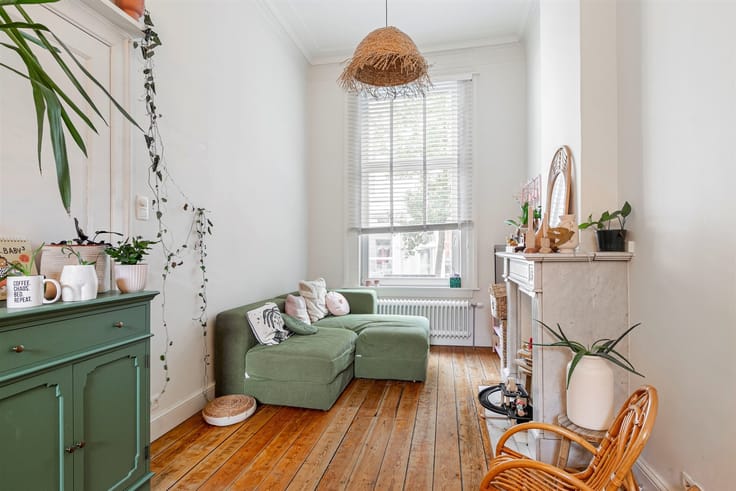
Through the entryway, we enter the cozy living area (29 m²), with space for a sitting and dining area. At the back is the separate, fully equipped kitchen (8 m²), renovated in 2015. The ground floor also features a practical additional storage room (5 m²) and a separate guest restroom. Outside, you can enjoy a north-facing outdoor area (20 m²) with a garden shed.
On the first floor are two bedrooms (12 m² and 16 m²). Through the smaller bedroom, you reach the spacious bathroom (9 m²), also renovated in 2015 and equipped with a bathtub, toilet, and vanity. There is also space here to install a washer and dryer.
Several technical upgrades have already been completed: the front and rear facades have been renovated, the windows feature double-pane PVC glazing, and the gas boiler was replaced in 2023. The electrical system complies with AREI standards, and the roof is in good condition but is not insulated.
A cozy home with a lovely outdoor space and plenty of opportunities to make it truly your own! Schedule your visit soon.
Living area: … m² Ref.: gross floor area, EPC. For more information or a free estimate, visit www.hansimmo.be.
| Building condition | Good |
|---|---|
| Immovable heritage | Not specified |
| Asbestos certificate is available | Not specified |
| Usable floor area | 102 square meters |
|---|---|
| Living room surface | 29 square meters |
| Kitchen type | Installed |
| Bedrooms | 2 |
| Dressing room | No |
| Bathrooms | 1 |
| Toilets | 2 |
| Professional space | No |
| Furnished | No |
| Armored door | No |
| Gas, water & electricity | No |
|---|---|
| Garden surface | 20 square meters |
| Garden orientation | North |
| Primary energy consumption | 282 kilowatt hour per square meters |
|---|---|
| EPC/EPC label | C |
| Renovation works mandatory | No |
| Unique code EPB certificate | 0003995169-RES-1 |
| CO₂ emission | Not specified |
| Yearly theoretical total energy consumption | Not specified |
| Valid electricity inspection certificate | Yes |
| Conformity certification for fuel tanks | Not specified |
| Summons: No judicial remedy or administrative measure imposed | Not specified |
|
Flemish register of measures consulted
|
Not specified |
| Valid flood certificate | Not specified |
| Heating type | Gas |
| Heat pump | No |
| Double glazing | Yes |
| Building permit | Not specified |
|---|---|
| Cadastral Plan | Not specified |
| Right of first refusal for the tenant | Not specified |
| Allotment permit | Not specified |
| Preemption right | Not specified |
| Most recent urban development zoning | Not specified |
| Flood zone type | Non flood zone |
|
P-score
|
Not specified |
|
G-score
|
Not specified |
Asked price excluding notary fees (excluding eventual registration fees)
| Price | 269000 € |
|---|---|
| Cadastral income | 468 € |
| Tenement building | No |
|
|
|






| Address |
Britselei 42
2000 - Antwerpen |
|---|---|
| Website |
|
| External reference | 17781 - 3598223 |
Get in touch