


Make an offer starting from 149000€
2 bedrooms 92 square meters

🏡 Romsée, maison 2 chs, jardin 529 m², Peb: E, élec conf ⚡
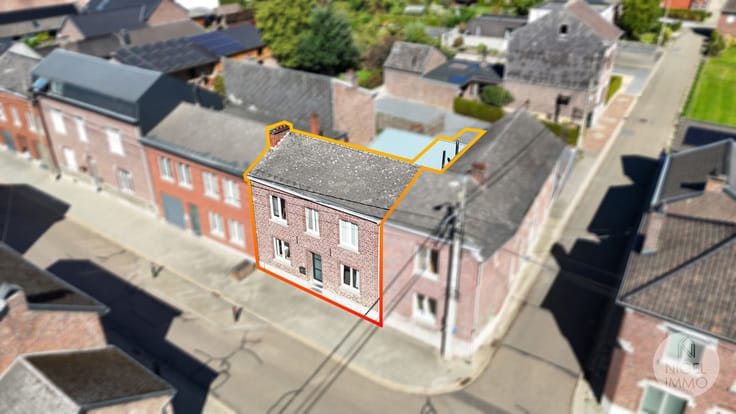
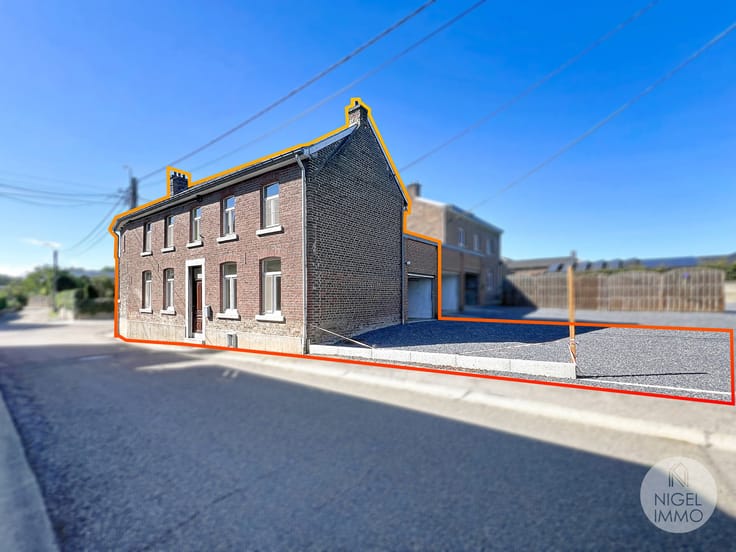
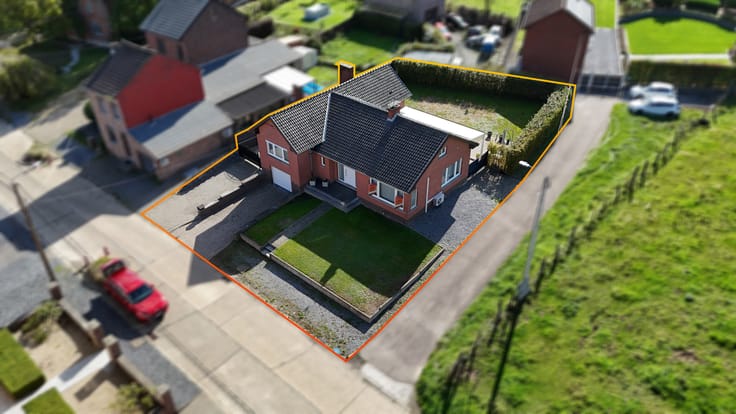
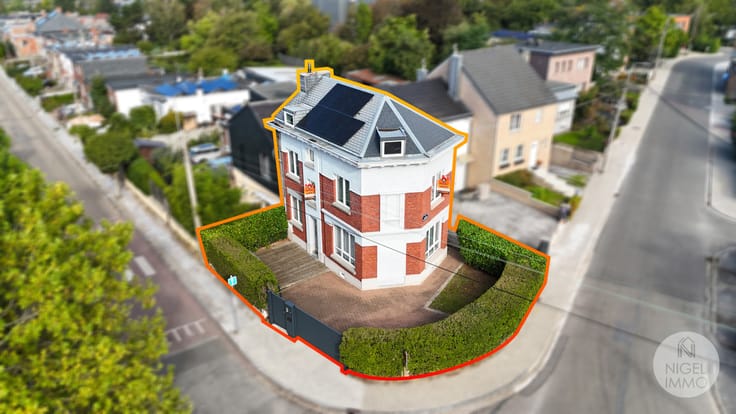
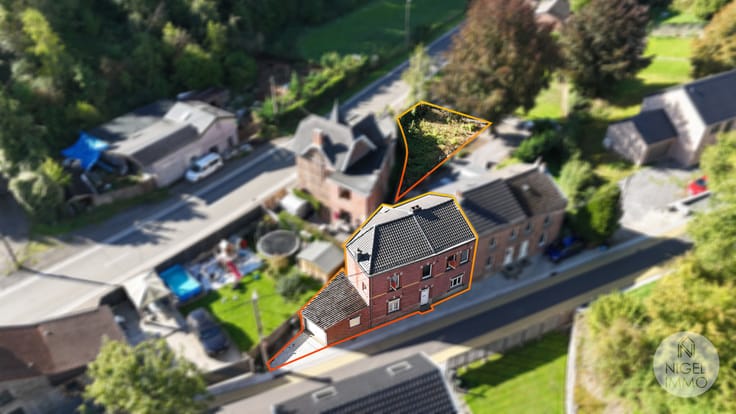
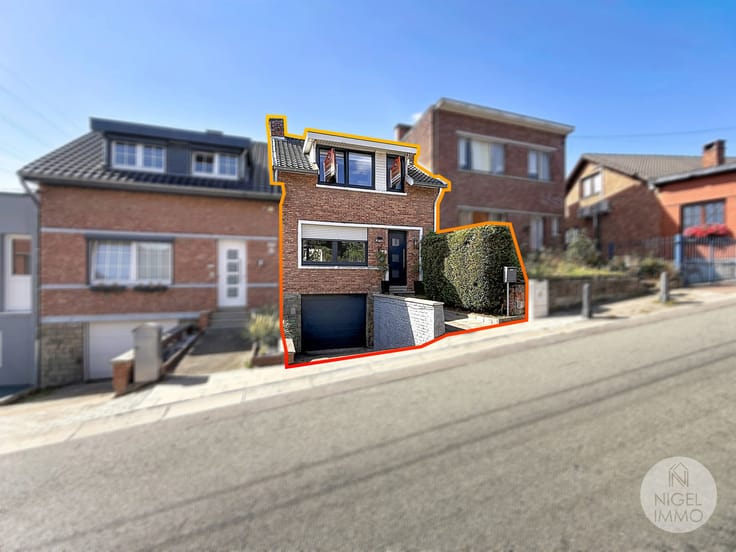
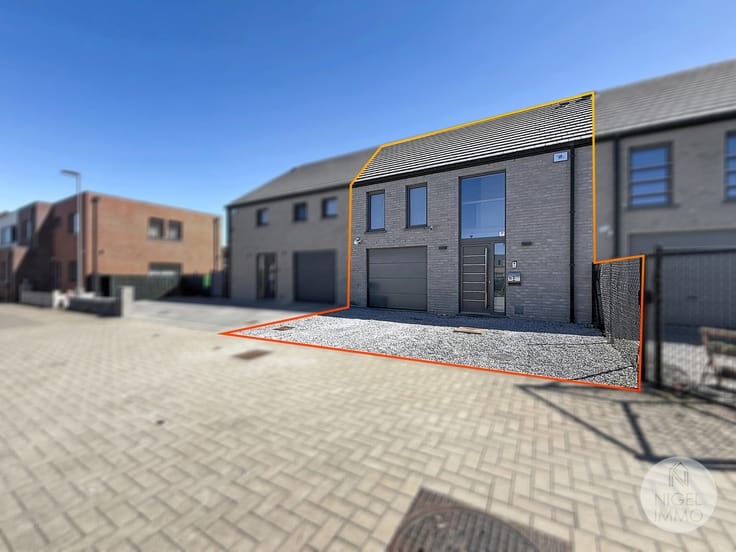
ROMSÉE – CHARMANTE MAISON 2 CHAMBRES AVEC JARDIN DE 529 M²
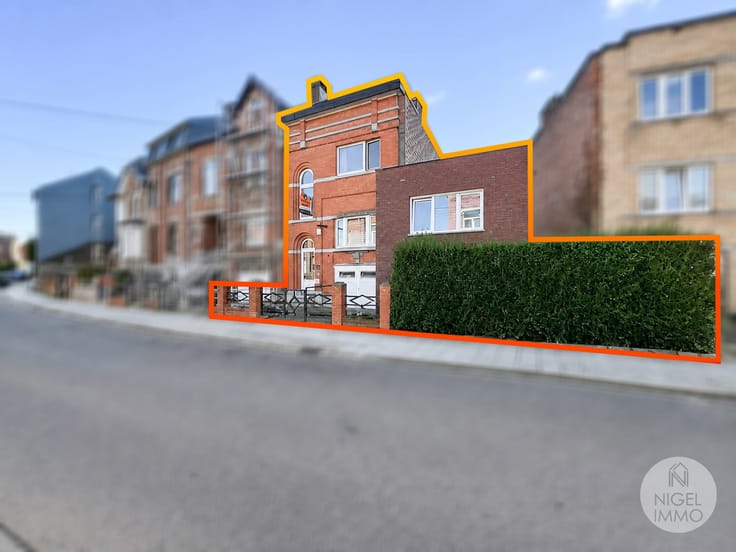
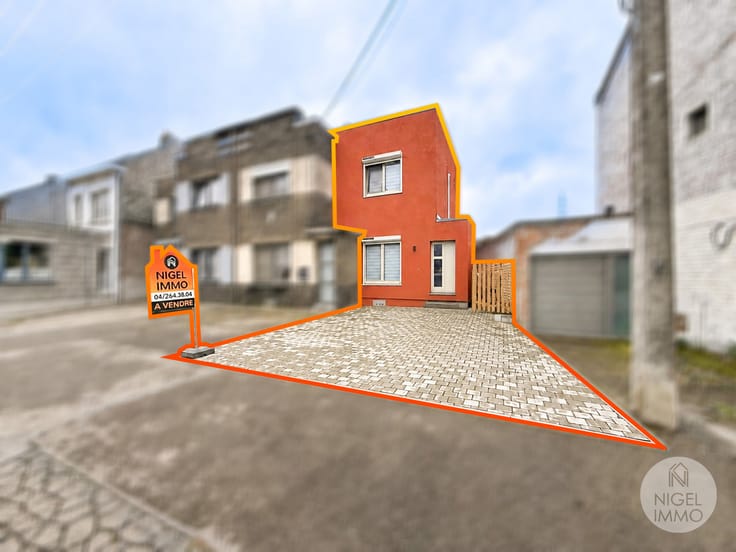
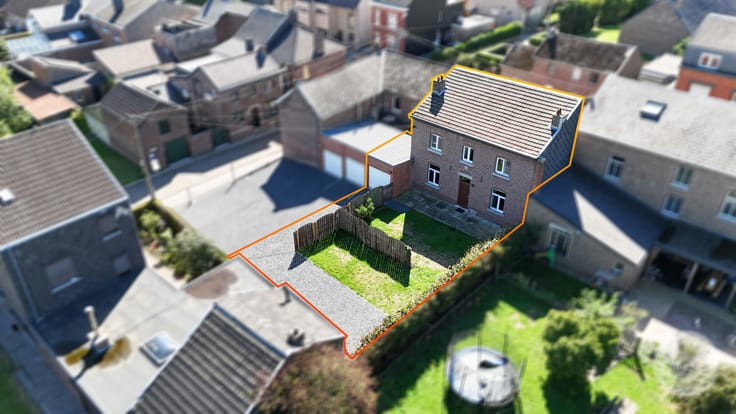
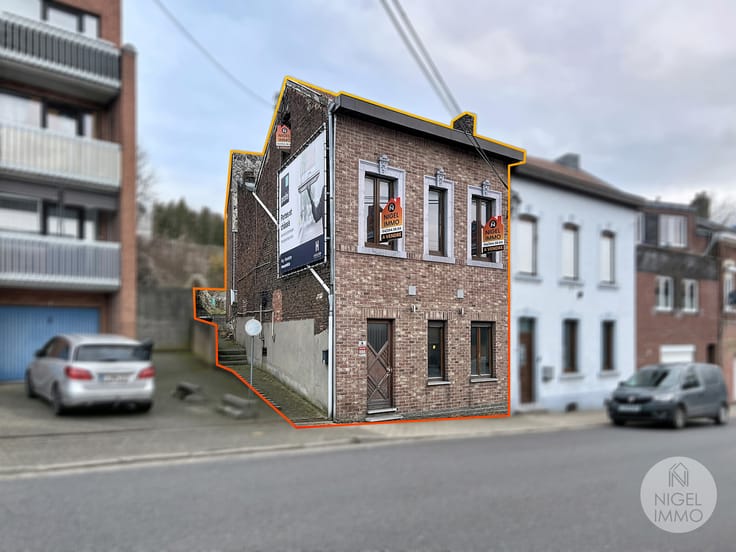
Nichée au calme, dans une petite impasse de Romsée, cette agréable maison constitue une belle opportunité pour un premier achat ou un investissement.
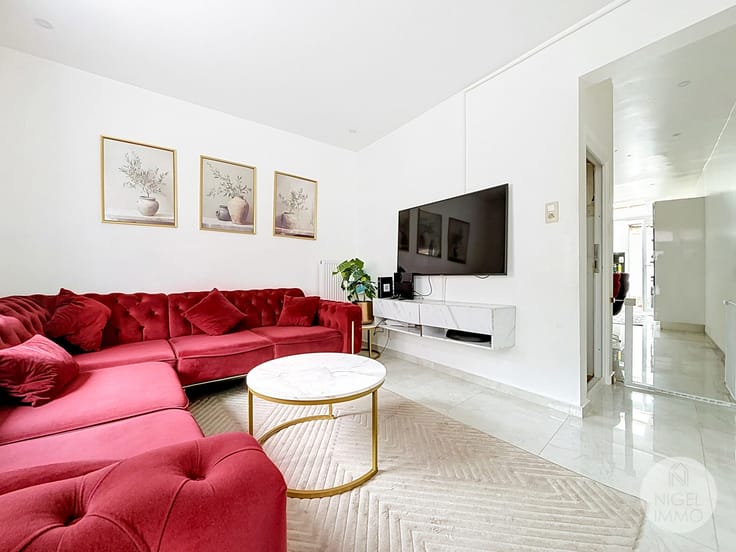
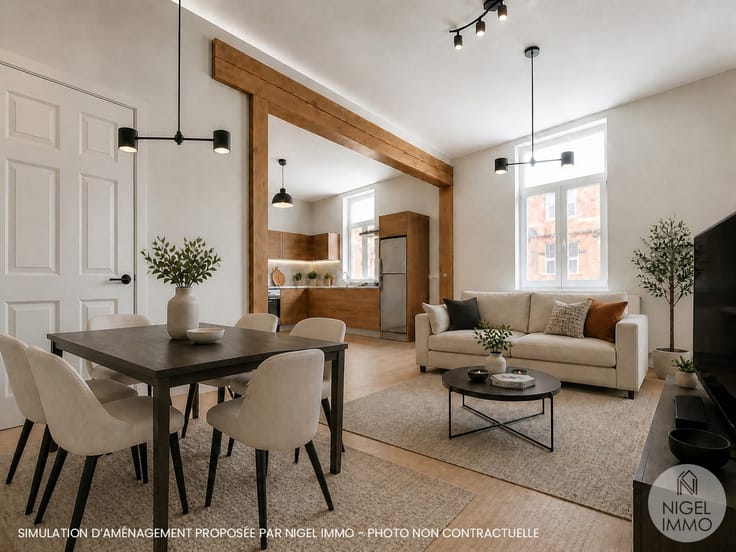
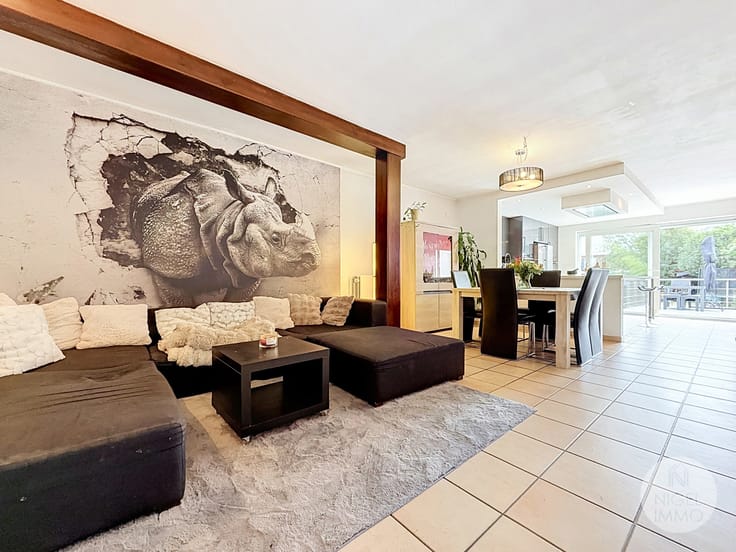
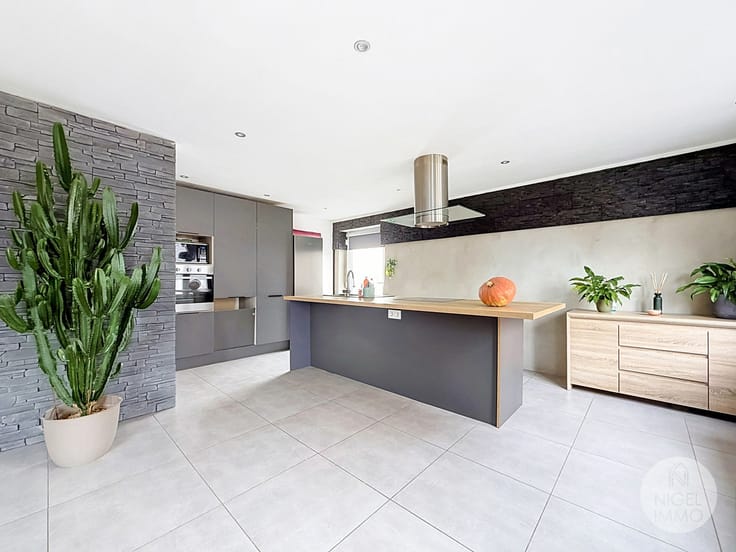
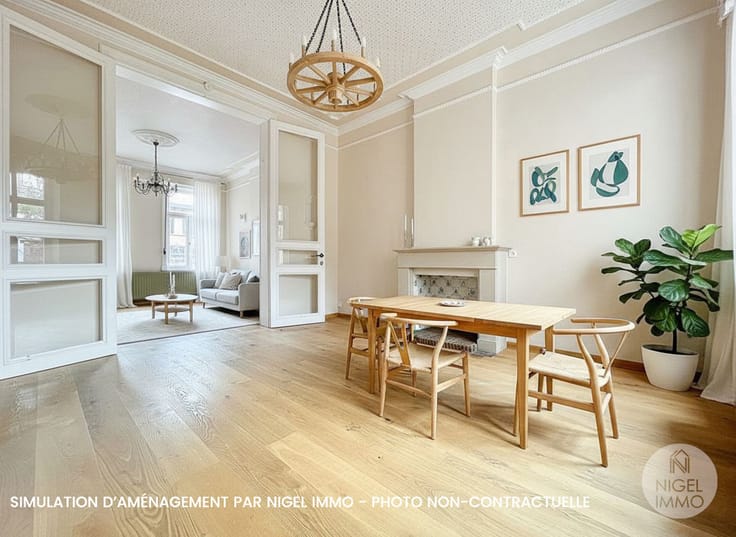
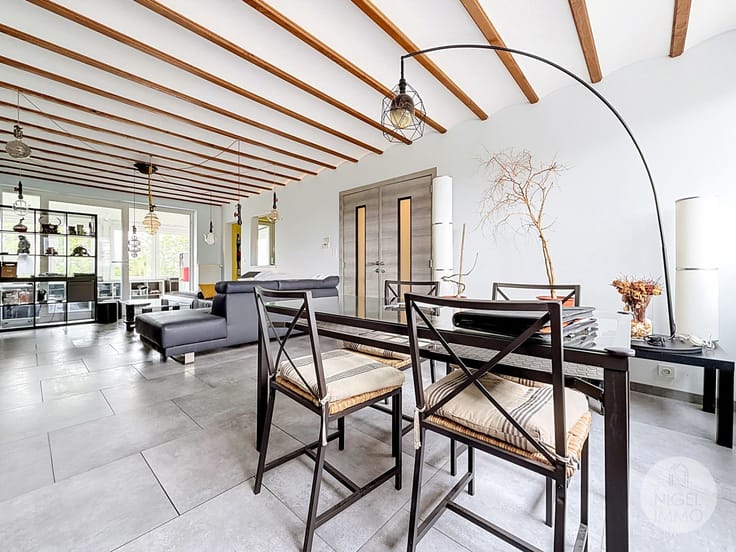
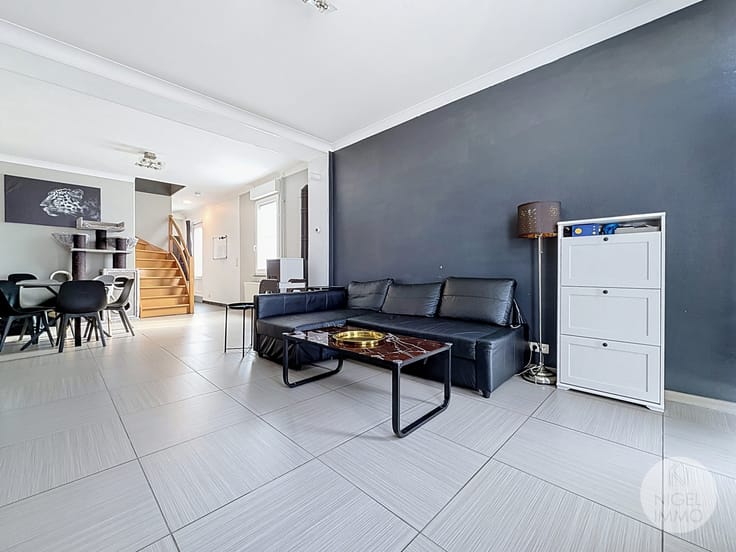
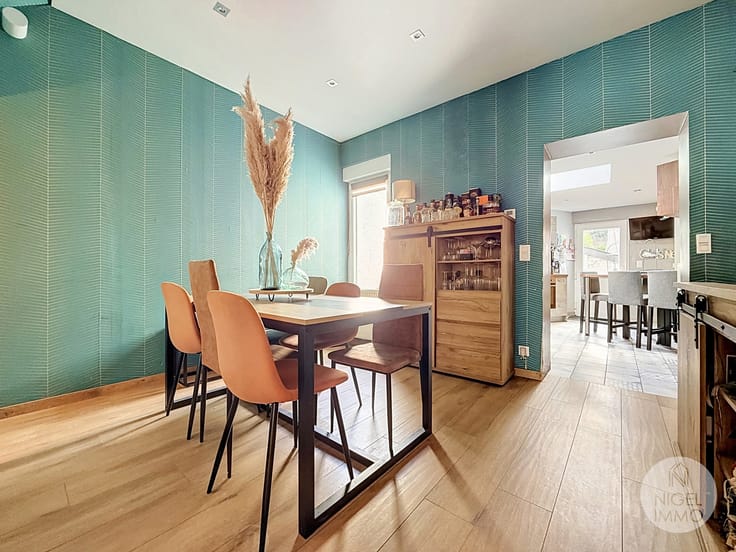
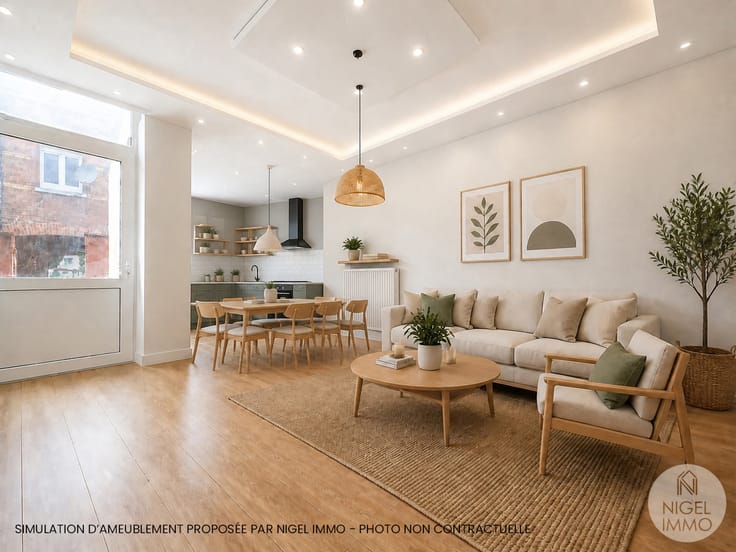
Le rez-de-chaussée se compose d’un salon d’environ 20 m², d’une cuisine ouverte sur la salle à manger d’environ 13 m² ainsi que d’une buanderie de 3 m² avec wc.
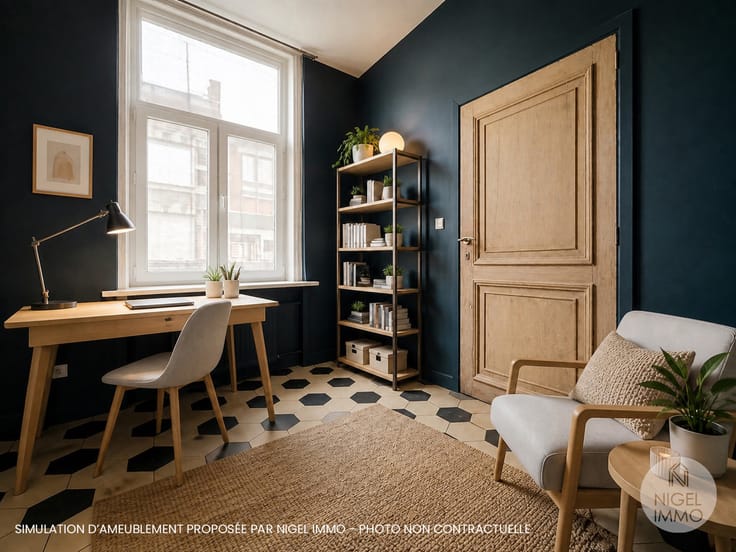
À l’étage, vous trouverez deux chambres de11 m² avec placards et 12 m² , une salle de douche de 4 m² ainsi qu’un palier.
La maison développe une surface habitable d’environ 92 m² selon la matrice cadastrale.
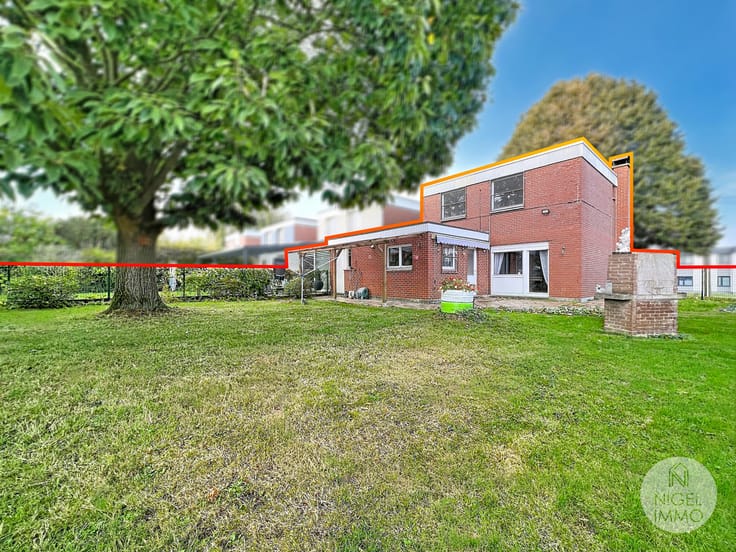
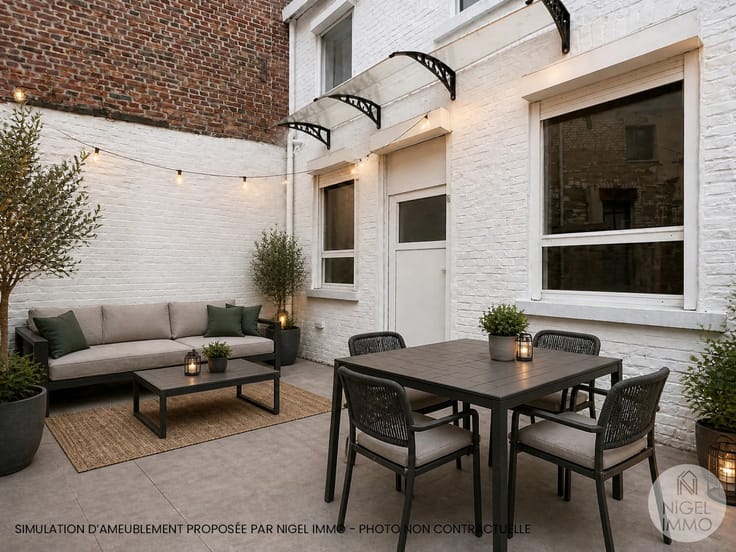
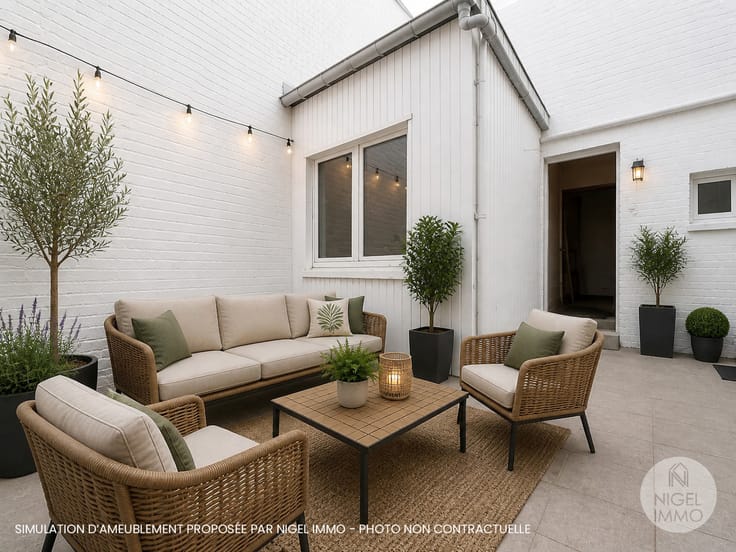
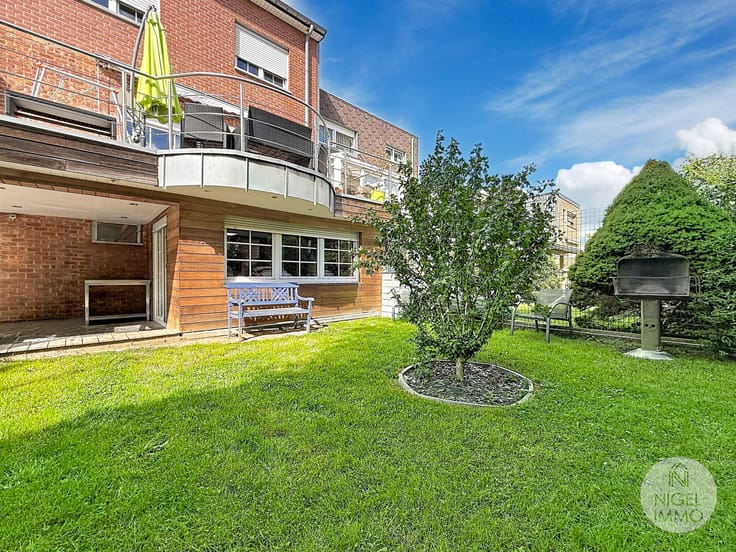
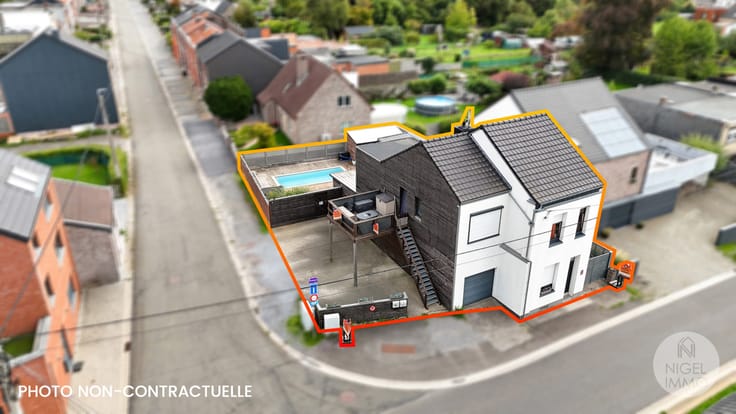
Atout supplémentaire : la propriété comprend un jardin non attenant de 529 m², une terrasse et un atelier, situé à proximité de l’habitation.
⚡Électricité conforme
🔋PEB E – 400 kWh/m².an.
📈RC: 329 €
🪟 Châssis dv en bois
🔥Radiateurs électriques
Une maison pleine de potentiel, située dans un environnement calme, tout en restant proche des commodités de Romsée et de Fléron.
À découvrir sans tarder !
✔ Libération : à l'acte
💰 Faire offre à partir de 149.000 € (sous réserve d’acceptation du propriétaire)
📞 Contactez dès aujourd’hui Nigel IMMO au 04 264 38 04
🌐 Plus d’infos, visite virtuelle en 360°, plan 2D, RDV en ligne 7/7j sur : WWW.NIGEL-IMMO.BE
Descriptif à titre informatif et non contractuel.
| Available date | December 1 2026 |
|---|---|
| Construction year | 1899 |
| Number of floors | 1 |
| Building condition | Good |
| Immovable heritage | Not specified |
| Street frontage width | 7 m |
| Number of frontages | 2 |
| Surroundings type | Living area (residential, urban or rural) |
| Virtual visit |
|
| Asbestos certificate is available | Not specified |
| Usable floor area | 92 square meters |
|---|---|
| Living room surface | 20 square meters |
| Kitchen type | Semi equipped |
| Kitchen surface | 13 square meters |
| Bedrooms | 2 |
| Bedroom 1 surface | 12 square meters |
| Bedroom 2 surface | 11 square meters |
| Bathrooms | 1 |
| Shower rooms | 1 |
| Toilets | 2 |
| Laundry room | Yes |
| Office | No |
| Furnished | No |
| Armored door | No |
| Surface of the plot | 604 square meters |
|---|---|
| Width of the lot on the street | meters |
| Connection to sewer network | Connected |
| Gas, water & electricity | No |
| Garden surface | 529 square meters |
| Terrace surface | 47 square meters |
| Terrace orientation | North |
| Caretaker | No |
|---|---|
| Elevator | No |
| Accessible for disabled people | No |
| Intercom | No |
| Secure access / alarm | No |
| Armored door | No |
| TV cable | Yes |
| Visio phone | No |
| Jacuzzi | No |
| Swimming pool | No |
| Primary energy consumption | 400 kilowatt hour per square meters |
|---|---|
| EPC/EPC label | E |
| Renovation works mandatory | Not specified |
| Unique code EPB certificate | 20261104030030 |
| CO₂ emission | 103 kg CO₂/m² |
| Yearly theoretical total energy consumption | 32618 kWh/year |
| Valid electricity inspection certificate | Yes |
| Conformity certification for fuel tanks | No |
| Summons: No judicial remedy or administrative measure imposed | Not specified |
| Valid flood certificate | Not specified |
| Thermic solar panels | No |
| Double glazing | Yes |
| Building permit | No |
|---|---|
| Total ground floor buildable | 45 square meters |
| Cadastral Plan | Not specified |
| Right of first refusal for the tenant | Not specified |
| Allotment permit | No |
| Preemption right | No |
| Proceedings for breach of planning regulations | No |
| Most recent urban development zoning | Not specified |
| Flood zone type | Non flood zone |
|
P-score
|
Not specified |
|
G-score
|
Not specified |
| Latest land use designation | Living area (residential, urban or rural) |
Asked price excluding notary fees (excluding eventual registration fees)
| Price | Make an offer starting from 149000 € |
|---|---|
| Cadastral income | 329 € |
| Tenement building | No |
|
|
|









| Address |
Rue de la Wallonie 2A
4680 - Oupeye |
|---|---|
| Website |
|
| External reference | 7912786 |
Get in touch