


499000€
3 bedrooms 123 square meters

VISITES avec Jérôme Boone via mail [email protected]
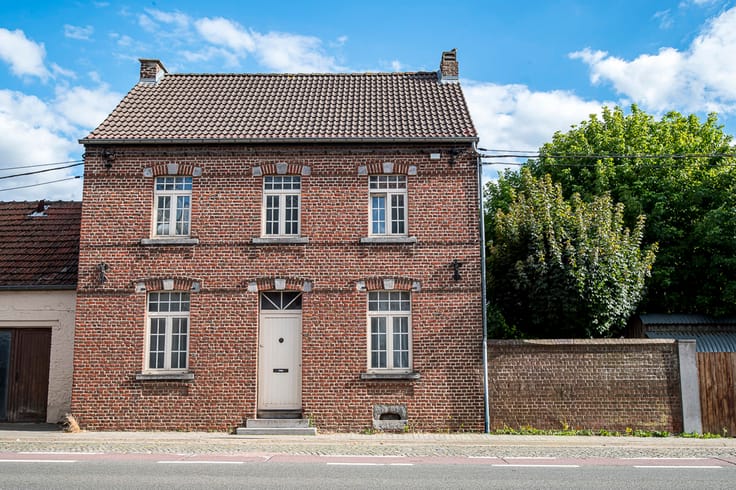
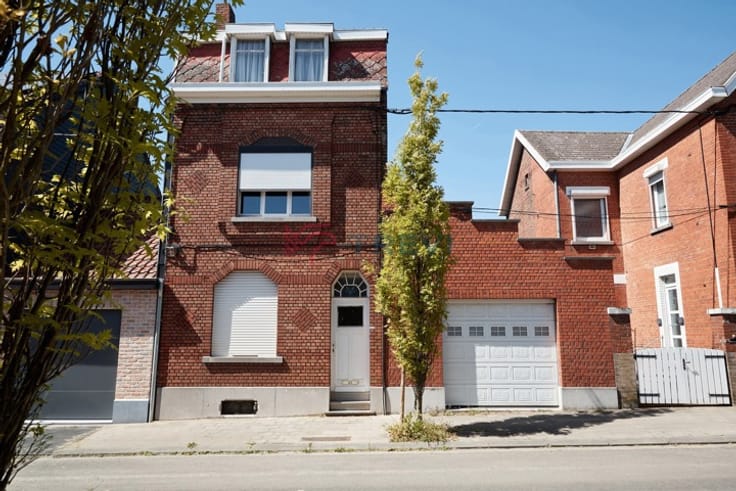
GREZ-DOICEAU | Character Property in a Historic Farmhouse
Located in Grez-Doiceau, this character property is part of a magnificent 18th-century farmhouse that has been converted into several residential units.
Arranged over three levels, the property offers generous living spaces and has undergone partial renovation in 2025, combining the charm of period architecture with modern comfort.
The property comprises three bedrooms and benefits from three parking spaces. Heating is provided by a communal oil-fired boiler shared by the co-owners. The property has an EPC rating of D (PEB D), certificate number 20260922019562.
Urban planning status: Steps are currently being taken with the local planning department to clarify the property's urban planning status. It is currently registered as two apartments. Final confirmation is still pending.
An interesting opportunity for those seeking an unusual property with the charm of a historic building, generous living spaces and a distinctive residential setting.
For further information or to arrange a viewing, please contact Jérôme Boone by email at [email protected].
| Available date | February 1 2027 |
|---|---|
| Building condition | As new |
| Immovable heritage | Not specified |
| Number of frontages | 3 |
| Outdoor parking spaces | 2 |
| Asbestos certificate is available | Not specified |
| Usable floor area | 123 square meters |
|---|---|
| Living room surface | 46 square meters |
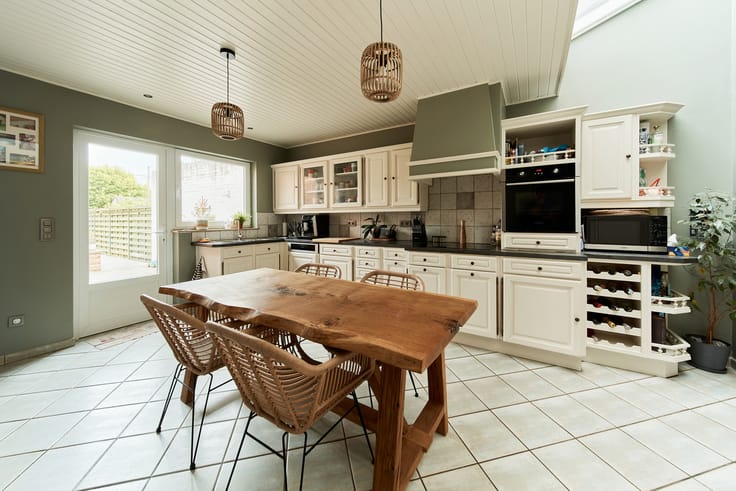
| Kitchen type | Hyper equipped |
| Bedrooms | 3 |
| Bedroom 1 surface | 14 square meters |
| Bedroom 2 surface | 10 square meters |
| Bedroom 3 surface | 15 square meters |
| Bathrooms | 2 |
| Shower rooms | 2 |
| Toilets | 2 |
| Laundry room | Yes |
| Office | Yes |
| Furnished | No |
| Surface of the plot | 170 square meters |
|---|---|
| Gas, water & electricity | No |
| Garden surface | 50 square meters |
| Terrace surface | 15 square meters |
| Terrace orientation | South |
| Elevator | No |
|---|---|
| Accessible for disabled people | No |
| Intercom | Yes |
| Visio phone | No |
| Swimming pool | No |
| Primary energy consumption | 344 kilowatt hour per square meters |
|---|---|
| EPC/EPC label | D |
| Renovation works mandatory | Not specified |
| Unique code EPB certificate | 20260922019562 |
| CO₂ emission | 83 kg CO₂/m² |
| Yearly theoretical total energy consumption | Not specified |
| Valid electricity inspection certificate | Yes |
| Summons: No judicial remedy or administrative measure imposed | Not specified |
| Valid flood certificate | Not specified |
| Heating type | Fuel oil |
| Double glazing | Yes |
| Building permit | Not specified |
|---|---|
| Cadastral Plan | Not specified |
| Right of first refusal for the tenant | Not specified |
| Allotment permit | Not specified |
| Preemption right | Not specified |
| Most recent urban development zoning | Not specified |
| Flood zone type | Non flood zone |
|
P-score
|
Not specified |
|
G-score
|
Not specified |
Asked price excluding notary fees (excluding eventual registration fees)
| Price | 499000 € |
|---|---|
| Tenement building | No |
|
|
|




| Address |
26 Avenue de France
1400 - Nivelles |
|---|---|
| Website |
|
| External reference | 7912033 |
Get in touch