


399000€
3 bedrooms 161 square meters

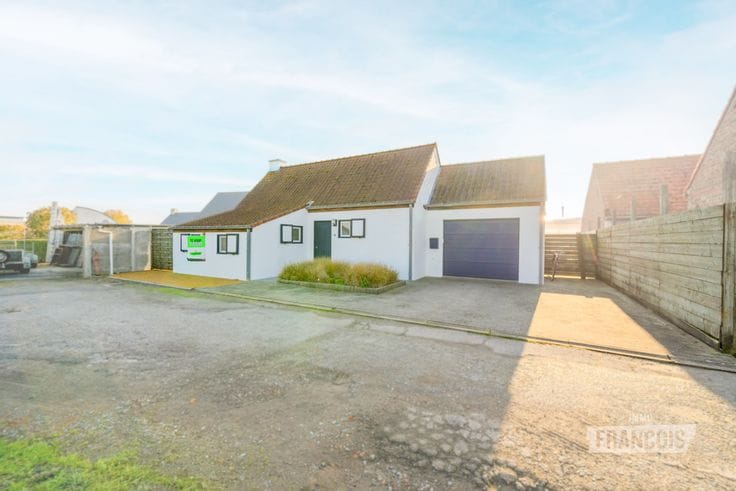
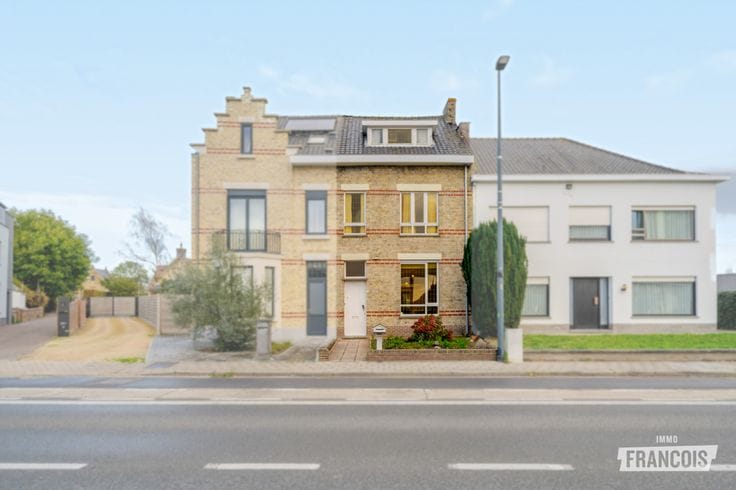
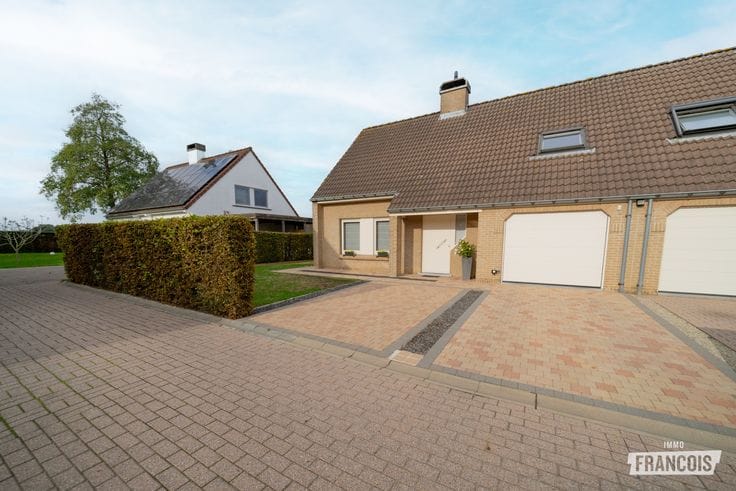
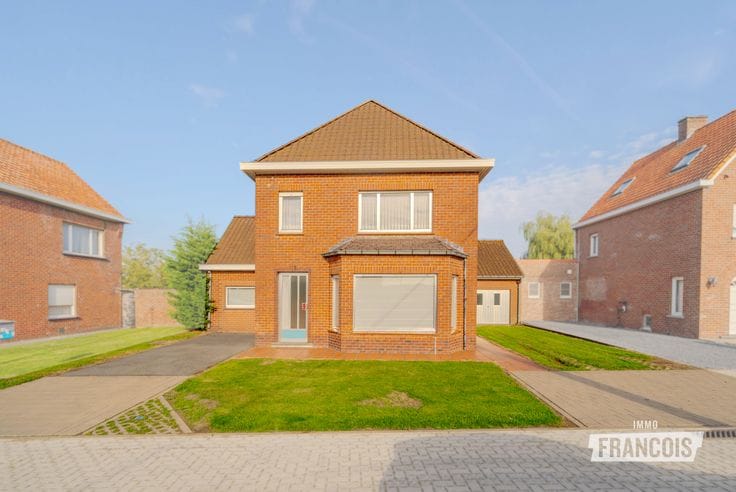
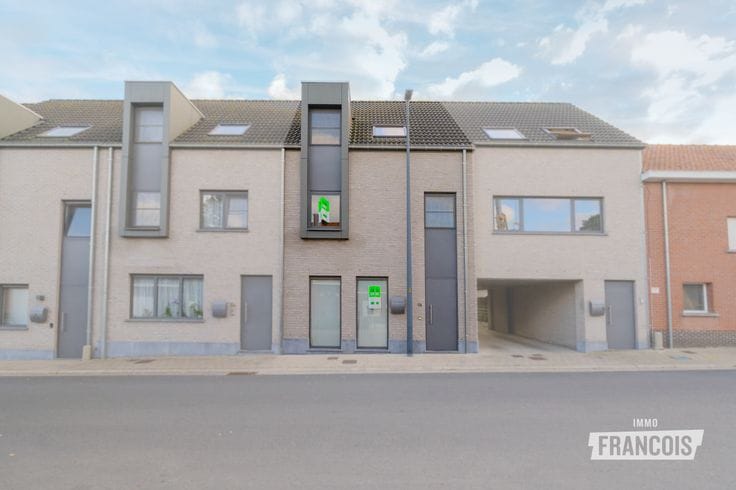
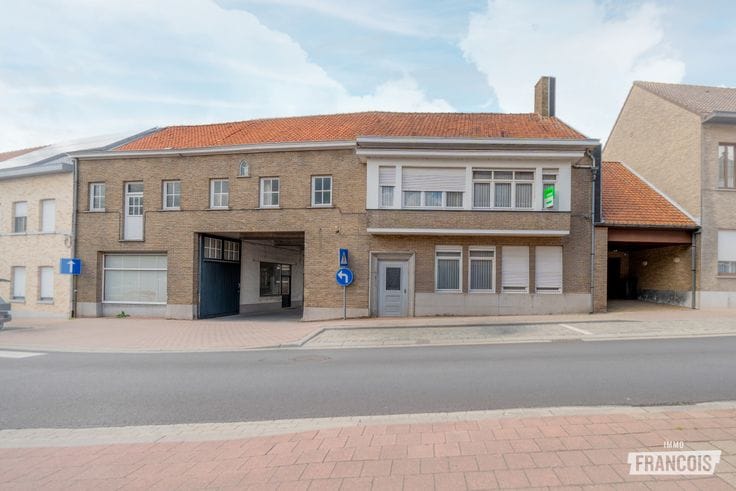
Spacious and modern home with 3 bedrooms and plenty of extras for sale in Houthulst
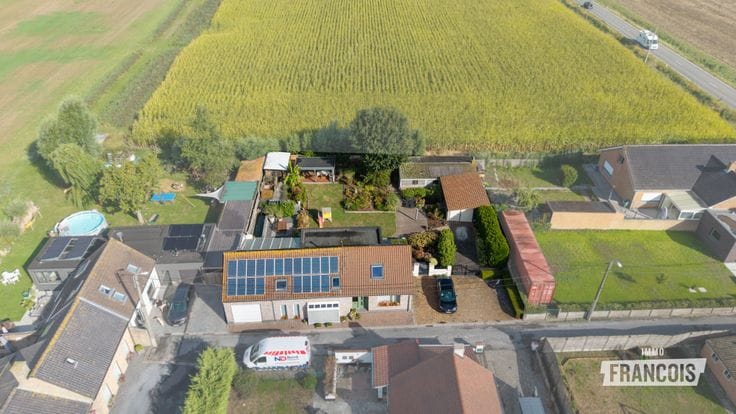
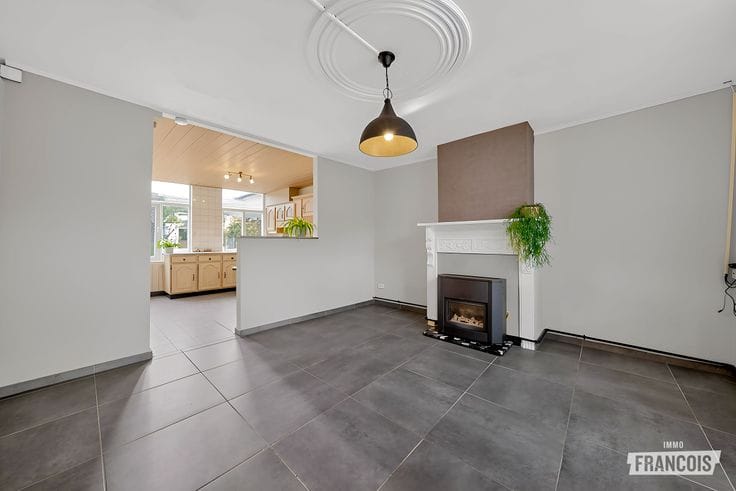
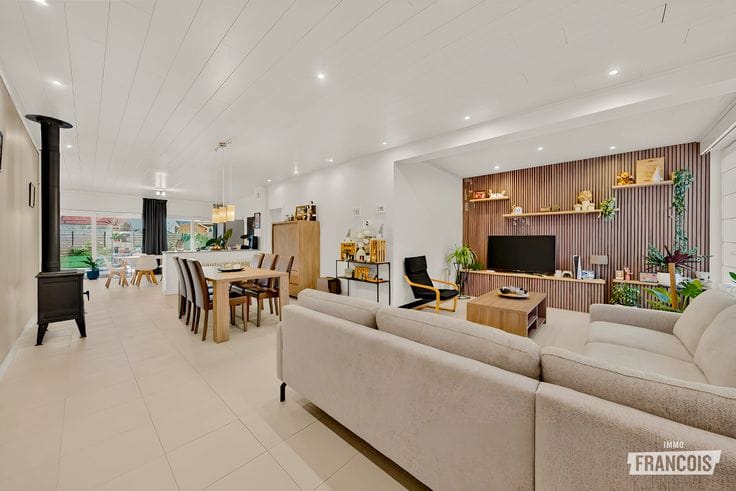
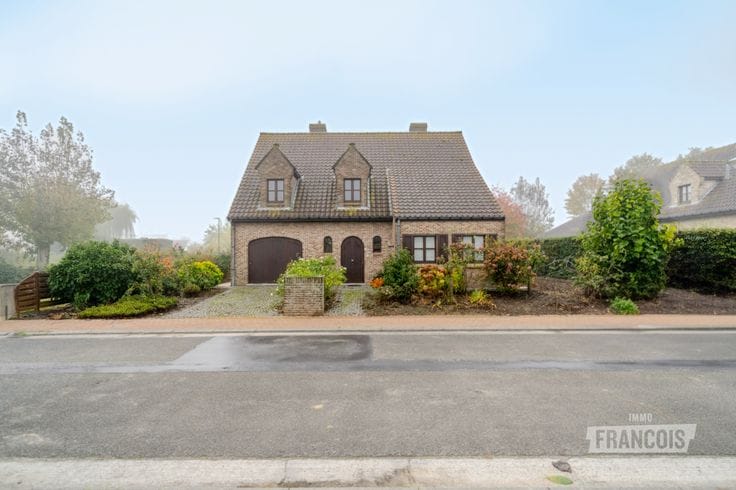
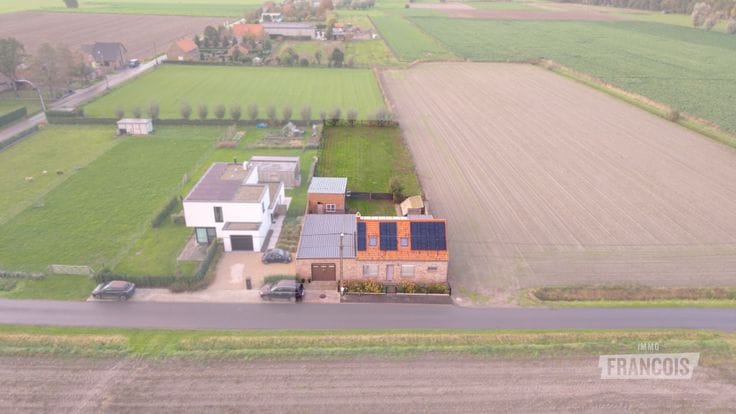
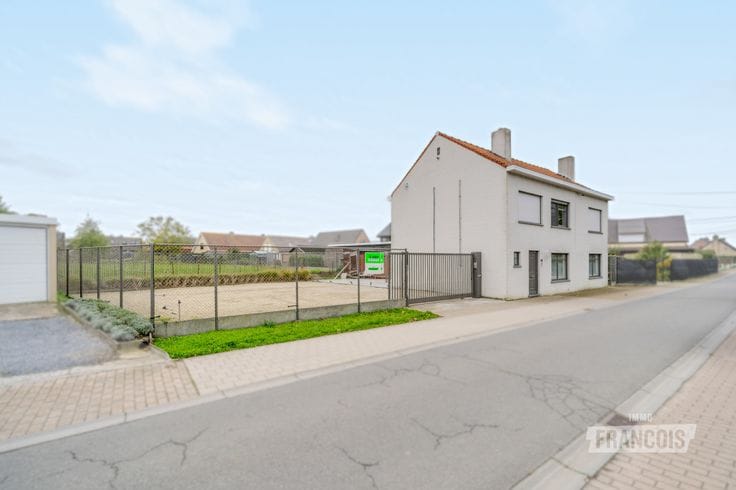
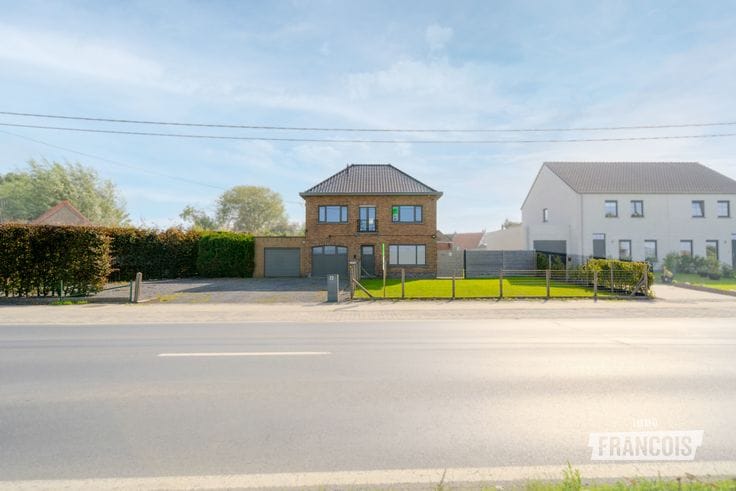
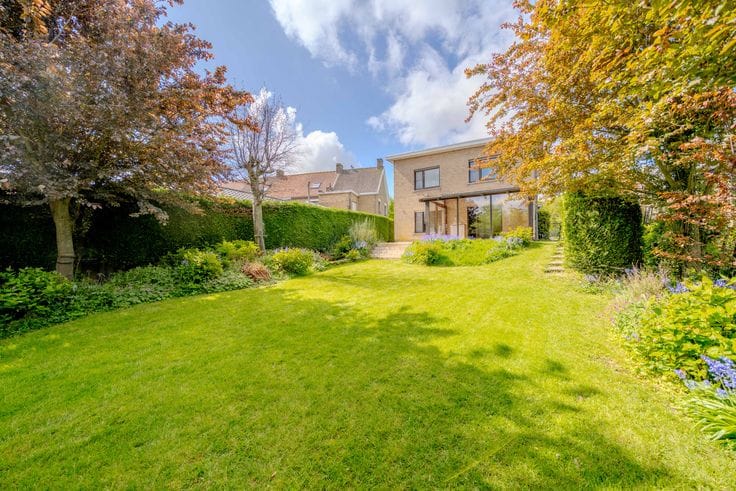
This well-maintained home, built in 2008 and renovated in 2019, combines contemporary comfort with practical amenities and pleasant outdoor space. Thanks to the extension, open-plan living area and beautifully landscaped garden, it is an ideal home for those looking for space, cosiness and comfort.
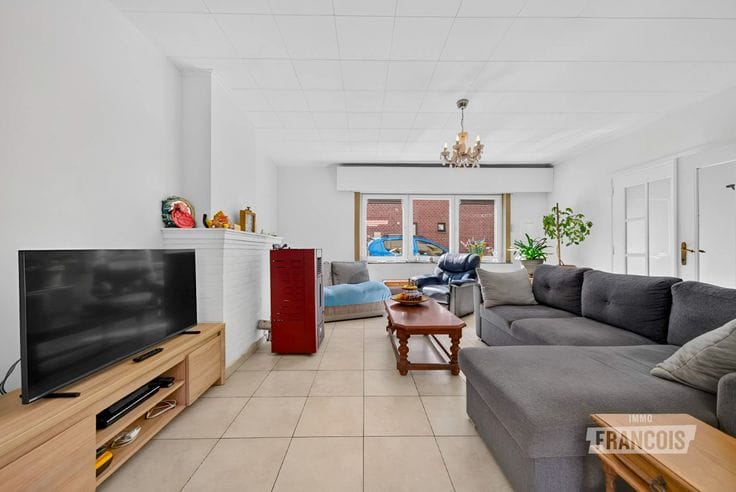
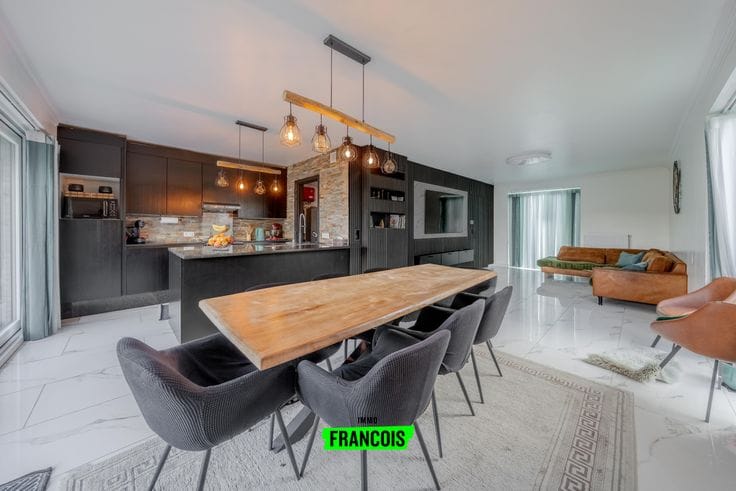
The property features a spacious open-plan living area with adjoining kitchen, equipped with a kitchen island and all the necessary appliances, including an electric oven, hob, refrigerator, double sink, extractor hood and dishwasher. The living area forms the heart of the home and offers a pleasant space for spending time together.
There are also 3 bedrooms, a bathroom with washbasin, shower and bathtub, and an integral garage. The property further benefits from an insulated roof, PVC windows with high-efficiency glazing and aluminium window frames in the extension.
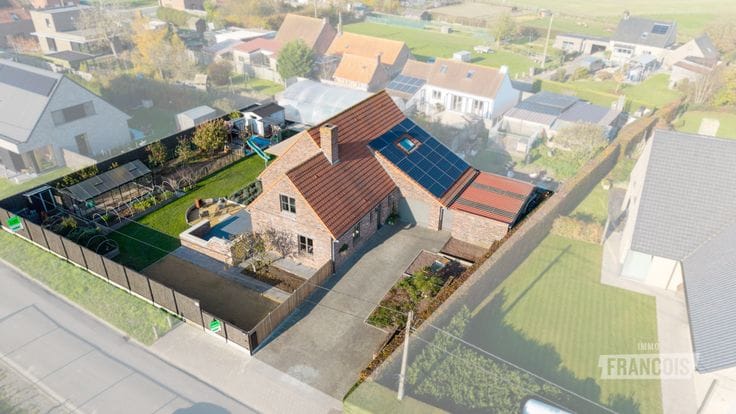
The home also offers numerous energy-efficient and technical advantages: central heating powered by natural gas via a high-efficiency boiler, 4 air-to-air heat pumps connected to a single outdoor unit, 12 solar panels and a rainwater tank with a capacity of no less than 10,000 litres. The electrical installation has been inspected and complies with current standards.
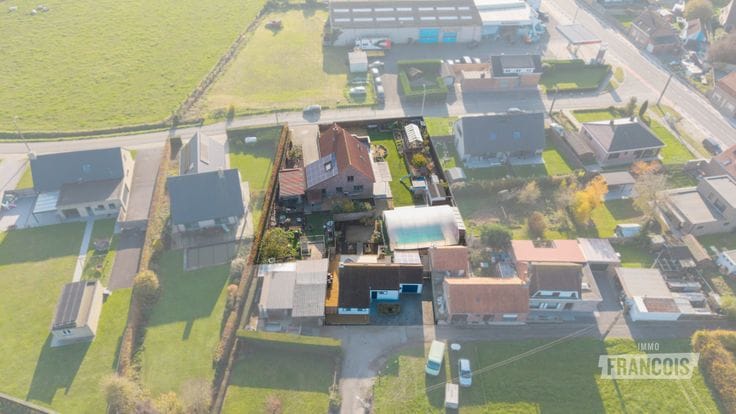
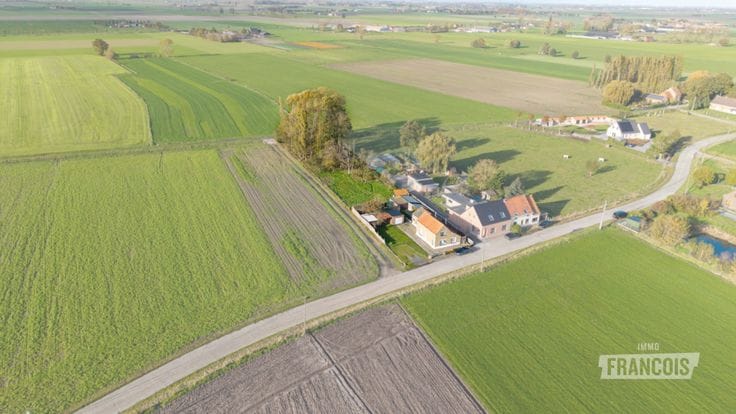
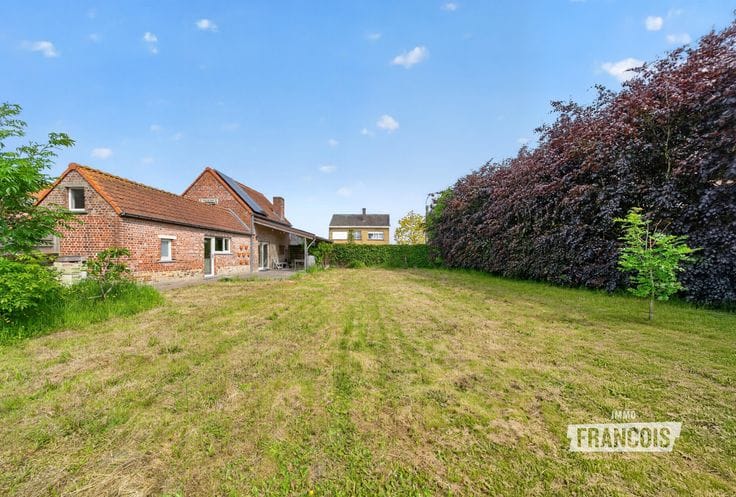
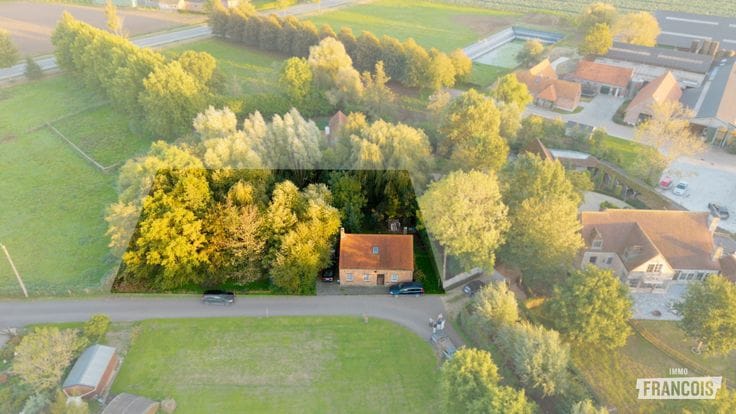
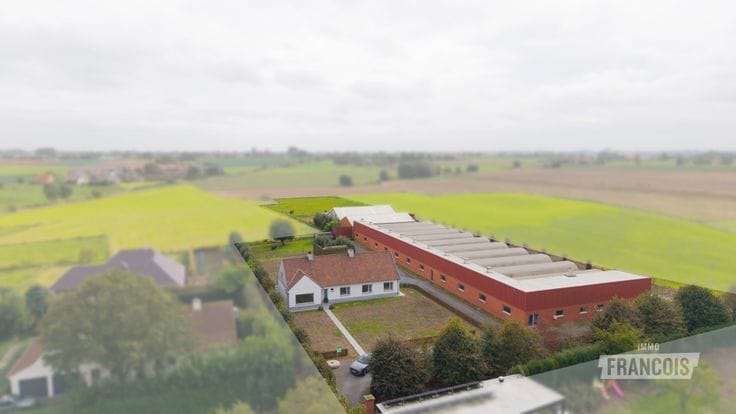
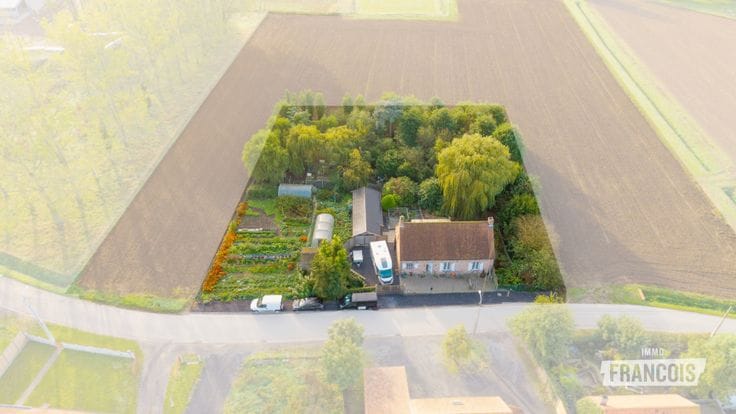
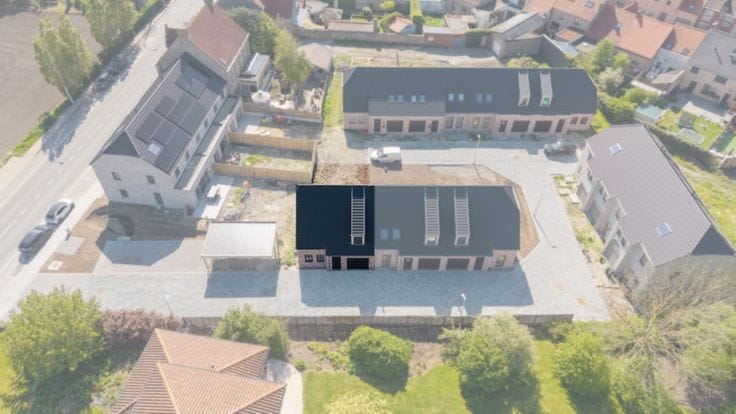
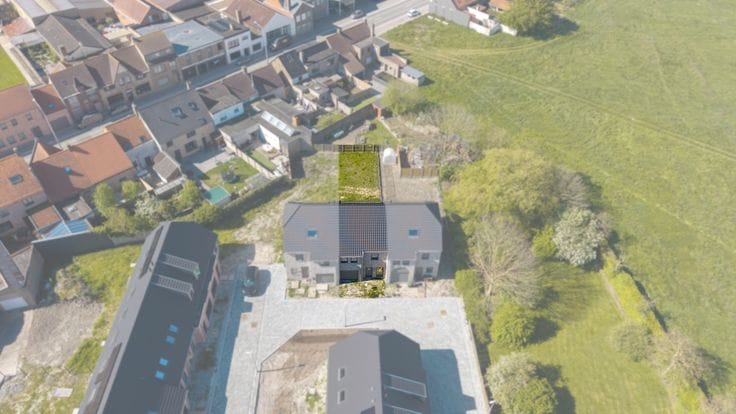
Outside, you can enjoy a beautifully landscaped garden with an additional pool house, built in 2018, which is ideal as a hobby room, relaxation area or extra storage space. There is also a carport, garden shed and an additional extension.
Note: Translated automatically.
Key features
* 3 bedrooms and a spacious open-plan living area
* Modern kitchen with island
* 12 solar panels and 4 air-conditioning units
* Beautiful garden with pool house
* Integral garage, carport and additional storage space
| Available as of | Immediately |
|---|---|
| Number of floors | 2 |
| Building condition | Just renovated |
| Immovable heritage | Not specified |
| Covered parking spaces | 1 |
| Asbestos certificate is available | Not specified |
| Usable floor area | 161 square meters |
|---|---|
| Living room surface | 52 square meters |
| Kitchen surface | 17 square meters |
| Bedrooms | 3 |
| Bedroom 1 surface | 10 square meters |
| Bedroom 2 surface | 15 square meters |
| Bedroom 3 surface | 13 square meters |
| Bathrooms | 1 |
| Attic | Yes |
| Surface of the plot | 428 square meters |
|---|---|
| Terrace | Yes |
| Air conditioning | Yes |
|---|
| Primary energy consumption | 83 kilowatt hour per square meters |
|---|---|
| EPC/EPC label | A |
| Renovation works mandatory | No |
| Unique code EPB certificate | 20261029-0003986376-RES-1 |
| CO₂ emission | Not specified |
| Yearly theoretical total energy consumption | Not specified |
| Valid electricity inspection certificate | Not specified |
| As built plan | No |
| Summons: No judicial remedy or administrative measure imposed | Not specified |
|
Flemish register of measures consulted
|
Not specified |
| Valid flood certificate | Not specified |
| Heating type | Gas |
| Heat pump | Yes |
| Photovoltaic solar panels | Yes |
| Double glazing | Yes |
| Building permit | Not specified |
|---|---|
| Cadastral Plan | Not specified |
| Right of first refusal for the tenant | Not specified |
| Allotment permit | Not specified |
| Preemption right | No |
| Most recent urban development zoning | Not specified |
|
P-score
|
A |
|
G-score
|
A |
| Latest land use designation | Living area (residential, urban or rural) |
Asked price excluding notary fees (excluding eventual registration fees)
| Price | 399000 € |
|---|---|
| Cadastral income | 738 € |
| Tenement building | No |
|
|
|





| Address |
De Breyne Pellaertstraat 13
8600 - Diksmuide |
|---|---|
| Agent's name | Brecht Bailleul |
| Phone number |
|