


795000€
5 bedrooms 213 square meters

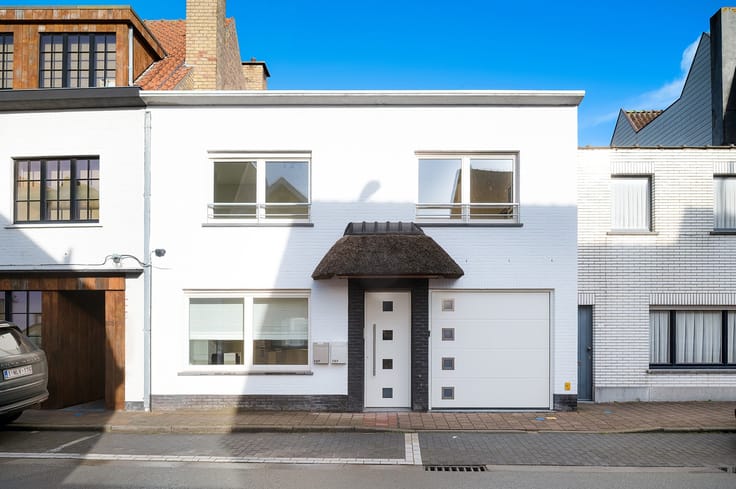
Te renoveren hoekwoning aan de rand van het Zoute.
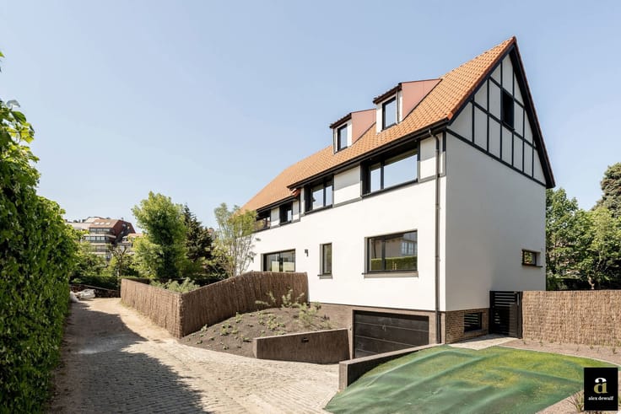
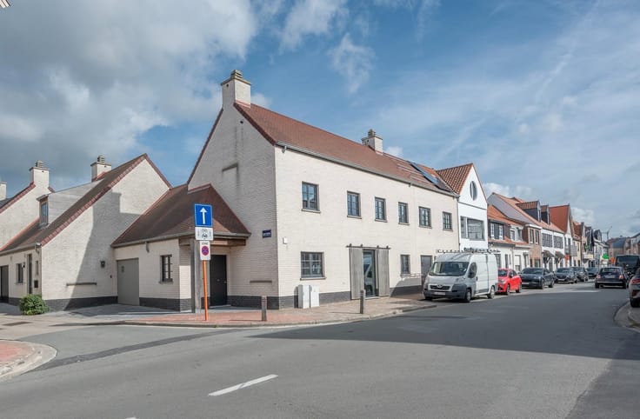
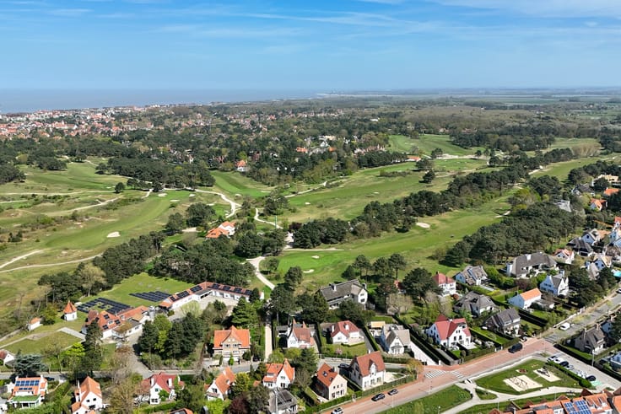
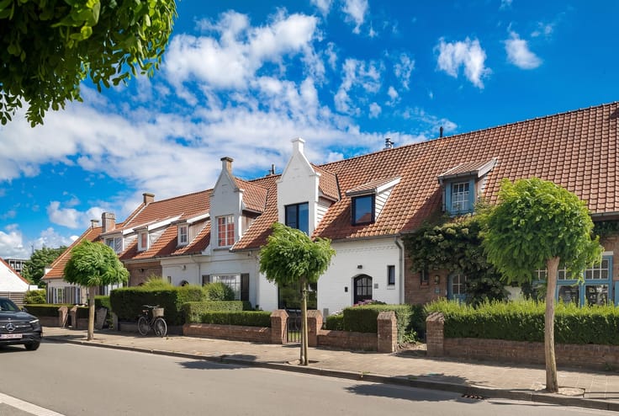
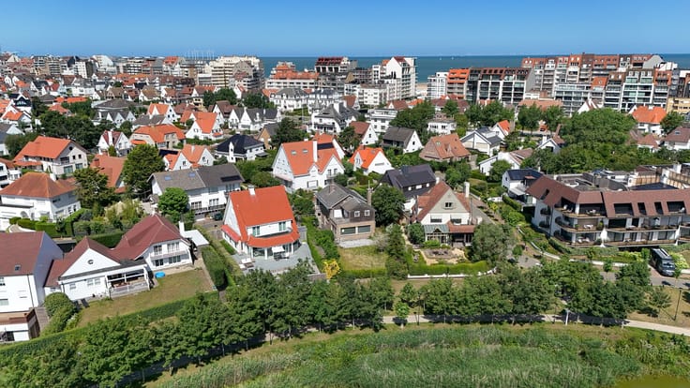
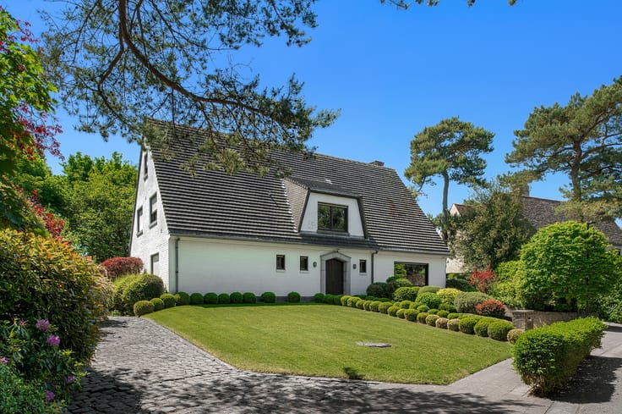
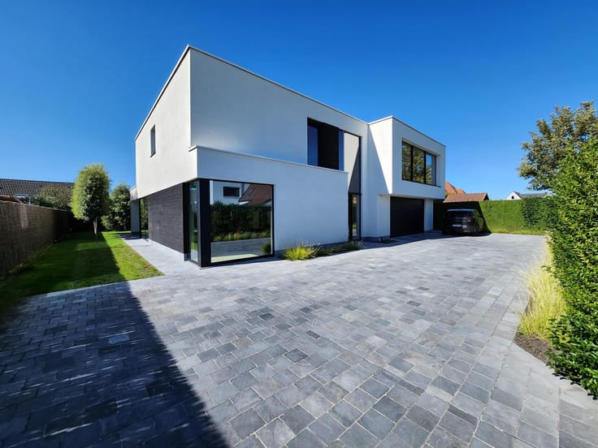
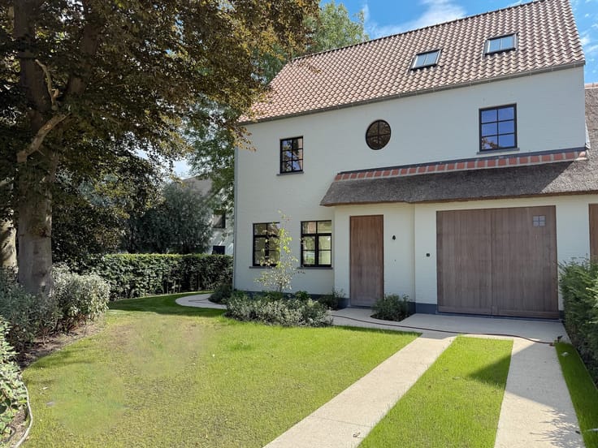
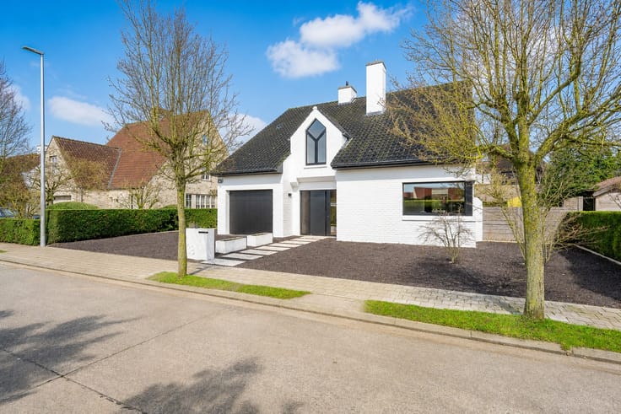
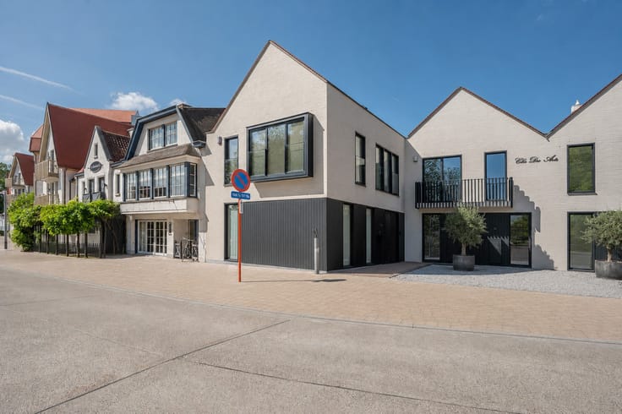
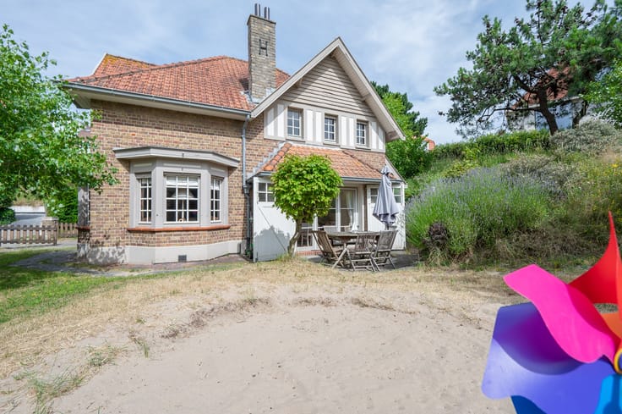
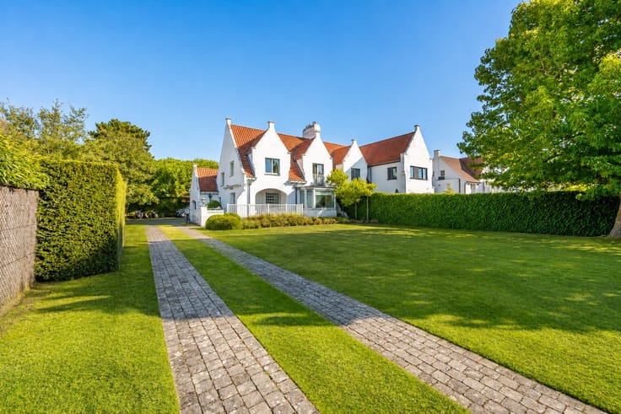
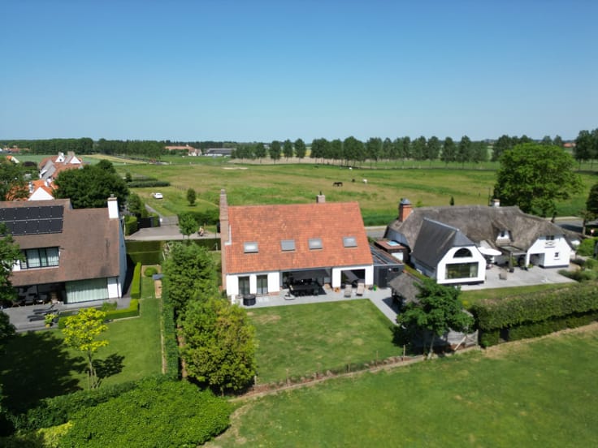
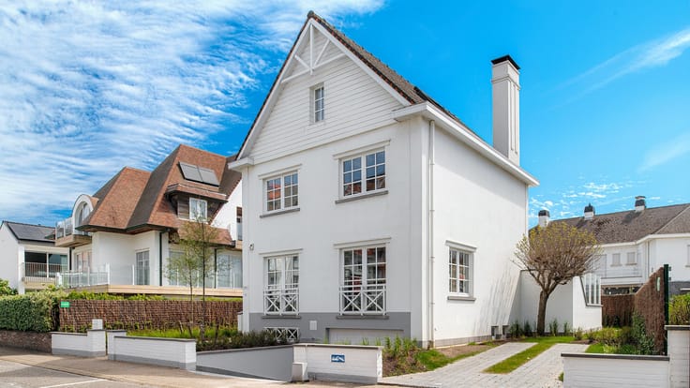
At the edge of the Zoute area, close to the green surroundings of Graaf Jansdijk and the charming Oud Knokke, you will find this characterful corner house with wide façades and large windows that provide exceptional natural light. A rare opportunity for those looking for a spacious home near the town center and the Zoute.
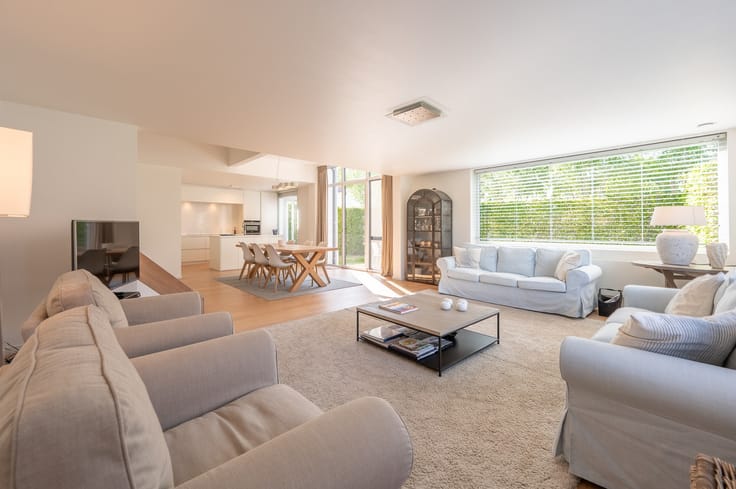
The property extends over three full floors and offers numerous possibilities to be fully designed to your own taste. The second floor can perfectly function as a separate studio or kangaroo home, with space for a bedroom, bathroom, kitchenette, living area, and a private terrace. In addition, the house features a generous living space with potential for a luxurious, contemporary finish.
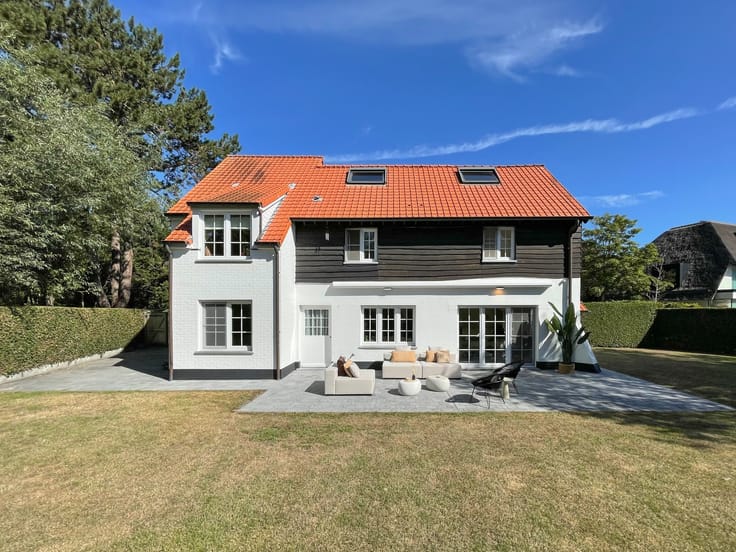
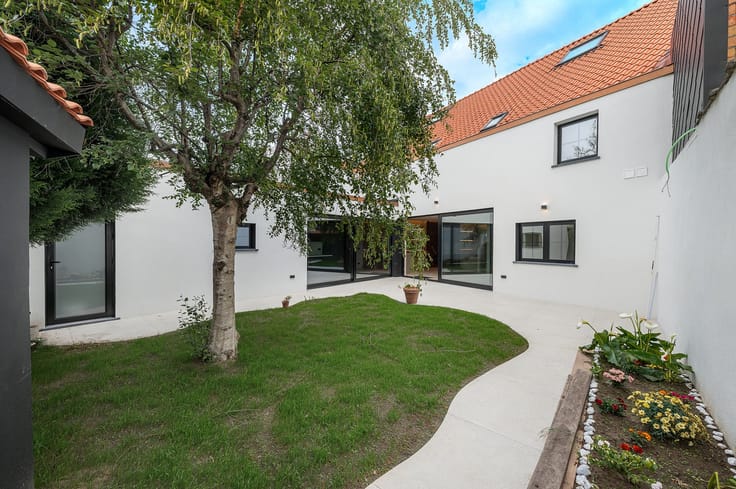
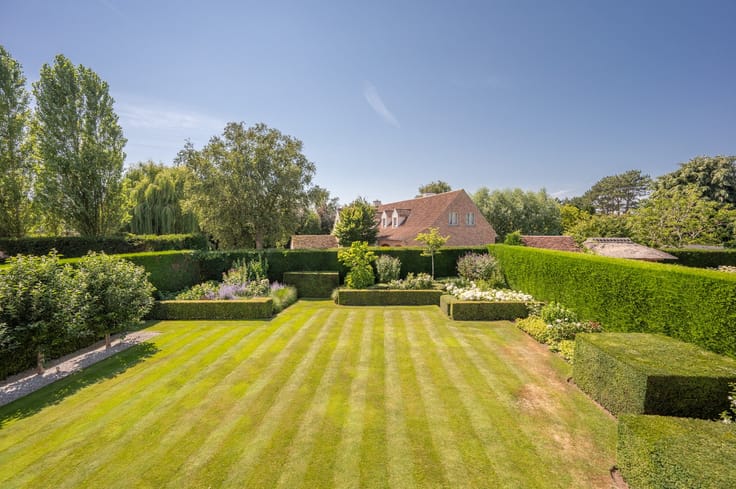
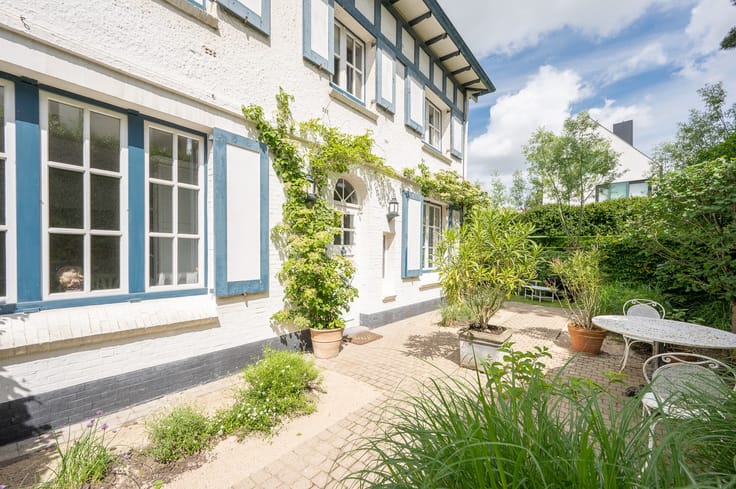
Furthermore, the property benefits from no less than three pleasant outdoor areas: a front garden, a patio/city garden, and a sunny rooftop terrace. The very spacious integrated garage accommodates both a car and bicycles.
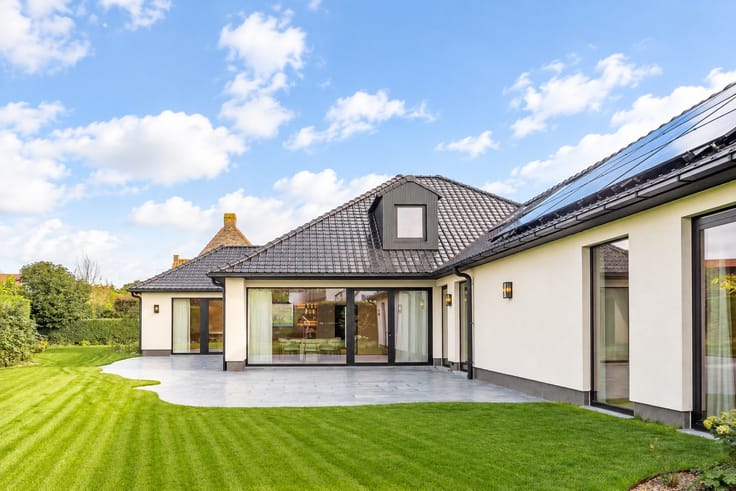
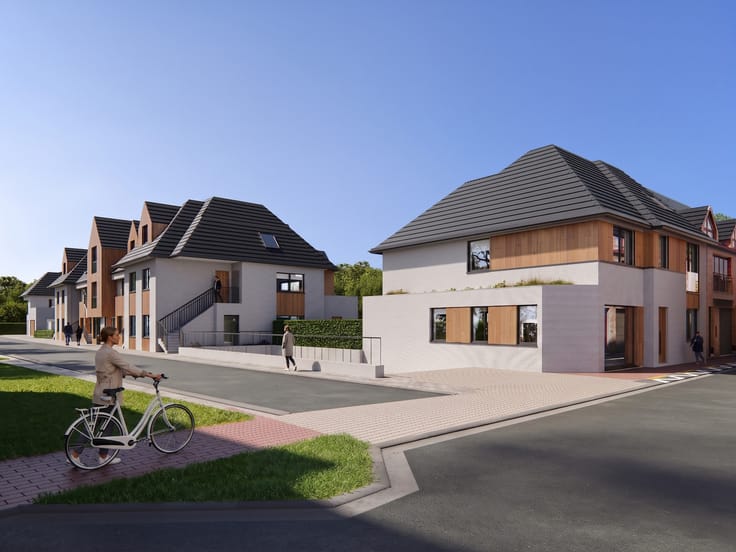
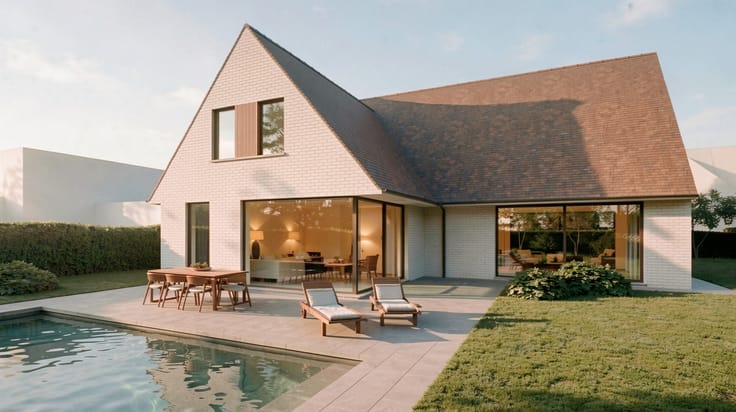
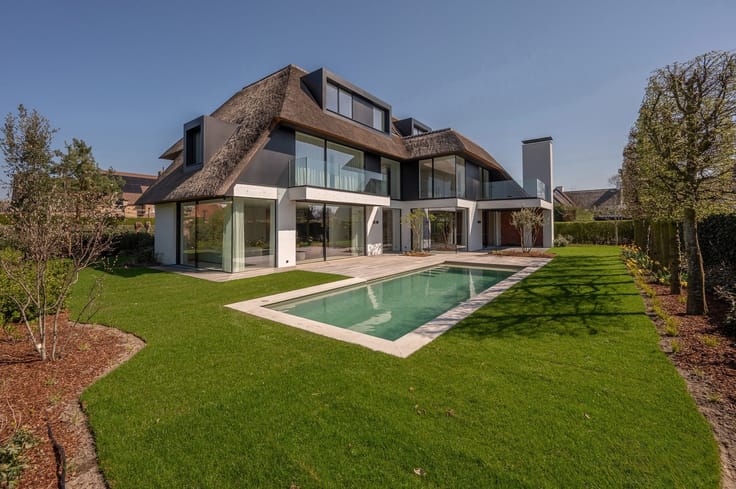
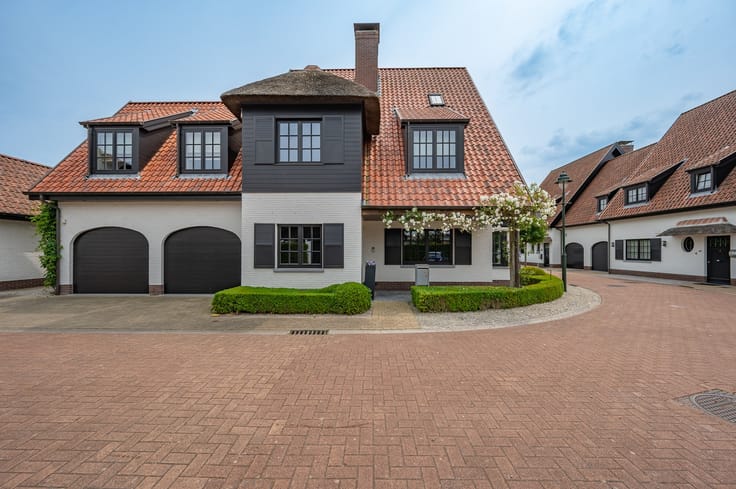
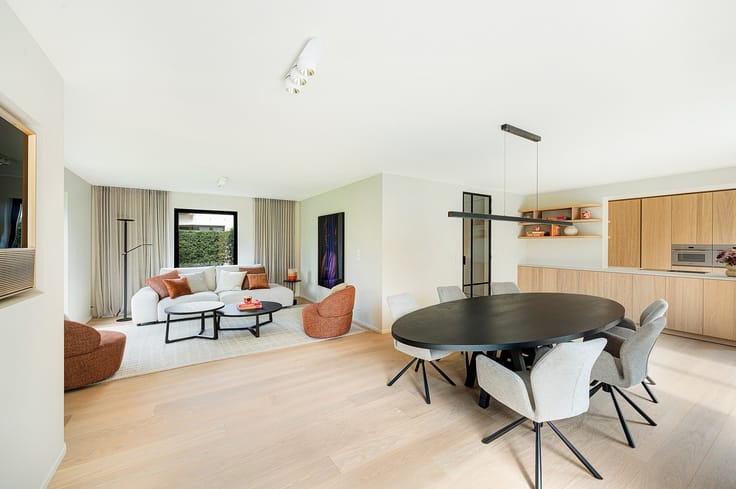
The listed asking price reflects the property in its current condition. The attached renders are purely for inspiration and illustrate the potential of this property as a stylish second residence or permanent home in Knokke. Permit-approved building plans can be viewed by appointment at one of our offices in Knokke.
| Construction year | 1966 |
|---|---|
| Number of floors | 2 |
| Building condition | To renovate |
| Immovable heritage | No |
| Number of frontages | 3 |
| Covered parking spaces | 1 |
| Asbestos certificate is available | Yes |
| Usable floor area | 213 square meters |
|---|---|
| Living room | Yes |
| Dining room | Yes |
| Kitchen type | Installed |
| Bedrooms | 5 |
| Bathrooms | 3 |
| Laundry room | Yes |
| Attic | Yes |
| Furnished | No |
| Armored door | No |
| Connection to sewer network | Connected |
|---|---|
| Gas, water & electricity | Yes |
| Caretaker | No |
|---|---|
| Accessible for disabled people | Yes |
| Armored door | No |
| Primary energy consumption | 515 kilowatt hour per square meters |
|---|---|
| EPC/EPC label | F |
| Renovation works mandatory | Yes |
| Unique code EPB certificate | 20250319-00035517151-RES-1 |
| CO₂ emission | 17805 kg CO₂/m² |
| Yearly theoretical total energy consumption | Not specified |
| Valid electricity inspection certificate | Yes |
| Summons: No judicial remedy or administrative measure imposed | Not specified |
|
Flemish register of measures consulted
|
Not specified |
| Valid flood certificate | Not specified |
| Heating type | Gas |
| Double glazing | Yes |
| Building permit | Yes |
|---|---|
| Total ground floor buildable | 96 square meters |
| Cadastral Plan | Not specified |
| Right of first refusal for the tenant | Not specified |
| Obligation to build | No |
| Allotment permit | No |
| Preemption right | No |
| Proceedings for breach of planning regulations | No |
| Most recent urban development zoning | Not specified |
| Flood zone type | Non flood zone |
|
P-score
|
A |
|
G-score
|
A |
| Latest land use designation | Living area (residential, urban or rural) |
Asked price excluding notary fees (excluding eventual registration fees)
| Price | 795000 € |
|---|---|
| Cadastral income | 753 € |
| Tenement building | No |
|
|
|





| Address |
Kustlaan 277
8300 - Knokke-Heist |
|---|---|
| Website |
|
| External reference | 11249 |
Get in touch