


415000€
3 bedrooms 168 square meters

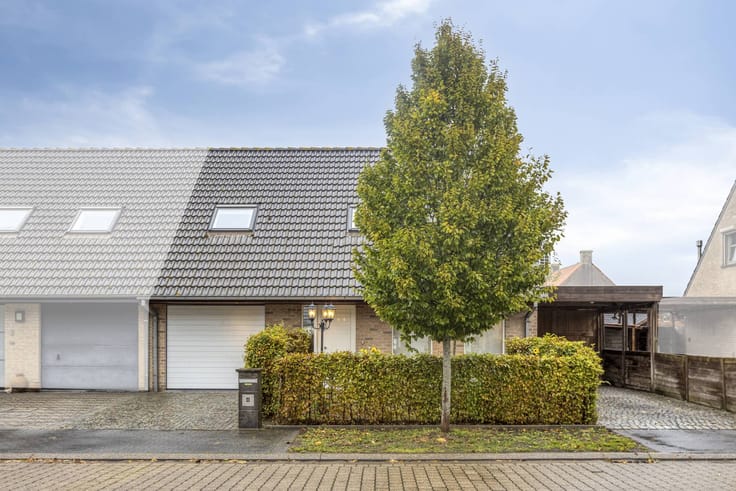
Three-bedroom house with garage in Moerkerke (Damme)
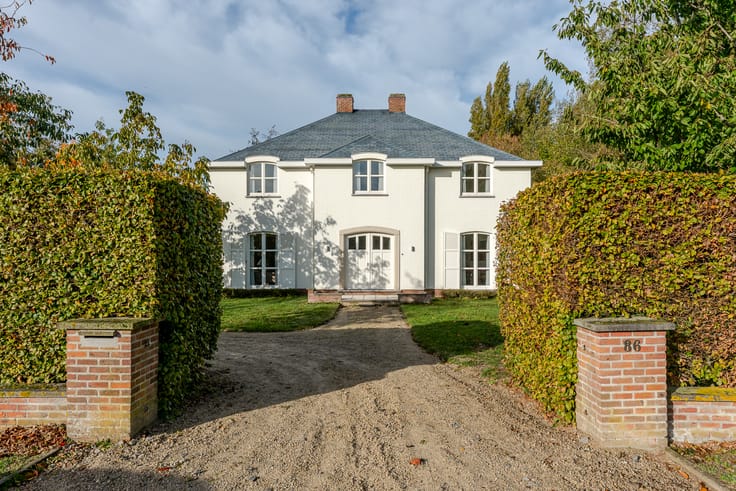
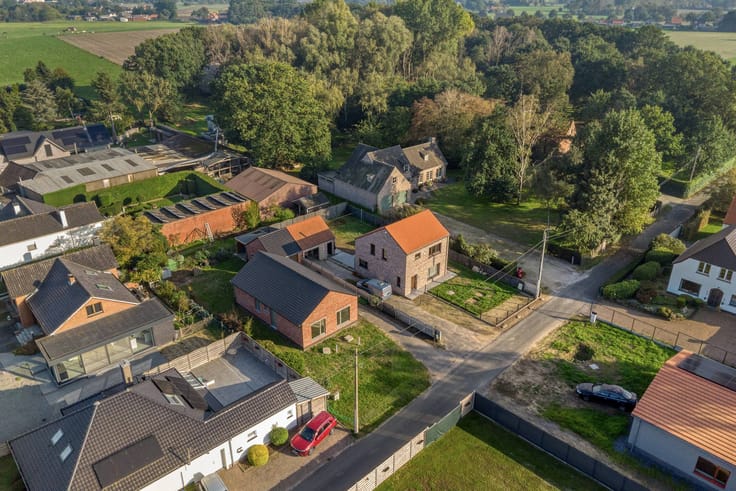
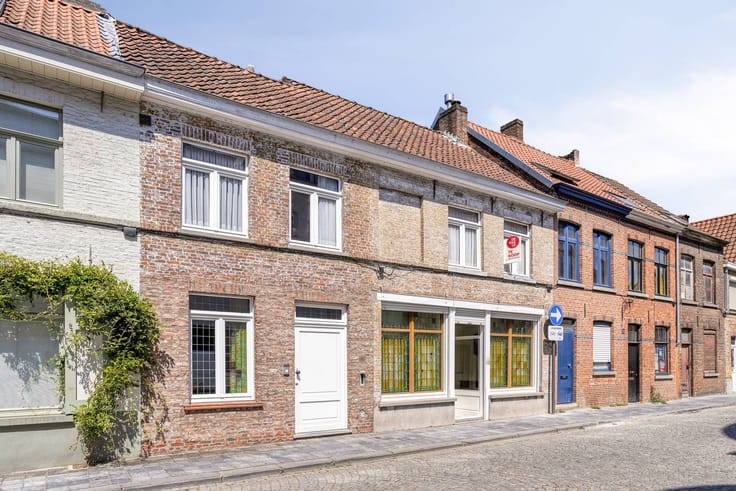
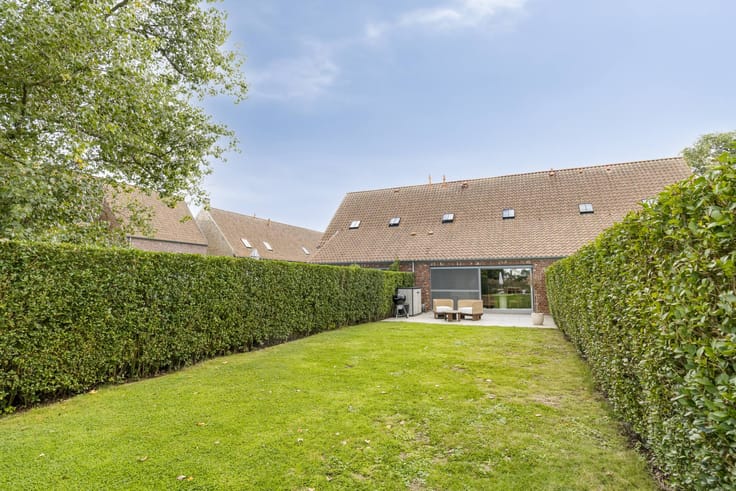
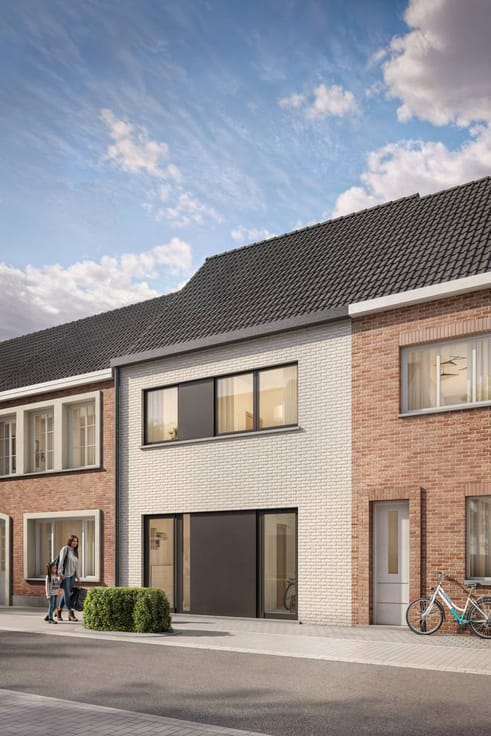
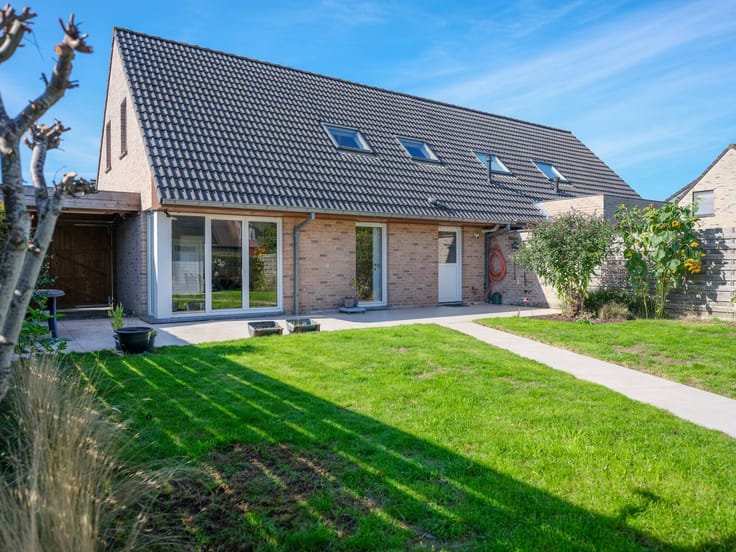
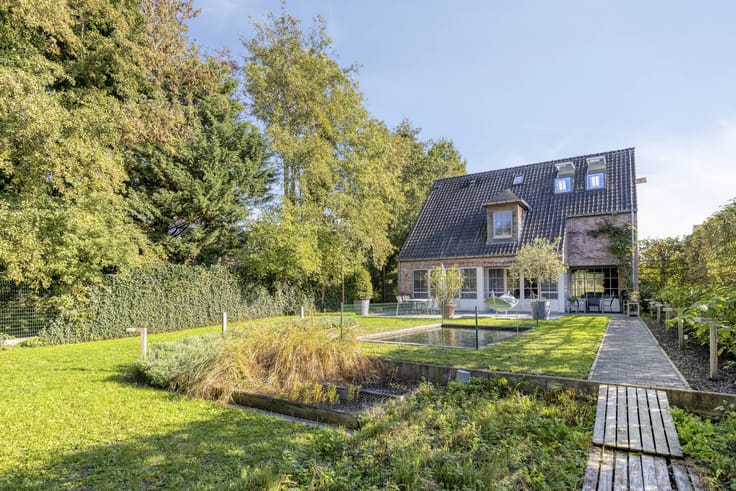
Practically arranged, semi-detached single-family home (EPC B: 155, built in 2009) located on a 275m² plot with 3 spacious bedrooms, indoor garage, double private driveway and a conveniently oriented garden (275m2) with terrace. This recent three-storey house for sale is located in a quiet, child-friendly residential area in the center of Moerkerke (Damme), near local shops, primary school, sports center, Moerkerke Castle, Damse Vaart and with an easy connection to Bruges, Knokke, Maldegem, Damme... The house is currently rented out.
Layout (approximately 168m2 of living area):
Ground floor (approximately 80m²):
- Entrance hall (11m²) with guest toilet;
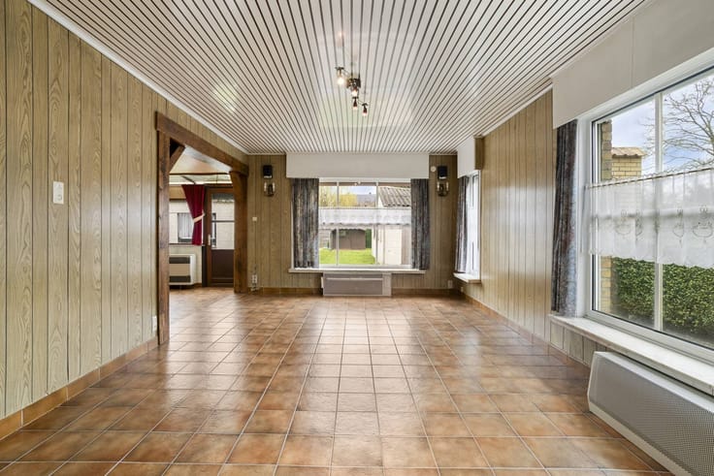
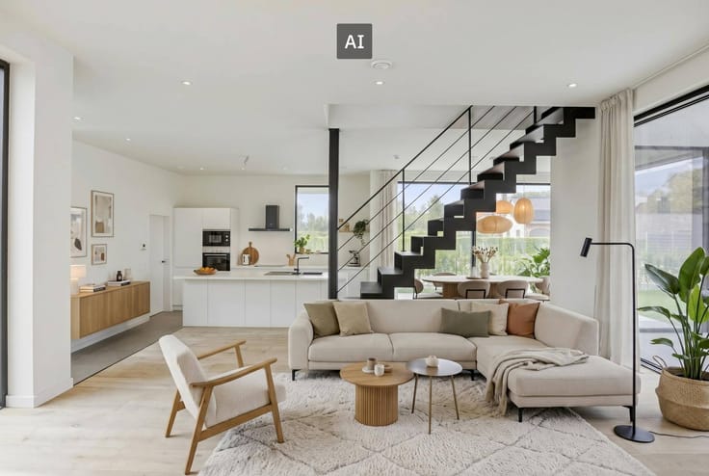
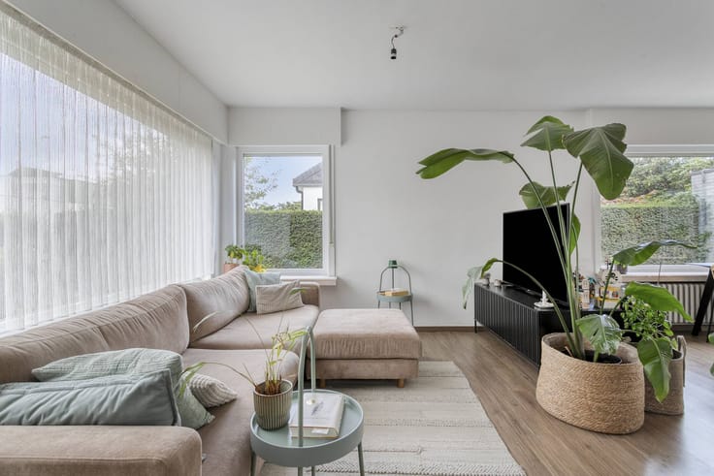
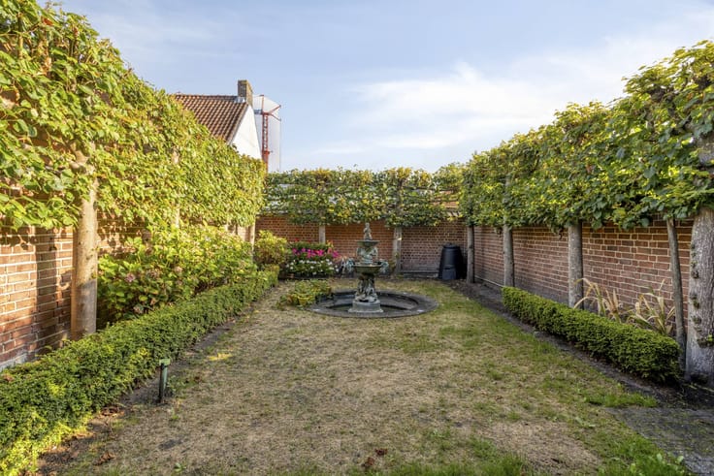
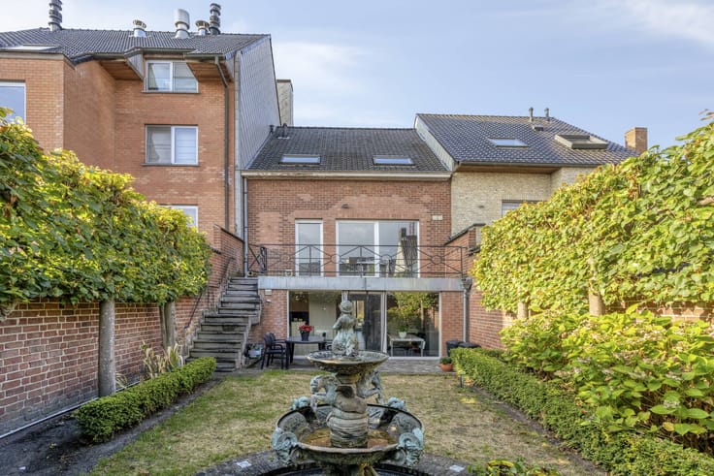
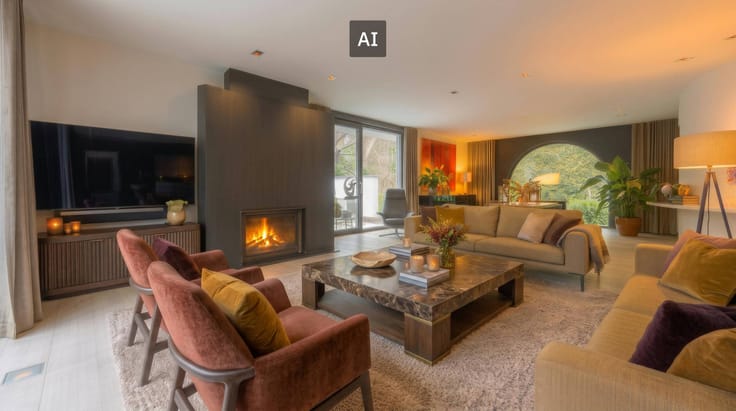
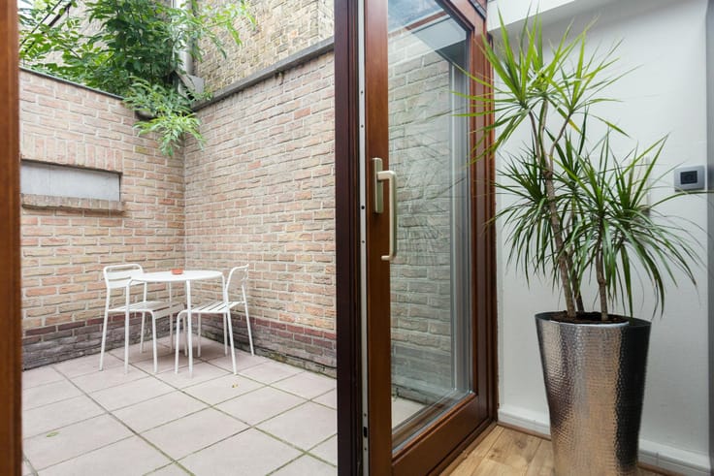
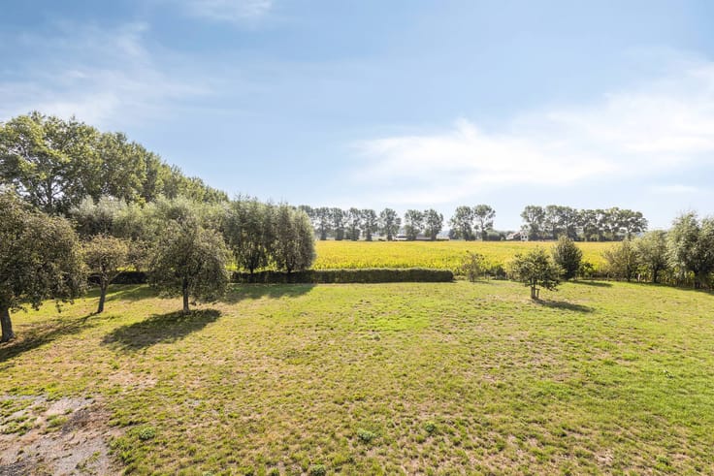
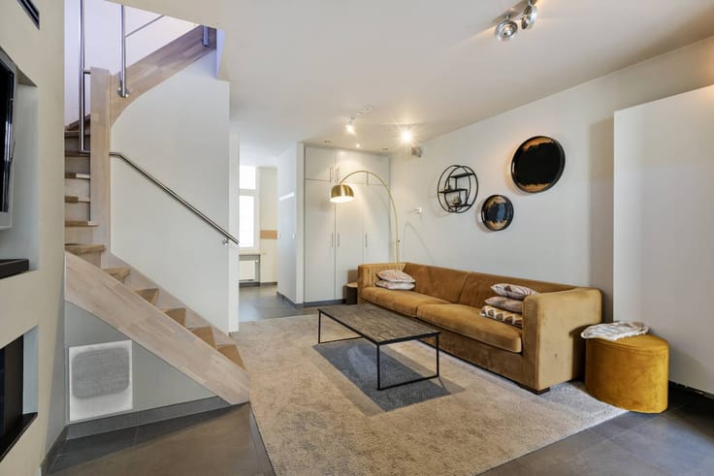
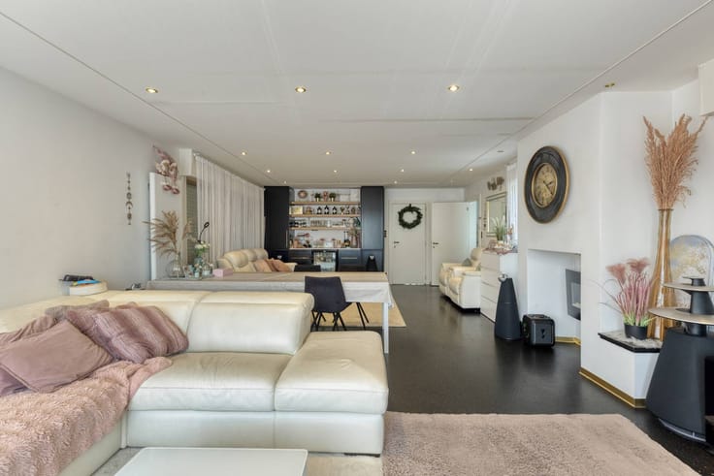
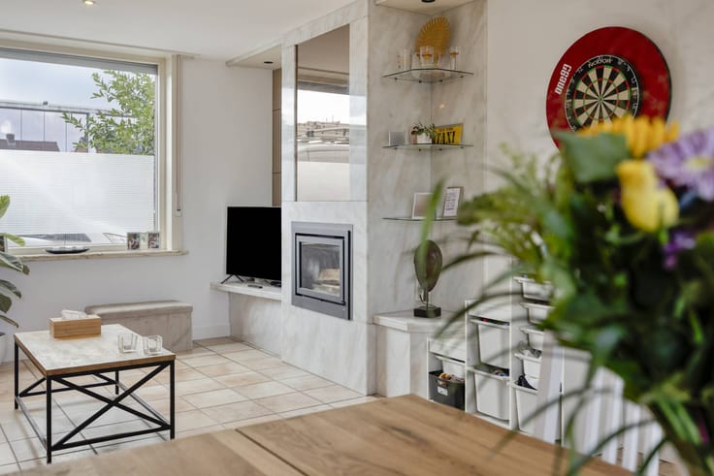
- bright living room (48m²) with open, fully equipped kitchen. From the living room, you can access the conveniently oriented garden (275m2) with terrace through the sliding window;
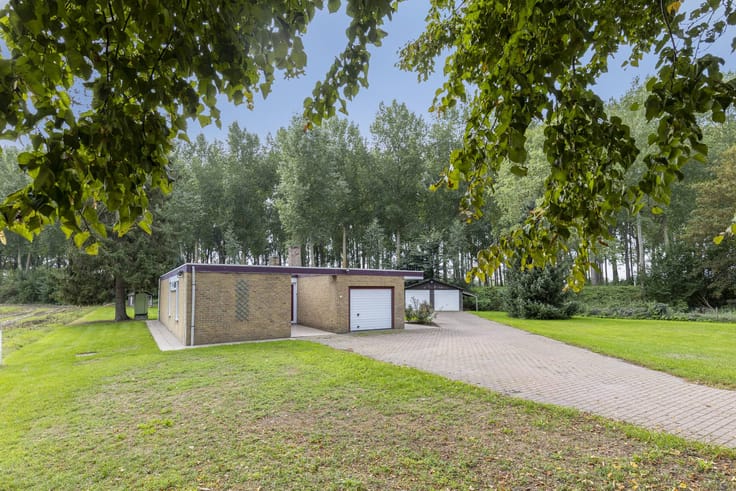
- spacious garage (21m²) with central heating system, washing machine connection;
- front yard with double private parking space.
First floor (approximately 66m²):
- Night hall (8m²) with accessible stairs + separate toilet;
- 3 spacious bedrooms (18m², 14m² & 13m²);
- bathroom (13m²) with bath, shower and washbasin in furniture.
Second floor (22m²):
- attic accessible via a loft ladder, currently used as storage space.
Overall:
- Recent three-storey house with 3 spacious bedrooms, indoor garage with double private parking space;
- conveniently oriented garden (275m²) with terrace;
- excellent location in a quiet, child-friendly residential area in Moerkerke, near the sports center, local shops, primary school, Moerkerke Castle, Damse Vaart and with an easy connection to Bruges, Knokke, Maldegem, Damme...
The property is offered through the Pre-sale formula. On 12/12/2026 between 14:30 and 16:30, you can come visit the house by appointment and make an offer. The listed price is a starting price. For further information, please contact the property agent.
Register of measures: no
| Construction year | 2009 |
|---|---|
| Number of floors | 3 |
| Building condition | Good |
| Immovable heritage | No |
| Number of frontages | 3 |
| Covered parking spaces | 1 |
| Outdoor parking spaces | 2 |
| Surroundings type | Urban |
| Asbestos certificate is available | Not specified |
| Usable floor area | 168 square meters |
|---|---|
| Living room | Yes |
| Dining room | Yes |
| Kitchen type | Installed |
| Bedrooms | 3 |
| Dressing room | No |
| Bathrooms | 1 |
| Office | No |
| Attic | Yes |
| Furnished | No |
| Surface of the plot | 275 square meters |
|---|---|
| Connection to sewer network | Not connected |
| Garden surface | 275 square meters |
| Garden orientation | South |
| Terrace surface | 20 square meters |
| Terrace orientation | South |
| Elevator | No |
|---|---|
| Accessible for disabled people | No |
| Intercom | No |
| Secure access / alarm | No |
| TV cable | No |
| Visio phone | No |
| Swimming pool | No |
| Internet | Yes |
| Primary energy consumption | 155 kilowatt hour per square meters |
|---|---|
| EPC/EPC label | B |
| Renovation works mandatory | No |
| Unique code EPB certificate | 20210914-0002463815-RES-1 |
| CO₂ emission | Not specified |
| Yearly theoretical total energy consumption | Not specified |
| Valid electricity inspection certificate | Yes |
| Summons: No judicial remedy or administrative measure imposed | No |
|
Flemish register of measures consulted
|
Not specified |
| Separate meter for electricity | Yes |
| Separate meter for gas | Yes |
| Separate meter for water | Yes |
| Valid flood certificate | Yes |
| Heating type | Gas |
| Photovoltaic solar panels | No |
| Thermic solar panels | No |
| Common water heater | No |
| Double glazing | Yes |
| Building permit | Yes |
|---|---|
| Type of building | House |
| Cadastral Plan | Yes |
| Right of first refusal for the tenant | Not specified |
| Allotment permit | Yes |
| Preemption right | No |
| Proceedings for breach of planning regulations | No |
| Most recent urban development zoning | Not specified |
| Flood zone type | Non flood zone |
|
P-score
|
C |
|
G-score
|
A |
| Latest land use designation | Living area (residential, urban or rural) |
Asked price excluding notary fees (excluding eventual registration fees)
| Price | 415000 € |
|---|---|
| Cadastral income | 796 € |
| Tenement building | No |
|
|
|





| Address |
Vlamingstraat 62
8000 - Brugge |
|---|---|
| Website |
|
| External reference | D8000-F1717 |
Get in touch