


625000€
3 bedrooms 192 square meters

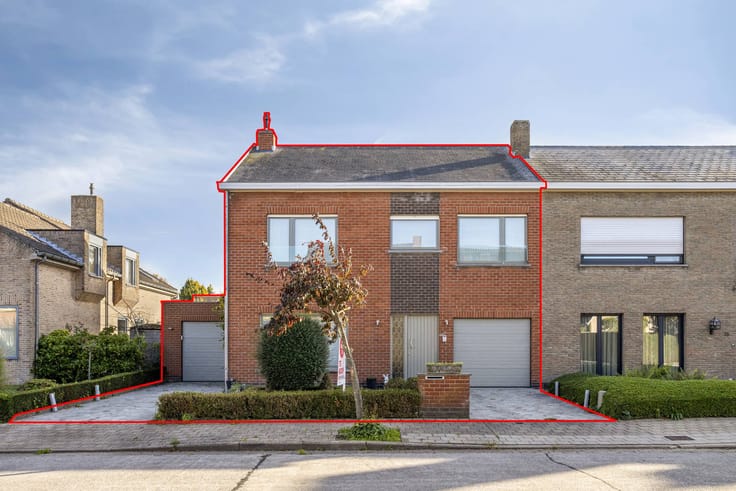
Ready to move in house (2024) in Oedelem with 3 bedrooms
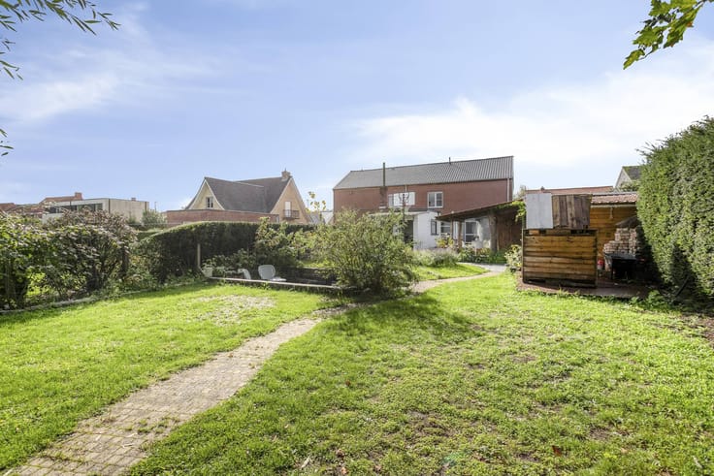
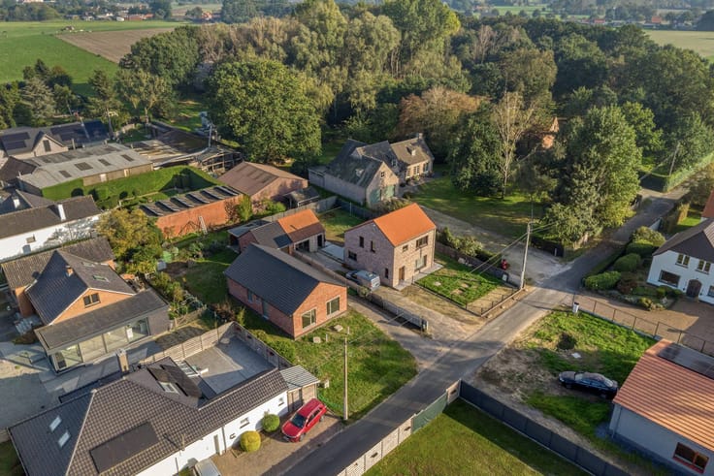
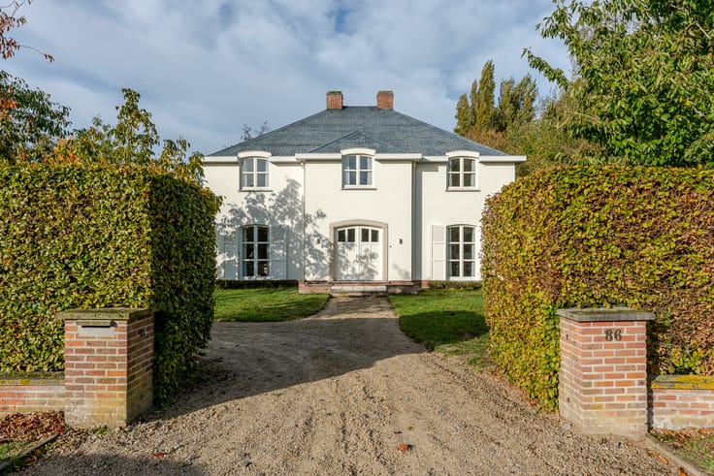
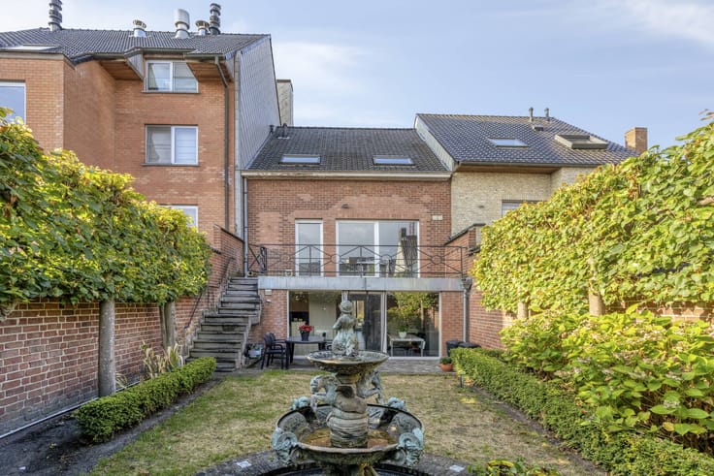
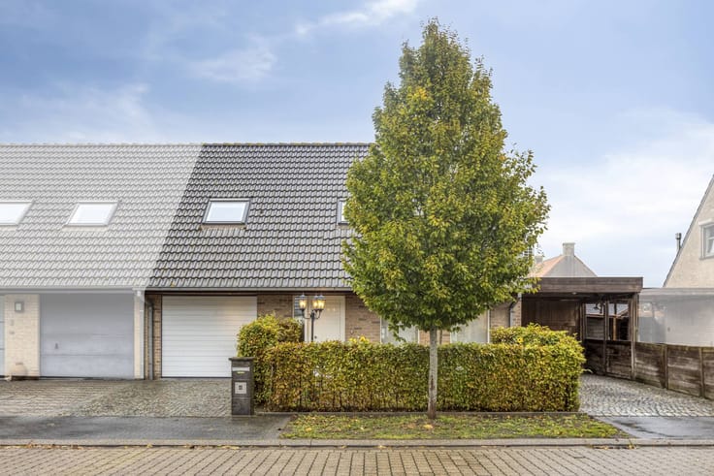
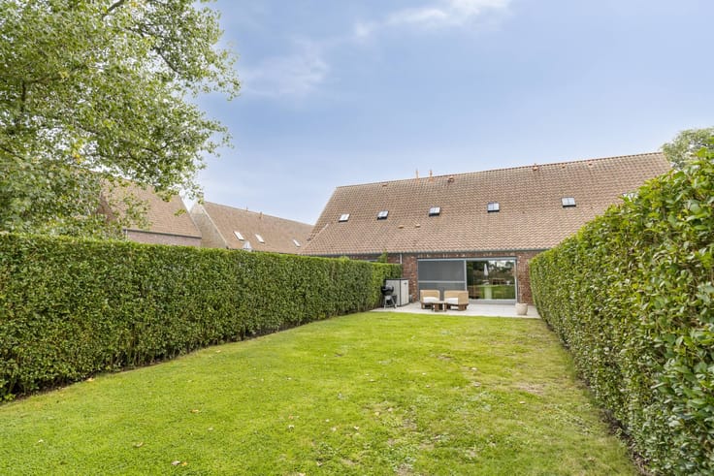
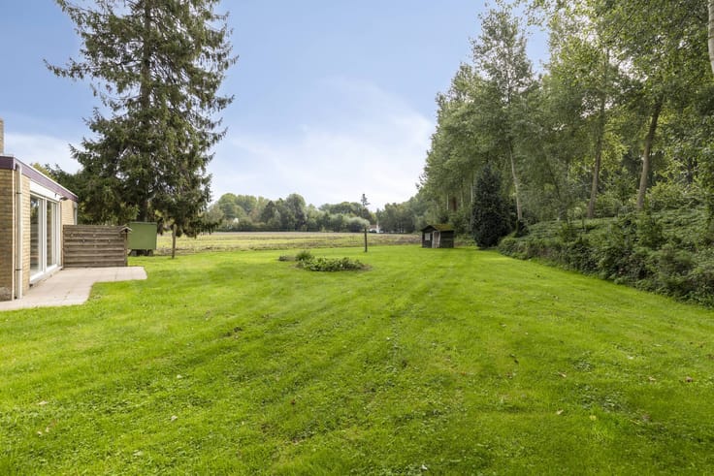
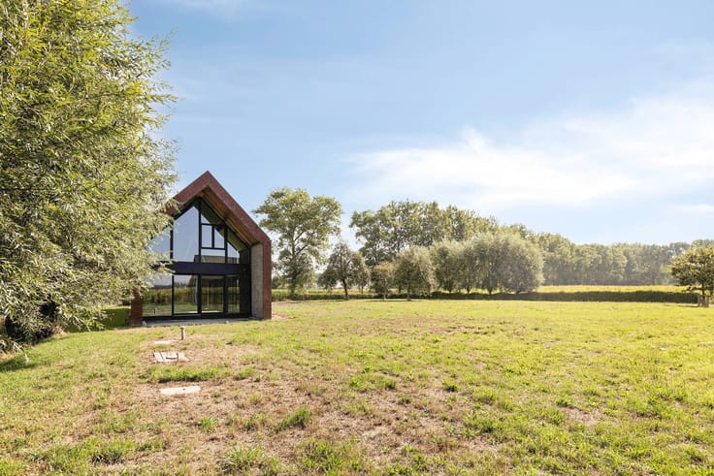
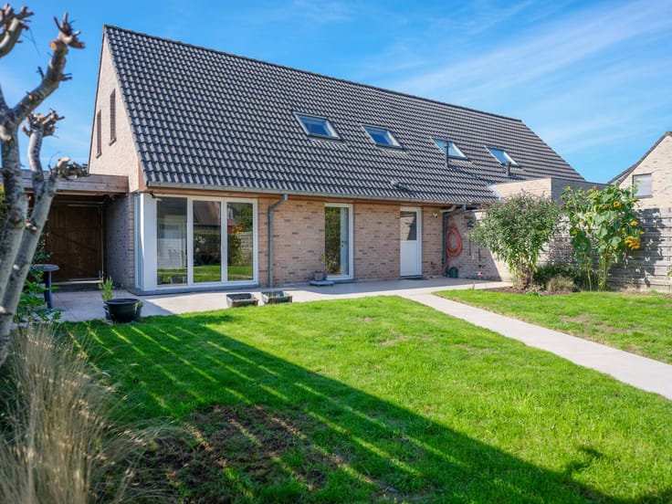
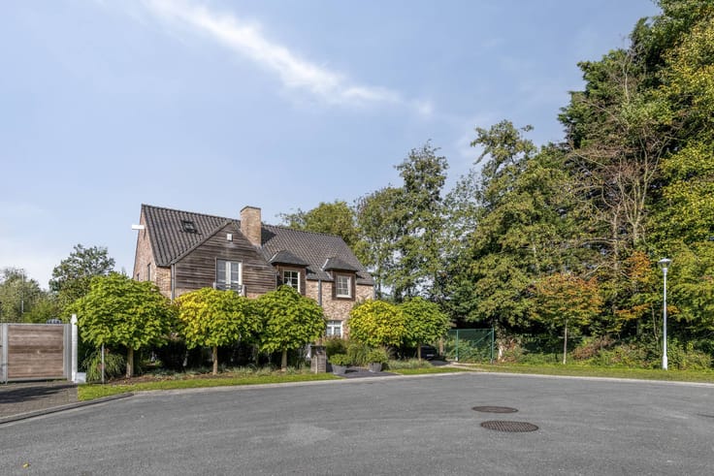
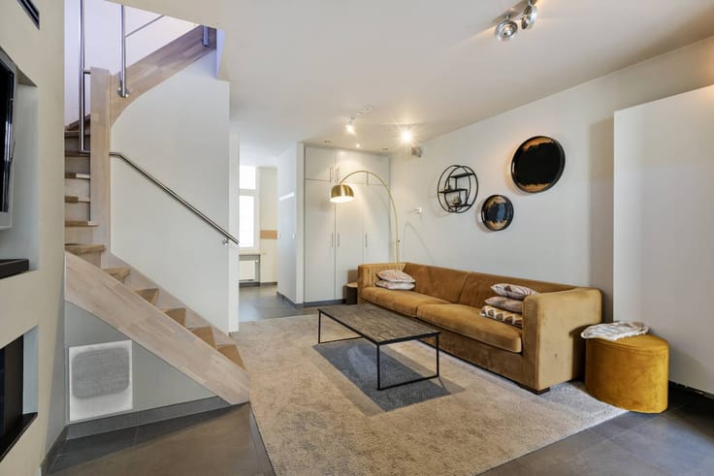
This recent and energy-efficient new-build home, built in 2024, is located along Beekstraat 140 Oedelem. Thanks to its recent year of construction, the favourable EPC label A, an advanced heat pump and type D ventilation system, you can enjoy serene peace and contemporary comfort inside. The interior is particularly bright thanks to spacious windows that fill the living areas with natural daylight and at the same time create a direct connection to the garden. There, the breathtaking, open view of the surrounding greenery is the absolute eye-catcher, where you can relax in the middle of nature. On the upper floor, the house has three full bedrooms. Parking is easy and covered on your own plot under the practical carport. The location offers exceptional strategic added value: located near the center of Oedelem, local shops, public transport and various sports facilities are within walking or cycling distance, while the immediate vicinity of major access roads ensures a smooth connection to surrounding municipalities and cities such as Bruges and Beernem. This energy-efficient home thus combines the best of both worlds and is not only considered the perfect ready-to-move-in family home, but also as an extremely profitable and valuable investment.
Layout:
Ground floor:
- Entrance hall
- Guest toilet
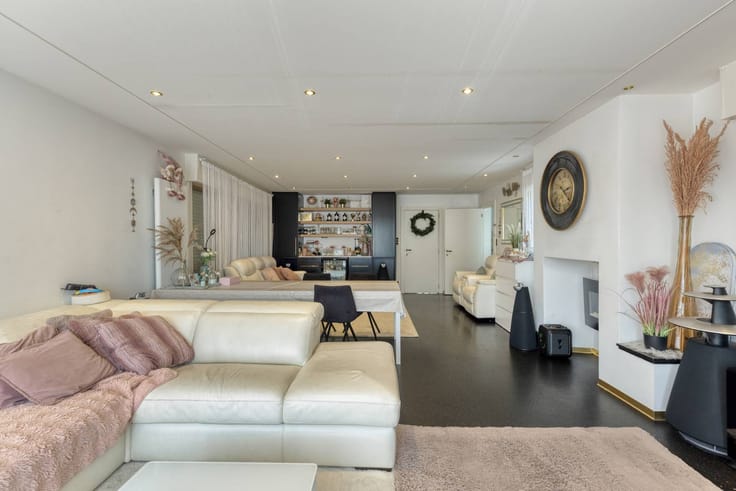
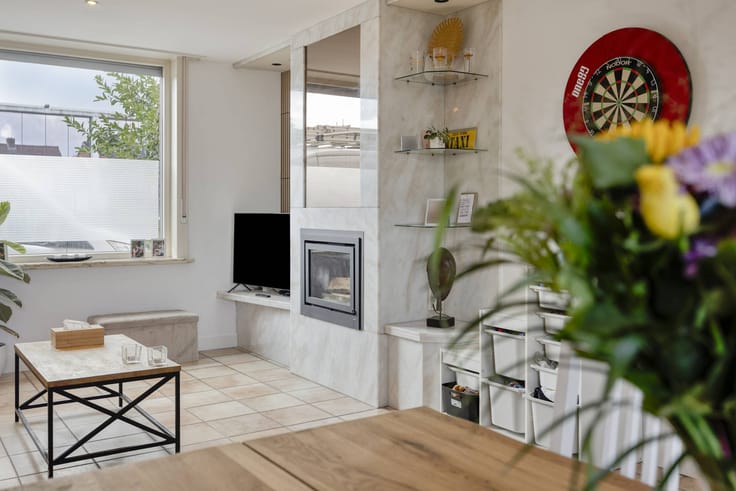
- Living space
- Open kitchen
- Storage
1st floor:
- Bedroom 1 (13.5 m²)
- Bedroom 2 (11 m²)
- Bedroom 3 (11 m²)
- Bathroom equipped with double sink, bath and walk-in shower
- Separate toilet
- Storage
Register of measures: no
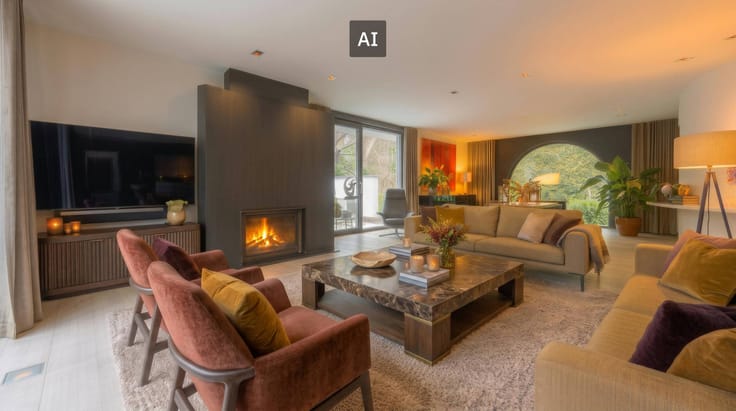
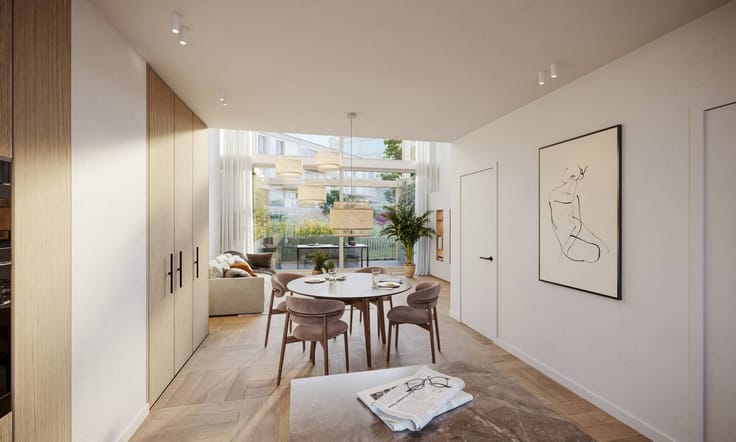
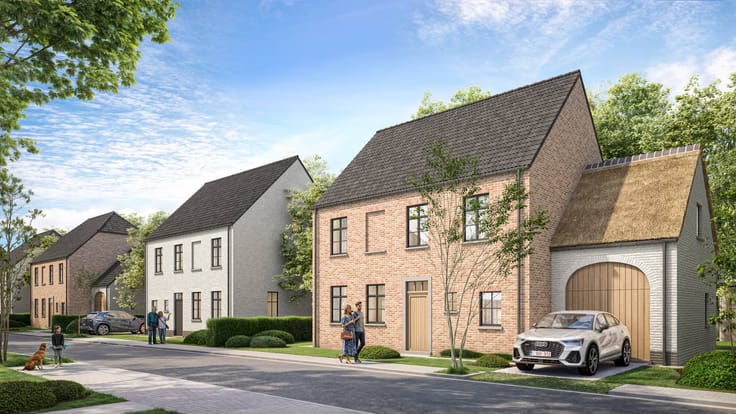
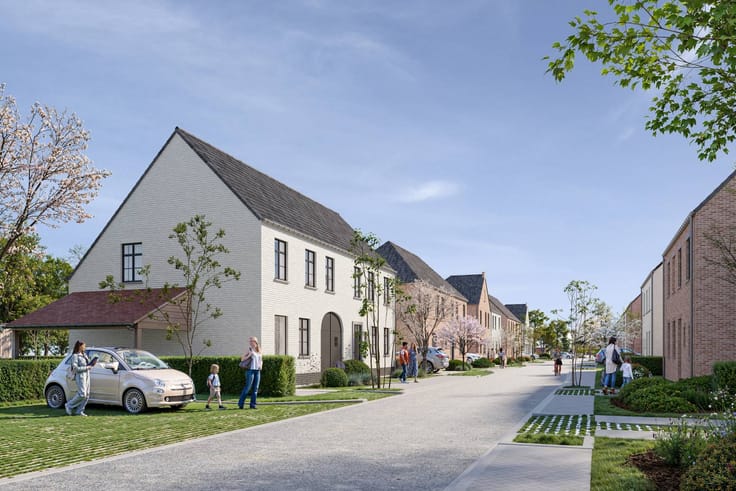
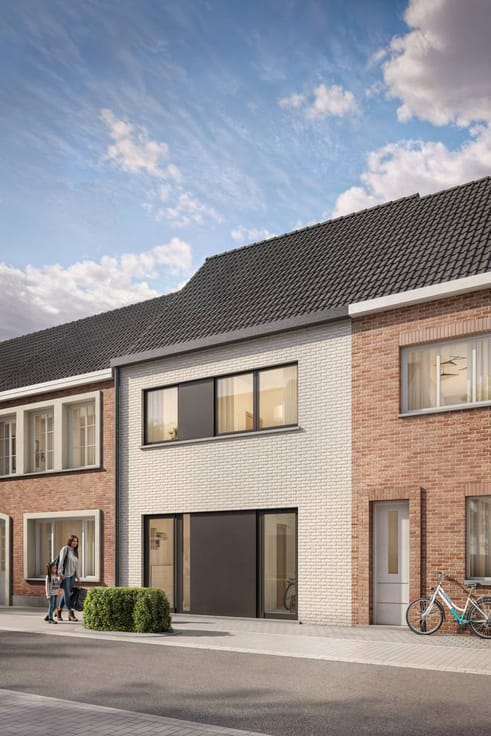
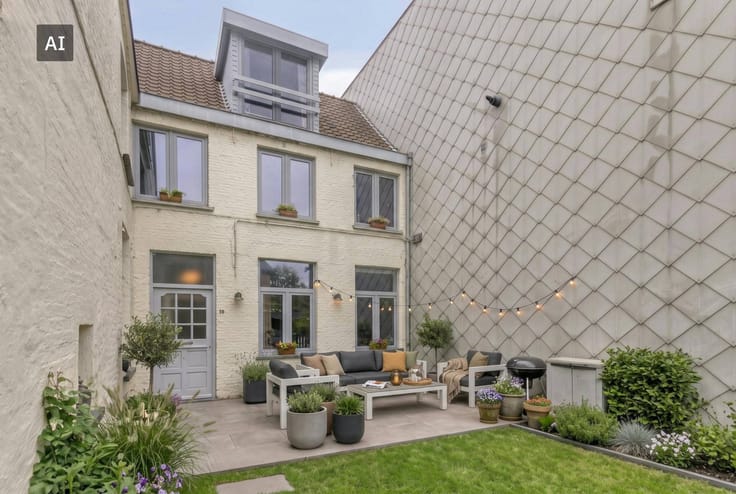
These AI visualizations are intended as inspiration. No technical specifications, urban planning regulations, or concrete realization possibilities were taken into account.
| Construction year | 2024 |
|---|---|
| Number of floors | 1 |
| Building condition | First occupation |
| Immovable heritage | No |
| Number of frontages | 3 |
| Outdoor parking spaces | 2 |
| Surroundings type | Living area (residential, urban or rural) |
| Asbestos certificate is available | Not specified |
| Usable floor area | 192 square meters |
|---|---|
| Kitchen type | Installed |
| Bedrooms | 3 |
| Dressing room | No |
| Bathrooms | 1 |
| Office | No |
| Furnished | No |
| Surface of the plot | 785 square meters |
|---|---|
| Connection to sewer network | Connected |
| Elevator | No |
|---|---|
| Accessible for disabled people | No |
| Intercom | No |
| Secure access / alarm | No |
| TV cable | No |
| Visio phone | No |
| Swimming pool | No |
| Internet | Yes |
| Primary energy consumption | 33 kilowatt hour per square meters |
|---|---|
| EPC/EPC label | A |
| Renovation works mandatory | No |
| Unique code EPB certificate | 31003-G-OMV-2020037012/EP00324/A001/D01/SD001 |
| CO₂ emission | Not specified |
| Yearly theoretical total energy consumption | Not specified |
| Valid electricity inspection certificate | Yes |
| E-level (overall energy performance) | 17 |
| Summons: No judicial remedy or administrative measure imposed | No |
|
Flemish register of measures consulted
|
Not specified |
| Separate meter for electricity | Yes |
| Separate meter for water | Yes |
| Valid flood certificate | Yes |
| Photovoltaic solar panels | Yes |
| Thermic solar panels | No |
| Common water heater | No |
| Double glazing | Yes |
| Building permit | Yes |
|---|---|
| Type of building | House |
| Cadastral Plan | Yes |
| Right of first refusal for the tenant | Not specified |
| Allotment permit | No |
| Preemption right | No |
| Proceedings for breach of planning regulations | No |
| Most recent urban development zoning | Not specified |
| Flood zone type | Non flood zone |
|
P-score
|
D
|
|
G-score
|
D
|
| Latest land use designation | Extended residential area |
Asked price excluding notary fees (excluding eventual registration fees)
| Price | 625000 € |
|---|---|
| Cadastral income | 745 € |
| Tenement building | Yes |
|
|
|





| Address |
Vlamingstraat 62
8000 - Brugge |
|---|---|
| Website |
|
| External reference | D8000-F1694 |
Get in touch