
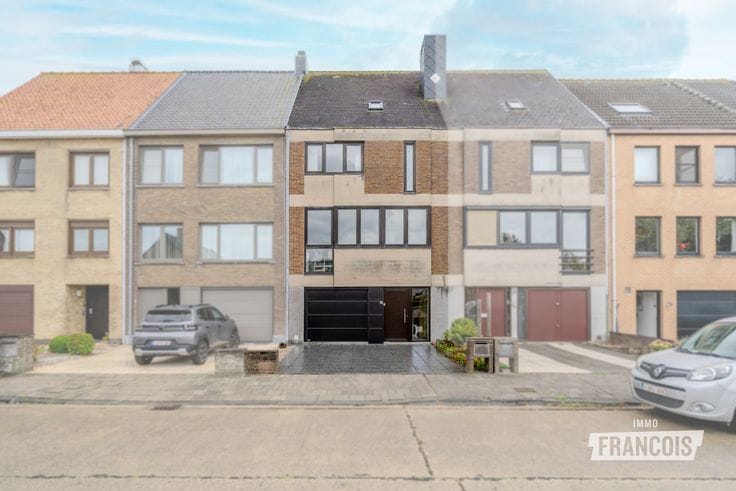


465000€
3 bedrooms 137 square meters

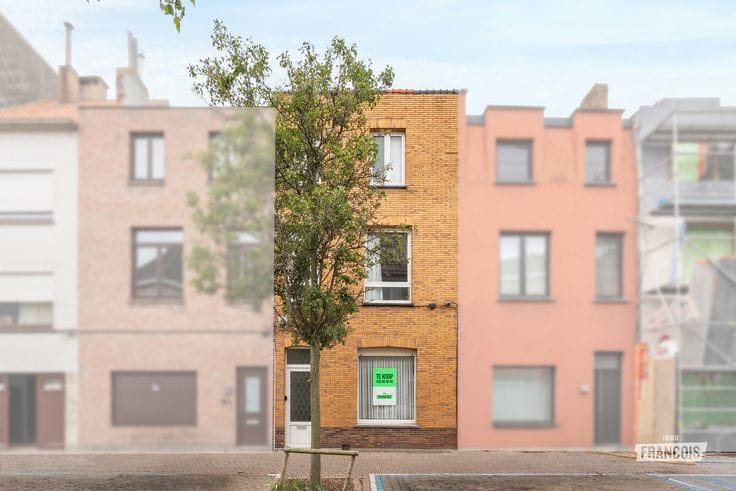
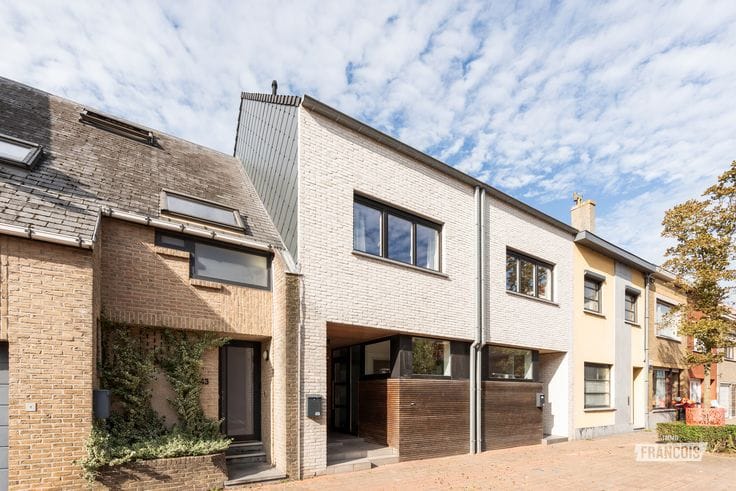
Modern duplex flat with 3 bedrooms for sale - Troonstraat 2…
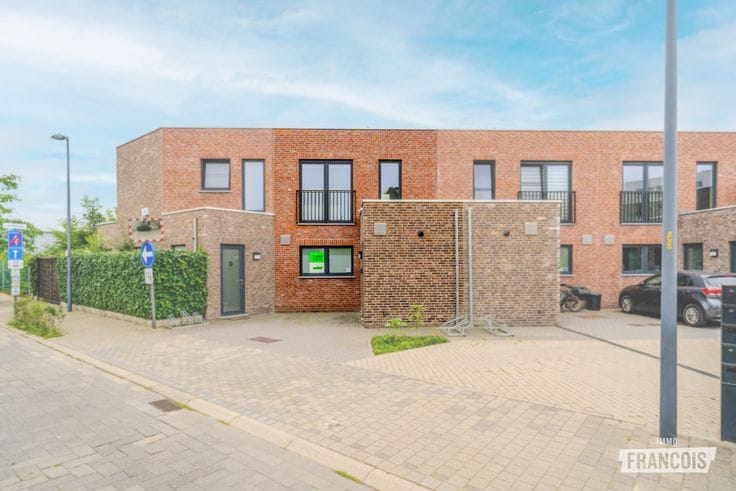
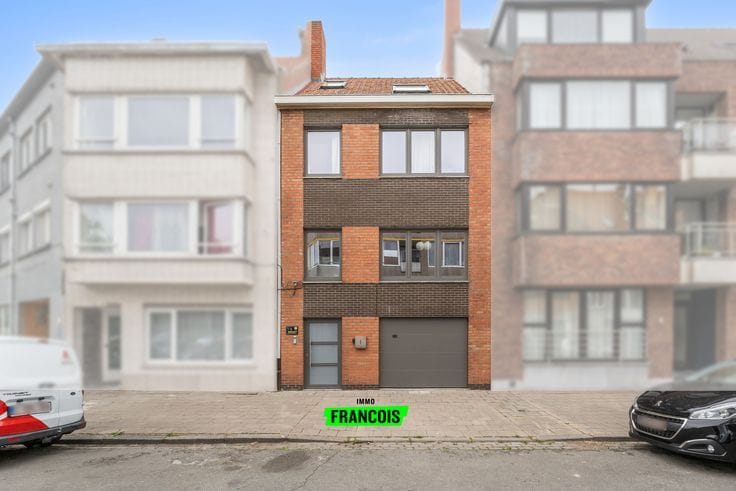
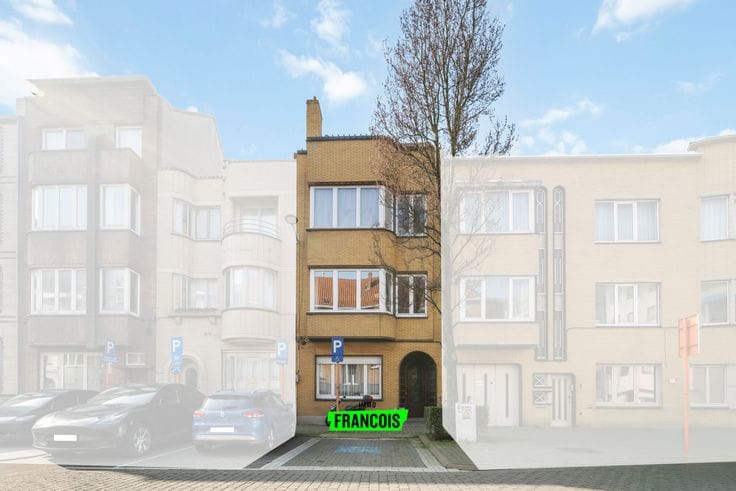
Looking for a spacious and comfortable home on the Belgian coast? This stunning duplex apartment, located on Troonstraat in Mariakerke/Ostend, combines modern luxury with a prime location. With the beach, the sea, supermarkets, and public transport within walking distance, you can enjoy an ideal mix of tranquility and accessibility here.
Layout and features
Ground floor:
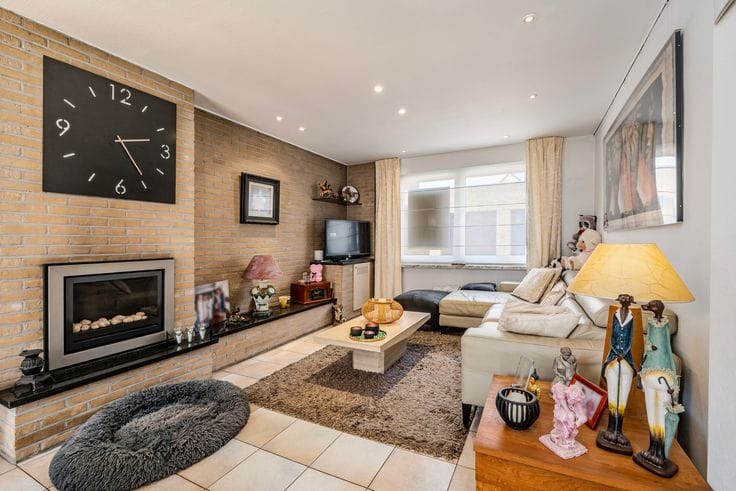
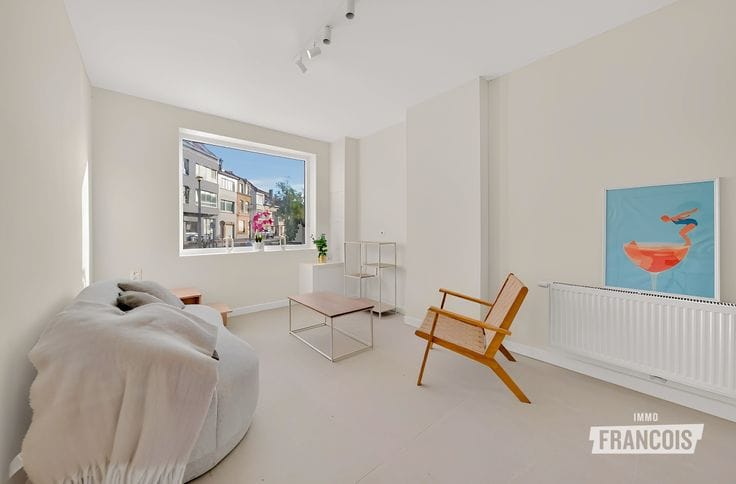
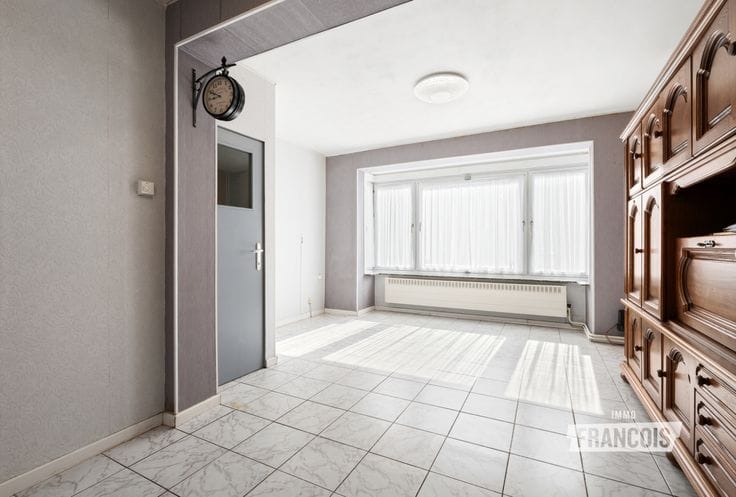
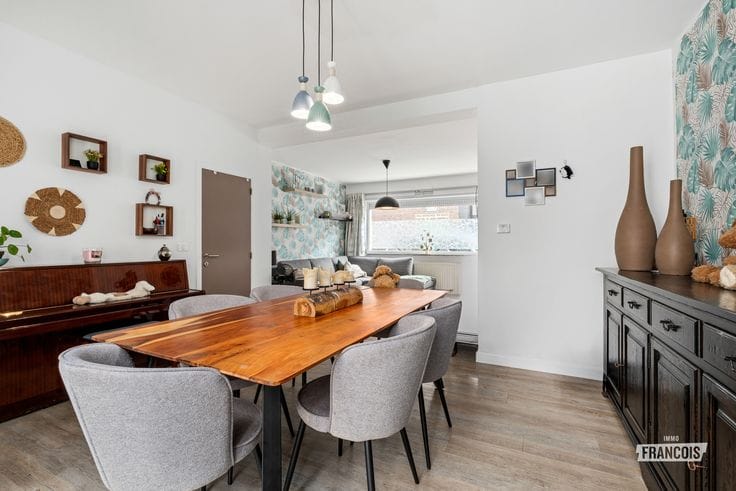
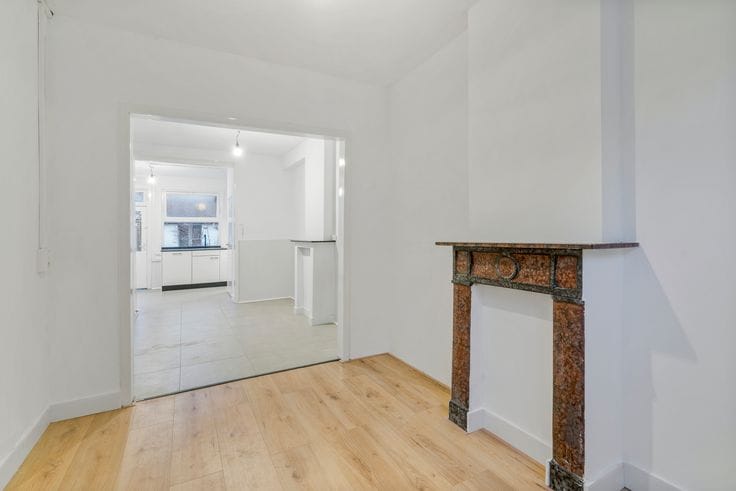
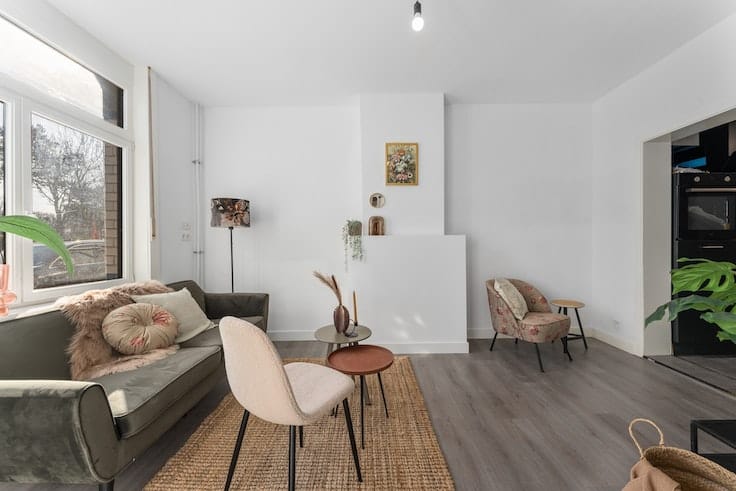
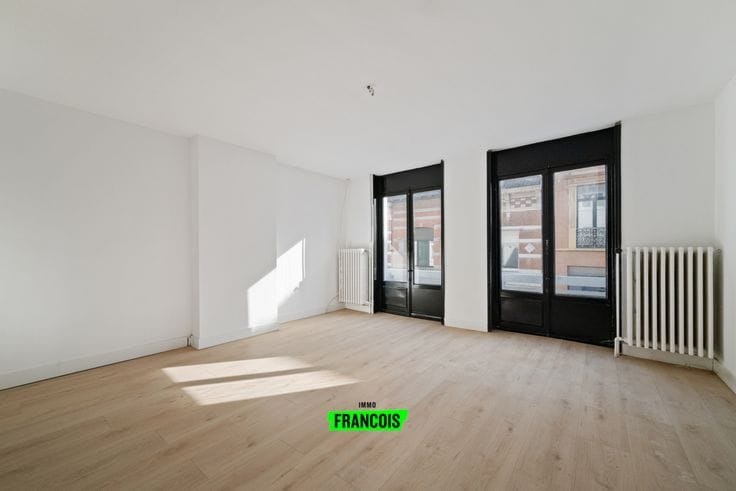
Upon entering, you are welcomed into a spacious entrance hall with a separate guest toilet. The bright living area offers a cozy atmosphere and seamlessly connects to the fully equipped open kitchen, which is fitted with all modern appliances. From the living area, you have access to the generous, southwest-facing terrace of 25 m², where you can relax with a view of the quiet inner garden.
First floor:
The night hall leads you to three spacious bedrooms, including the master bedroom with its own dressing room and bathroom, equipped with a shower and washbasin unit. The second and third bedrooms are perfectly suited for children, guests, or a home office. Additionally, the floor features a second bathroom with a bathtub and double washbasin unit, a separate toilet, and a practical storage room with a connection for a washing machine.
Highlights:
*Prime location: Within walking distance of the beach, sea, and amenities.
*Spacious layout: Ideal for families or as a second residence.
*Sunny terrace: Southwest orientation, perfect for enjoying the sun.
*Move-in ready: Modern finish and fully equipped.
| Available as of | Immediately |
|---|---|
| Number of floors | 2 |
| Building condition | Just renovated |
| Immovable heritage | Not specified |
| Asbestos certificate is available | Not specified |
| Usable floor area | 137 square meters |
|---|---|
| Living room | Yes |
| Bedrooms | 3 |
| Dressing room | Yes |
| Bathrooms | 2 |
| Toilets | 1 |
| Furnished | Yes |
| Surface of the plot | 93 square meters |
|---|---|
| Connection to sewer network | Connected |
| Terrace | Yes |
| Accessible for disabled people | Yes |
|---|
| Primary energy consumption | 80 kilowatt hour per square meters |
|---|---|
| EPC/EPC label | A |
| Renovation works mandatory | No |
| Unique code EPB certificate | 35013-G-2015_961/EP16756/A003/D01/SD003 |
| CO₂ emission | Not specified |
| Yearly theoretical total energy consumption | Not specified |
| Valid electricity inspection certificate | Yes |
| As built plan | No |
| E-level (overall energy performance) | 50 |
| Conformity certification for fuel tanks | Not specified |
| Summons: No judicial remedy or administrative measure imposed | Not specified |
|
Flemish register of measures consulted
|
Not specified |
| Valid flood certificate | Not specified |
| Heating type | Gas |
| Double glazing | Yes |
| Building permit | Yes |
|---|---|
| Cadastral Plan | Not specified |
| Right of first refusal for the tenant | Not specified |
| Allotment permit | No |
| Preemption right | No |
| Proceedings for breach of planning regulations | No |
| Most recent urban development zoning | Not specified |
| Flood zone type | Non flood zone |
|
P-score
|
A |
|
G-score
|
A |
| Latest land use designation | Living area (residential, urban or rural) |
Asked price excluding notary fees (excluding eventual registration fees)
| Price | 465000 € |
|---|---|
| Cadastral income | 1118 € |
| Tenement building | No |
|
|
|






| Address |
Koningsstraat 23
8400 - Oostende |
|---|---|
| Agent's name | Justin Werniers |
| Phone number |
|
Get in touch