


279000€
4 bedrooms 138 square meters

Pleasant family home with 4/5 bedrooms and a lot of potenti
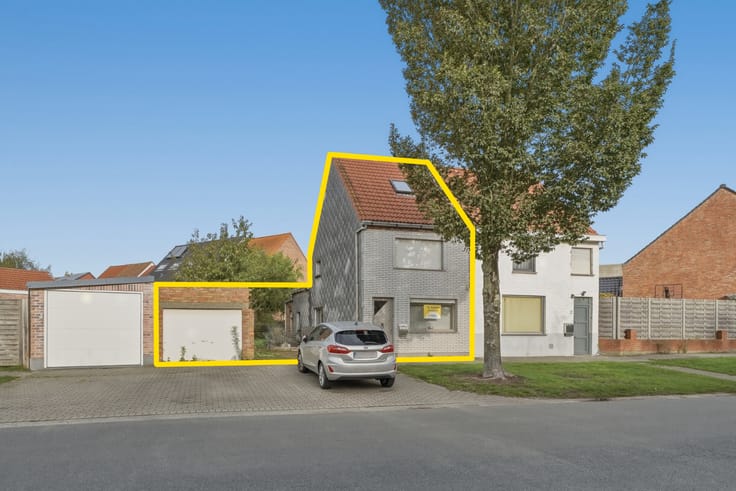
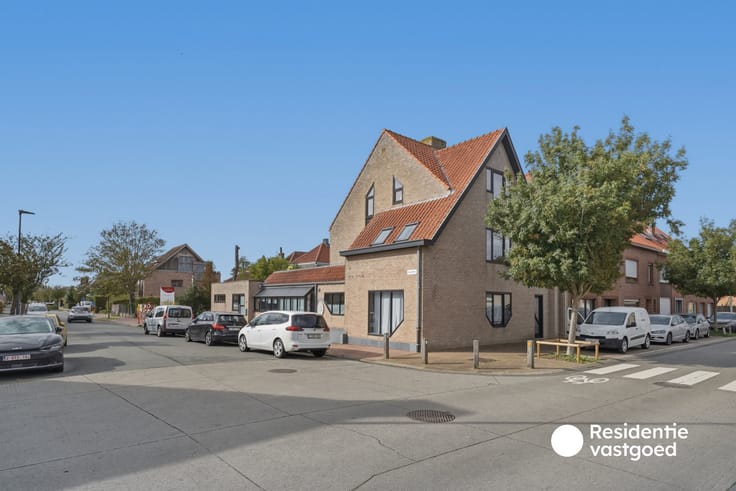
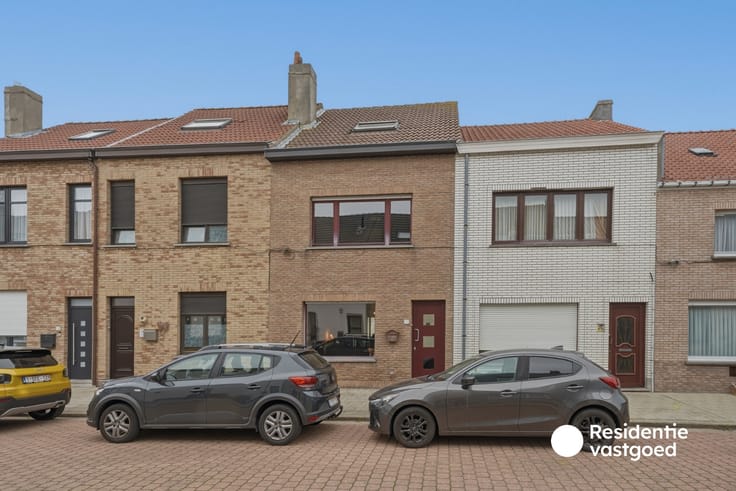
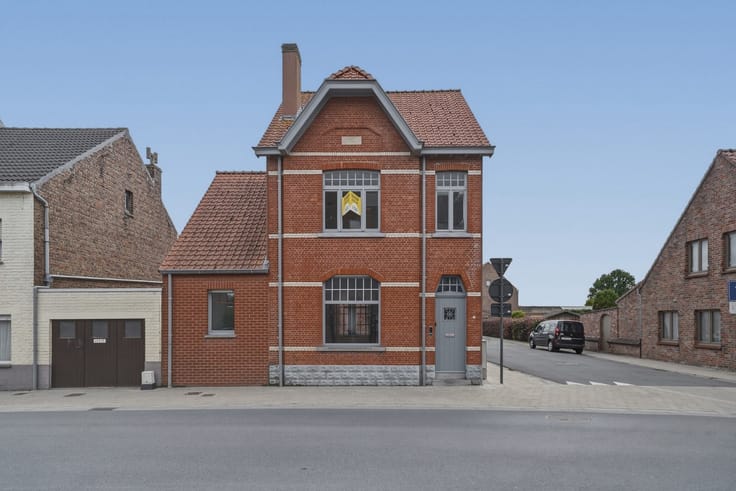
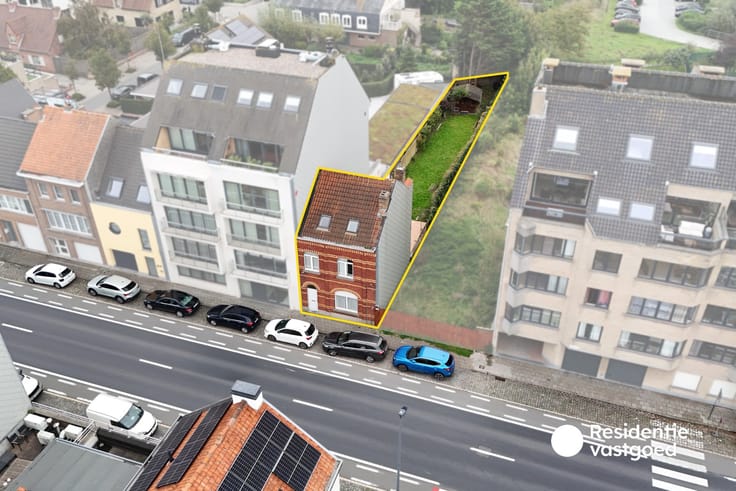
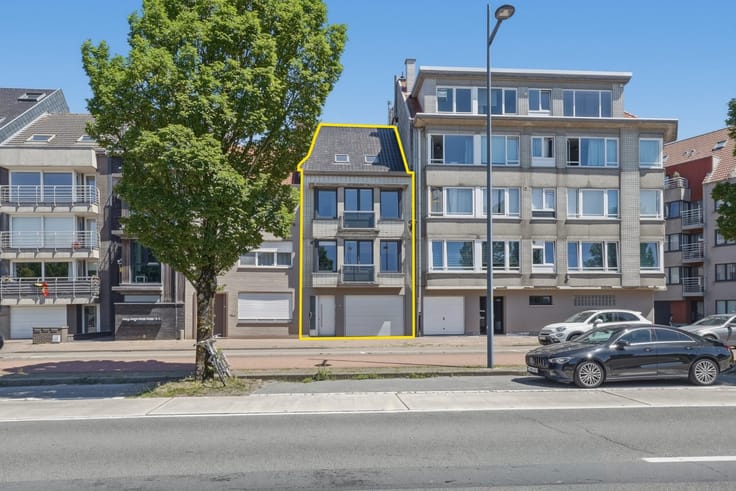
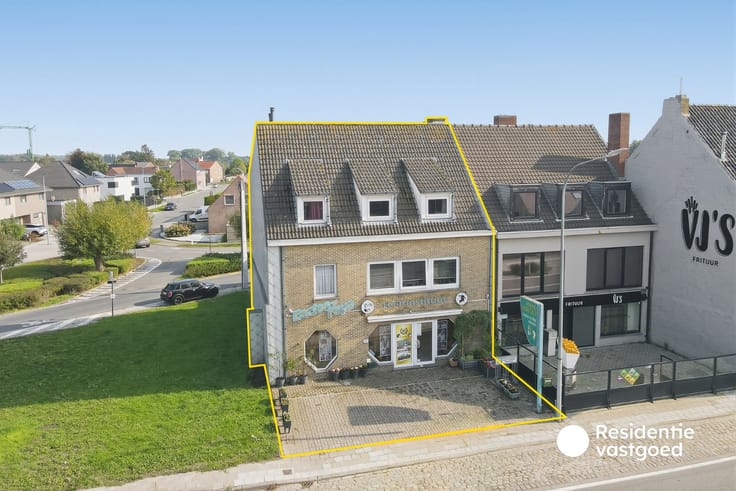
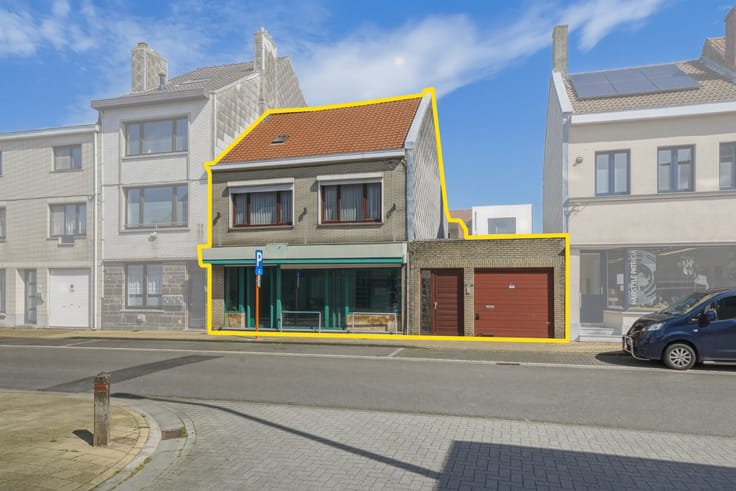
This property at Blauwkasteelstraat 11 in Ostend offers a lot of potential. With four spacious bedrooms and an EPC rating of D, this property presents an interesting opportunity for those looking for a family home with potential.
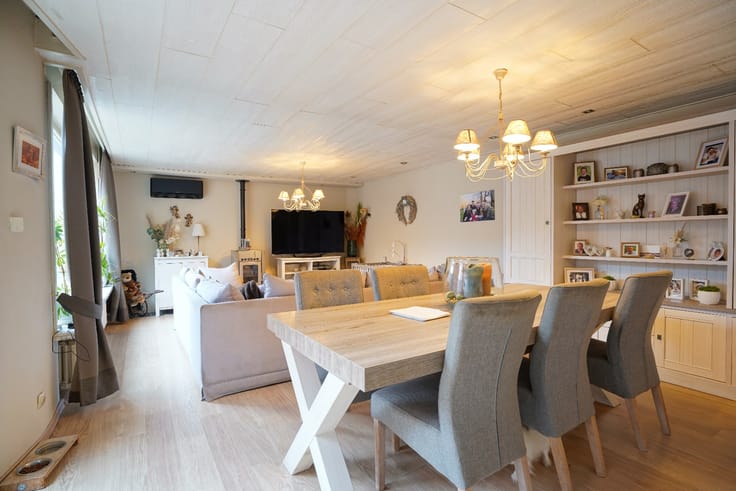
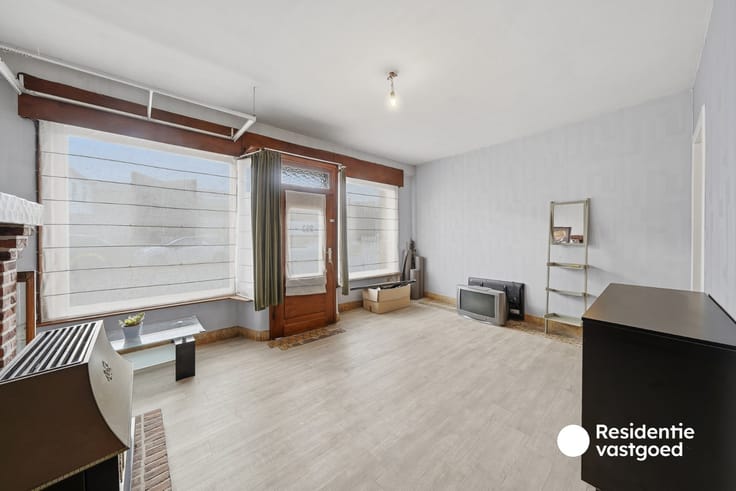
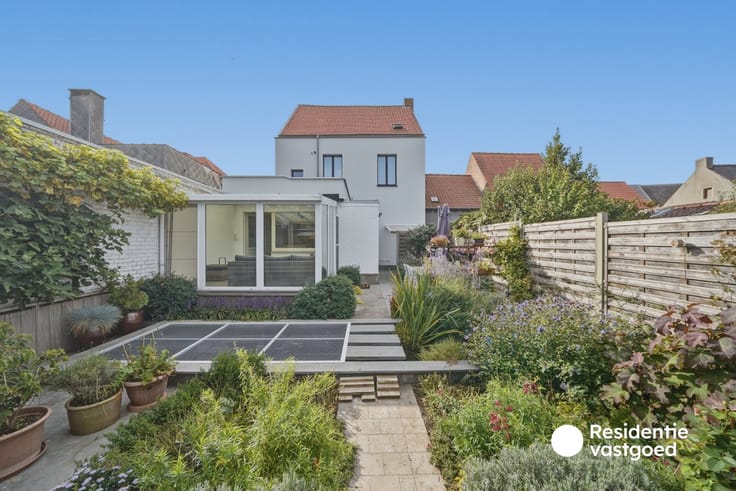
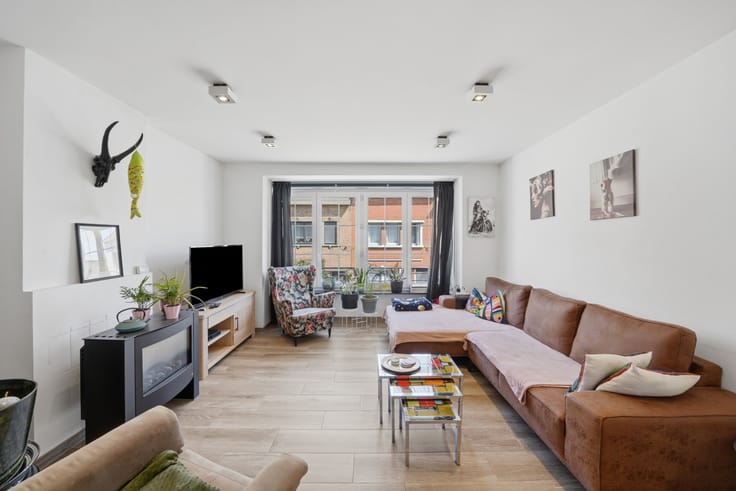
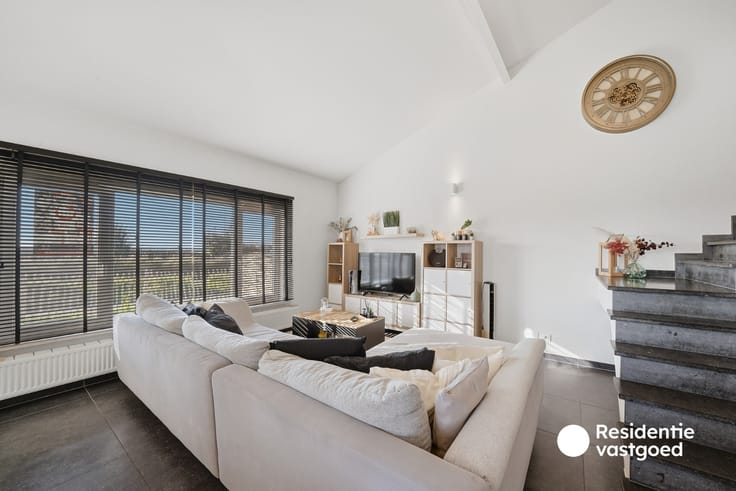
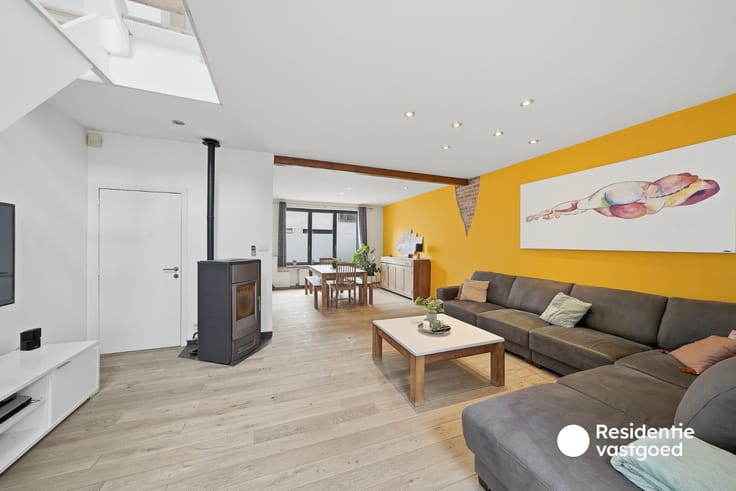
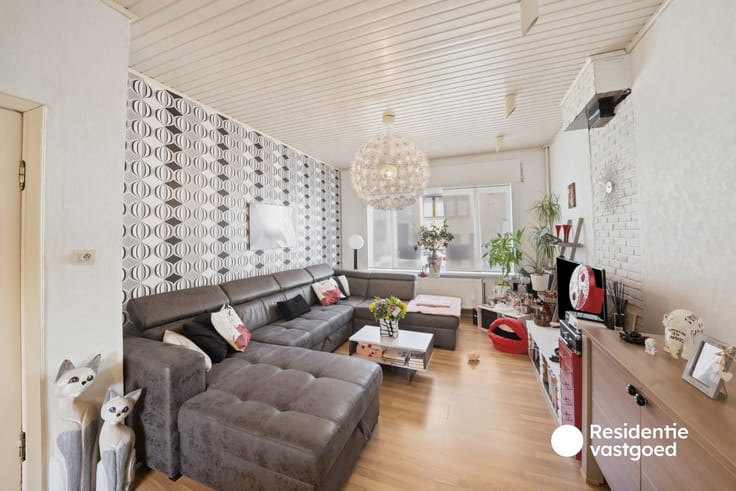
On the ground floor, we find a pleasant living area and a separate kitchen with access to a cozy city courtyard.
The first floor includes two large bedrooms, a bathroom, a separate toilet, and an extra room that can perfectly serve as a dressing room or laundry space. Additionally, there is a small covered terrace, ideal for drying laundry.
A fixed staircase leads us to the attic floor, where there are two more spacious bedrooms.
From a technical standpoint, the property also has many advantages. All windows are made of PVC with double glazing, a new gas central heating system from Vaillant has been installed, and the roof features under-roof insulation. With an EPC rating of D, there is no obligation for renovation, and furthermore, the electrical installation has been certified compliant until 2043.
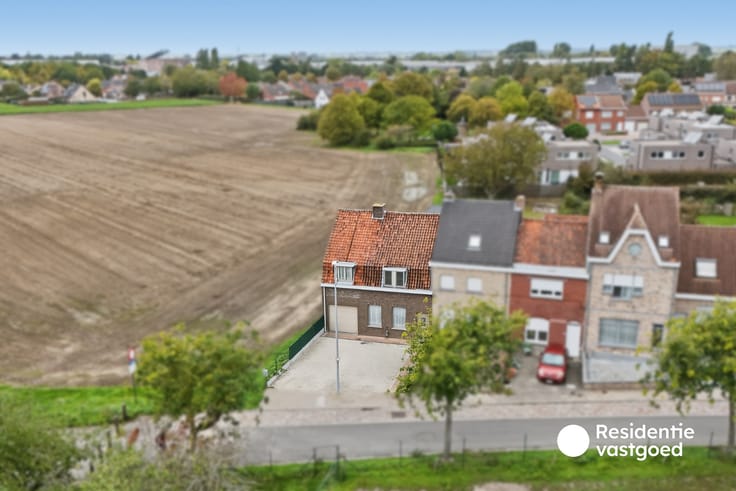
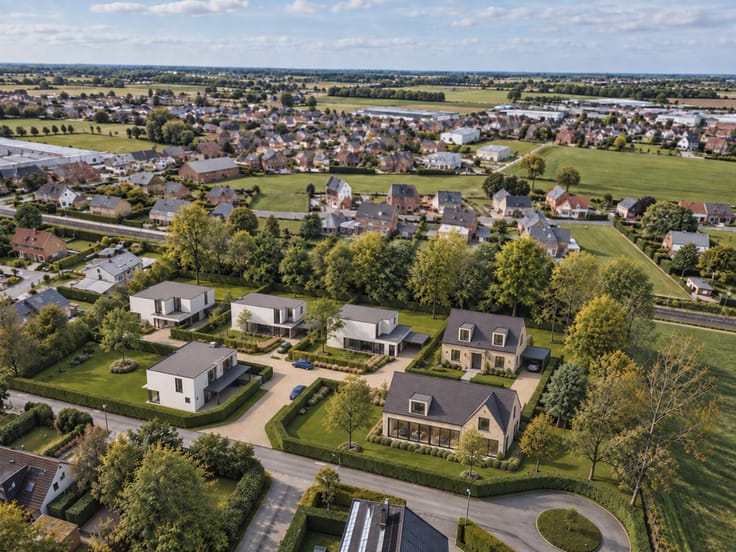
The central location, close to shops, amenities, and the center of Ostend, makes this property even more attractive.
A versatile family home with numerous possibilities to create a contemporary living space.
| Neighbourhood or locality | Omgeving Sint Catharinaplein |
|---|---|
| Construction year | 1948 |
| Number of floors | 2 |
| Building condition | Good |
| Immovable heritage | No |
| Street frontage width | 5.5 m |
| Number of frontages | 2 |
| Surroundings type | Living area (residential, urban or rural) |
| Asbestos certificate is available | No |
| Usable floor area | 138 square meters |
|---|---|
| Living room surface | 25 square meters |
| Kitchen surface | 5 square meters |
| Bedrooms | 4 |
| Dressing room | No |
| Bathrooms | 1 |
| Toilets | 1 |
| Basement surface | 7 square meters |
| Armored door | No |
| Surface of the plot | 68 square meters |
|---|---|
| Land is facing street | No |
| Wooded land | No |
| Plot at rear | No |
| Flat land | Yes |
| Width of the lot on the street | meters |
| Connection to sewer network | Connected |
| Gas, water & electricity | Yes |
| Garden surface | 15 square meters |
| Garden orientation | South |
| Terrace surface | 3 square meters |
| Primary energy consumption | 354 kilowatt hour per square meters |
|---|---|
| EPC/EPC label | D |
| Renovation works mandatory | No |
| Unique code EPB certificate | 20260617-0003896361-RES-1 |
| CO₂ emission | Not specified |
| Yearly theoretical total energy consumption | Not specified |
| Valid electricity inspection certificate | Yes |
| As built plan | No |
| Summons: No judicial remedy or administrative measure imposed | Not specified |
|
Flemish register of measures consulted
|
No |
| Valid flood certificate | Not specified |
| Heating type | Gas |
| Photovoltaic solar panels | No |
| Thermic solar panels | No |
| Common water heater | No |
| Double glazing | Yes |
| Building permit | No |
|---|---|
| Type of building | All kind |
| Cadastral Plan | No |
| Right of first refusal for the tenant | Not specified |
| Obligation to build | No |
| Allotment permit | No |
| Preemption right | Yes |
| Proceedings for breach of planning regulations | No |
| Most recent urban development zoning | Not specified |
| Flood zone type | Non flood zone |
|
P-score
|
C |
|
G-score
|
C |
| Latest land use designation | Living area (residential, urban or rural) |
Asked price excluding notary fees (excluding eventual registration fees)
| Price | 279000 € |
|---|---|
| Cadastral income | 699 € |
| Tenement building | No |
|
|
|





| Address |
Marktstraat 20 b1
8460 - Oudenburg |
|---|---|
| Website |
|
| External reference | OU29284 |
Get in touch