


295000€
3 bedrooms 144 square meters

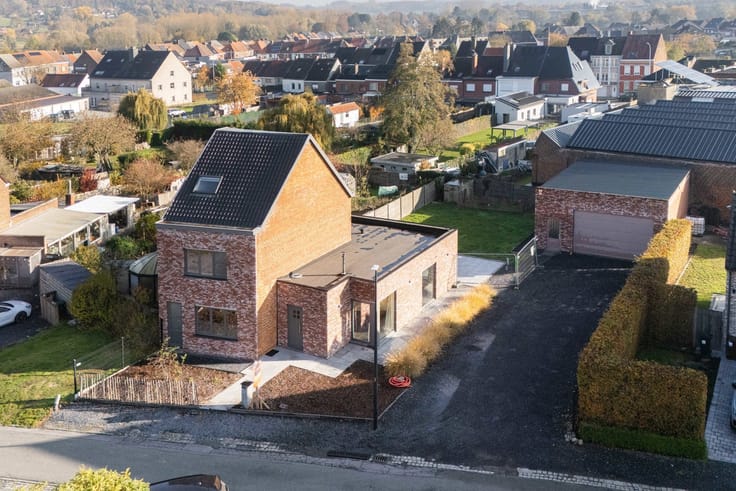
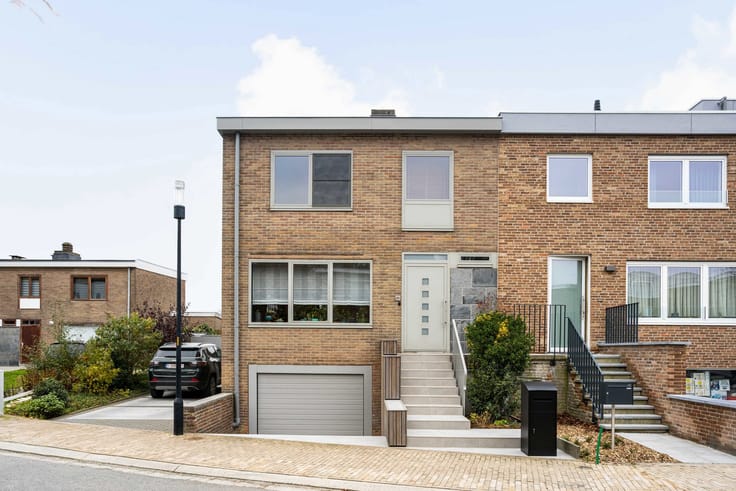
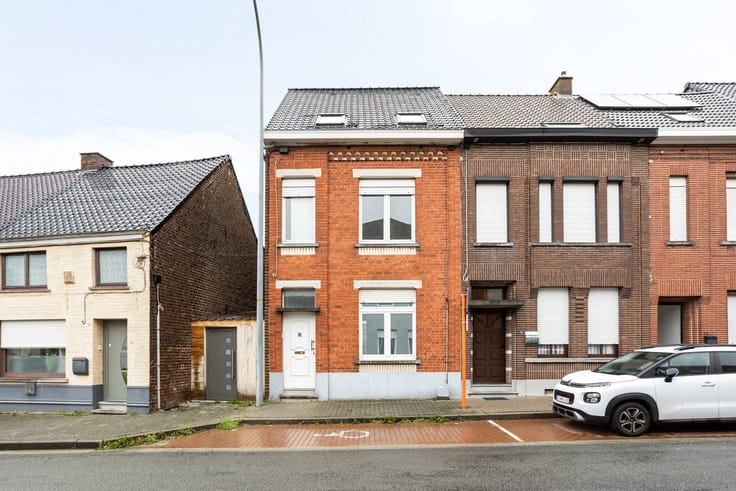
Semi-detached house with garden and 3 bedrooms
This shell semi-detached house is quietly located in Oudenaarde (Nederename), within close proximity to schools, shops and with easy access to the N60.
This new-build property (2026) offers an excellent opportunity for those looking to finish their home entirely to their own taste and budget. The structural works have already been completed, resulting in significant time savings during the building process.
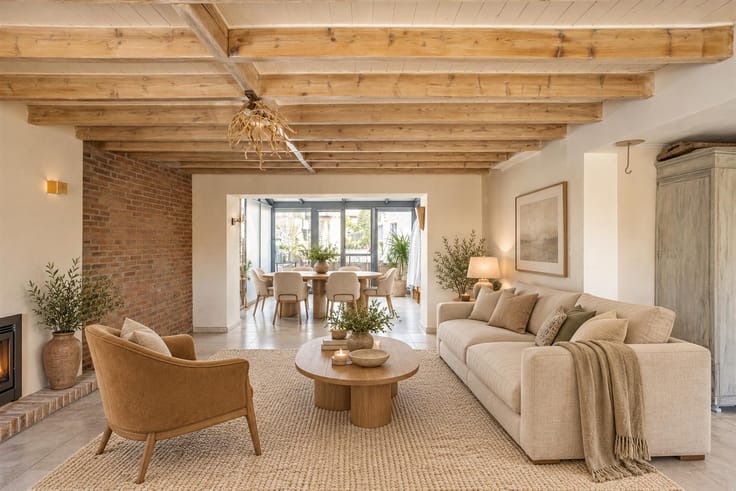
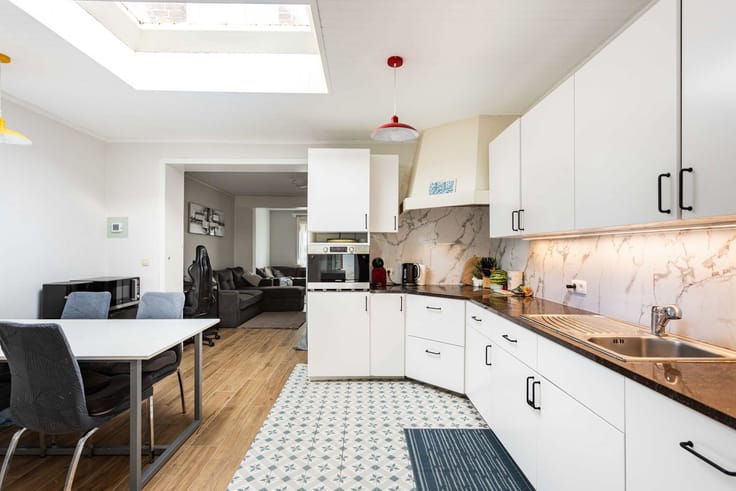
The ground floor comprises an entrance hall, guest toilet, storage room, spacious living area with lounge and dining space, as well as an open kitchen with access to a large terrace and garden. The first floor features three full-sized bedrooms and a bathroom.
The property is designed with energy efficiency in mind and is equipped with a rainwater tank.
There is also the possibility to create a private parking space. The finishing of the property can be further discussed with the architect, allowing you to tailor the home entirely to your preferences.
From a fiscal perspective, the construction is subject to 21% VAT, while the land is sold under registration duties (12%).
An ideal opportunity for those seeking a new-build home with full freedom of finishing in a მშვიდ yet accessible location.
| Available date | July 1 2026 |
|---|---|
| Construction year | 2026 |
| Number of floors | 1 |
| Immovable heritage | Not specified |
| Number of frontages | 3 |
| Outdoor parking spaces | 2 |
| Surroundings type | Isolated |
| Asbestos certificate is available | Not specified |
| Usable floor area | 144 square meters |
|---|---|
| Living room surface | 22 square meters |
| Dining room surface | 15 square meters |
| Kitchen type | Hyper equipped |
| Kitchen surface | 9 square meters |
| Bedrooms | 3 |
| Bedroom 1 surface | 16 square meters |
| Bedroom 2 surface | 10 square meters |
| Bedroom 3 surface | 18 square meters |
| Bedroom 4 surface | 9 square meters |
| Bathrooms | 1 |
| Toilets | 2 |
| Laundry room | Yes |
| Office | No |
| Surface of the plot | 299 square meters |
|---|---|
| Width of the lot on the street | meters |
| Connection to sewer network | Connected |
| Gas, water & electricity | No |
| Garden surface | 227 square meters |
| Terrace | Yes |
| Terrace orientation | North West |
| Primary energy consumption | Not specified |
|---|---|
| EPC/EPC label | A |
| Renovation works mandatory | No |
| Unique code EPB certificate | Not specified |
| CO₂ emission | Not specified |
| Yearly theoretical total energy consumption | Not specified |
| Valid electricity inspection certificate | Not specified |
| Summons: No judicial remedy or administrative measure imposed | Not specified |
|
Flemish register of measures consulted
|
Not specified |
| Valid flood certificate | Not specified |
| Heat pump | Yes |
| Double glazing | Yes |
| Building permit | Yes |
|---|---|
| Total ground floor buildable | 77 square meters |
| Cadastral Plan | Not specified |
| Right of first refusal for the tenant | Not specified |
| Allotment permit | Yes |
| Preemption right | No |
| Proceedings for breach of planning regulations | No |
| Most recent urban development zoning | Not specified |
|
P-score
|
Not specified |
|
G-score
|
Not specified |
| Latest land use designation | Living area (residential, urban or rural) |
Asked price excluding notary fees (excluding eventual registration fees)
| Price | 295000 € |
|---|---|
| Tenement building | No |
|
|
|






| Address |
Stationstraat 30
9600 - Ronse |
|---|---|
| External reference | 7632747 |