


835000€
4 bedrooms 278 square meters

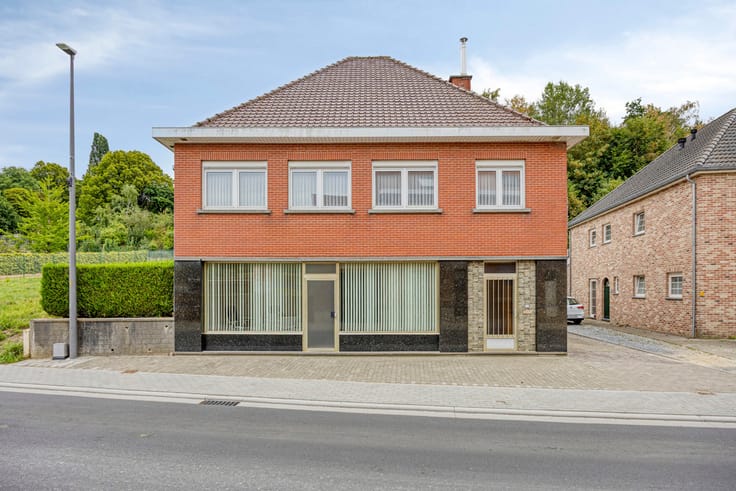
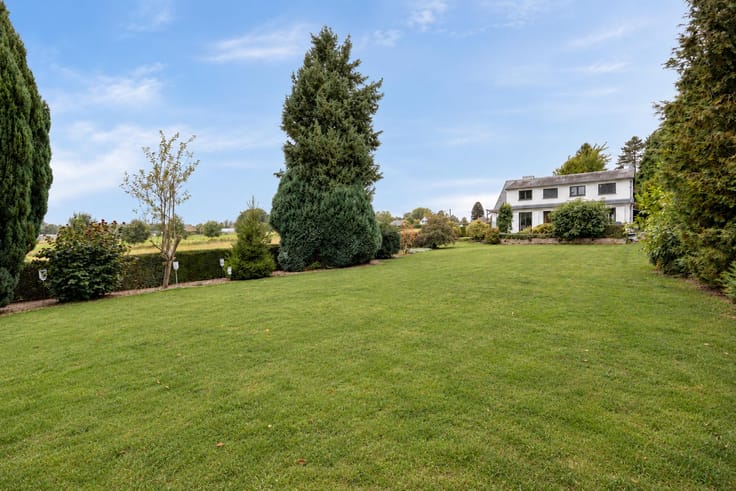
Spacious villa situated in a calm area close to the centre o
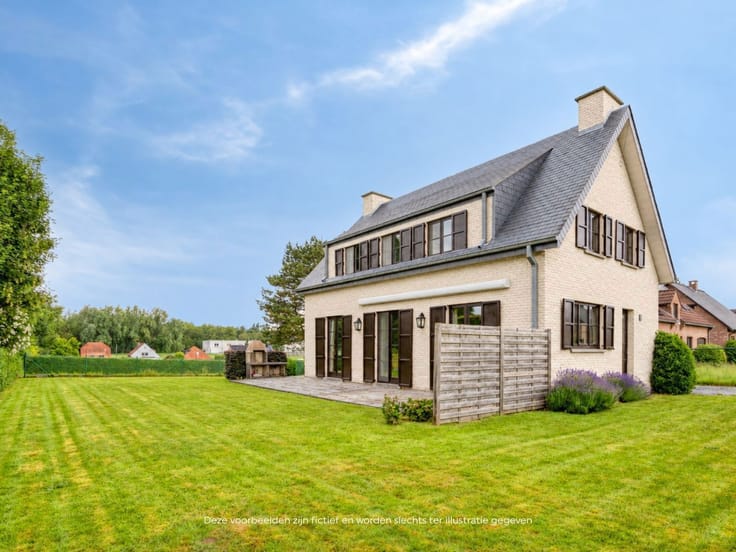
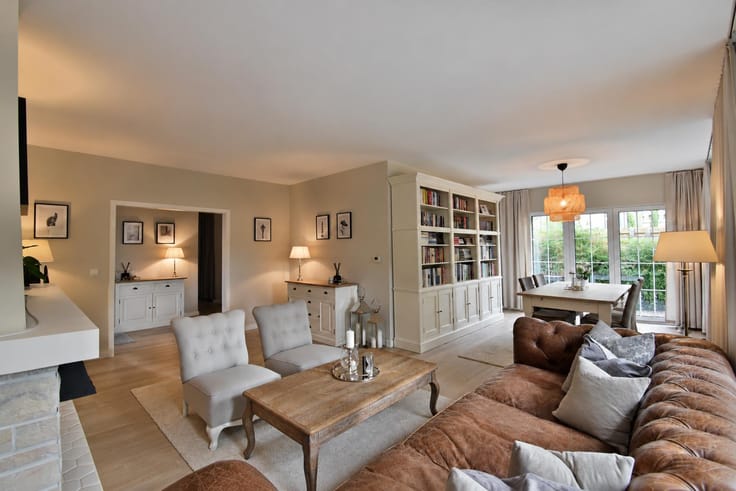
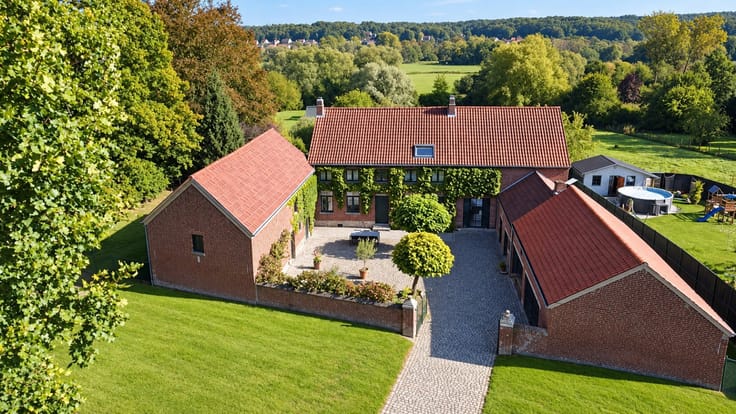
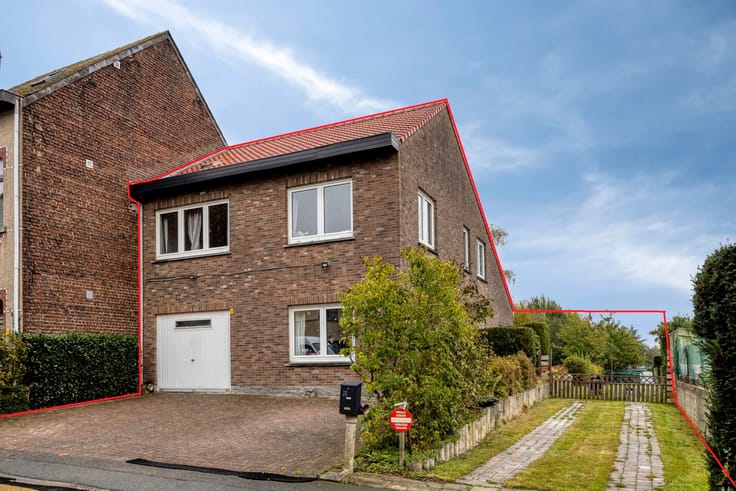
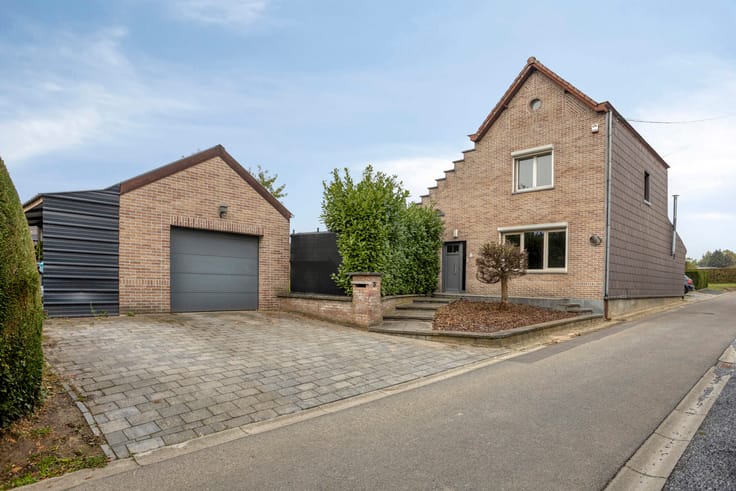
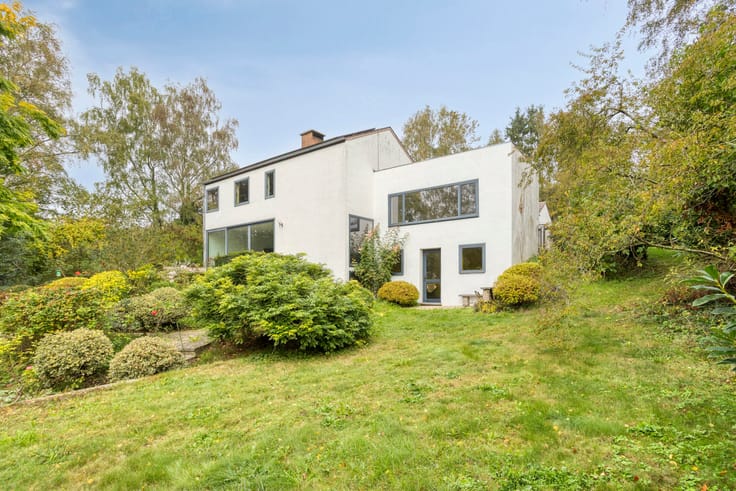
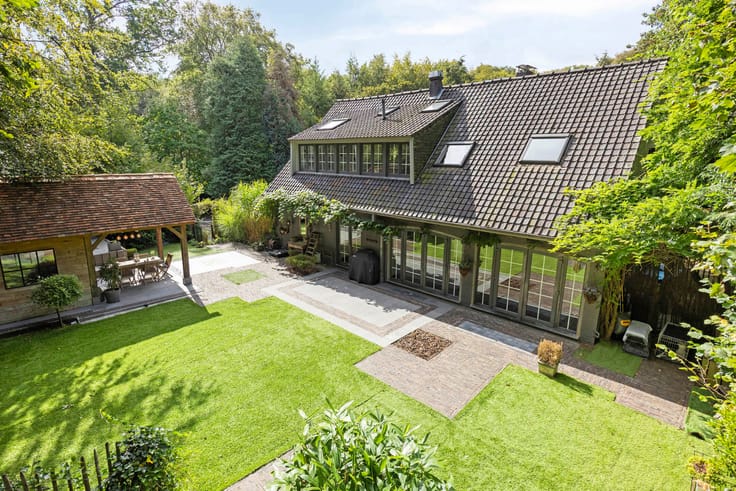
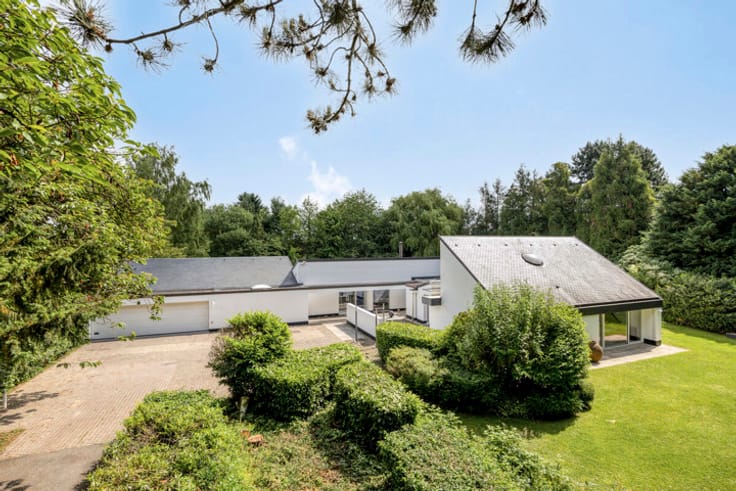
Spacious villa situated in a cul-de-sac, close to the centre of Overijse.
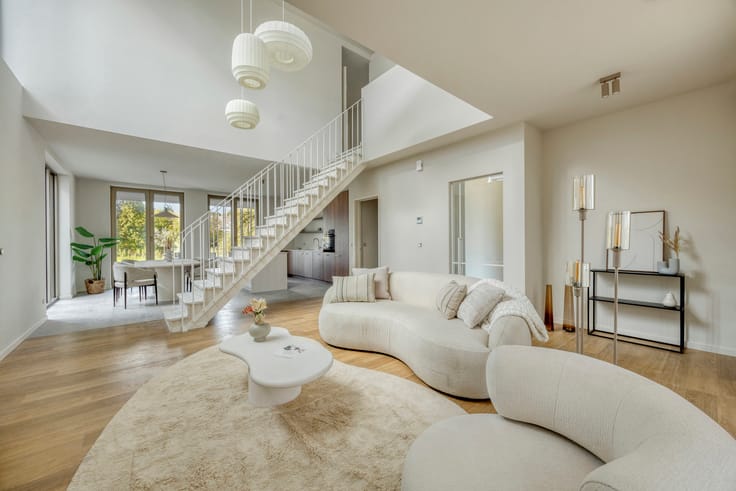
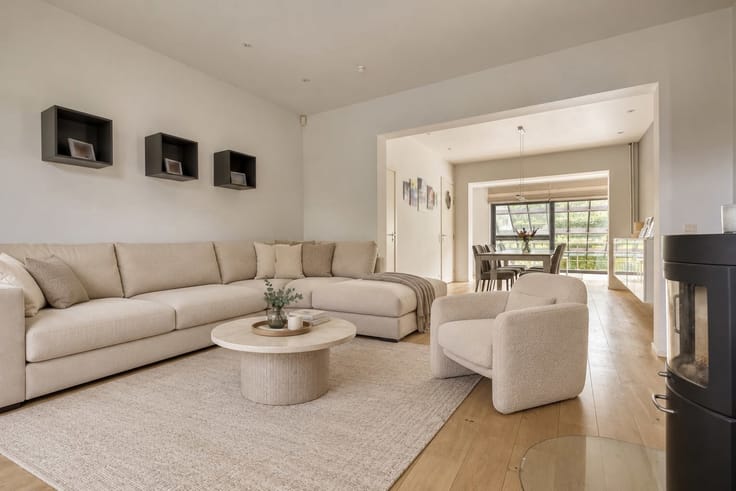
This property offers a living area of +/-278m² and comprises: entrance hall - guest toilet - living room with fireplace + dining room (+/-53m²) with access to the garden and terrace - fully equipped open-plan kitchen (hob, extractor hood, oven, microwave, fridge, freezer, dishwasher) (+/-17m²) - storage/laundry room (+/-12m²) with built-in cupboards.
First floor: master bedroom with built-in wardrobes (+/-15m²) and en-suite bathroom (walk-in shower, washbasin) - bedroom 2 with built-in wardrobes, bed and desk (+/-15m²) - bathroom (bath, double washbasin, toilet) (+/-10m²) - bedroom 3 with built-in wardrobes (+/-11m²) - built-in dressing room (+/-7m²).
Second floor: bedroom 4 (+/-55m²) - built-in office space (+/-8m²) - storage attic with technical installations.
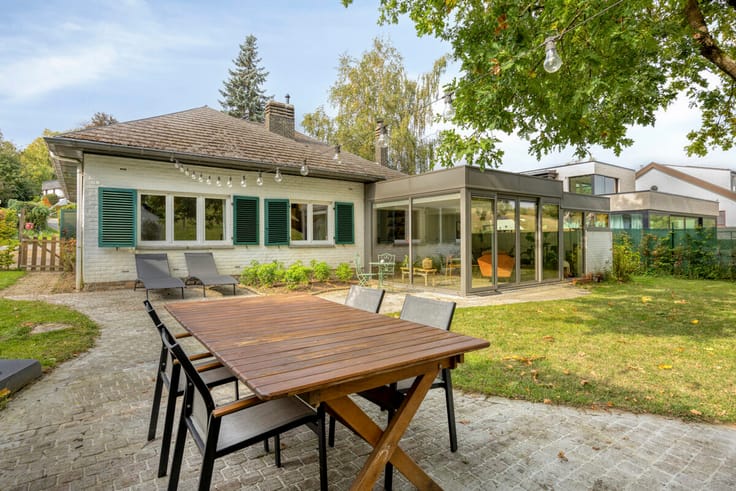
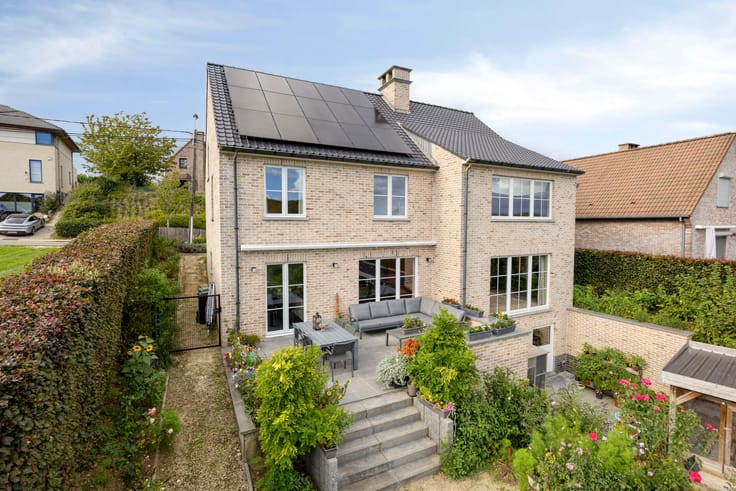
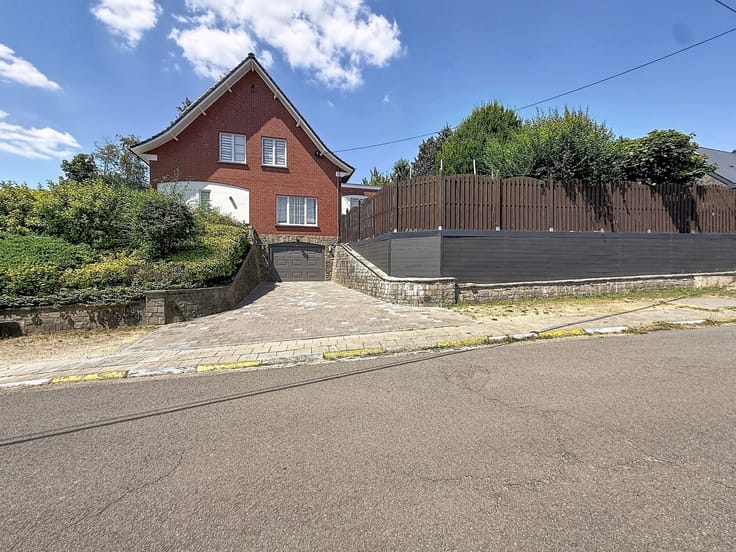
Additional information: driveway for 3 cars - gas heating - PVC triple glazing - 18 solar panels - garden shed with covered lounge area - EPC: A / 15kWh/m².
The information provided and the stated surface areas are for guidance purposes only and do not constitute any legal commitment.
| Construction year | 2014 |
|---|---|
| Number of floors | 2 |
| Building condition | As new |
| Immovable heritage | Not specified |
| Street frontage width | 10 m |
| Number of frontages | 3 |
| Surroundings type | Isolated |
| Asbestos certificate is available | No |
| Usable floor area | 278 square meters |
|---|---|
| Living room surface | 53 square meters |
| Kitchen type | Hyper equipped |
| Kitchen surface | 17 square meters |
| Bedrooms | 4 |
| Bedroom 1 surface | 11 square meters |
| Bedroom 2 surface | 15 square meters |
| Bedroom 3 surface | 17 square meters |
| Bedroom 4 surface | 55 square meters |
| Bathrooms | 2 |
| Toilets | 2 |
| Laundry room | Yes |
| Office surface | 8 square meters |
| Office | Yes |
| Attic | Yes |
| Furnished | No |
| Surface of the plot | 611 square meters |
|---|---|
| Width of the lot on the street | meters |
| Connection to sewer network | Connected |
| Gas, water & electricity | No |
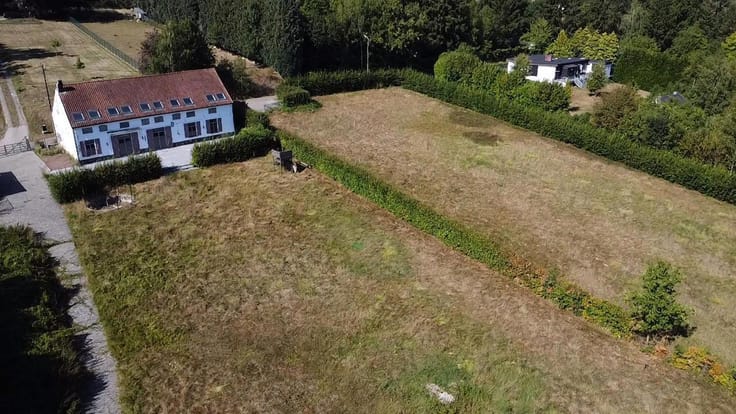
| Garden surface | 400 square meters |
| Terrace surface | 40 square meters |
| Primary energy consumption | 15 kilowatt hour per square meters |
|---|---|
| EPC/EPC label | A |
| Renovation works mandatory | No |
| Unique code EPB certificate | 20261027-0003982738-RES-1 |
| CO₂ emission | Not specified |
| Yearly theoretical total energy consumption | Not specified |
| Valid electricity inspection certificate | Yes |
| Conformity certification for fuel tanks | No |
| Summons: No judicial remedy or administrative measure imposed | Not specified |
|
Flemish register of measures consulted
|
No |
| Valid flood certificate | Not specified |
| Heating type | Gas |
| Photovoltaic solar panels | Yes |
| Double glazing | Yes |
| Building permit | Yes |
|---|---|
| Cadastral Plan | Not specified |
| Right of first refusal for the tenant | Not specified |
| Allotment permit | Yes |
| Preemption right | No |
| Proceedings for breach of planning regulations | No |
| Most recent urban development zoning | Not specified |
| Flood zone type | Non flood zone |
|
P-score
|
A |
|
G-score
|
A |
| Latest land use designation | Living area (residential, urban or rural) |
Asked price excluding notary fees (excluding eventual registration fees)
| Price | 835000 € |
|---|---|
| Tenement building | No |
|
|
|







| Address |
Brusselsesteenweg 415
3090 - Overijse |
|---|---|
| Website |
|
| External reference | 7913893 |
Get in touch