

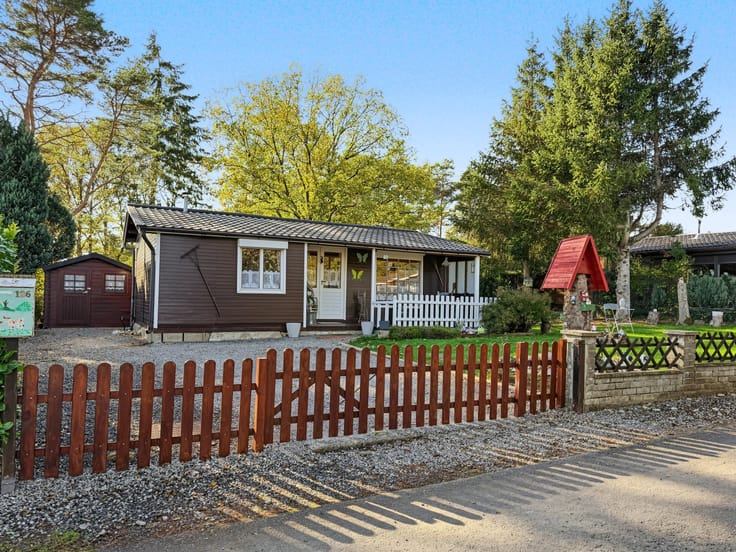
House for sale
209000€
3 bedrooms 80 square meters
Immoweb code : 21992721

Immoweb code : 21992721
Overview
3 bedrooms
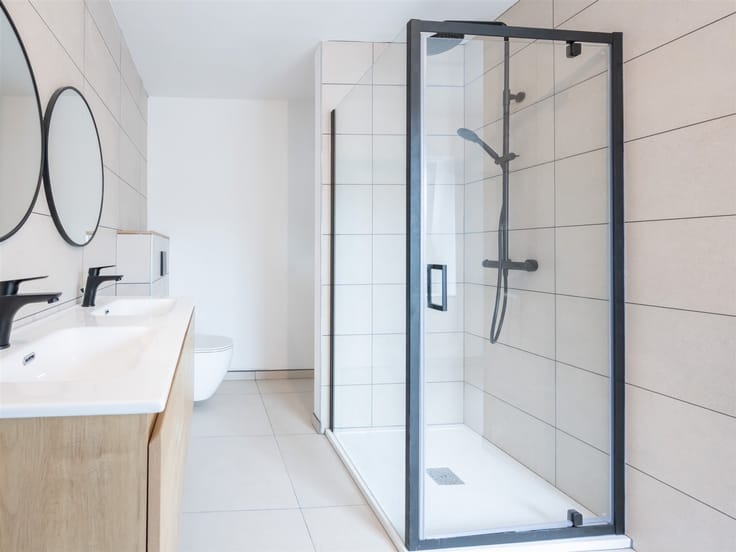
1 bathroom
80
square meters
livable space
605
square meters
of land
Description
House
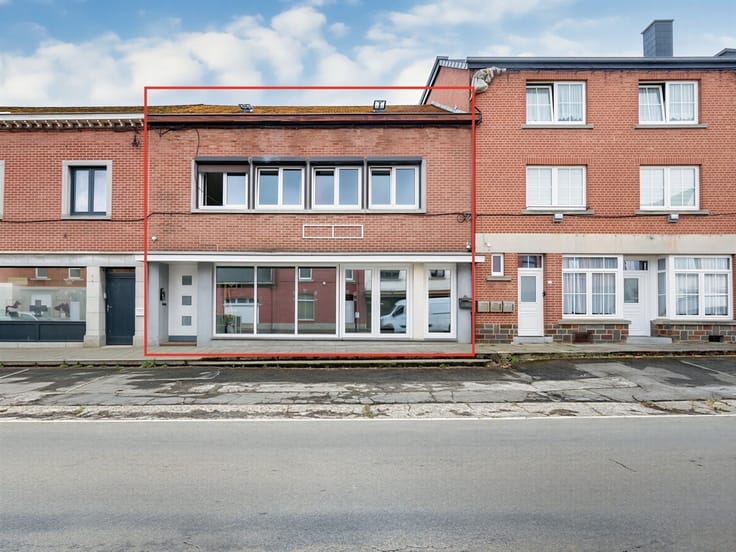
Your home in Pondrôme? What if it were right here!
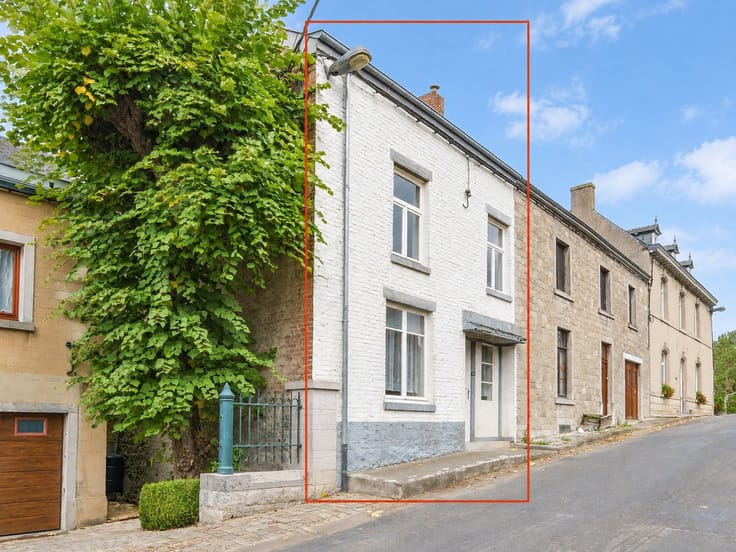
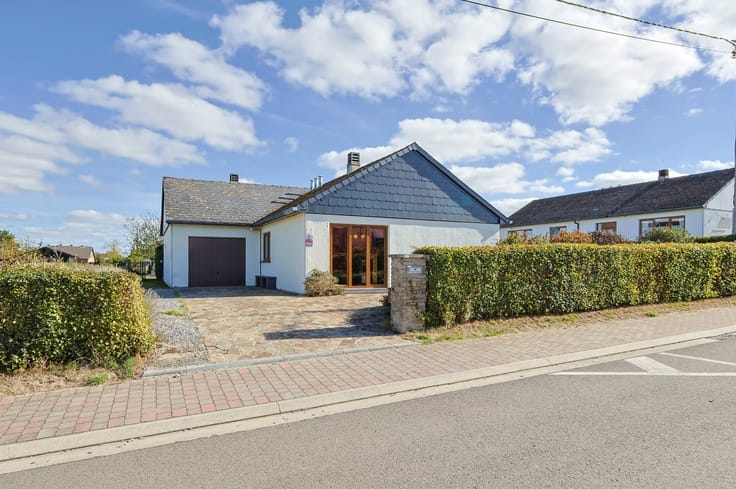
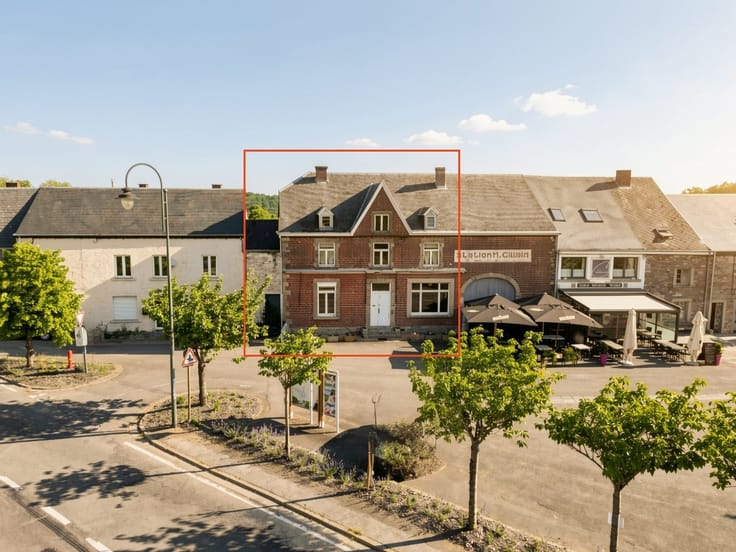
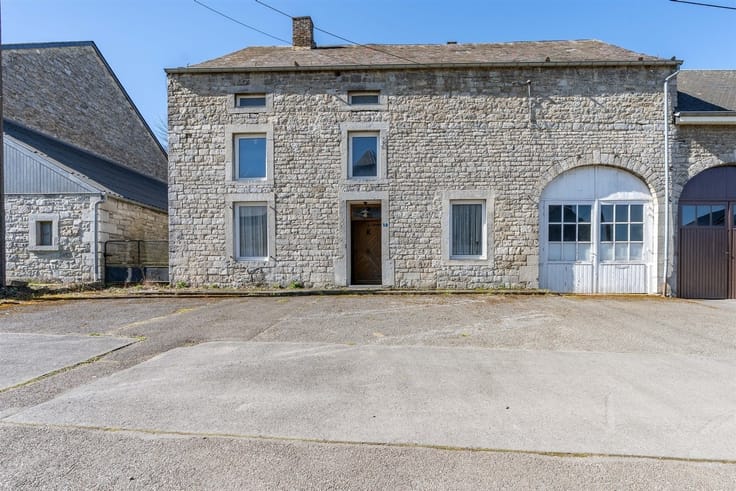
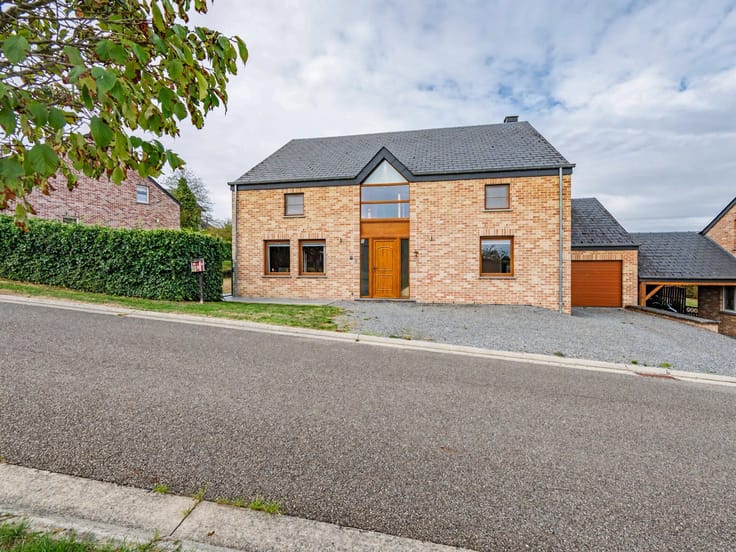
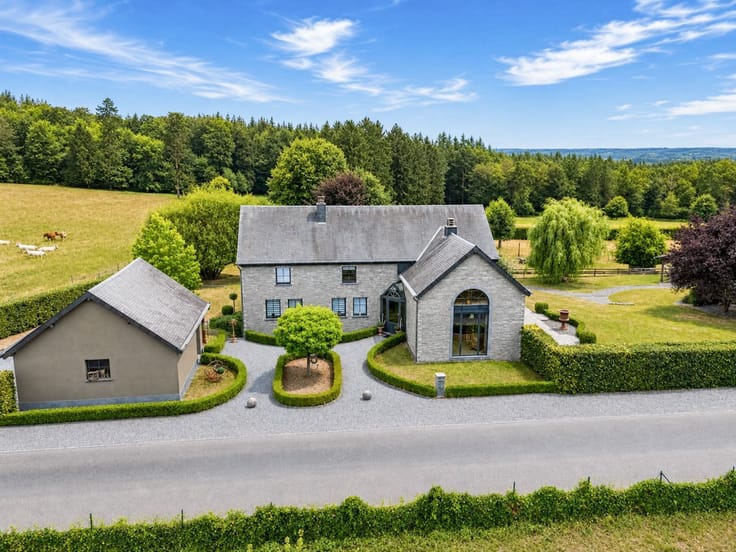
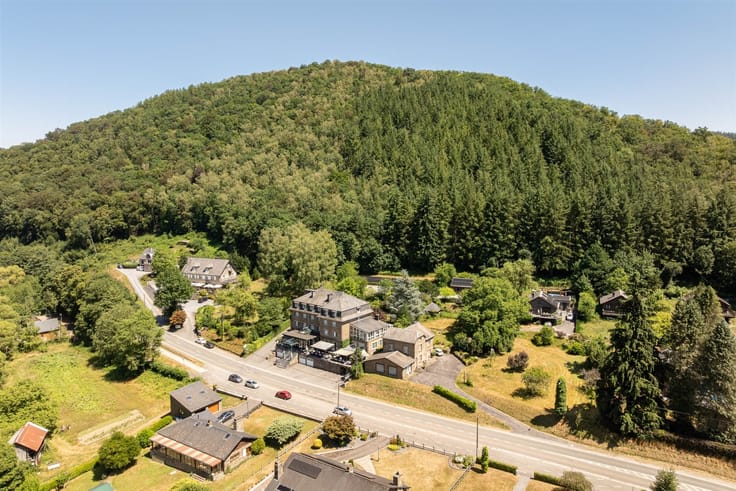
In a pleasant and friendly neighborhood in Pondrôme, this townhouse could very well be the starting point of your new chapter!
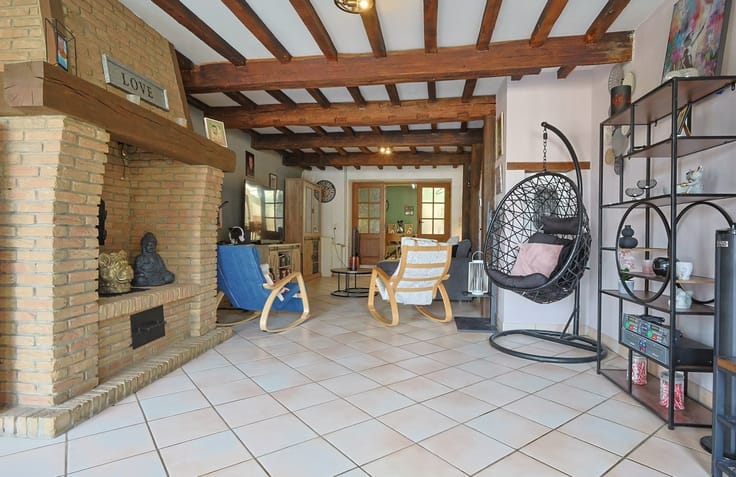
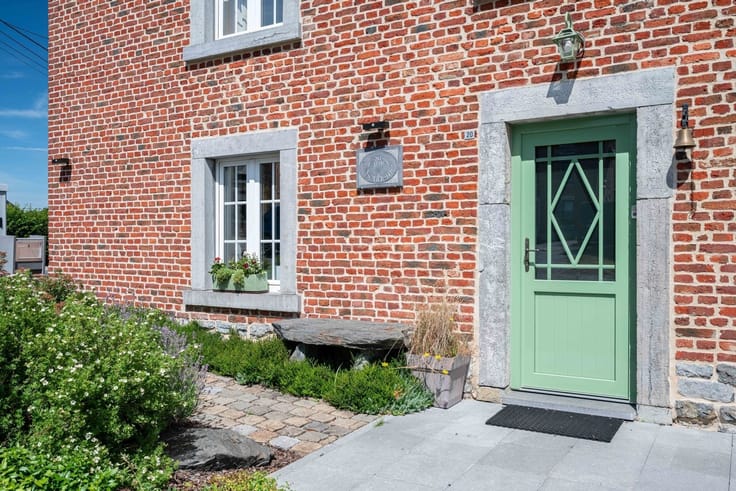
Don’t be fooled by its exterior appearance: thanks to its split-level design, it offers surprisingly spacious interiors, functional and bright living areas, and a layout that’s perfect for everyday life.
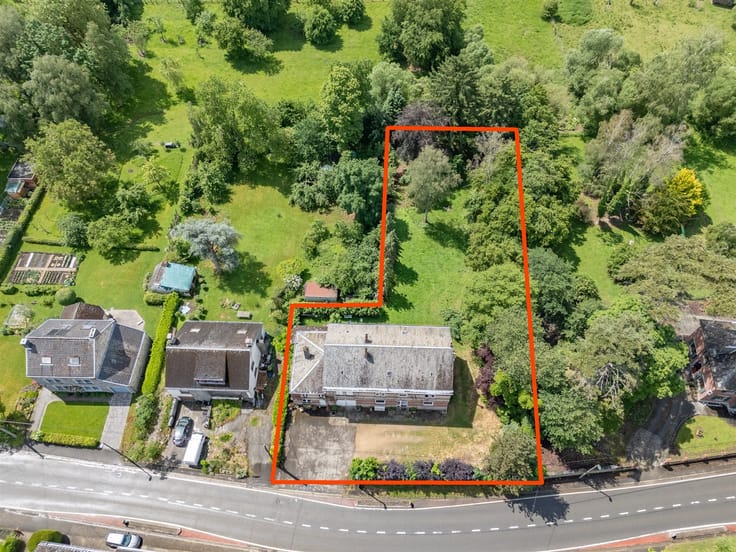
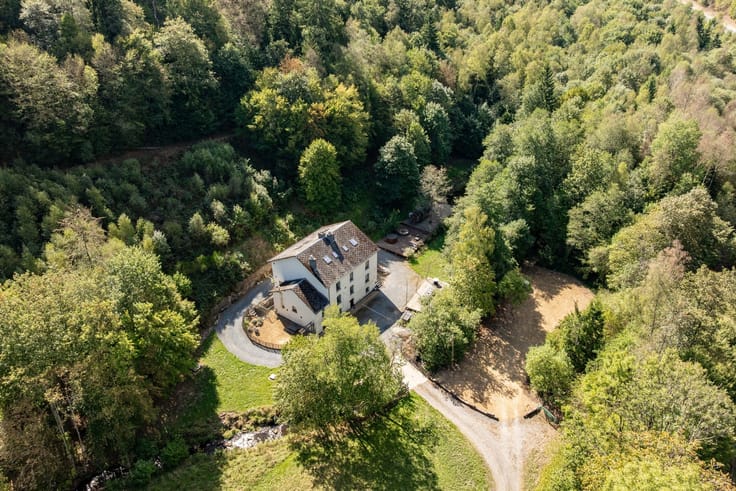
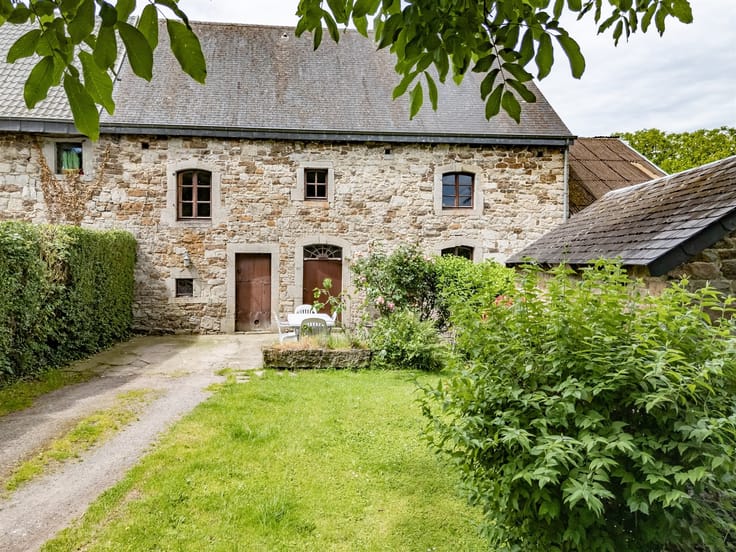
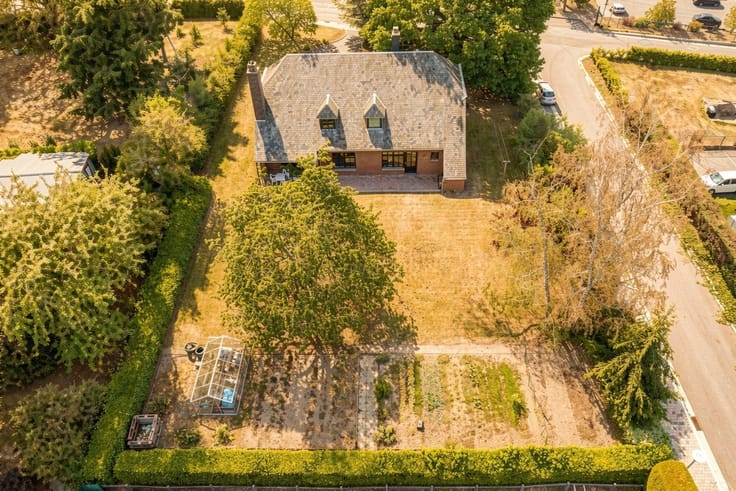
Although some updating will be needed to unlock its full potential, the house is in good condition and offers a solid foundation for anyone looking to customize it to their liking. It features spacious living areas, 3 bedrooms, a bathroom, a garage with an electric door, an attic, and a pleasant west-facing garden complete with a shed.
In terms of amenities, it features oil-fired central heating, a recent electric water heater for domestic hot water, double-glazed windows on the ground floor (aluminum and PVC from 2010, depending on the room), and shutters on all windows.
A bright, functional home full of possibilities, just waiting to welcome its new owners and begin a new chapter in its history!
Don’t wait—come see it today!
| Neighbourhood or locality | Famenne-Ardenne |
|---|---|
| Construction year | 1975 |
| Building condition | Good |
| Immovable heritage | Not specified |
| Number of frontages | 3 |
| Covered parking spaces | 1 |
| Outdoor parking spaces | 1 |
| Asbestos certificate is available | Not specified |
| Usable floor area | 80 square meters |
|---|---|
| Living room surface | 28 square meters |
| Kitchen type | Installed |
| Bedrooms | 3 |
| Dressing room | No |
| Bathrooms | 1 |
| Toilets | 1 |
| Professional space | No |
| Basement | Yes |
| Attic | Yes |
| Furnished | No |
| Armored door | No |
| Surface of the plot | 605 square meters |
|---|---|
| Connection to sewer network | Connected |
| Gas, water & electricity | No |
| Garden surface | 605 square meters |
| Garden orientation | West |
| Elevator | No |
|---|---|
| Secure access / alarm | No |
| Armored door | No |
| Air conditioning | No |
| TV cable | Yes |
| Jacuzzi | No |
| Sauna | No |
| Swimming pool | No |
| Internet | No |
| Primary energy consumption | 433 kilowatt hour per square meters |
|---|---|
| EPC/EPC label | F |
| Renovation works mandatory | Not specified |
| Unique code EPB certificate | 20260907016918 |
| CO₂ emission | 113 kg CO₂/m² |
| Yearly theoretical total energy consumption | 56756 kWh/year |
| Valid electricity inspection certificate | No |
| Conformity certification for fuel tanks | Not specified |
| Summons: No judicial remedy or administrative measure imposed | Not specified |
| Separate meter for electricity | Yes |
| Separate meter for water | Yes |
| Valid flood certificate | Not specified |
| Heating type | Fuel oil |
| Heat pump | No |
| Double glazing | Yes |
| Building permit | Yes |
|---|---|
| Cadastral Plan | Not specified |
| Right of first refusal for the tenant | Not specified |
| Allotment permit | Yes |
| Preemption right | No |
| Most recent urban development zoning | |
| Flood zone type | Non flood zone |
|
P-score
|
Not specified |
|
G-score
|
Not specified |
| Latest land use designation | Living area (residential, urban or rural) |
Asked price excluding notary fees (excluding eventual registration fees)
| Price | 209000 € |
|---|---|
| Cadastral income | 386 € |
| Tenement building | No |
|
|
|








Wellimmo (IPI 510350)
| Address |
Rue de la Station 20A
6920 - Wellin |
|---|---|
| Website |
|
| Agent's name | BASTIEN Véronique |
| [email protected] | |
| Phone number |
|
| External reference | 2548 - 345346198 |