



2825000€
5 bedrooms 555 square meters

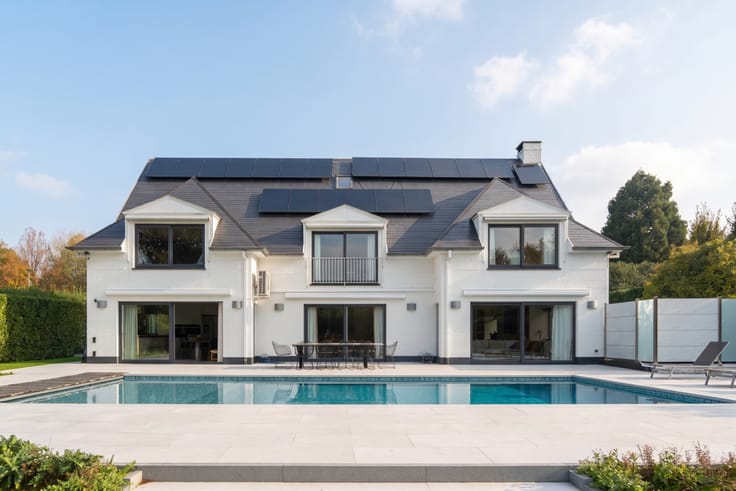
Grande Espinette - Villa with view & pool
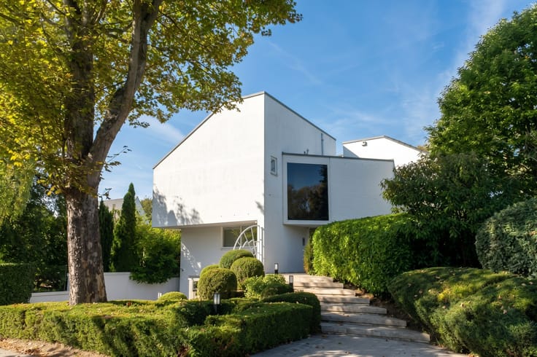
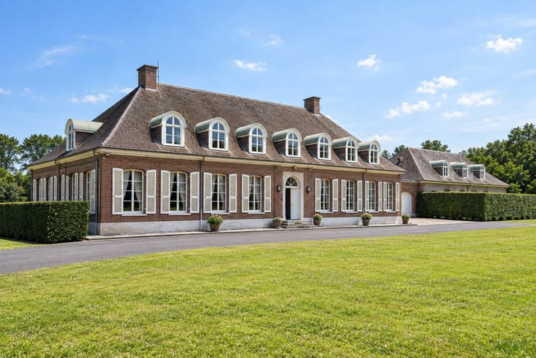
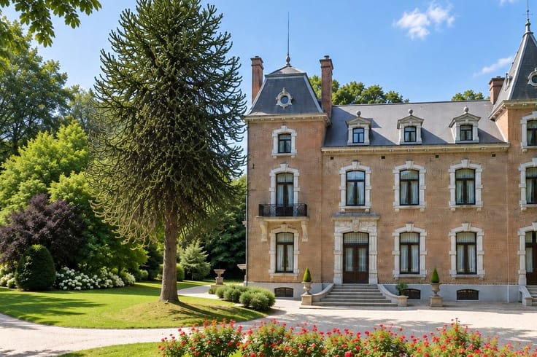
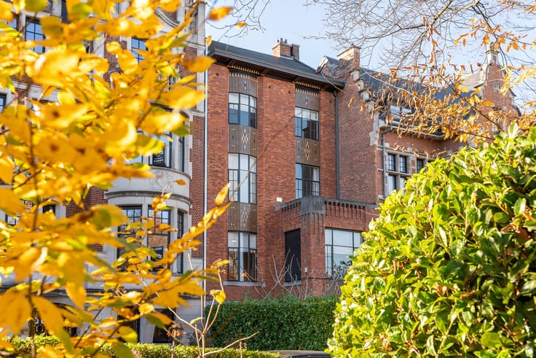
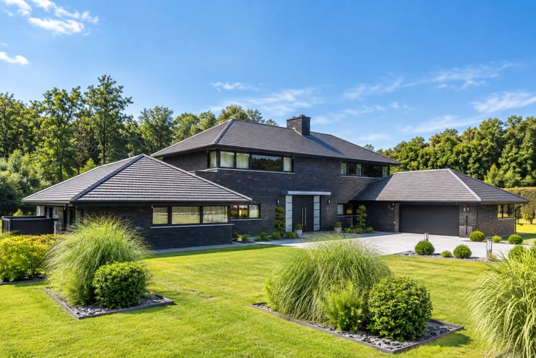
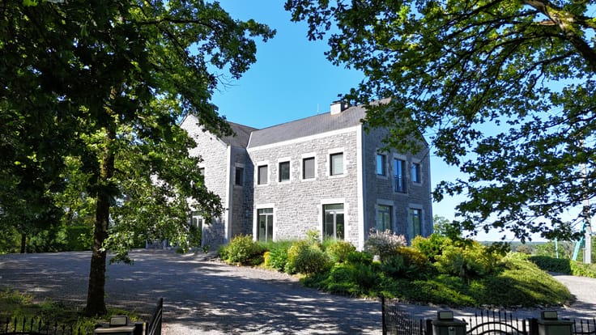
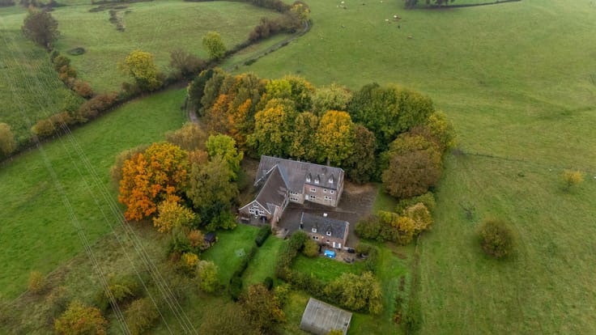
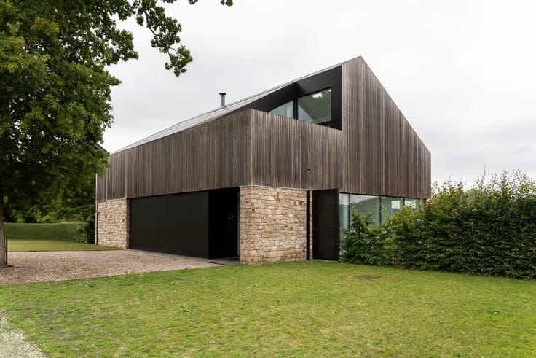
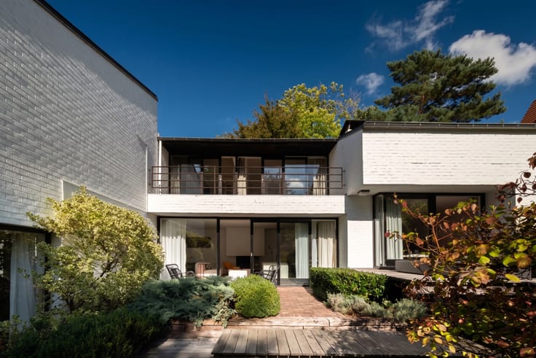
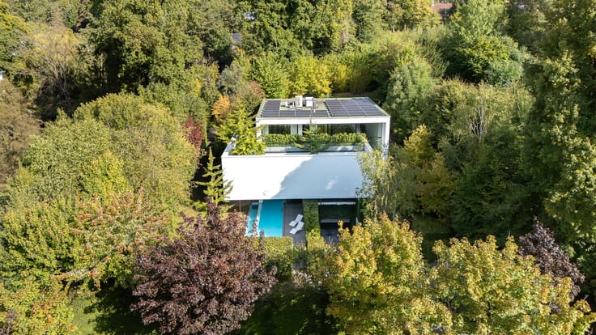
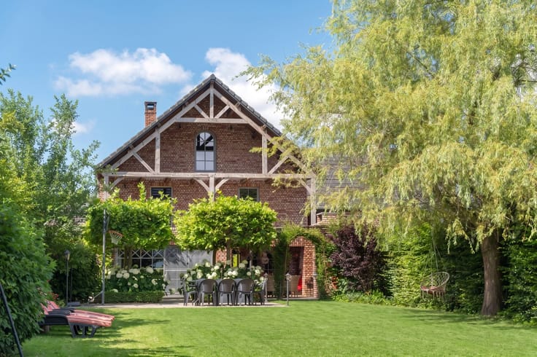
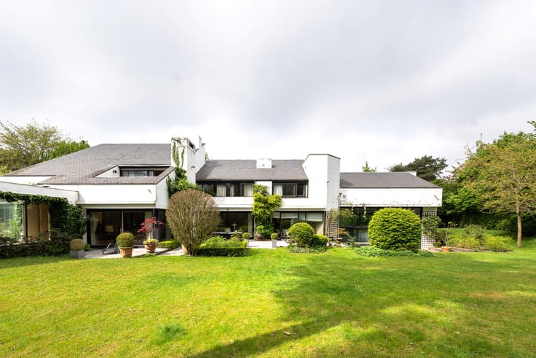
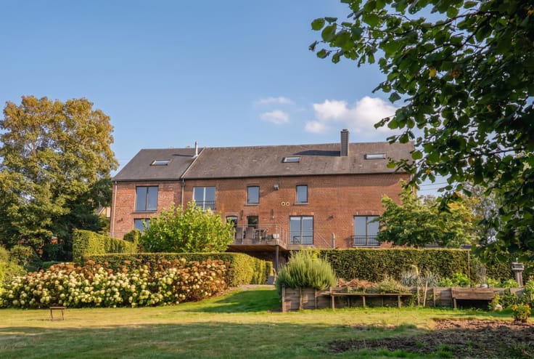
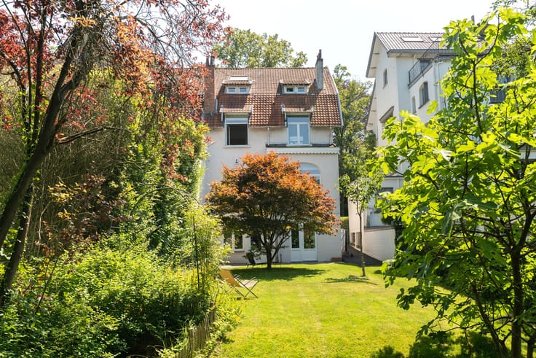
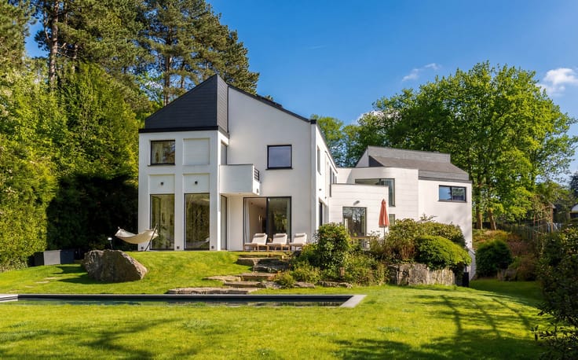
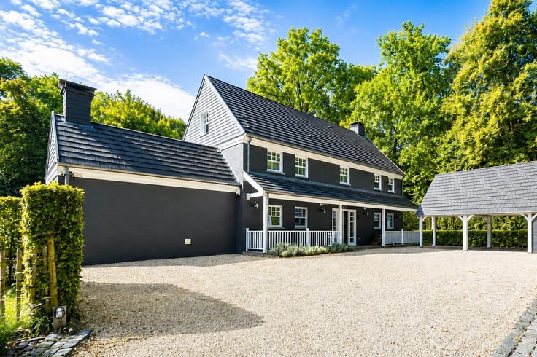
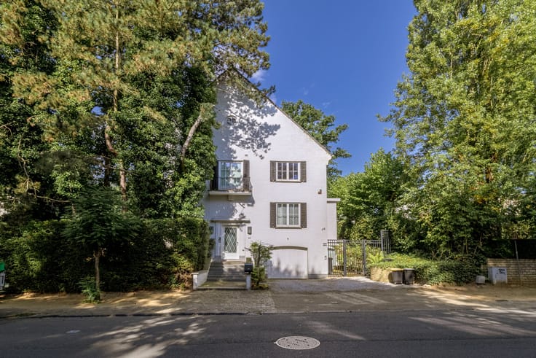
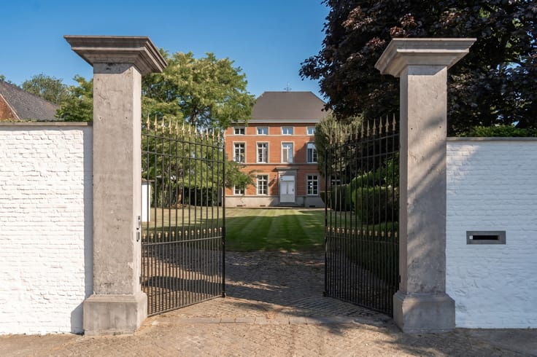
Grande Espinette district, at the end of a cul-de-sac and a private driveway, in a preserved and quiet setting bordered by fields, this superb villa, fully renovated and extended in 2021-2022, offers a rare living environment, generous volumes and exemplary energy performance (PEB A).
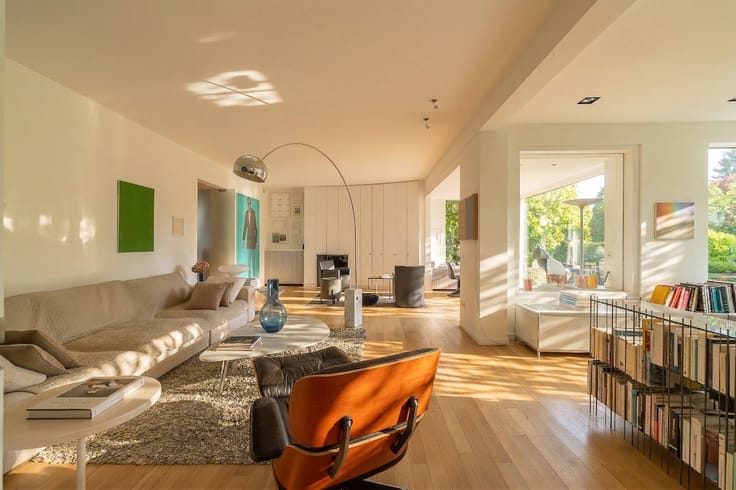
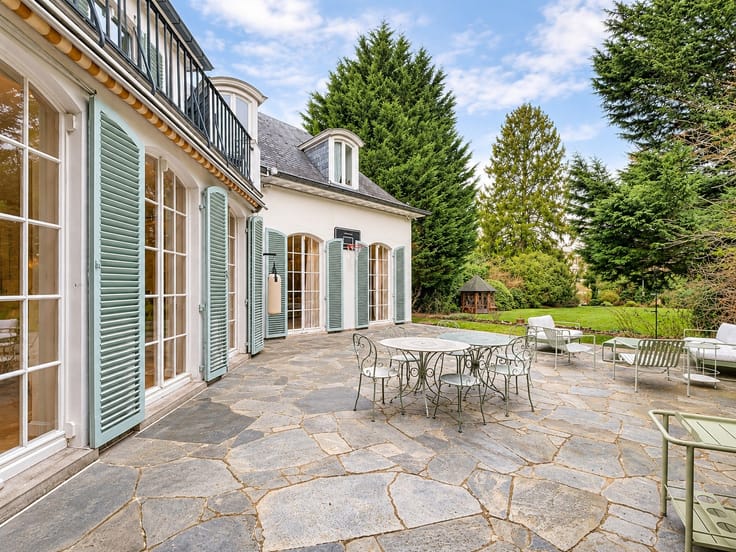
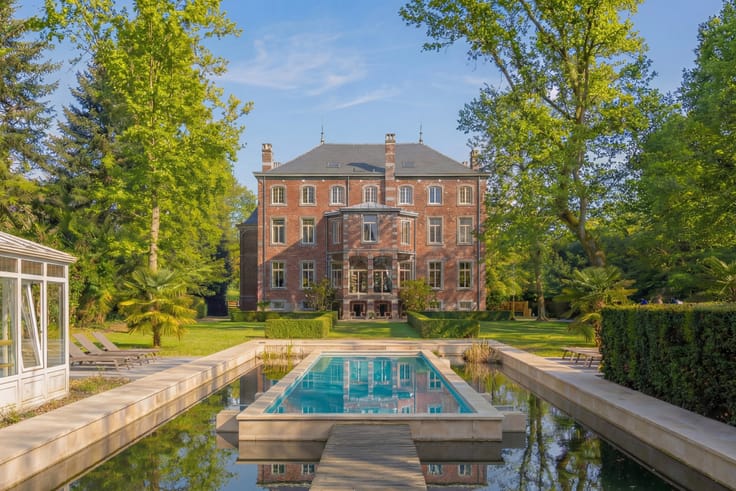
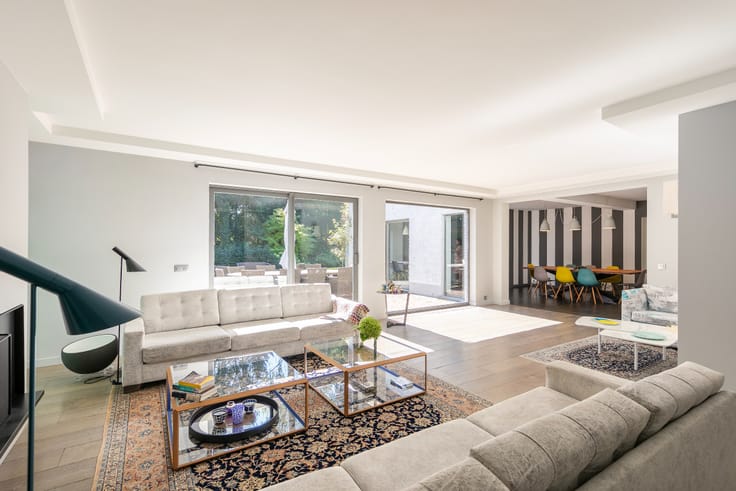
Set on ±25 ares, it enjoys an exceptional unobstructed view, a beautiful swimming pool and a true "little paradise" atmosphere.With a living area of ±450 m² excluding cellars (±555 m² gross), the property stands out for its architecture designed for optimal comfort, with most spaces arranged on a single level.The ground floor features a vast entrance hall with cloakroom, bright reception rooms opening onto the terrace and gardens, a kitchen with dining area offering a breathtaking view over the fields, a living room, an office, a 2-car garage, a large multipurpose room (fitness, games room, second lounge…) with bay windows opening onto the pool, as well as a superb master suite (bedroom, dressing, bathroom).
The upper floor leads to four lovely bedrooms and two bathrooms.Large cellars of ±100 m² with a climate-controlled wine cellar and a storage attic complete the property.Designed with a contemporary and sustainable approach, this haven of peace features photovoltaic panels, an EV charging station and boasts excellent energy performance.
| Construction year | 1960 |
|---|---|
| Number of floors | 1 |
| Building condition | As new |
| Immovable heritage | Not specified |
| Street frontage width | 17 m |
| Number of frontages | 4 |
| Covered parking spaces | 2 |
| Outdoor parking spaces | 4 |
| Asbestos certificate is available | No |
| Usable floor area | 555 square meters |
|---|---|
| Living room surface | 54 square meters |
| Kitchen surface | 15 square meters |
| Bedrooms | 5 |
| Dressing room | Yes |
| Bathrooms | 3 |
| Toilets | 5 |
| Basement surface | 100 square meters |
| Armored door | No |
| Surface of the plot | 2420 square meters |
|---|---|
| Land is facing street | No |
| Wooded land | No |
| Plot at rear | Yes |
| Flat land | Yes |
| Width of the lot on the street | meters |
| Gas, water & electricity | Yes |
| Garden surface | 1900 square meters |
| Garden orientation | South West |
| Terrace surface | 50 square meters |
| Primary energy consumption | 69 kilowatt hour per square meters |
|---|---|
| EPC/EPC label | A |
| Renovation works mandatory | No |
| Unique code EPB certificate | 20230502-0002803277-RES-1 |
| CO₂ emission | Not specified |
| Yearly theoretical total energy consumption | Not specified |
| Valid electricity inspection certificate | Not specified |
| As built plan | No |
| Summons: No judicial remedy or administrative measure imposed | Not specified |
|
Flemish register of measures consulted
|
No |
| Valid flood certificate | Not specified |
| Heating type | Gas |
| Photovoltaic solar panels | No |
| Thermic solar panels | No |
| Common water heater | No |
| Double glazing | Yes |
| Building permit | Yes |
|---|---|
| Type of building | All kind |
| Cadastral Plan | No |
| Right of first refusal for the tenant | Not specified |
| Obligation to build | No |
| Allotment permit | No |
| Preemption right | Yes |
| Proceedings for breach of planning regulations | No |
| Most recent urban development zoning | Not specified |
| Flood zone type | Non flood zone |
|
P-score
|
Not specified |
|
G-score
|
Not specified |
| Latest land use designation | Living area (residential, urban or rural) |
Asked price excluding notary fees (excluding eventual registration fees)
| Price | 2825000 € |
|---|---|
| Cadastral income | 6210 € |
| Tenement building | No |
|
|
|













| Address |
Avenue Louise 418
1000 - Brussel |
|---|---|
| Website |
|
| External reference | 12/0339 |
Get in touch