



950000€
4 bedrooms 200 square meters

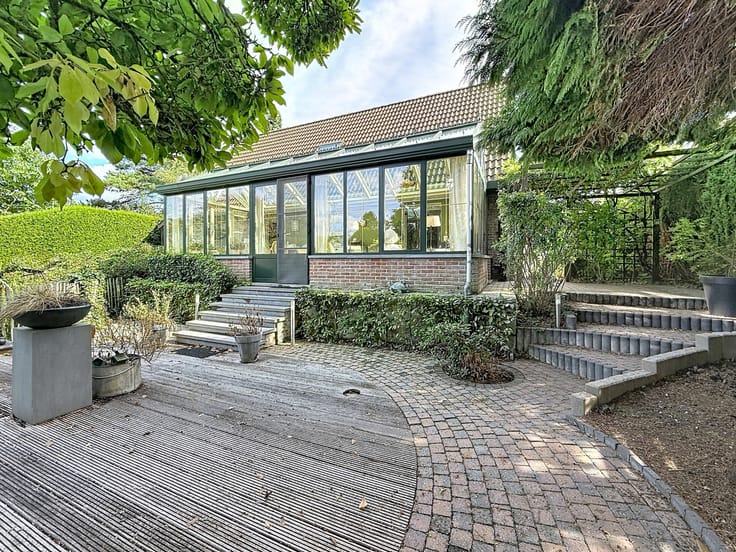
Bright 4-bedroom house with garden and garage
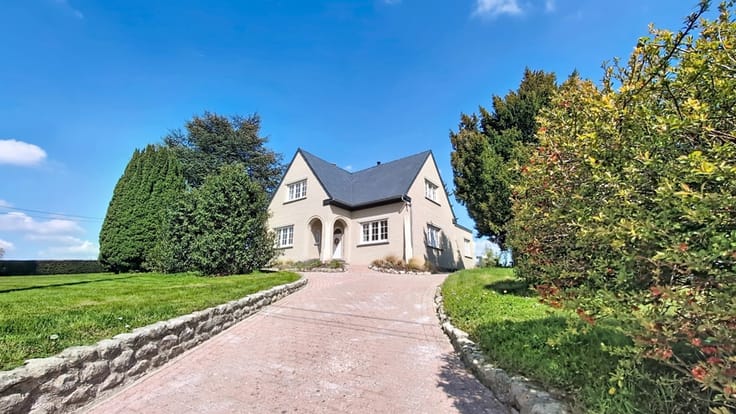
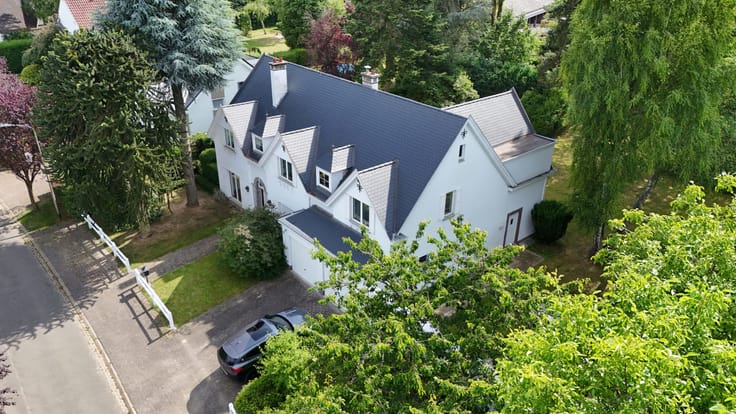
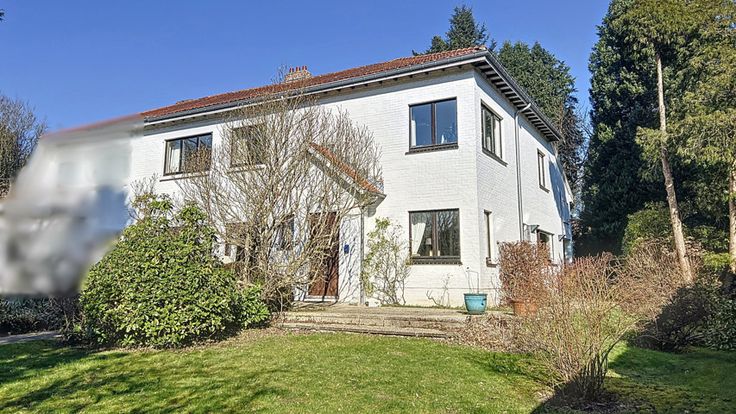
Immo Dussart is pleased to present this charming semi-detached house located in a quiet and sought-after residential area of Sint-Genesius-Rode.
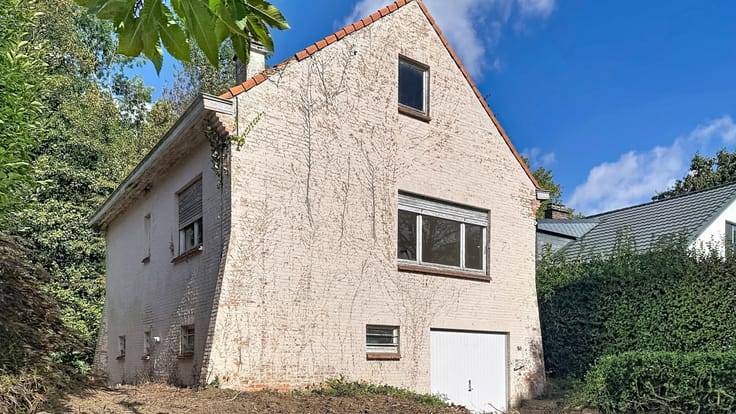
Built in 1988, this attractive home enjoys a privileged location close to shops, schools, public transport, the railway station and major access roads. Nature lovers will also appreciate its immediate proximity to the Sonian Forest.
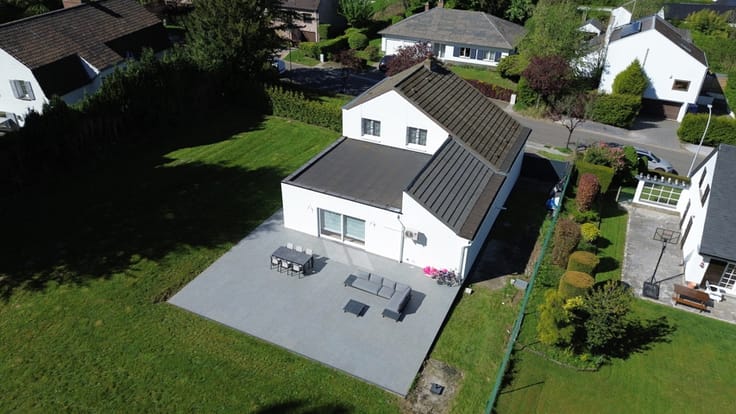
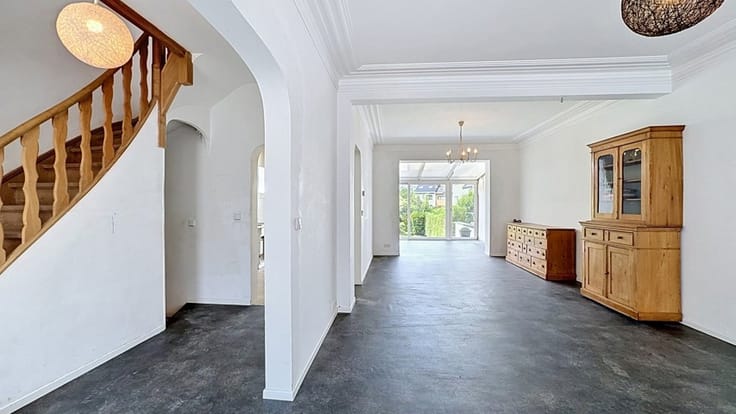
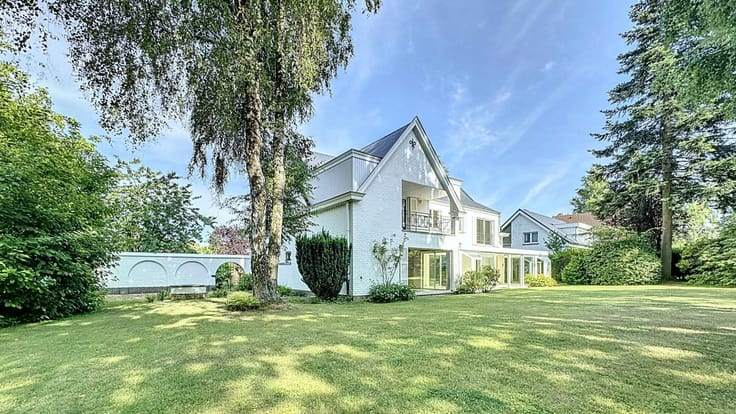
Set on a 600 m² plot, the property offers approximately 200 m² of living space spread over three levels. It stands out for its generous volumes, abundant natural light and high-quality finishes.
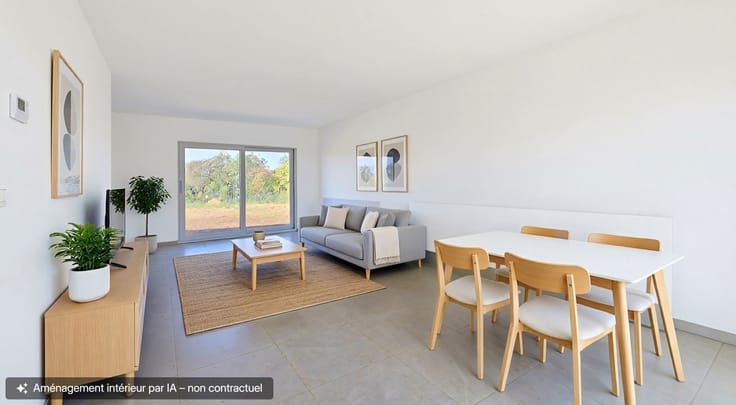
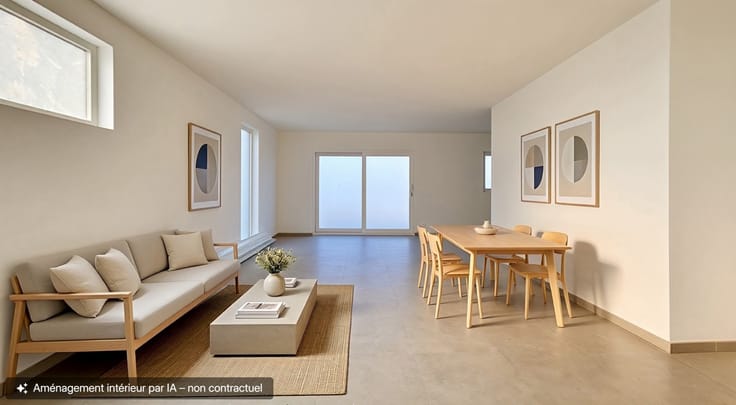
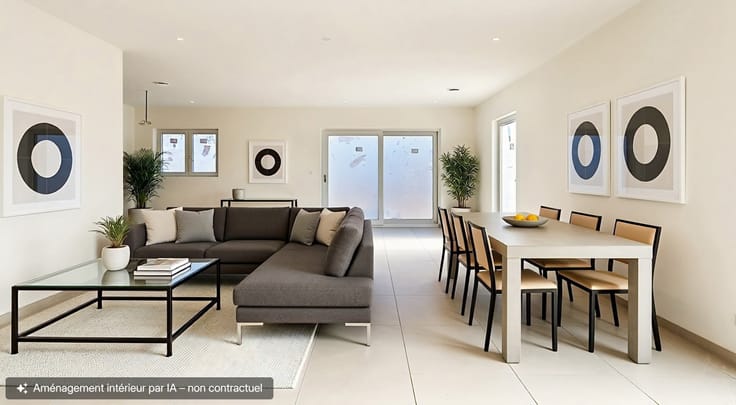
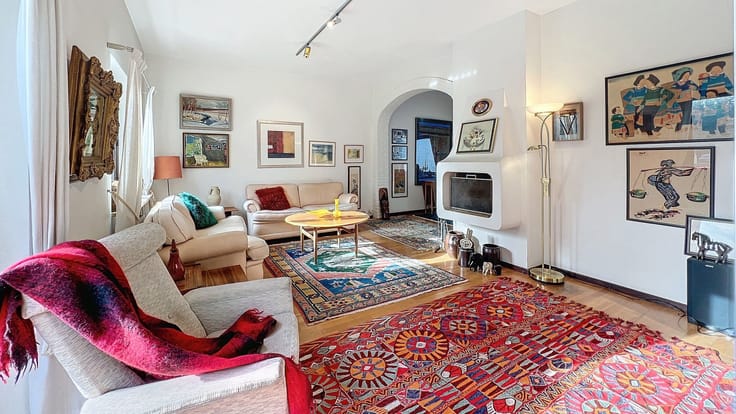
The ground floor features spacious living areas, including a 13 m² dining room opening onto a 22 m² living room, complemented by a 3 m² office space, ideal for working from home or as a reading corner.
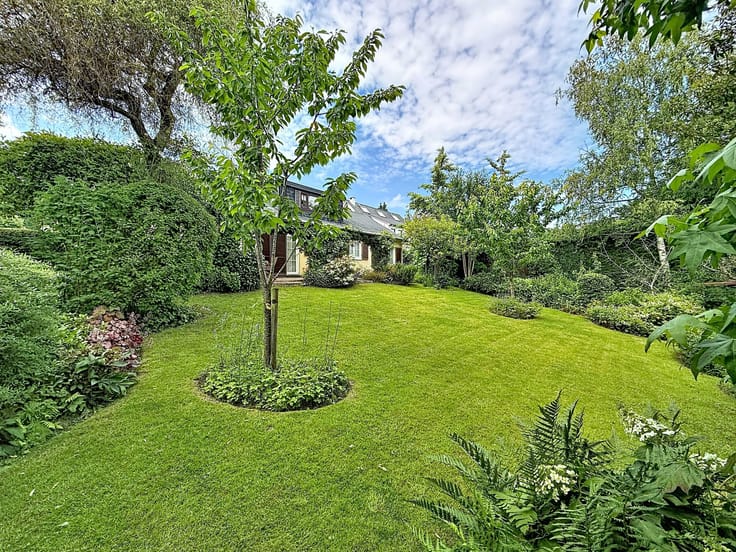
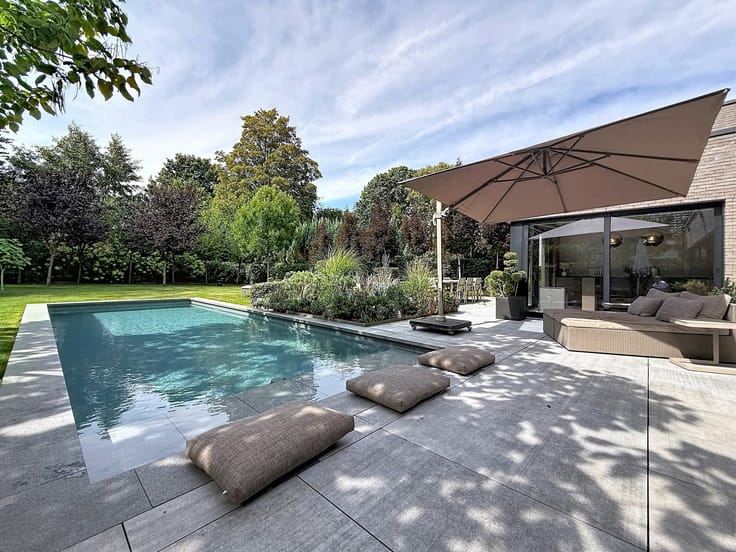
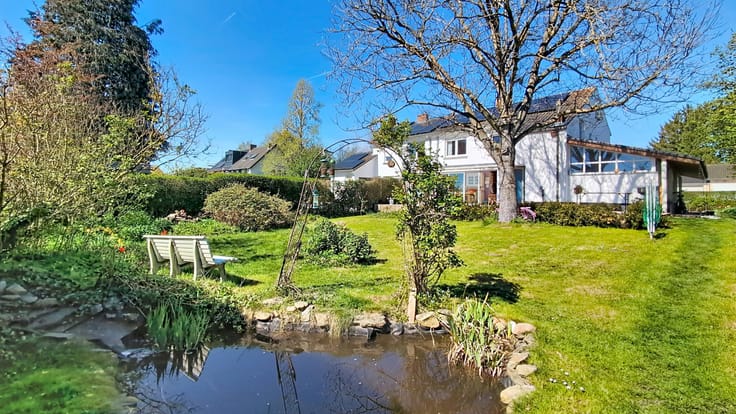
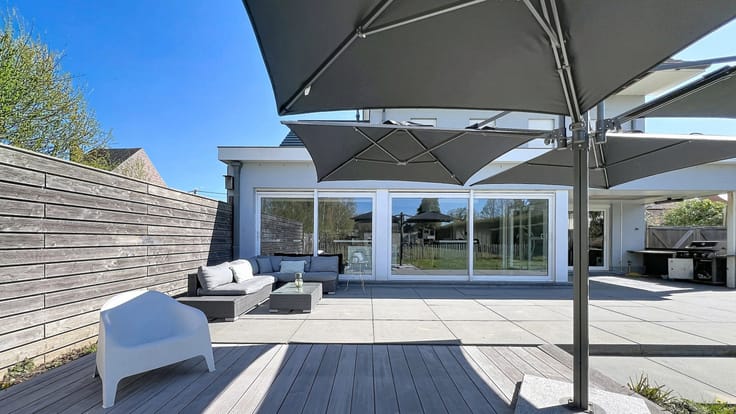
The air-conditioned living room opens onto a beautiful 45 m² landscaped terrace fitted with a sun awning, overlooking a charming water feature and a beautifully maintained garden, creating a peaceful setting for relaxation.
The 11 m² kitchen is functional, practical and perfectly integrated into the living area.
The sleeping area comprises four bright bedrooms, including a generous 21.5 m² master bedroom equipped with air conditioning. The three additional bedrooms each measure approximately 11 m². Two bathrooms provide optimal comfort for the whole family.
The top floor features a 20 m² partially converted attic, offering excellent potential for further development. It could easily be transformed into a spacious master suite with a dressing room and shower room, subject to the necessary permits.
From a technical point of view, the house benefits from PVC double-glazed windows, gas central heating, solar panels and an excellent EPC rating of B. The property is in excellent overall condition and ready to move into.
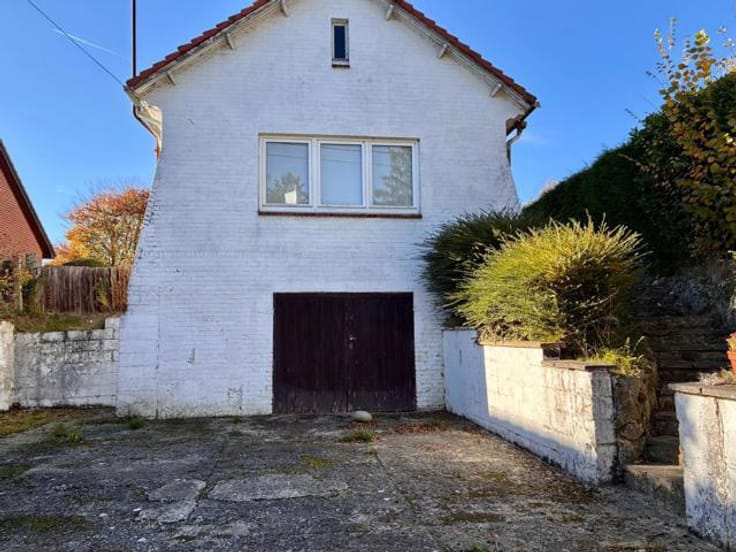
Outside, a 36 m² garage provides space for one vehicle as well as additional storage or a workshop. Three private parking spaces complete the property: two in front of the house and one in front of the garage.
For further information or to arrange a viewing, please contact our colleague Sébastien Horvath on +32 477 78 70 47 or by email at [email protected].
| Construction year | 1988 |
|---|---|
| Number of floors | 3 |
| Building condition | As new |
| Immovable heritage | Not specified |
| Number of frontages | 3 |
| Covered parking spaces | 1 |
| Outdoor parking spaces | 3 |
| Asbestos certificate is available | Not specified |
| Usable floor area | 200 square meters |
|---|---|
| Living room surface | 13 square meters |
| Dining room surface | 22 square meters |
| Kitchen type | Not installed |
| Kitchen surface | 11 square meters |
| Bedrooms | 4 |
| Bedroom 1 surface | 21 square meters |
| Bedroom 2 surface | 11 square meters |
| Bedroom 3 surface | 11 square meters |
| Bedroom 4 surface | 11 square meters |
| Bathrooms | 2 |
| Shower rooms | 2 |
| Toilets | 2 |
| Laundry room | Yes |
| Office surface | 3 square meters |
| Office | Yes |
| Attic | Yes |
| Furnished | No |
| Armored door | No |
| Surface of the plot | 600 square meters |
|---|---|
| Connection to sewer network | Connected |
| Gas, water & electricity | Yes |
| Garden surface | 320 square meters |
| Terrace surface | 45 square meters |
| Terrace orientation | South |
| Caretaker | No |
|---|---|
| Elevator | No |
| Accessible for disabled people | No |
| Secure access / alarm | Yes |
| Armored door | No |
| TV cable | Yes |
| Jacuzzi | No |
| Swimming pool | No |
| Primary energy consumption | 155 kilowatt hour per square meters |
|---|---|
| EPC/EPC label | B |
| Renovation works mandatory | No |
| Unique code EPB certificate | 20260727-003923205-RES-1 |
| CO₂ emission | 370 kg CO₂/m² |
| Yearly theoretical total energy consumption | Not specified |
| Valid electricity inspection certificate | Yes |
| Summons: No judicial remedy or administrative measure imposed | Not specified |
|
Flemish register of measures consulted
|
Not specified |
| Valid flood certificate | Not specified |
| Photovoltaic solar panels | Yes |
| Double glazing | Yes |
| Building permit | Not specified |
|---|---|
| Cadastral Plan | Not specified |
| Right of first refusal for the tenant | Not specified |
| Allotment permit | Not specified |
| Preemption right | No |
| Most recent urban development zoning | Not specified |
| Flood zone type | Non flood zone |
|
P-score
|
B |
|
G-score
|
B |
Asked price excluding notary fees (excluding eventual registration fees)
| Price | 950000 € |
|---|---|
| Tenement building | No |
|
|
|







| Address |
339 Chaussée Bara
1410 - Waterloo |
|---|---|
| Website |
|
| External reference | 7922925 |
Get in touch