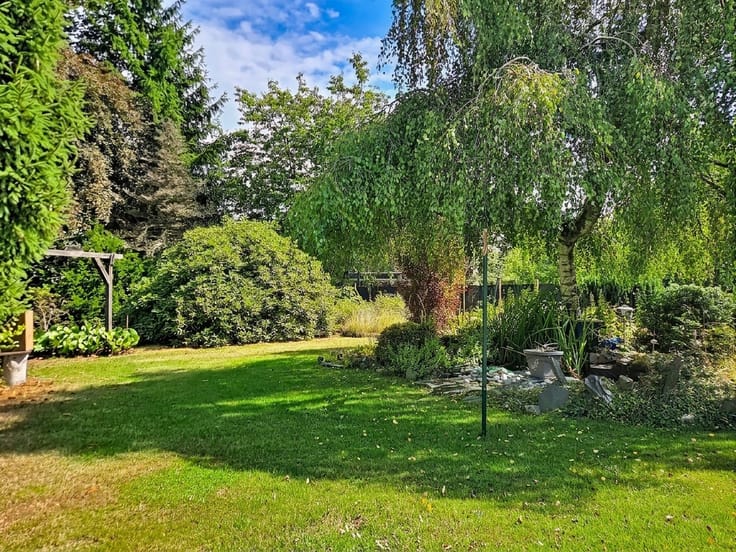



159900€
3 bedrooms 160 square meters

Unfortunately we did not receive an English translation for this text.
Fr :
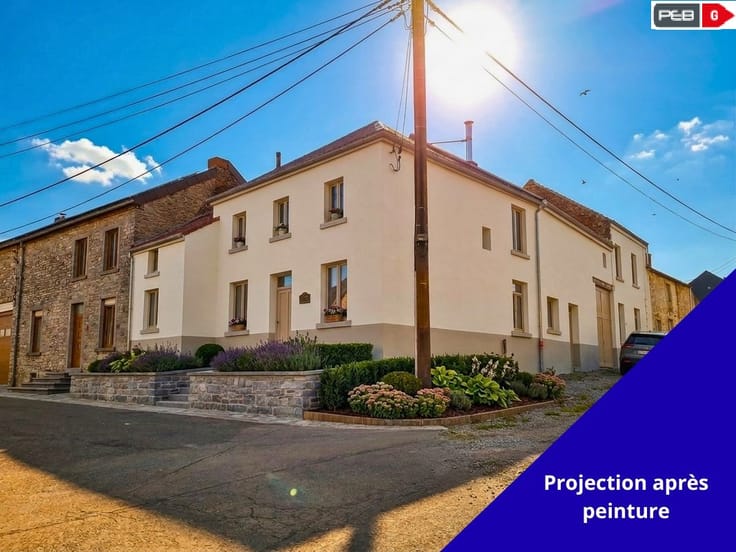
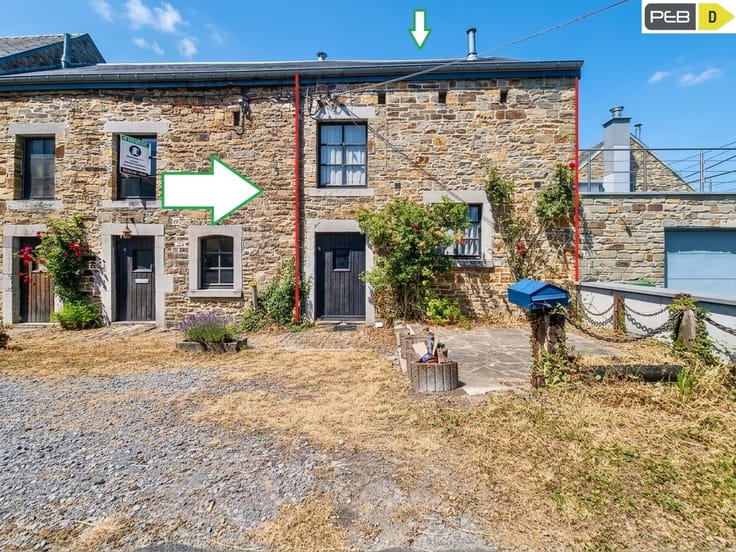
Dans un quartier calme et agréable d’Auvelais sans gros travaux avec facilités de parking et à deux pas de l’hôpital et de la gare, belle maison trois chambres à rafraîchir avec garage et jardin.
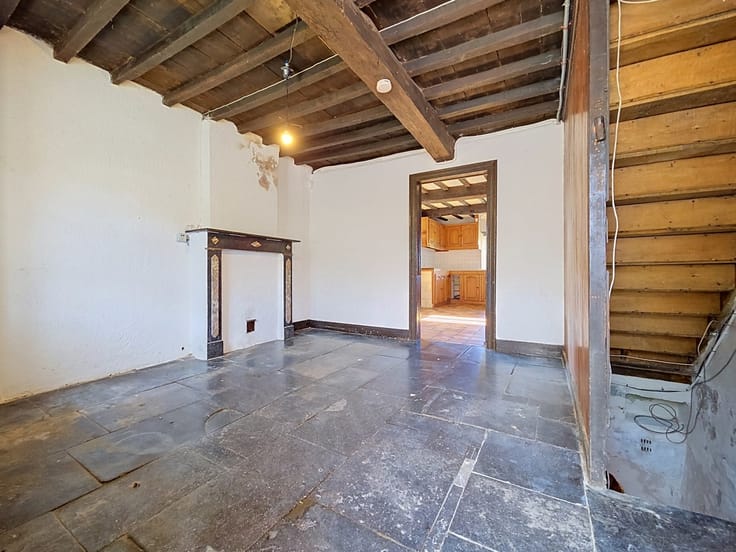
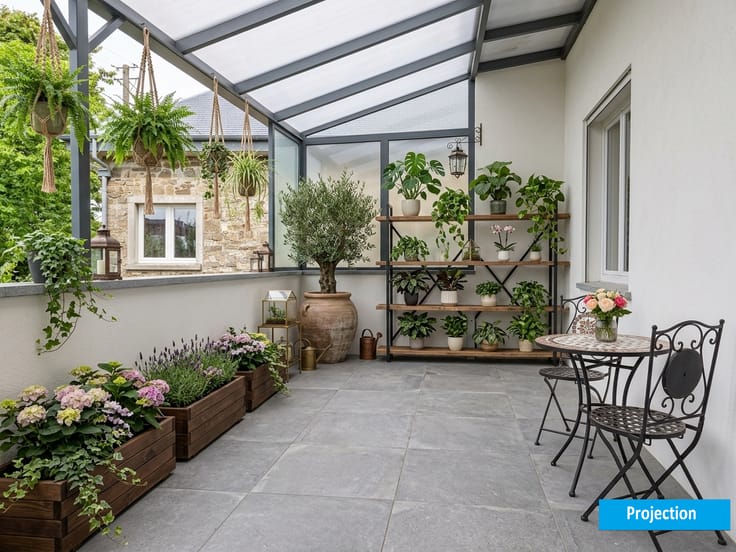
Sous-Sol : 3 belles caves, salle de bain avec baignoire et un emplacement pour une douche. Au rez de chaussée : Hall d’entrée, belle salle à manger, une spacieuse cuisine, une chambre, hall de nuit, un grand garage de plus de 35m², Wc. 1er Étage : Hall de nuit et deux grandes chambres. Extérieur : Sympathique terrasse à l'abri des regards et un coin jardin.
Habitation idéale pour une famille ou jeune couple. Chauffage central gaz, double vitrage, une agréable terrasse et un grand garage rendent cette maison agréable et confortable.
Point central pour accéder à Namur, Bruxelles, Charleroi, bien desservi par les transports en communs, tous types de commerces à proximité.
Nl :
In een rustige en aangename buurt van Auvelais, zonder dat grote renovaties nodig zijn, met voldoende parkeergelegenheid en op loopafstand van het ziekenhuis en het treinstation, ligt deze aantrekkelijke woning met drie slaapkamers, garage en tuin. De woning is toe aan een opknapbeurt en beschikt over een garage en tuin.
Kelder: Drie ruime kelders, een badkamer met ligbad en ruimte voor een douche. Begane grond: Hal, sfeervolle eetkamer, ruime keuken, een slaapkamer, overloop, een grote garage van meer dan 35 m² en een toilet. Eerste verdieping: Overloop en twee ruime slaapkamers. Buiten: Een charmant, privé terras en een kleine tuin.
Ideale woning voor een gezin of jong stel. Centrale verwarming op gas, dub glazing, een aangenaam terras en een grote garage maken deze woning comfortabel en uitnodigend.
Centraal gelegen voor gemakkelijke toegang tot Namen, Brussel en Charleroi, met uitstekende openbaarvervoersverbindingen en allerlei winkels in de buurt.
| Available as of | After signing the deed |
|---|---|
| Number of floors | 1 |
| Building condition | Good |
| Immovable heritage | Not specified |
| Number of frontages | 3 |
| Covered parking spaces | 2 |
| Surroundings type | Living area (residential, urban or rural) |
| Asbestos certificate is available | Not specified |
| Usable floor area | 160 square meters |
|---|---|
| Living room surface | 22 square meters |
| Dining room surface | 18 square meters |
| Kitchen type | Semi equipped |
| Kitchen surface | 18 square meters |
| Bedrooms | 3 |
| Bedroom 1 surface | 11 square meters |
| Bedroom 2 surface | 17 square meters |
| Bedroom 3 surface | 19 square meters |
| Dressing room | No |
| Bathrooms | 1 |
| Toilets | 1 |
| Laundry room | Yes |
| Office | No |
| Professional space | No |
| Basement surface | 21 square meters |
| Armored door | No |
| Surface of the plot | 184 square meters |
|---|---|
| Land is facing street | Yes |
| Wooded land | No |
| Plot at rear | Yes |
| Flat land | Yes |
| Gas, water & electricity | Yes |
| Garden surface | 50 square meters |
| Garden orientation | South |
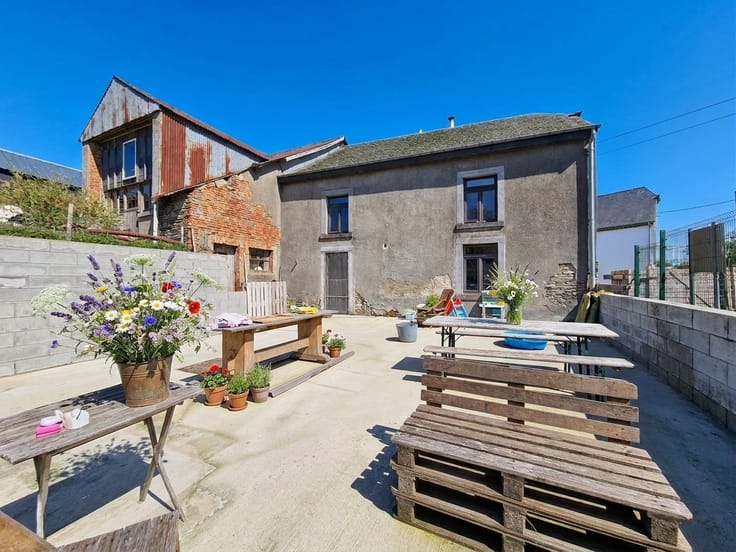
| Terrace surface | 22 square meters |
| Terrace orientation | South |
| Caretaker | No |
|---|---|
| Elevator | No |
| Accessible for disabled people | No |
| Intercom | No |
| Secure access / alarm | No |
| Armored door | No |
| Air conditioning | No |
| TV cable | Yes |
| Visio phone | No |
| Jacuzzi | No |
| Sauna | No |
| Swimming pool | No |
| Internet | No |
| Primary energy consumption | 565 kilowatt hour per square meters |
|---|---|
| EPC/EPC label | G |
| Renovation works mandatory | Not specified |
| Unique code EPB certificate | 20260604002195 |
| CO₂ emission | Not specified |
| Yearly theoretical total energy consumption | 65064 kWh/year |
| Valid electricity inspection certificate | Not specified |
| Conformity certification for fuel tanks | Not specified |
| Summons: No judicial remedy or administrative measure imposed | Not specified |
| Valid flood certificate | Not specified |
| Heating type | Gas |
| Heat pump | No |
| Photovoltaic solar panels | No |
| Thermic solar panels | No |
| Common water heater | No |
| Double glazing | Yes |
| Building permit | Not specified |
|---|---|
| Type of building | All kind |
| Cadastral Plan | Not specified |
| Right of first refusal for the tenant | Not specified |
| Allotment permit | Not specified |
| Preemption right | Not specified |
| Most recent urban development zoning | |
|
P-score
|
Not specified |
|
G-score
|
Not specified |
Asked price excluding notary fees (excluding eventual registration fees)
| Price | 159900 € |
|---|---|
| Cadastral income | 347 € |
| Tenement building | No |
|
|
|










| Address |
17, Route de Bastogne
6970 - Tenneville |
|---|---|
| Agent's name | Dimitri Mahaux |
| [email protected] | |
| Phone number |
|
| External reference | ARR138LeaderAniel4 |
Get in touch
