

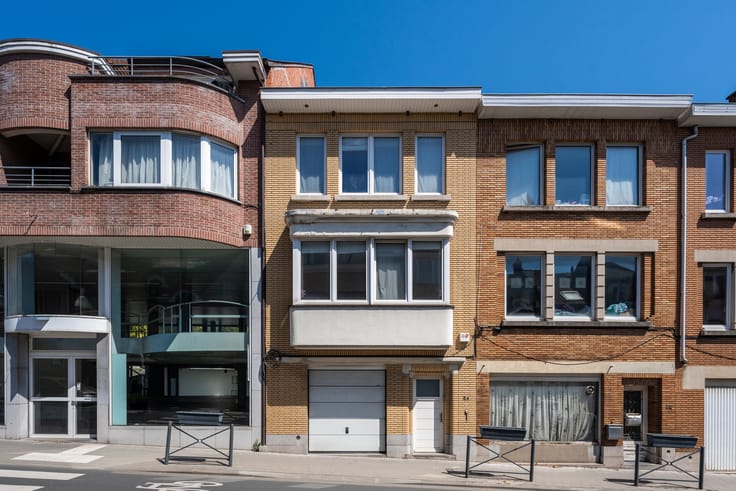


769000€
3 bedrooms 160 square meters

TERVUREN-Hoogvorst neighbourhood-Charming single-storey vill
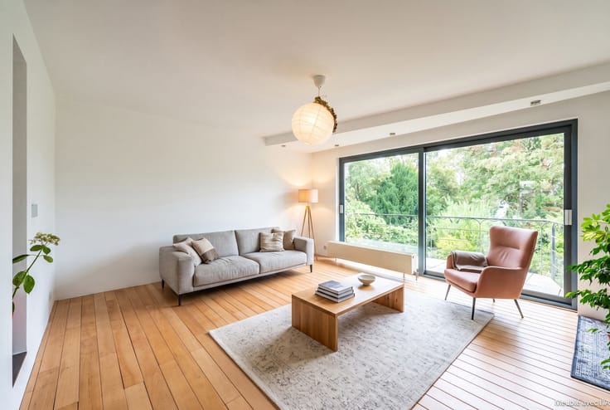
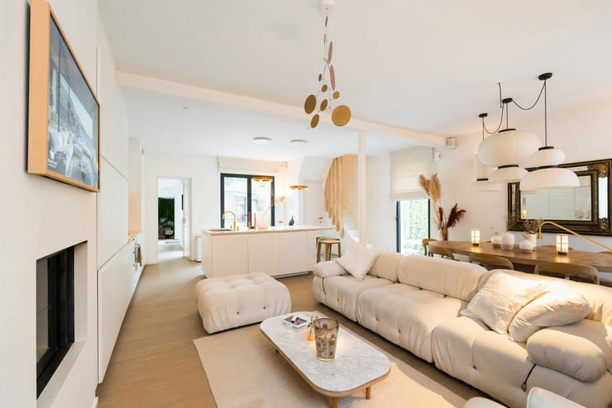
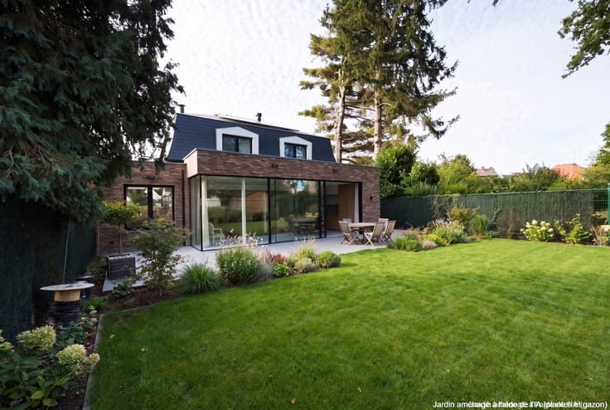
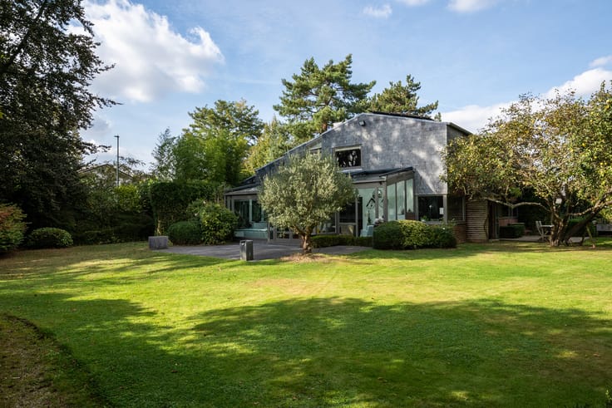
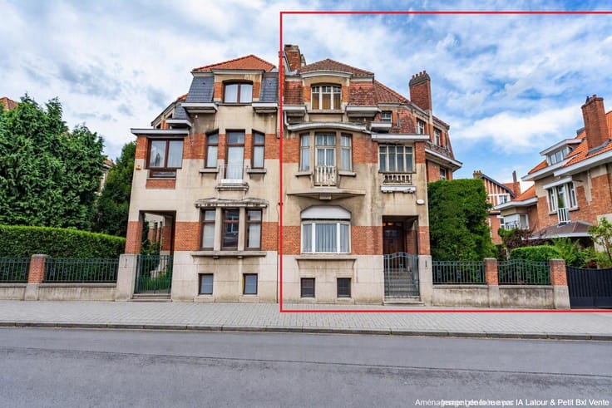
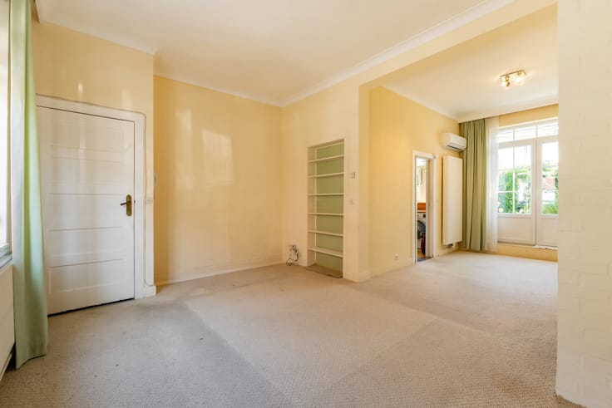
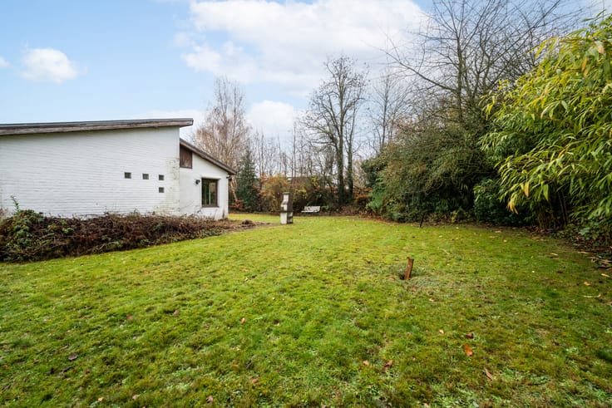
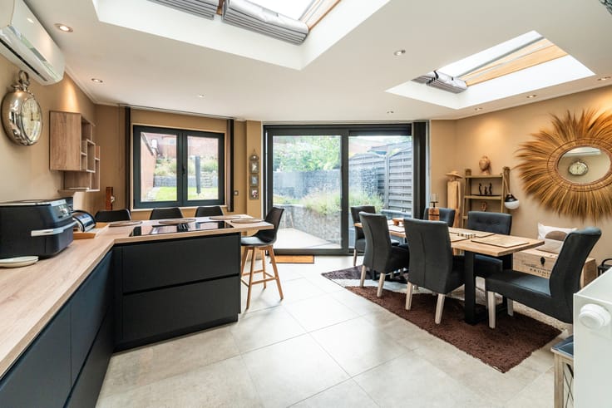
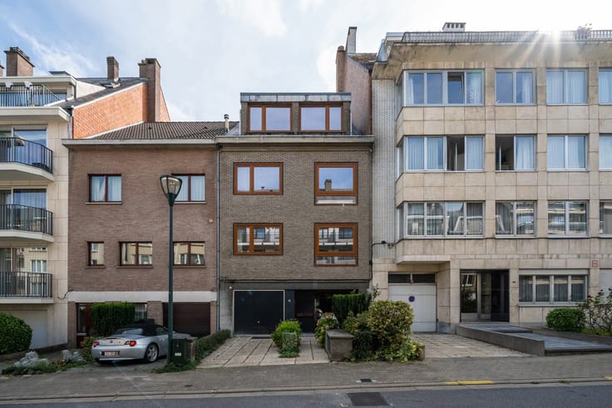
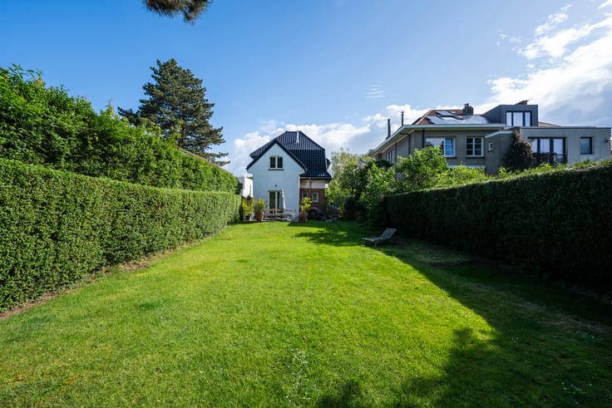
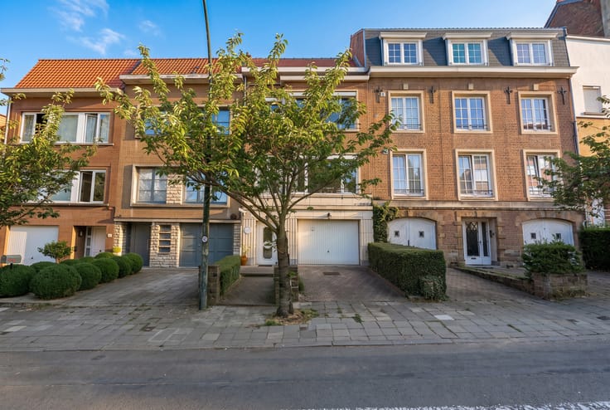
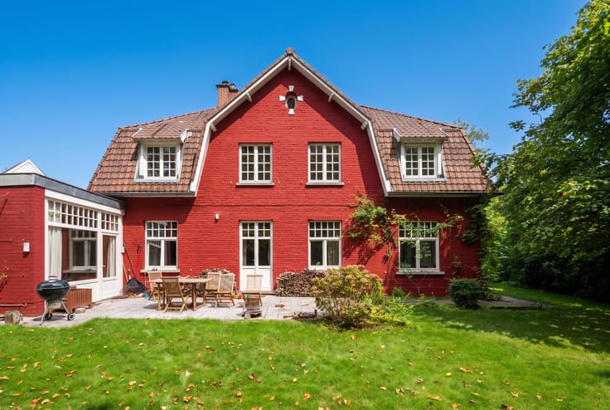
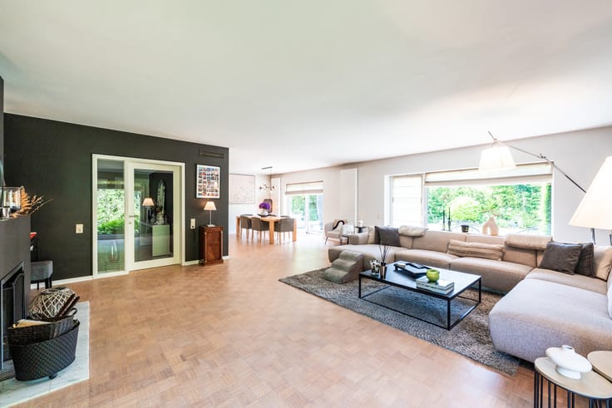
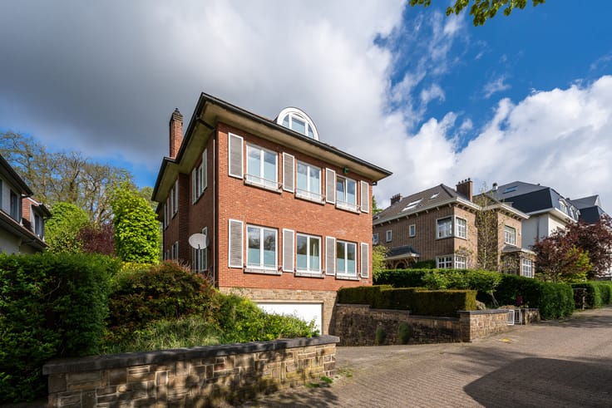
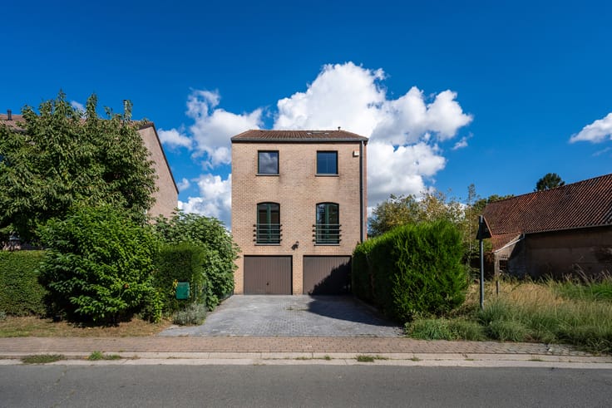
TERVUREN, in the prestigious HOOGVORST neighbourhood, charming bungalow VILLA (3 bedrooms/1 bathroom) offering approximately 250 sqm of built area, set on a 737 sqm east-facing plot. Built in 1967, this pleasant single-storey villa enjoys a sought-after residential location close to schools, shops, public transport and major road connections. Offering the rare comfort of single-level living, it features generous living spaces and excellent renovation and extension potential. The ground floor comprises a spacious entrance hall with cloakroom and guest toilet, a bright 53 sqm living room with an insert fireplace opening onto the terrace and garden, a fully equipped kitchen, and a night hall leading to three bedrooms (approx. 14.4 sqm, 13.9 sqm and 15.8 sqm) and a bathroom. Upstairs, the attic features insulated flooring and generous ceiling height, providing extensive storage space. The basement includes a garage with a motorised sectional door, a cellar, a laundry room and a boiler room. An ideal home for a family or anyone seeking the comfort of single-level living in one of Tervuren's most desirable neighbourhoods. EPC: C – 292 kWh/sqm/year. Condensing gas boiler (2026). Electrical installation not compliant. Exclusively available through Latour & Petit!
| Neighbourhood or locality | 1 - Bruxelles Est |
|---|---|
| Construction year | 1967 |
| Building condition | To be done up |
| Immovable heritage | Not specified |
| Number of frontages | 4 |
| Covered parking spaces | 1 |
| Outdoor parking spaces | 1 |
| Surroundings type | Living area (residential, urban or rural) |
| Virtual visit |
|
| Asbestos certificate is available | Yes |
| Usable floor area | 160 square meters |
|---|---|
| Living room surface | 53 square meters |
| Dining room | Yes |
| Kitchen type | Installed |
| Kitchen surface | 9 square meters |
| Bedrooms | 3 |
| Bedroom 1 surface | 14 square meters |
| Bedroom 2 surface | 14 square meters |
| Bedroom 3 surface | 16 square meters |
| Bathrooms | 1 |
| Shower rooms | 1 |
| Toilets | 2 |
| Basement | Yes |
| Attic | Yes |
| Furnished | No |
| Armored door | No |
| Surface of the plot | 737 square meters |
|---|---|
| Connection to sewer network | Connected |
| Gas, water & electricity | Yes |
| Garden surface | 340 square meters |
| Terrace surface | 20 square meters |
| Elevator | No |
|---|---|
| Accessible for disabled people | Yes |
| Intercom | No |
| Secure access / alarm | Yes |
| Armored door | No |
| Visio phone | No |
| Swimming pool | No |
| Primary energy consumption | 292 kilowatt hour per square meters |
|---|---|
| EPC/EPC label | C |
| Renovation works mandatory | No |
| Unique code EPB certificate | 20260523-0003872421-RES-1 |
| CO₂ emission | Not specified |
| Yearly theoretical total energy consumption | Not specified |
| Valid electricity inspection certificate | No |
| Summons: No judicial remedy or administrative measure imposed | Not specified |
|
Flemish register of measures consulted
|
Not specified |
| Valid flood certificate | Not specified |
| Heating type | Gas |
| Double glazing | Yes |
| Building permit | Not specified |
|---|---|
| Cadastral Plan | Not specified |
| Right of first refusal for the tenant | Not specified |
| Allotment permit | Not specified |
| Preemption right | Not specified |
| Most recent urban development zoning | Not specified |
| Flood zone type | Non flood zone |
|
P-score
|
A |
|
G-score
|
A |
| Latest land use designation | Living area (residential, urban or rural) |
Asked price excluding notary fees (excluding eventual registration fees)
| Price | 769000 € |
|---|---|
| Cadastral income | 3418 € |
| Tenement building | No |
|
|
|











| Address |
Avenue de Tervueren 273/6
1150 - Sint-Pieters-Woluwe |
|---|---|
| Website |
|
| External reference | 7694080 |
Get in touch