


1195000€
5 bedrooms 328 square meters

WEZEMBEEK-OPPEM, Architect-designed villa with office space
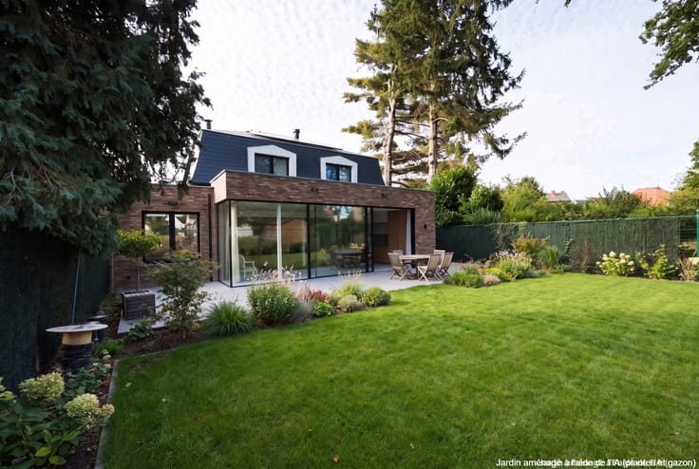
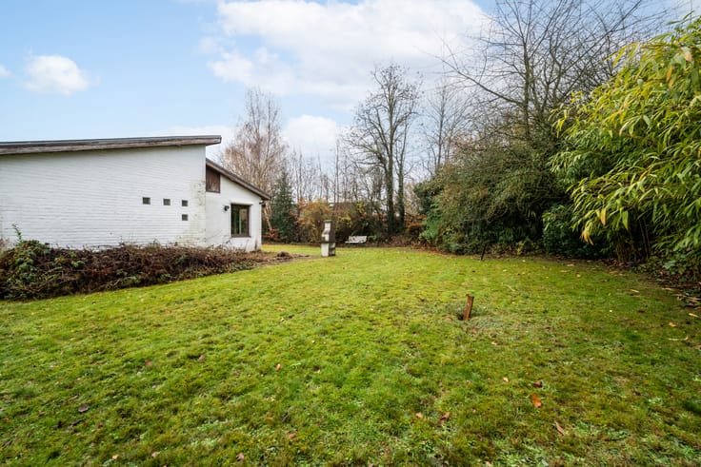
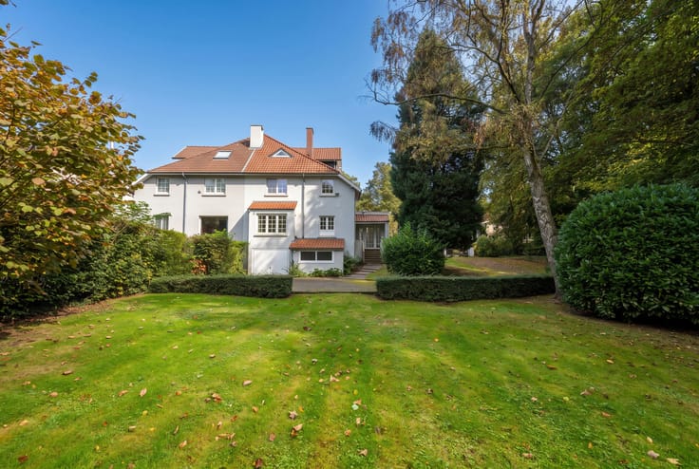
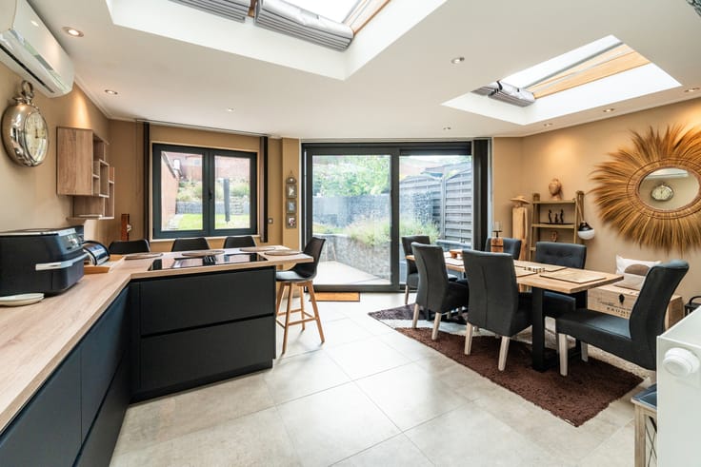
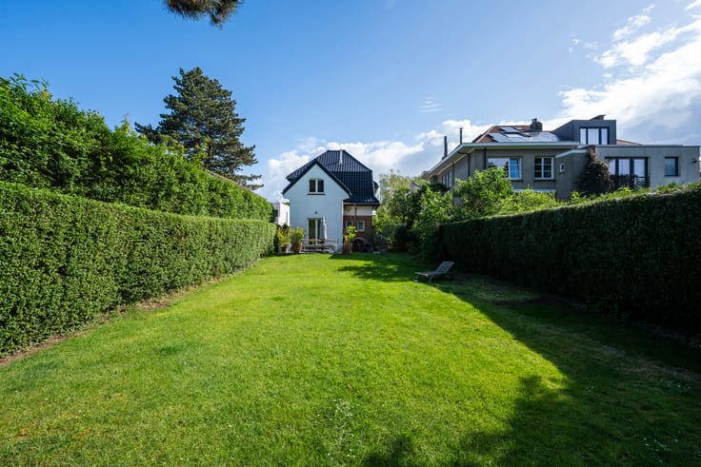
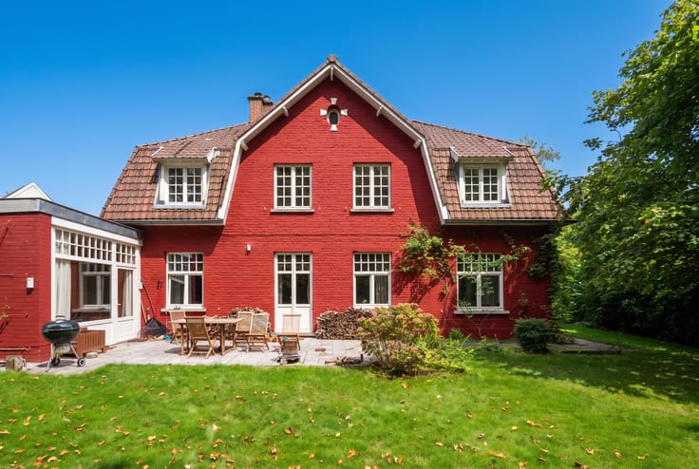
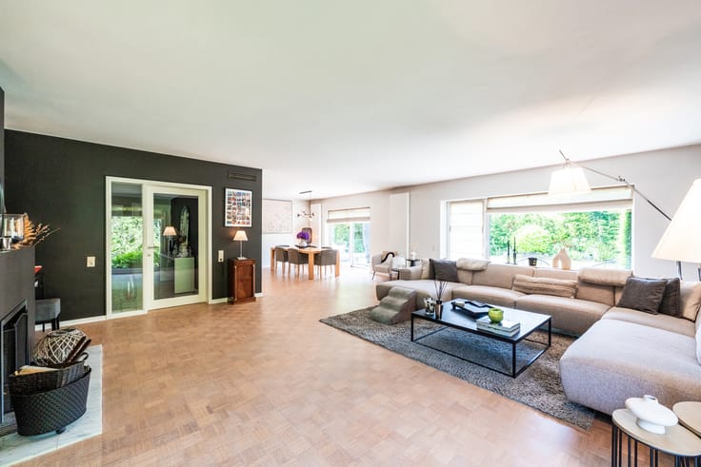
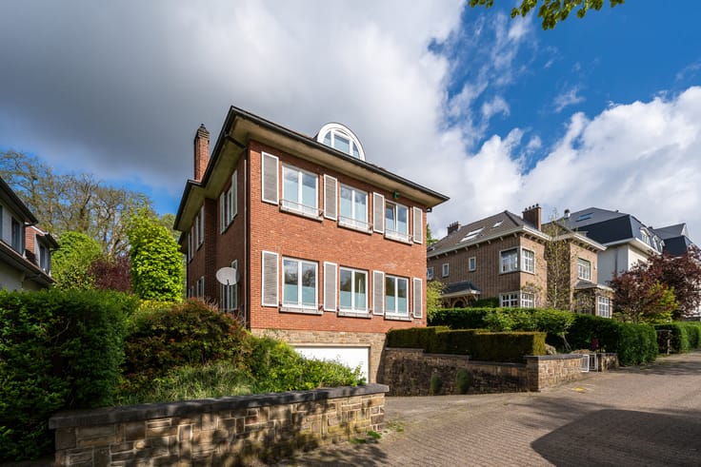
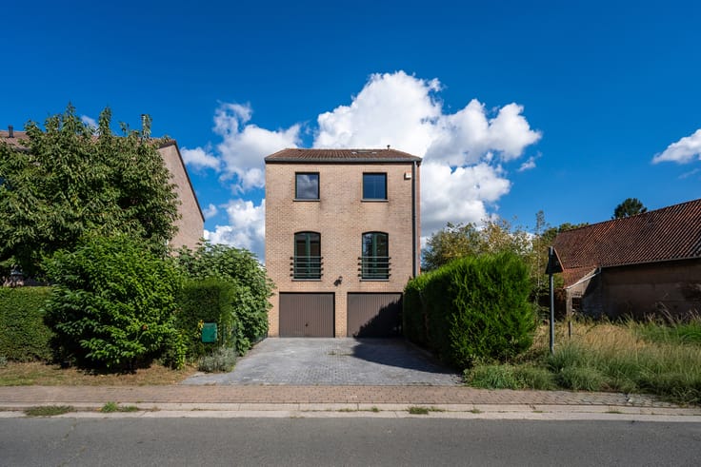
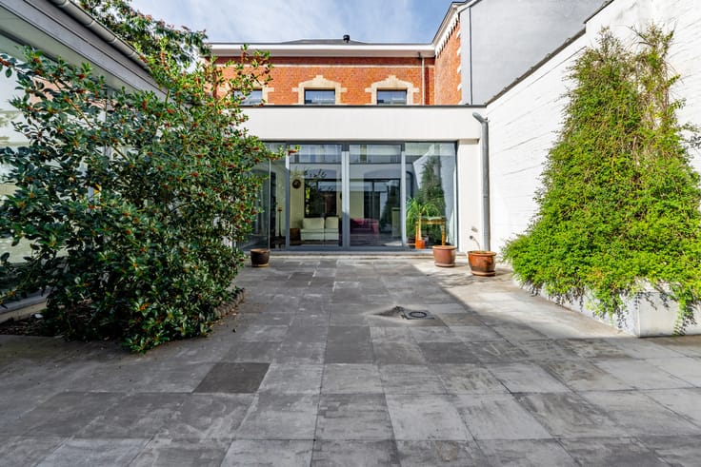
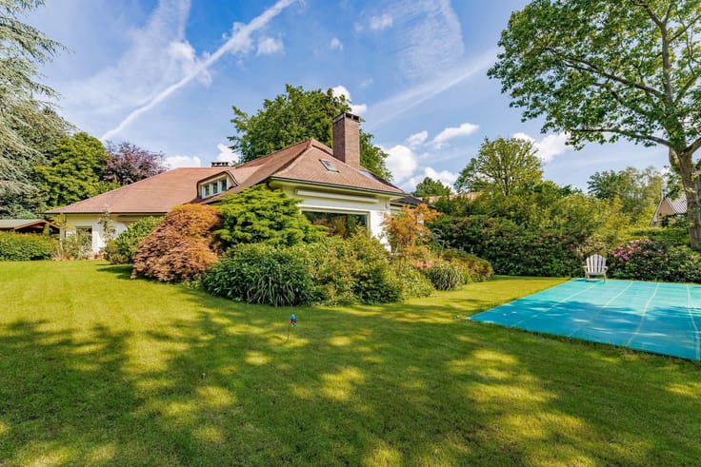
WEZEMBEEK-OPPEM, between the German school and the American school, in a residential neighbourhood close to green space and all amenities, DREAM HOME (5 bed/office/3 bath) by the architect Lucien Kroll, built on a plot of 14a59ca ideally oriented south-west. Dating from the early 1970s and partially renovated in 2001, it offers a total of ±328m² (EPC floor area), part of which can be used for a liberal profession with a separate entrance. The ground floor comprises an entrance hall with guest toilet and cloakroom, a fully equipped open kitchen, a laundry room, a spacious dining room, a living room with open fireplace and a very beautiful veranda. The separate entrance leads to a TV lounge, a bedroom that can serve as an office and a bathroom. A large garage with sauna and storage space completes this level. On the mezzanine level, there is a bathroom, a large office and a storage attic. On the first floor, the night hall leads to three bedrooms (±16m², ±13.5m² and ±8.5m²) as well as a master suite of ±23.5m² with its adjoining shower room. Outside, you will enjoy two pleasant terraces, a vast, beautifully landscaped garden, and parking spaces in front of the garage. Double-glazed windows, 43 solar panels + 16000W battery, 11kW electric vehicle charging station, EPC: C (211kWh/m².year), electrical installation not compliant. To be discovered exclusively at Latour & Petit! https://youtube.com/shorts/IKJ3_roIhMM?feature=share
| Construction year | 1970 |
|---|---|
| Number of floors | 1 |
| Building condition | As new |
| Immovable heritage | Not specified |
| Number of frontages | 4 |
| Covered parking spaces | 2 |
| Outdoor parking spaces | 4 |
| Surroundings type | Urban |
| Virtual visit |
|
| Asbestos certificate is available | Yes |
| Usable floor area | 328 square meters |
|---|---|
| Living room surface | 47 square meters |
| Dining room surface | 21 square meters |
| Kitchen type | Hyper equipped |
| Kitchen surface | 10 square meters |
| Bedrooms | 5 |
| Bedroom 1 surface | 21 square meters |
| Bedroom 2 surface | 16 square meters |
| Bedroom 3 surface | 13 square meters |
| Bedroom 4 surface | 13 square meters |
| Bedroom 5 surface | 8 square meters |
| Bathrooms | 3 |
| Shower rooms | 3 |
| Toilets | 3 |
| Laundry room | Yes |
| Office surface | 27 square meters |
| Office | Yes |
| Attic | Yes |
| Armored door | No |
| Surface of the plot | 1459 square meters |
|---|---|
| Connection to sewer network | Connected |
| Gas, water & electricity | Yes |
| Garden surface | 10000 square meters |
| Terrace | Yes |
| Elevator | No |
|---|---|
| Accessible for disabled people | No |
| Intercom | No |
| Secure access / alarm | Yes |
| Armored door | No |
| Visio phone | No |
| Swimming pool | No |
| Primary energy consumption | 211 kilowatt hour per square meters |
|---|---|
| EPC/EPC label | C |
| Renovation works mandatory | No |
| Unique code EPB certificate | 20260812-0003931871 |
| CO₂ emission | 8271 kg CO₂/m² |
| Yearly theoretical total energy consumption | 69223 kWh/year |
| Valid electricity inspection certificate | No |
| Summons: No judicial remedy or administrative measure imposed | Not specified |
|
Flemish register of measures consulted
|
Not specified |
| Valid flood certificate | Not specified |
| Double glazing | Yes |
| Building permit | Not specified |
|---|---|
| Cadastral Plan | Not specified |
| Right of first refusal for the tenant | Not specified |
| Allotment permit | Not specified |
| Preemption right | Not specified |
| Most recent urban development zoning | Not specified |
| Flood zone type | Non flood zone |
|
P-score
|
A |
|
G-score
|
A |
Asked price excluding notary fees (excluding eventual registration fees)
| Price | 1195000 € |
|---|---|
| Tenement building | No |
|
|
|










| Address |
Avenue de Tervueren 273/6
1150 - Sint-Pieters-Woluwe |
|---|---|
| Website |
|
| External reference | 7885686 |
Get in touch