


1295000€
3 bedrooms 173 square meters

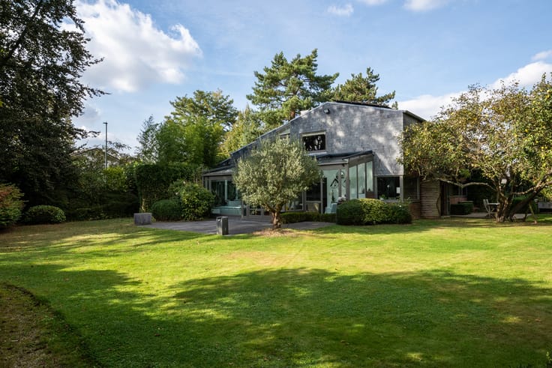
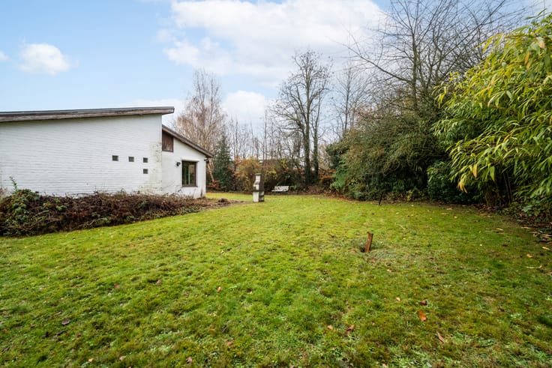
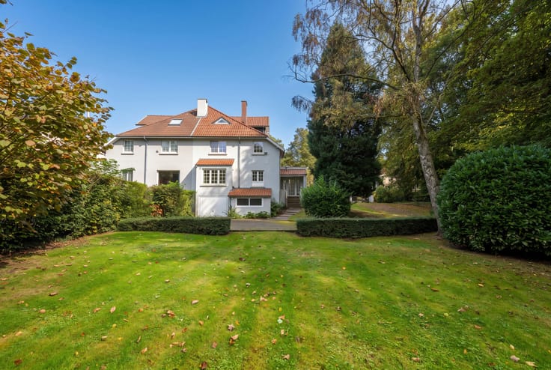
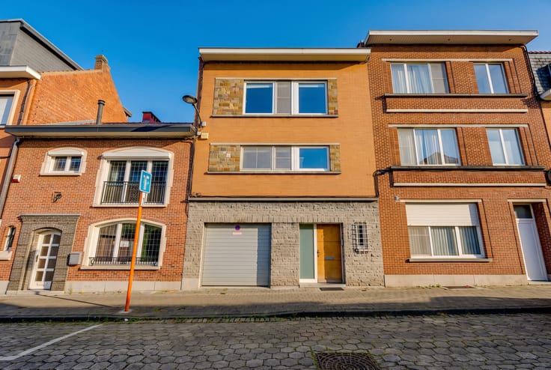
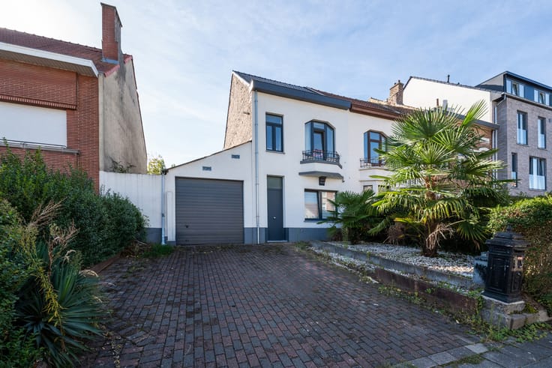
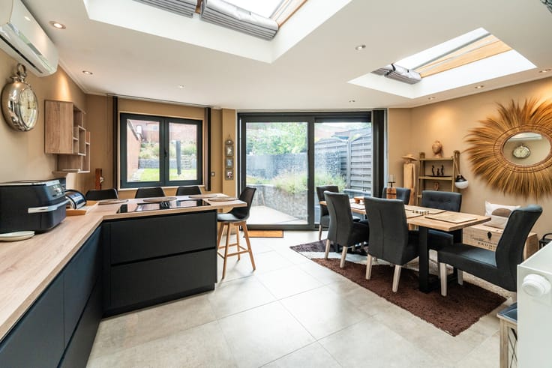
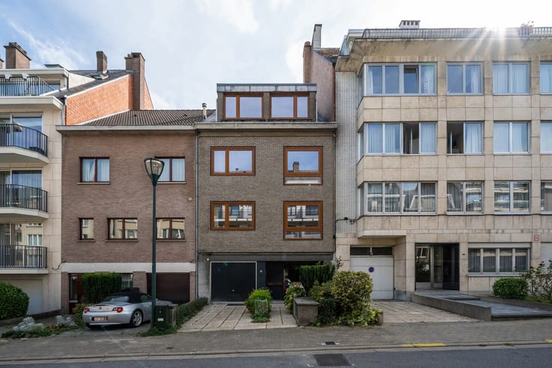
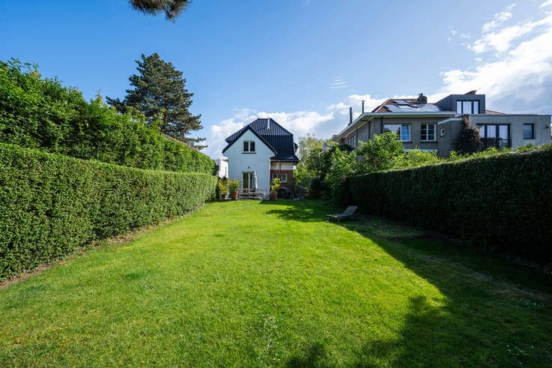
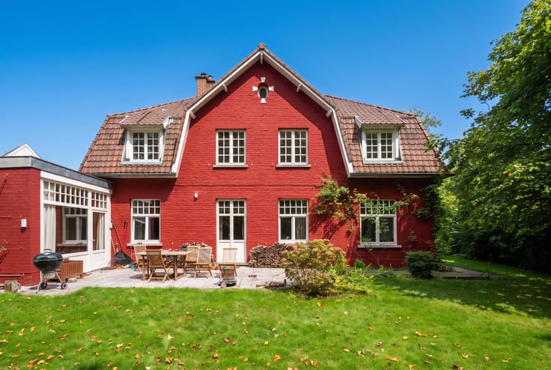
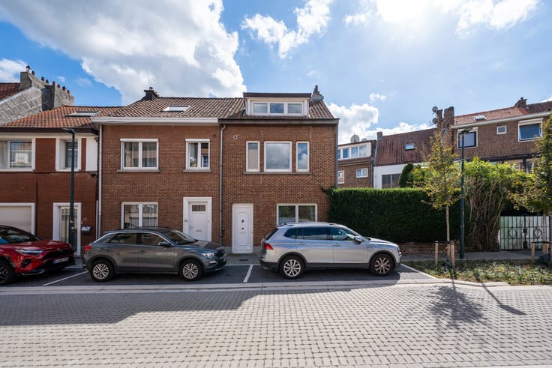
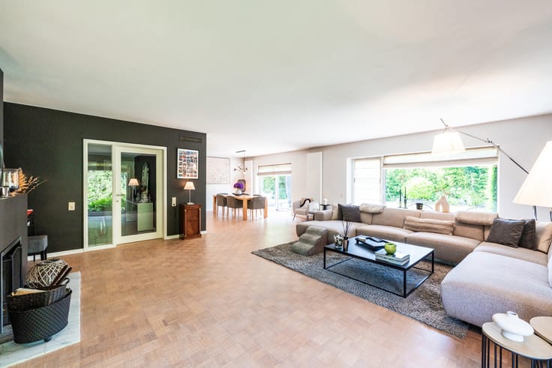
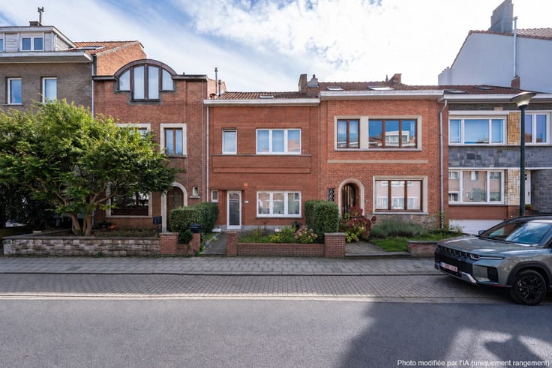
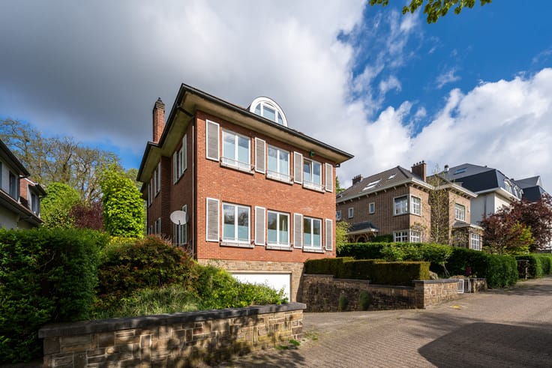
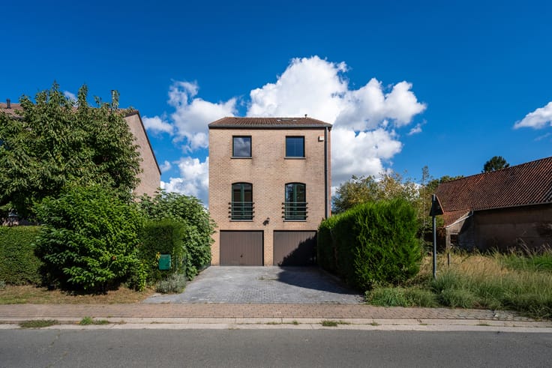
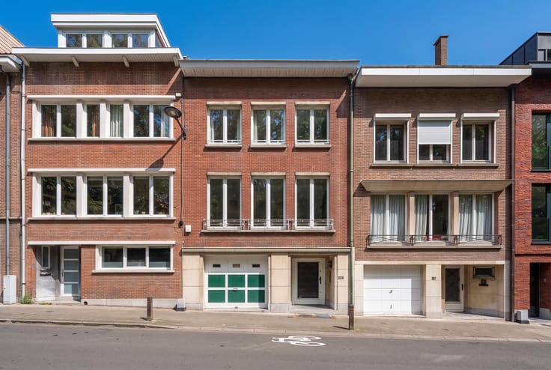
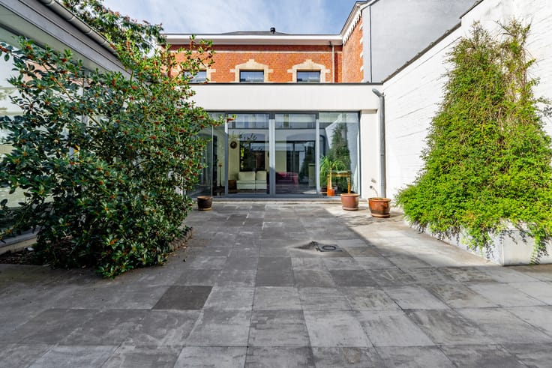
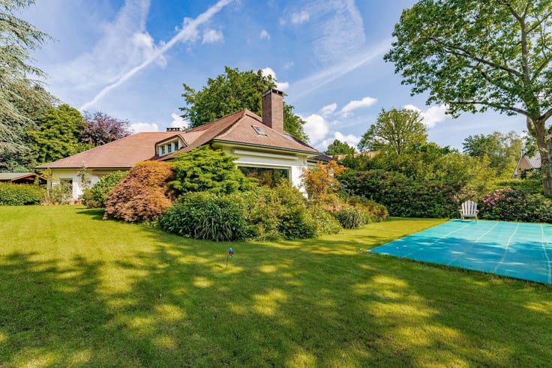
WEZEMBEEK-OPPEM, ideally located just a stone's throw from Place Dumon, magnificent HOUSE (3Bed/Office/2Bath) of 230m² with an EPC rating of A! Set on a 5a47ca plot, fully renovated in 2025, with a garage box and a parking space. It comprises, on the ground floor, an entrance hall with cloakroom and guest toilet, splendid 70m² living room with access to the garden, super-equipped kitchen integrated into the living room, 15.5m² TV room, 12m² office and garage box. On the 1st floor, stair landing, separate toilet, bathroom (bath/shower, washbasin, laundry area), bedroom 1 of 15m², bedroom 2 of 13.5m² with en-suite shower room (shower, washbasin), dressing room/bedroom 3 of 18m². On the 2nd floor, storage attic. In the basement, stair landing, technical room, meter room, 12.5m² storage cellar and boiler room. EPC A (4 kWh/m²/year). Compliant electrical installation. VIESSMANN geothermal heat pump. Underfloor heating. Aluminium double-glazed window frames (2025). Double-flow ventilation. To be discovered without delay at L&P!
| Construction year | 1977 |
|---|---|
| Number of floors | 1 |
| Building condition | As new |
| Immovable heritage | Not specified |
| Number of frontages | 3 |
| Surroundings type | Living area (residential, urban or rural) |
| Asbestos certificate is available | Not specified |
| Usable floor area | 173 square meters |
|---|---|
| Living room surface | 70 square meters |
| Kitchen type | Hyper equipped |
| Bedrooms | 3 |
| Bedroom 1 surface | 15 square meters |
| Bedroom 2 surface | 13 square meters |
| Bedroom 3 surface | 18 square meters |
| Bathrooms | 2 |
| Shower rooms | 1 |
| Toilets | 2 |
| Office surface | 12 square meters |
| Office | Yes |
| Basement | Yes |
| Attic | Yes |
| Furnished | No |
| Surface of the plot | 547 square meters |
|---|---|
| Gas, water & electricity | No |
| Garden surface | 430 square meters |
| Primary energy consumption | 4 kilowatt hour per square meters |
|---|---|
| EPC/EPC label | A |
| Renovation works mandatory | No |
| Unique code EPB certificate | 23103-G-OMV_2024135052 |
| CO₂ emission | 111 kg CO₂/m² |
| Yearly theoretical total energy consumption | Not specified |
| Valid electricity inspection certificate | Yes |
| Summons: No judicial remedy or administrative measure imposed | Not specified |
|
Flemish register of measures consulted
|
Not specified |
| Valid flood certificate | Not specified |
| Double glazing | Yes |
| Building permit | Not specified |
|---|---|
| Cadastral Plan | Not specified |
| Right of first refusal for the tenant | Not specified |
| Allotment permit | Not specified |
| Preemption right | Not specified |
| Most recent urban development zoning | Not specified |
|
P-score
|
Not specified |
|
G-score
|
Not specified |
Asked price excluding notary fees (excluding eventual registration fees)
| Price | 1295000 € |
|---|---|
| Tenement building | No |
|
|
|









| Address |
Avenue de Tervueren 273/6
1150 - Sint-Pieters-Woluwe |
|---|---|
| Website |
|
| External reference | 7861920 |
Get in touch