


1350000€
6 bedrooms 320 square meters

Close to Place Brugmann
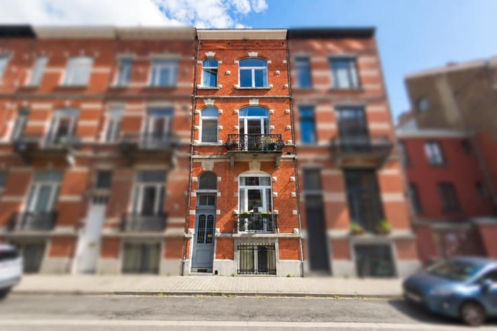
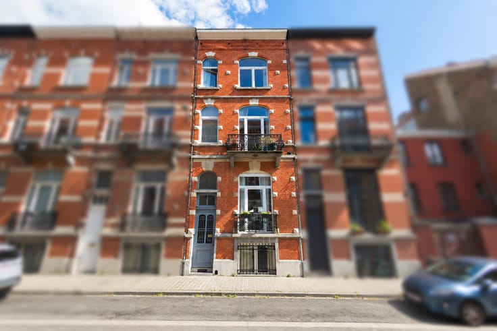
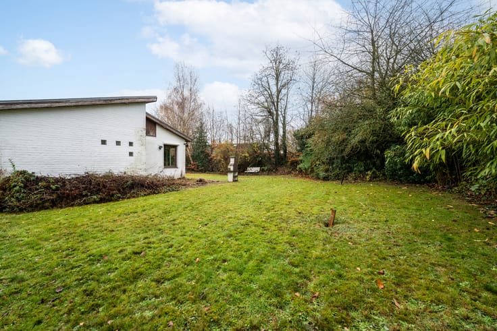
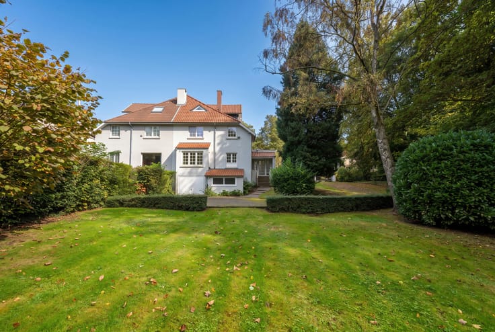
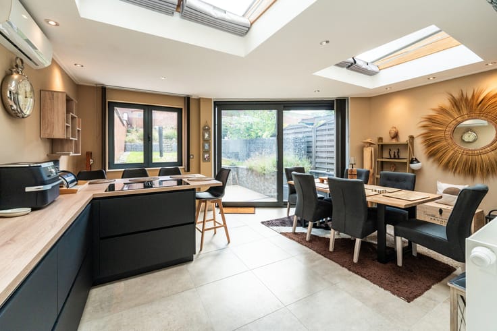
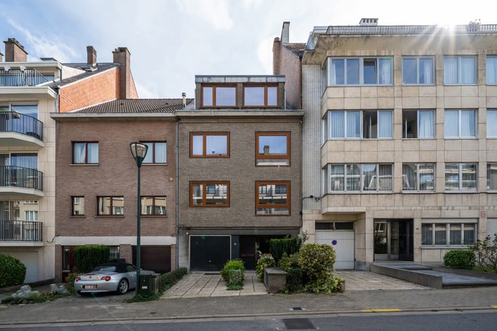
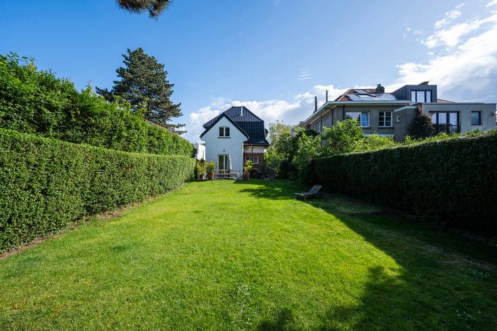
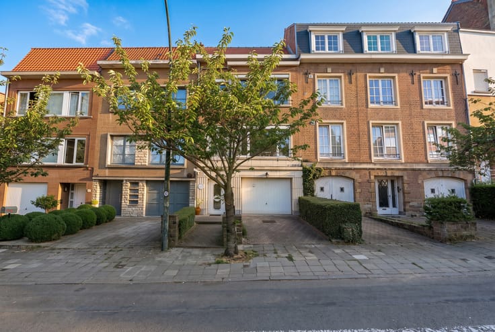
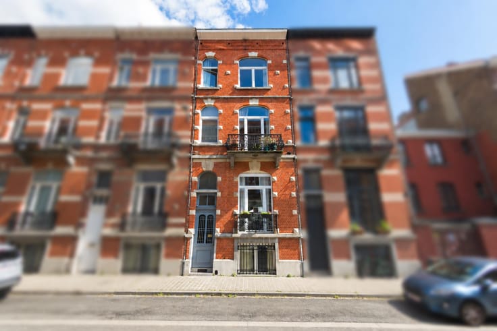
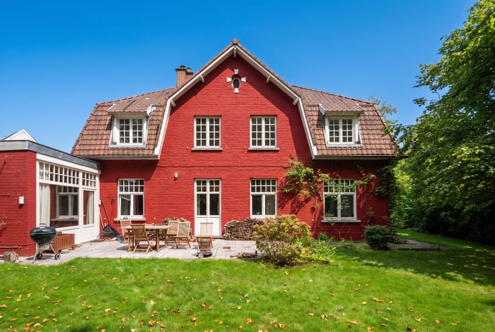
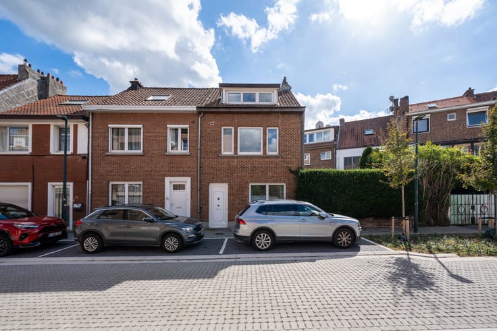
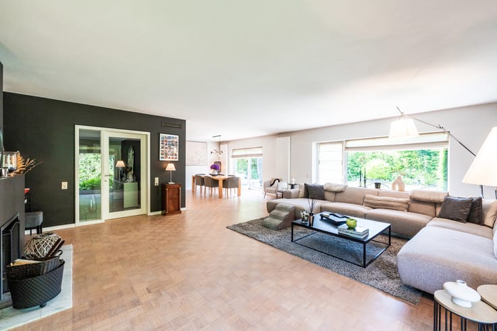
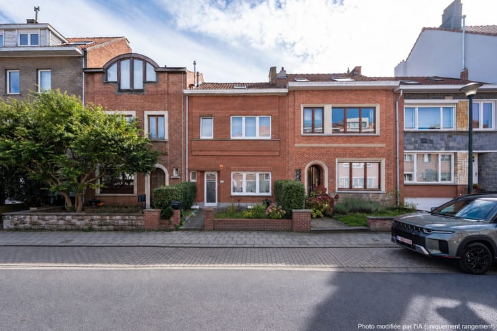
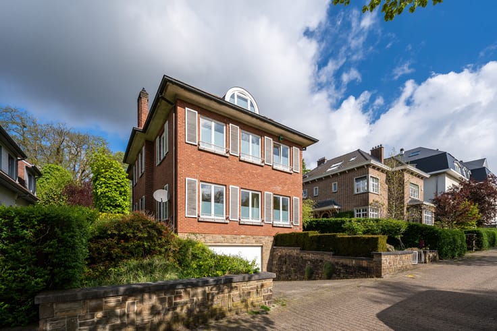
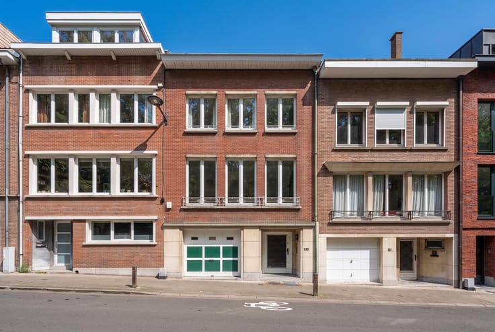
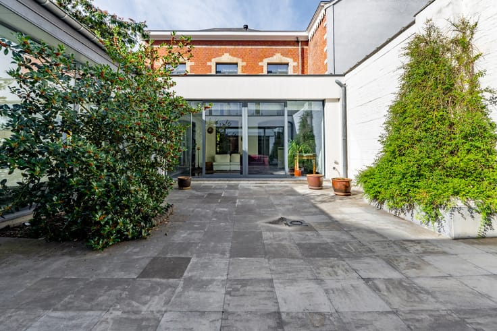
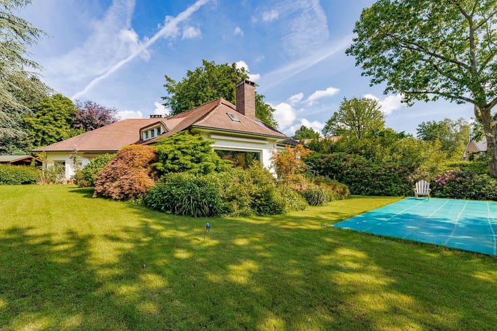
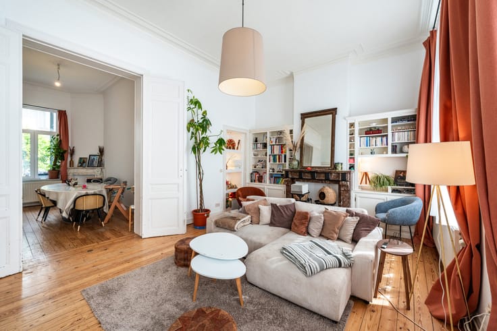
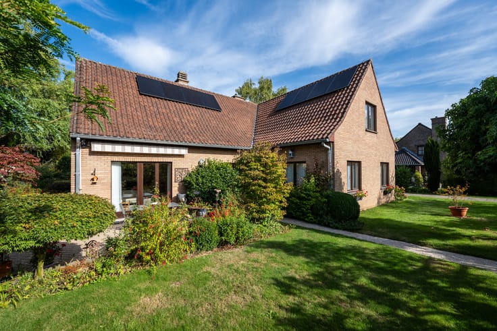
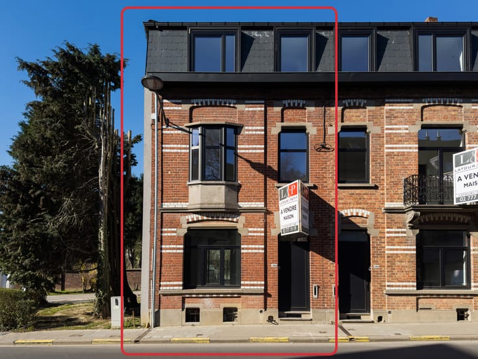
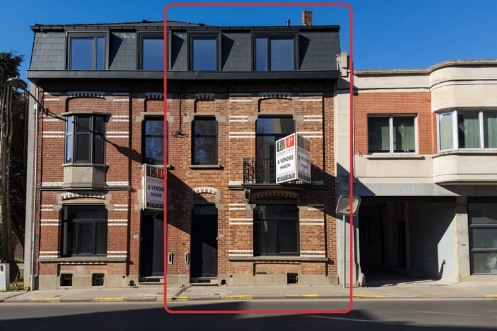
IXELLES – In a quiet street leading onto Place Brugmann, charming character HOUSE (6 bedrooms/2 bathrooms) of ±320m² (EPC floor area) with a SOUTH-FACING GARDEN and covered outdoor area. Built on a plot of 1a93ca and retaining all its period charm, it comprises an entrance hall with cloakroom and beautiful staircase, pleasant living room with gas cassette fireplace, dining room and fully equipped kitchen with direct access to the garden. On the 1st floor, separate WC on the mezzanine level, landing leading to a family room (which could be used as a bedroom), a bedroom with access to a terrace and a bathroom. On the 2nd floor, landing leading to a master suite comprising a bedroom, dressing room (which could be used as a bedroom) and a bathroom. On the 3rd floor, WC and two bedrooms. Storage attic accessible via a hatch. In the basement (±75m²), storage cellars, wine cellar, laundry room, boiler room, office, WC and former workshop comprising two adjoining rooms. Pleasant full SOUTH-FACING garden with an outbuilding of ±30m². The house has retained beautiful original features, notably its mouldings, and has benefited from several renovation and maintenance works over the years. Wooden and PVC double-glazed window frames. Condensing boiler. Roof and rear façade insulated. Alarm system. EPC D-. Electrical installation requires updating to meet current standards. Property tax (2026): €2,415.32 (excluding reductions). Urban planning information dated 10/04/2026 (Reference CIT/URB/RU2026/680-RUA37/165). All shops, schools and public transport within easy reach. A house with a delightful south-facing garden and a prime location just steps from Place Brugmann, well worth discovering with L&P!
| Number of floors | 3 |
|---|---|
| Building condition | Good |
| Immovable heritage | Not specified |
| Number of frontages | 2 |
| Surroundings type | Living area (residential, urban or rural) |
| Virtual visit |
|
| Asbestos certificate is available | Not specified |
| Usable floor area | 320 square meters |
|---|---|
| Living room surface | 44 square meters |
| Kitchen type | Hyper equipped |
| Kitchen surface | 20 square meters |
| Bedrooms | 6 |
| Bedroom 1 surface | 25 square meters |
| Bedroom 2 surface | 25 square meters |
| Bedroom 3 surface | 25 square meters |
| Bedroom 4 surface | 25 square meters |
| Bedroom 5 surface | 30 square meters |
| Bathrooms | 2 |
| Furnished | No |
| Surface of the plot | 193 square meters |
|---|---|
| Gas, water & electricity | No |
| Garden surface | 102 square meters |
| Terrace surface | 15 square meters |
| Primary energy consumption | 202 kilowatt hour per square meters |
|---|---|
| EPC/EPC label | D |
| Renovation works mandatory | Not specified |
| Unique code EPB certificate | Not specified |
| CO₂ emission | 40 kg CO₂/m² |
| Yearly theoretical total energy consumption | Not specified |
| Valid electricity inspection certificate | No |
| Summons: No judicial remedy or administrative measure imposed | Not specified |
| Valid flood certificate | Not specified |
| Heating type | Gas |
| Double glazing | Yes |
| Building permit | Not specified |
|---|---|
| Cadastral Plan | Not specified |
| Right of first refusal for the tenant | Not specified |
| Allotment permit | Not specified |
| Preemption right | Not specified |
| Most recent urban development zoning | Not specified |
| Flood zone type | Non flood zone |
|
P-score
|
Not specified |
|
G-score
|
Not specified |
Asked price excluding notary fees (excluding eventual registration fees)
| Price | 1350000 € |
|---|---|
| Tenement building | No |
|
|
|










| Address |
Avenue de Tervueren 273/6
1150 - Sint-Pieters-Woluwe |
|---|---|
| Website |
|
| External reference | 7887041 |
Get in touch