


790000€
5 bedrooms 215 square meters

Forest – 5-Bedroom Home with Garden and Garage
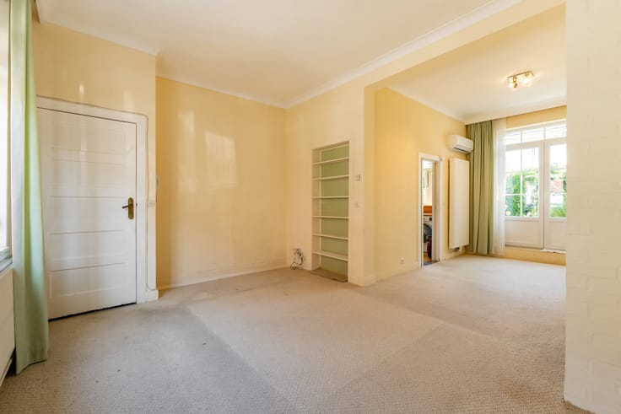
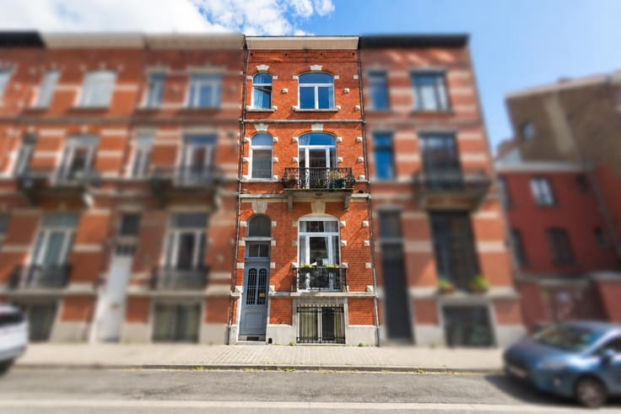
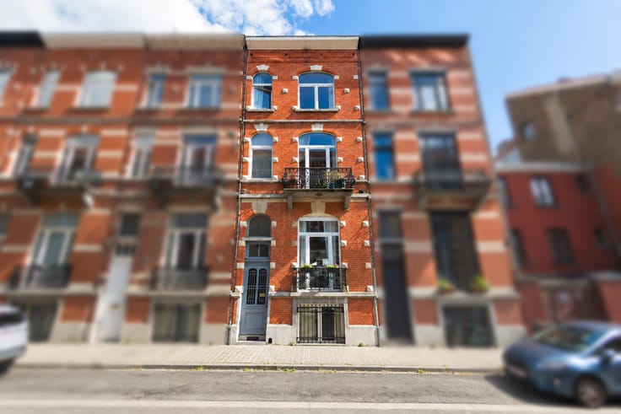
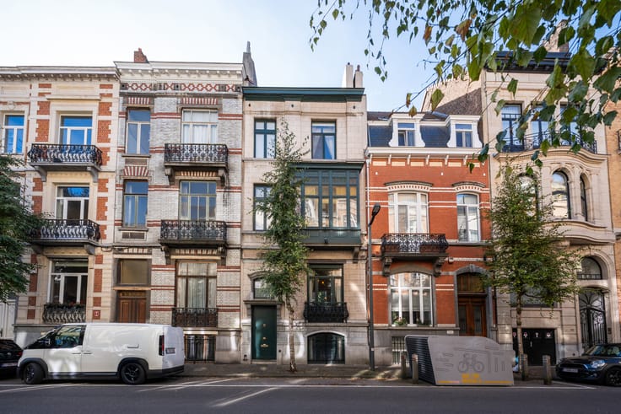
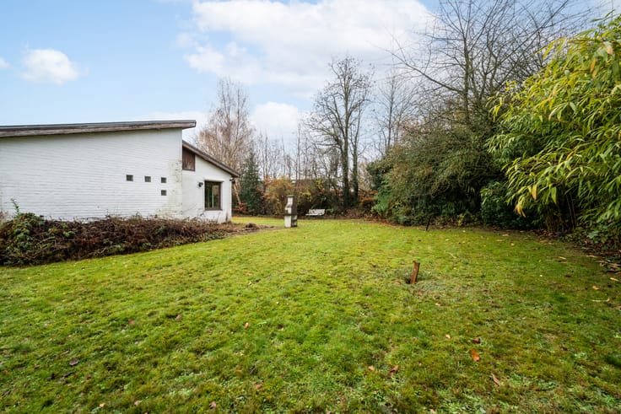
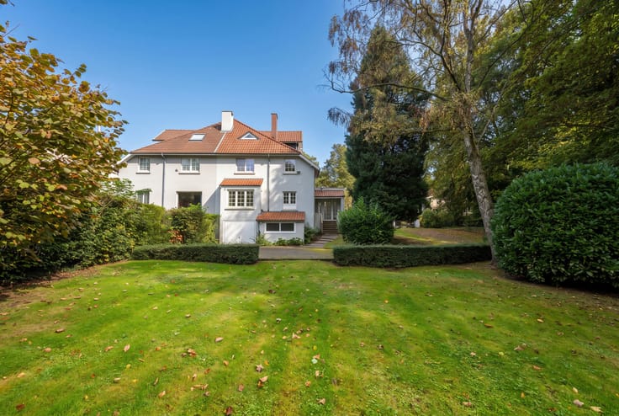
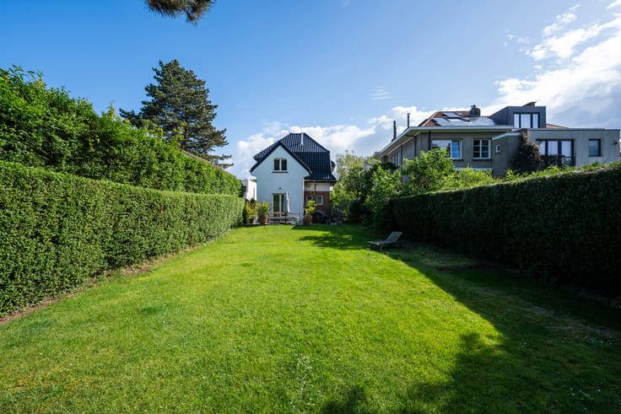
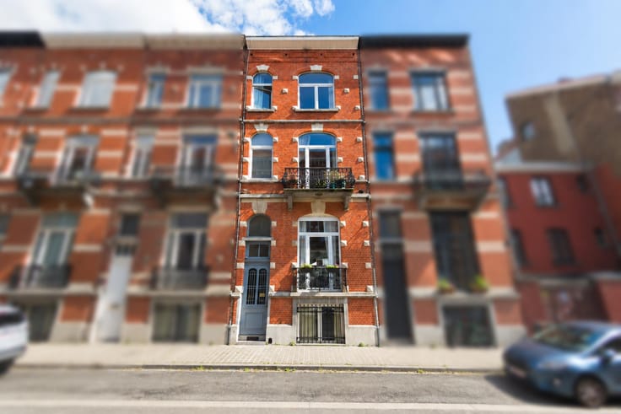
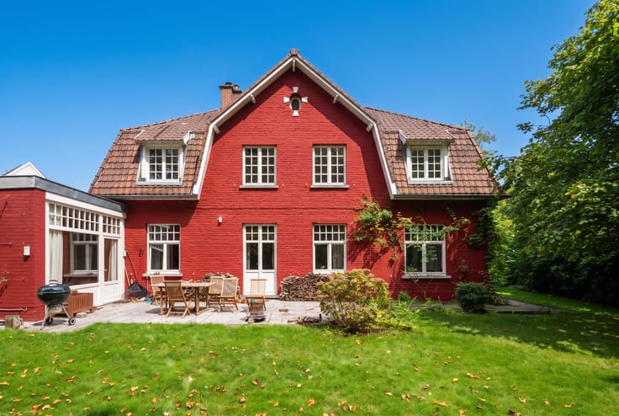
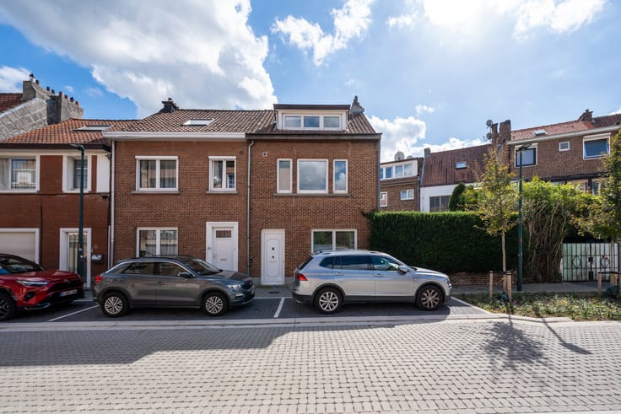
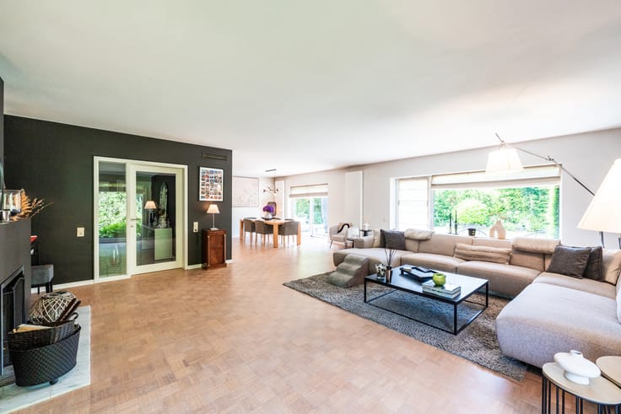
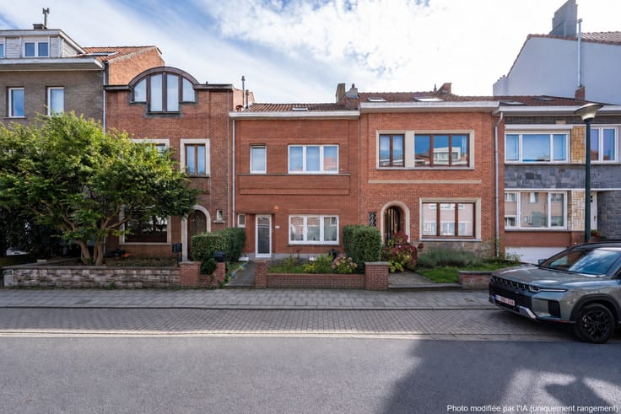
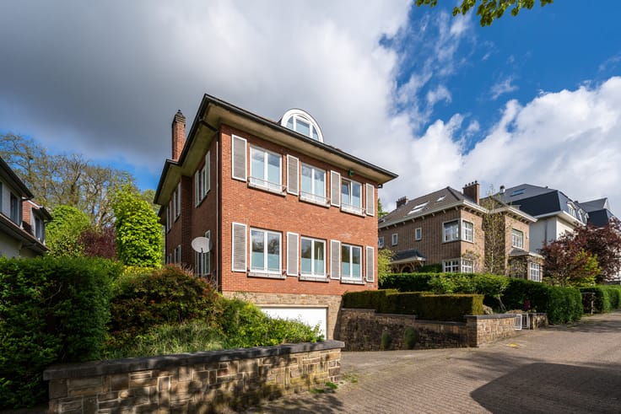
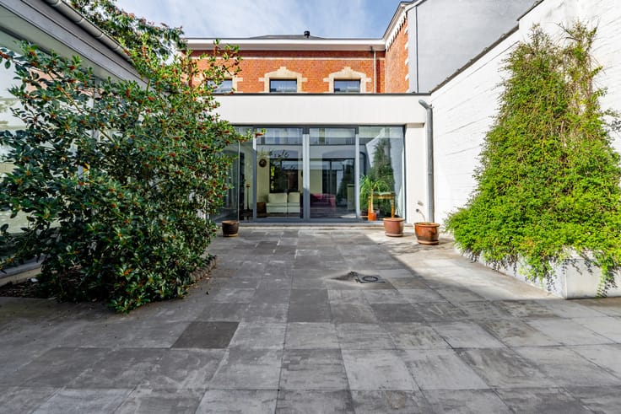
Forest, on the border with Ixelles, just a stone's throw from Forest Park with all amenities at your disposal, superb 3-fronted HOUSE (5 bedrooms/2 offices/2 bathrooms) of ±305m² built on a plot of 2a37ca, 12m wide and facing North-West. It impresses with its beautiful spaces and the charm of its carefully preserved period features, offering numerous possibilities for conversion with renovation: liberal profession, numerous bedrooms, bathrooms. The layout is as follows: On the ground floor (±75m²): entrance hall with stairway, 2 adjoining rooms with access to the North-West facing garden, kitchen, pantry, office or bedroom (±12m²), separate WC. 1st floor + mezzanine (±70m²): 2 bedrooms, laundry room, bathroom and WC on the landing. Winter garden. 2nd floor (±65m²): 2 bedrooms, bathroom and WC on the landing, kitchenette. Attic: maid's room. In the basement (±80m²): a set of healthy and spacious cellars with garage. EPC G: Exclusively with Latour & Petit.
| Available date | October 10 2026 |
|---|---|
| Construction year | 1924 |
| Number of floors | 2 |
| Building condition | To renovate |
| Immovable heritage | Not specified |
| Number of frontages | 3 |
| Covered parking spaces | 1 |
| Outdoor parking spaces | 1 |
| Asbestos certificate is available | Not specified |
| Usable floor area | 215 square meters |
|---|---|
| Living room surface | 40 square meters |
| Dining room | Yes |
| Kitchen type | Installed |
| Kitchen surface | 12 square meters |
| Bedrooms | 5 |
| Bedroom 1 surface | 19 square meters |
| Bedroom 2 surface | 19 square meters |
| Bedroom 3 surface | 17 square meters |
| Bedroom 4 surface | 17 square meters |
| Bedroom 5 surface | 10 square meters |
| Bathrooms | 2 |
| Shower rooms | 2 |
| Toilets | 2 |
| Laundry room | Yes |
| Office surface | 10 square meters |
| Office | Yes |
| Basement | Yes |
| Attic | Yes |
| Furnished | No |
| Armored door | No |
| Surface of the plot | 237 square meters |
|---|---|
| Gas, water & electricity | No |
| Garden surface | 60 square meters |
| Terrace | Yes |
| Elevator | No |
|---|---|
| Accessible for disabled people | No |
| Intercom | No |
| Secure access / alarm | Yes |
| Armored door | No |
| Visio phone | No |
| Swimming pool | No |
| Primary energy consumption | Not specified |
|---|---|
| EPC/EPC label | G |
| Renovation works mandatory | Not specified |
| Unique code EPB certificate | 20260922-Test |
| CO₂ emission | 125 kg CO₂/m² |
| Yearly theoretical total energy consumption | 622 kWh/year |
| Valid electricity inspection certificate | No |
| Summons: No judicial remedy or administrative measure imposed | Not specified |
| Valid flood certificate | Not specified |
| Heating type | Gas |
| Double glazing | No |
| Building permit | Not specified |
|---|---|
| Cadastral Plan | Not specified |
| Right of first refusal for the tenant | Not specified |
| Allotment permit | Not specified |
| Preemption right | Not specified |
| Most recent urban development zoning | Not specified |
| Flood zone type | Non flood zone |
|
P-score
|
Not specified |
|
G-score
|
Not specified |
Asked price excluding notary fees (excluding eventual registration fees)
| Price | 790000 € |
|---|---|
| Tenement building | No |
|
|
|










| Address |
Avenue de Tervueren 273/6
1150 - Sint-Pieters-Woluwe |
|---|---|
| Website |
|
| External reference | 7582240 |
Get in touch