


1690000€
7 bedrooms 480 square meters

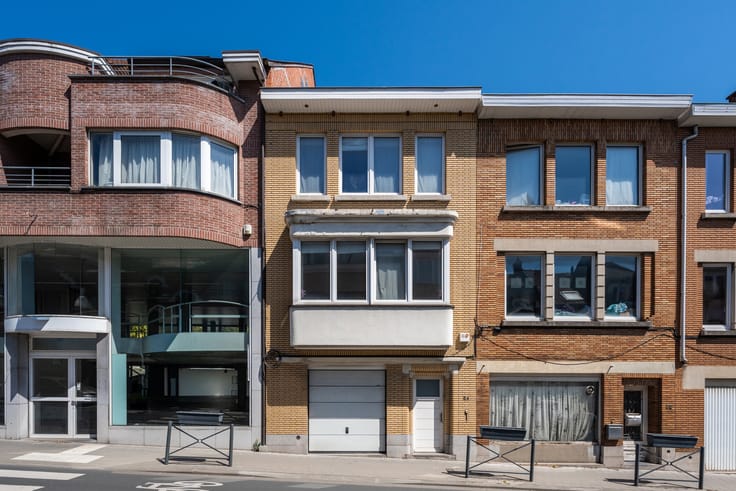
Mansion (7 Bedrooms) Just Steps from Cinquantenaire Park
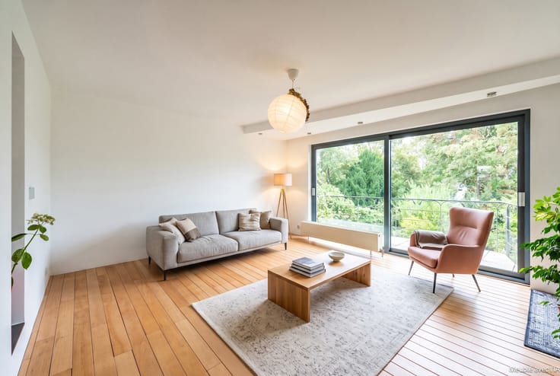
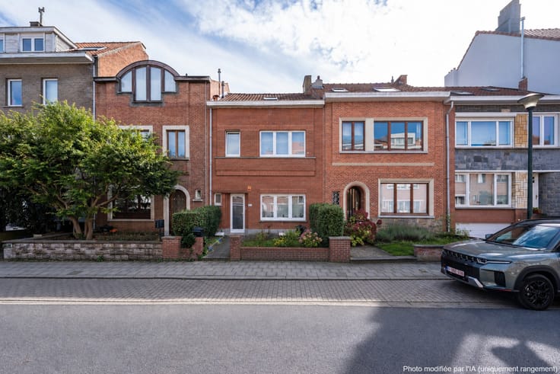
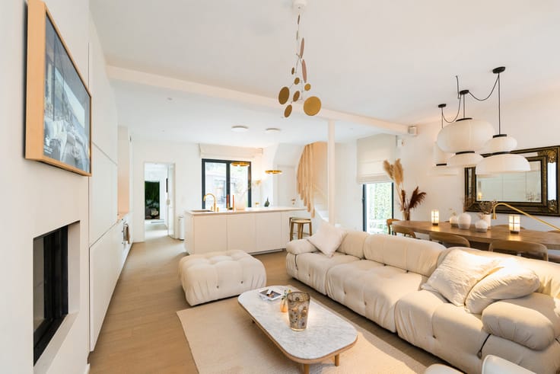
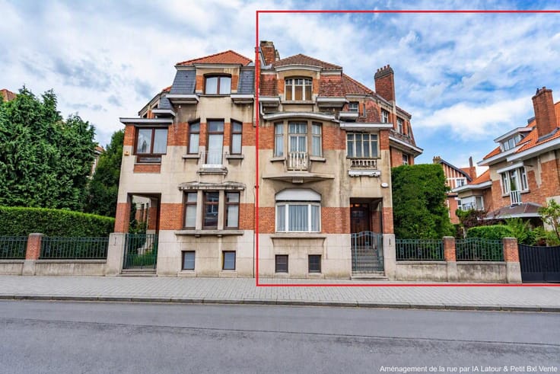
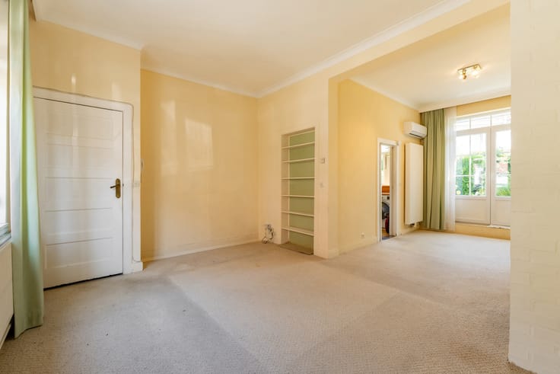
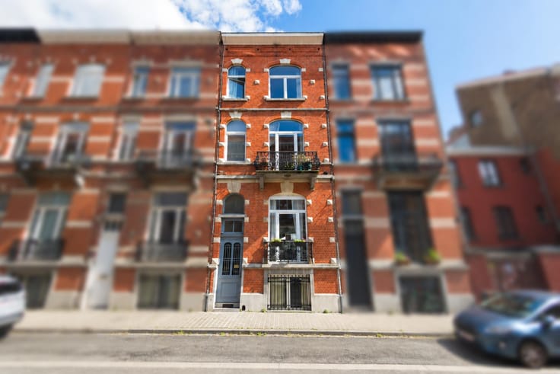
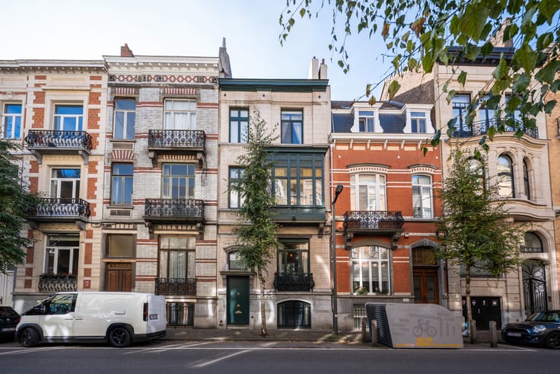
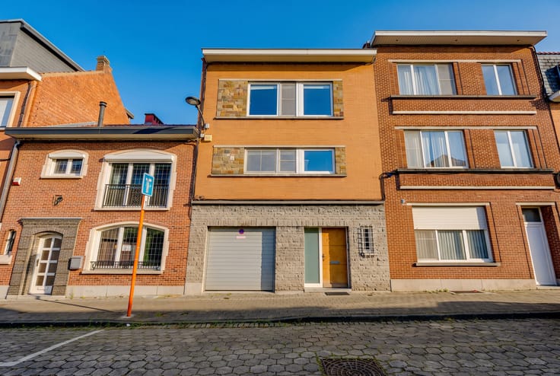
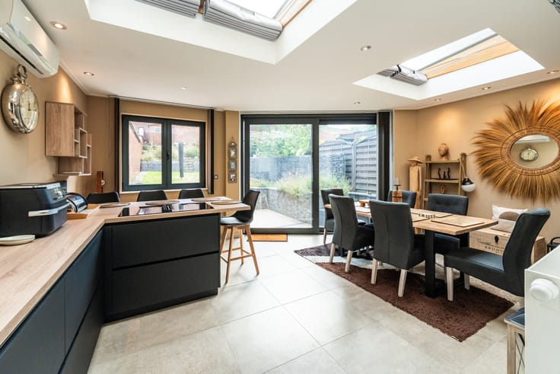
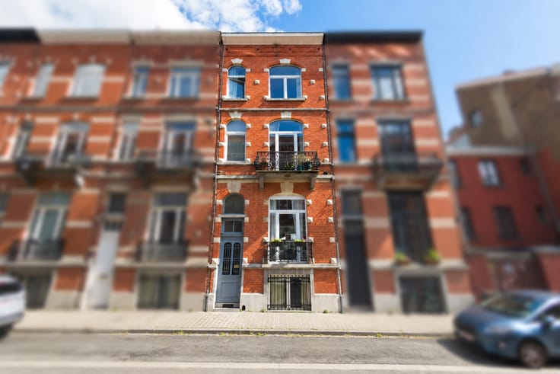
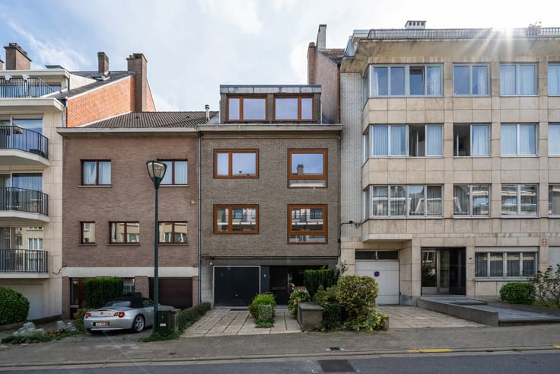
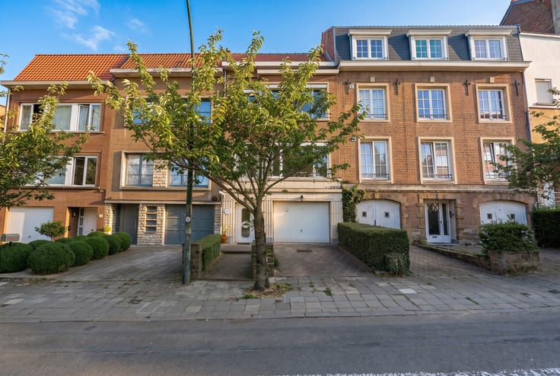
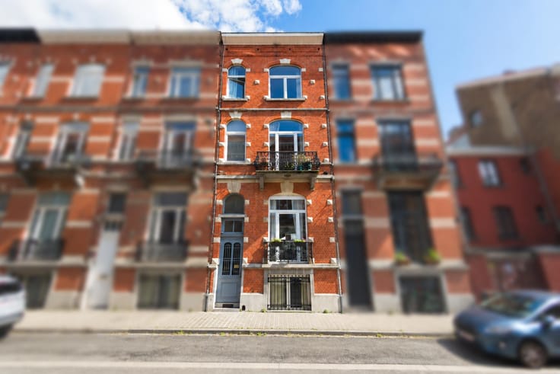
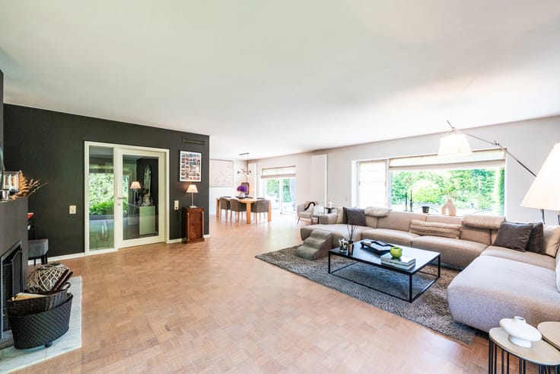
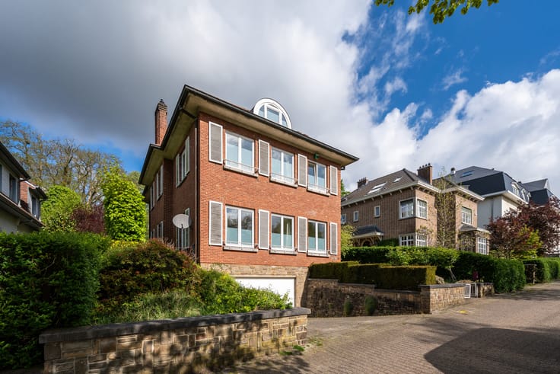
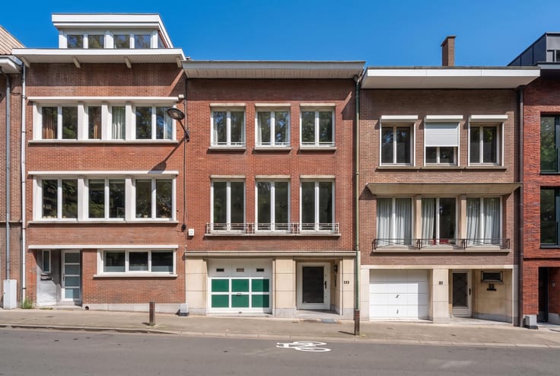
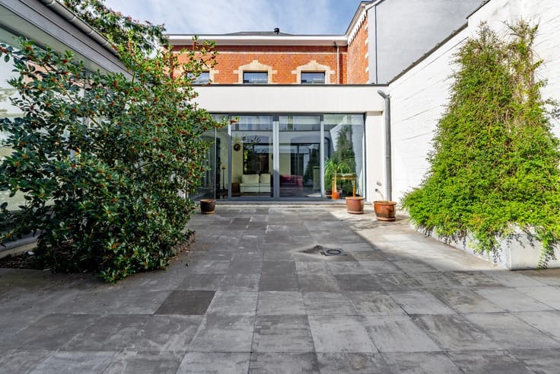
ETTERBEEK, in the immediate vicinity of the Cinquantenaire Park and the European Institutions, magnificent MANSION offering approximately 480 m² of living space (7 bedrooms/7 bathrooms/communal areas/office), set on a plot of approximately 185 m². Fully renovated in 2013, this exceptional property boasts spacious rooms, abundant natural light, an office, seven fully equipped bedrooms, each with its own private bathroom and toilet, as well as pleasant communal living areas. The property also benefits from a lift, several cellars and a large, ideally oriented terrace. A unique opportunity for investors seeking a character property with excellent rental yield potential, particularly thanks to its layout comprising seven fully equipped bedrooms and its prime location close to the European Institutions. Technical features: EPC C, 148 kWh/m²/year, double-glazed windows, gas condensing boiler and compliant electrical installation. POSSIBILITY TO ACQUIRE THE COMPANY as well. (SHARE DEAL – Indicative price for the shares: €895,000). Financial statements and company documentation available upon request. Urban planning information currently being requested. A must-see with LATOUR & PETIT!
| Construction year | 1945 |
|---|---|
| Building condition | As new |
| Immovable heritage | Not specified |
| Street frontage width | 6.65 m |
| Number of frontages | 2 |
| Surroundings type | Urban |
| Asbestos certificate is available | Not specified |
| Usable floor area | 480 square meters |
|---|---|
| Dining room | Yes |
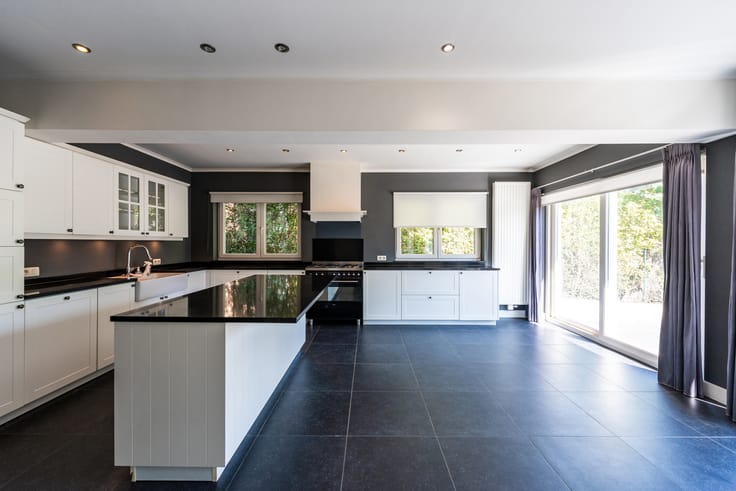
| Kitchen type | Hyper equipped |
| Bedrooms | 7 |
| Bedroom 1 surface | 27 square meters |
| Bedroom 2 surface | 27 square meters |
| Bedroom 3 surface | 41 square meters |
| Bedroom 4 surface | 17 square meters |
| Bedroom 5 surface | 21 square meters |
| Bathrooms | 7 |
| Shower rooms | 7 |
| Toilets | 7 |
| Laundry room | Yes |
| Basement | Yes |
| Attic | Yes |
| Furnished | Yes |
| Armored door | Yes |
| Surface of the plot | 185 square meters |
|---|---|
| Connection to sewer network | Connected |
| Gas, water & electricity | Yes |
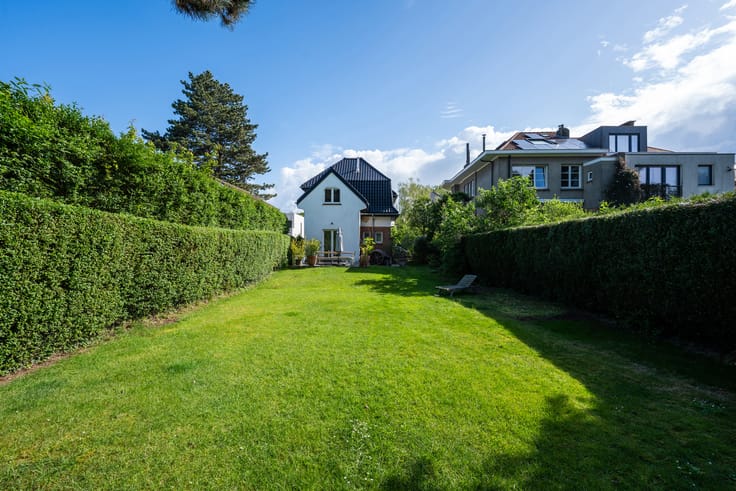
| Garden surface | 20 square meters |
| Terrace surface | 25 square meters |
| Elevator | Yes |
|---|---|
| Accessible for disabled people | No |
| Intercom | No |
| Armored door | Yes |
| Visio phone | No |
| Swimming pool | No |
| Primary energy consumption | 148 kilowatt hour per square meters |
|---|---|
| EPC/EPC label | C |
| Renovation works mandatory | Not specified |
| Unique code EPB certificate | 20181016-0000537190-01-4 |
| CO₂ emission | Not specified |
| Yearly theoretical total energy consumption | Not specified |
| Valid electricity inspection certificate | Yes |
| Summons: No judicial remedy or administrative measure imposed | Not specified |
| Valid flood certificate | Not specified |
| Heating type | Gas |
| Double glazing | Yes |
| Building permit | Not specified |
|---|---|
| Cadastral Plan | Not specified |
| Right of first refusal for the tenant | Not specified |
| Allotment permit | Not specified |
| Preemption right | Not specified |
| Most recent urban development zoning | Not specified |
| Flood zone type | Non flood zone |
|
P-score
|
Not specified |
|
G-score
|
Not specified |
Asked price excluding notary fees (excluding eventual registration fees)
| Price | 1690000 € |
|---|---|
| Tenement building | No |
|
|
|








| Address |
Avenue de Tervueren 273/6
1150 - Sint-Pieters-Woluwe |
|---|---|
| Website |
|
| External reference | 7838053 |
Get in touch