


248000€
3 bedrooms 172 square meters

House
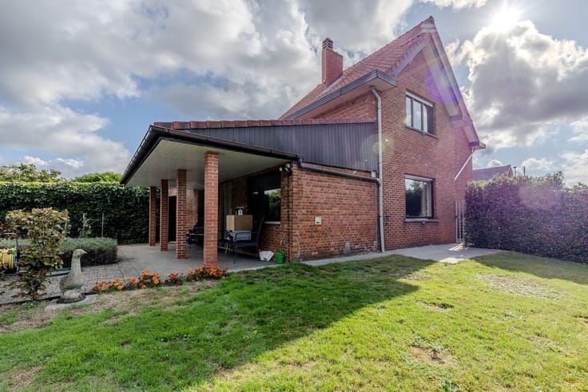
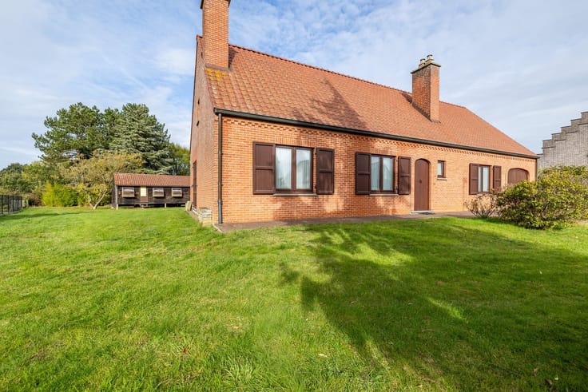
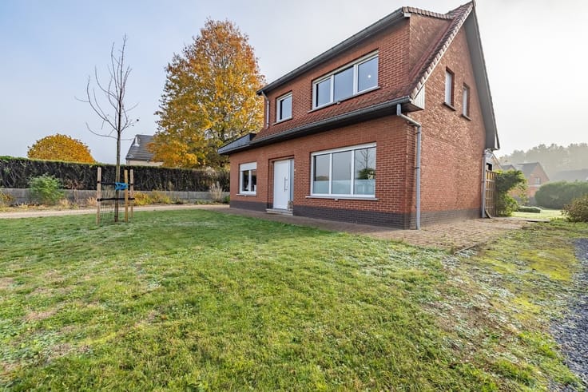
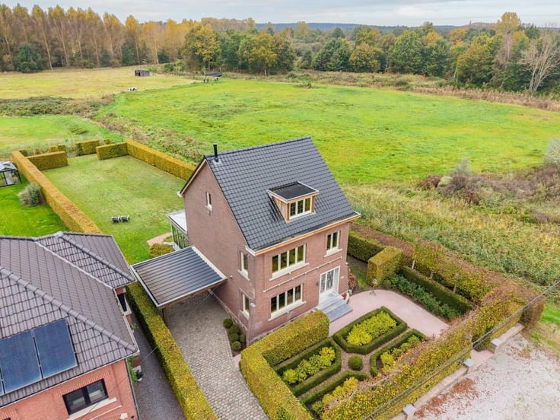
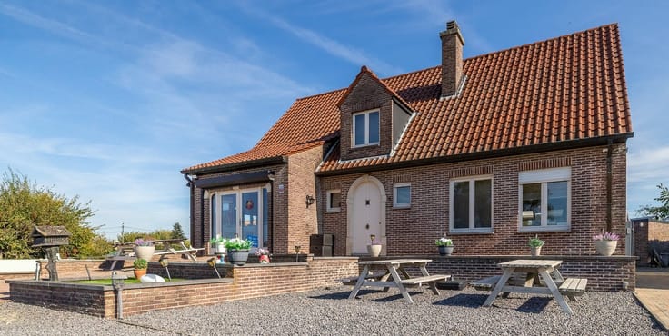
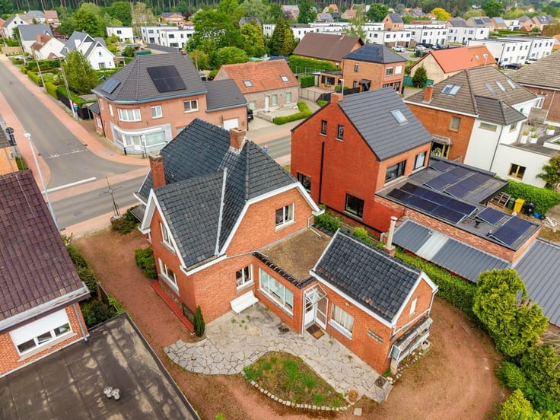
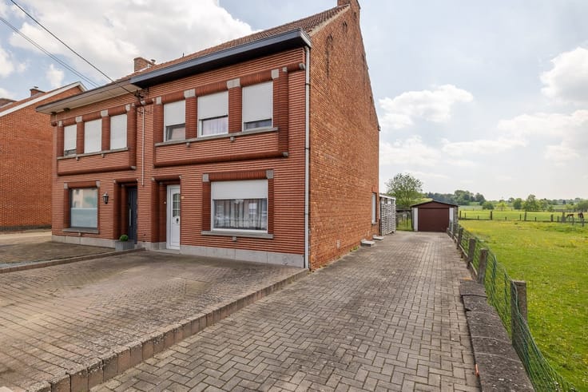
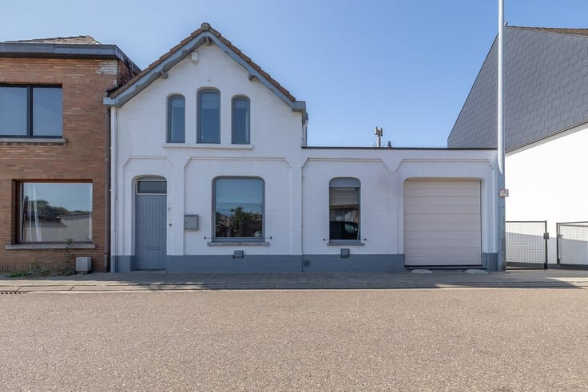
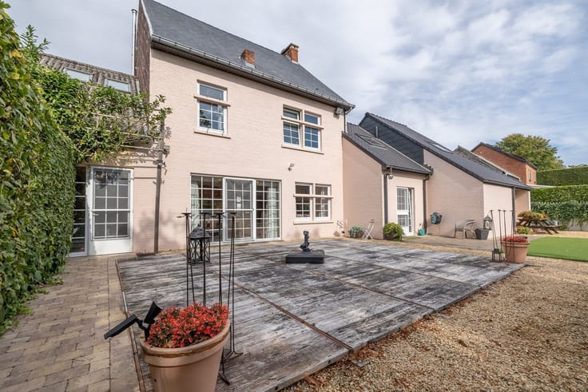
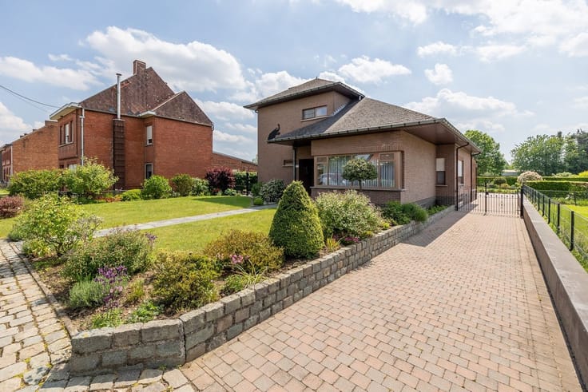
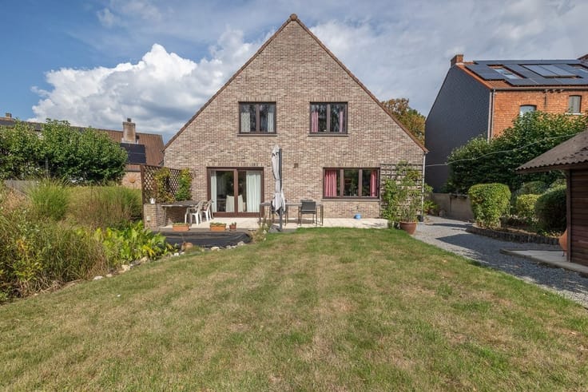
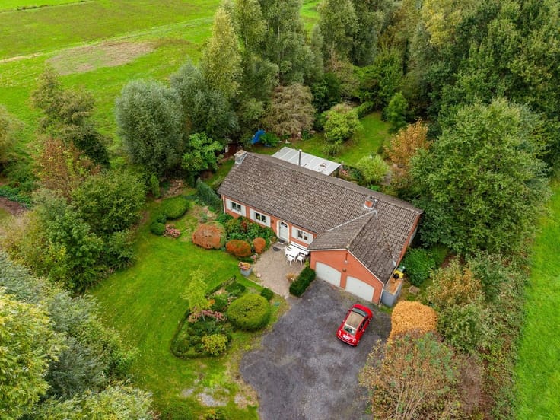
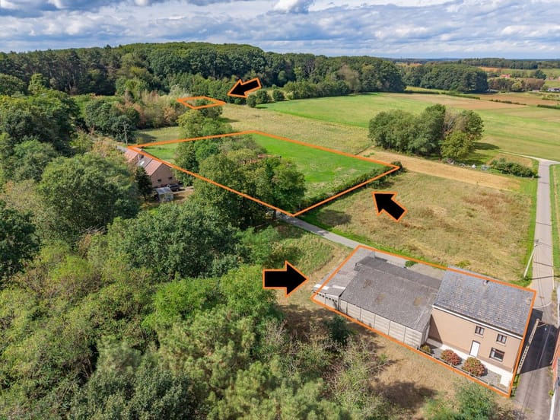
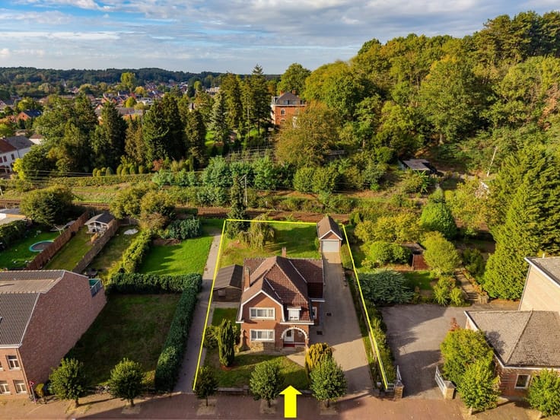
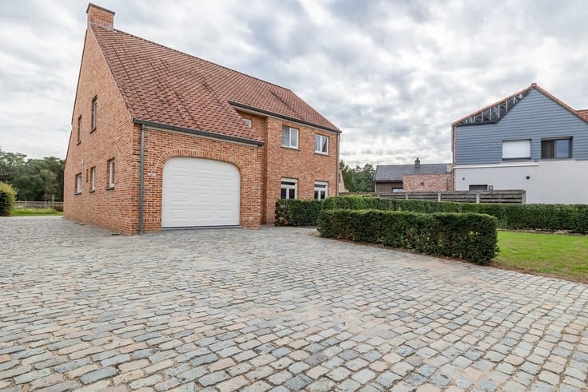
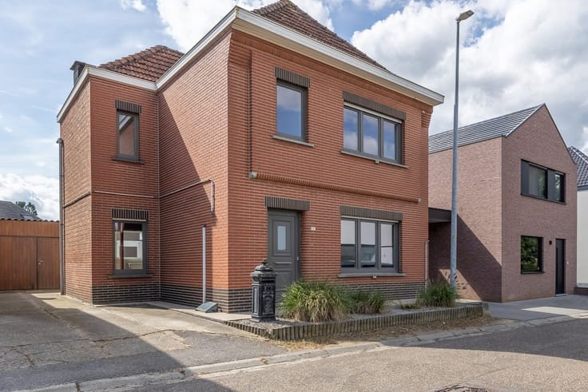
Located on a beautiful southwest-facing lot of 8a 90ca, this home offers a surprising number of possibilities. The home dates from the period after World War I but has undergone several significant renovations over the years. It’s an interesting property for those who’d like to customize a home to their liking without necessarily having to undertake major structural work. A key advantage is its excellent accessibility. From Miskruisstraat, you’ll enjoy good access to the nearby E314, making the wider region easily accessible. This makes the home well worth a look for anyone seeking a quiet, rural lifestyle but who regularly needs to hit the road for work or other travel. Upon entering the home, you’ll find yourself in the living area, followed by the dining area and kitchen. The ground floor also features a practical storage room and the bathroom. The home has a pleasant, traditional layout that still offers plenty of opportunities to customize it according to your own living preferences. There are currently two bedrooms on the first floor. One of these rooms can be reconfigured, allowing for the creation of three bedrooms. The attic is accessible via a fixed staircase and offers additional possibilities for conversion into extra room(s), a hobby room, or an office. From an energy efficiency perspective, the property is also more promising than the current EPC rating of F might suggest at first glance. For example, the windows have already been replaced with high-efficiency glazing, most of the exterior walls have been insulated, and the roof has also been insulated. A major reason for the current F rating is the lack of central heating. According to the available EPC simulation, installing heating via air conditioners or heat pumps in the various rooms could already make a significant difference and bring the home closer to a B rating. You can view the simulation of this on our website. Outside, you can fully enjoy the recently installed patio cover, which provides a lovely, sheltered spot to enjoy the garden. In addition, there is a separate storage room and a garage. With a few targeted renovations, this home can be transformed into a comfortable multi-bedroom family home with significantly improved energy efficiency. For more information and to schedule a visit, contact www.lissens.be
| Construction year | 1930 |
|---|---|
| Building condition | To be done up |
| Immovable heritage | Not specified |
| Number of frontages | 4 |
| Covered parking spaces | 1 |
| Asbestos certificate is available | Not specified |
| Usable floor area | 172 square meters |
|---|---|
| How many fireplaces? | 1 |
| Kitchen type | Installed |
| Bedrooms | 3 |
| Dressing room | No |
| Bathrooms | 1 |
| Toilets | 1 |
| Professional space | No |
| Basement | Yes |
| Attic | Yes |
| Furnished | No |
| Armored door | No |
| Surface of the plot | 890 square meters |
|---|---|
| Gas, water & electricity | No |
| Terrace | Yes |
| Terrace orientation | South West |
| Primary energy consumption | 572 kilowatt hour per square meters |
|---|---|
| EPC/EPC label | F |
| Renovation works mandatory | Yes |
| Unique code EPB certificate | 20261106-0003992605-RES-1 |
| CO₂ emission | Not specified |
| Yearly theoretical total energy consumption | Not specified |
| Valid electricity inspection certificate | No |
| Conformity certification for fuel tanks | Not specified |
| Summons: No judicial remedy or administrative measure imposed | Not specified |
|
Flemish register of measures consulted
|
Not specified |
| Valid flood certificate | No |
| Heat pump | No |
| Double glazing | Yes |
| Building permit | Yes |
|---|---|
| Cadastral Plan | Not specified |
| Right of first refusal for the tenant | Not specified |
| Allotment permit | No |
| Preemption right | No |
| Proceedings for breach of planning regulations | No |
| Most recent urban development zoning | |
| Flood zone type | Non flood zone |
|
P-score
|
B |
|
G-score
|
B |
| Latest land use designation | Living area (residential, urban or rural) |
Asked price excluding notary fees (excluding eventual registration fees)
| Price | 248000 € |
|---|---|
| Cadastral income | 466 € |
| Tenement building | No |
|
|
|





| Address |
Basilieklaan 77
3270 - Scherpenheuvel |
|---|---|
| Website |
|
| External reference | 8219 - 150893 |
Get in touch