


265000€
3 bedrooms 99 square meters

House
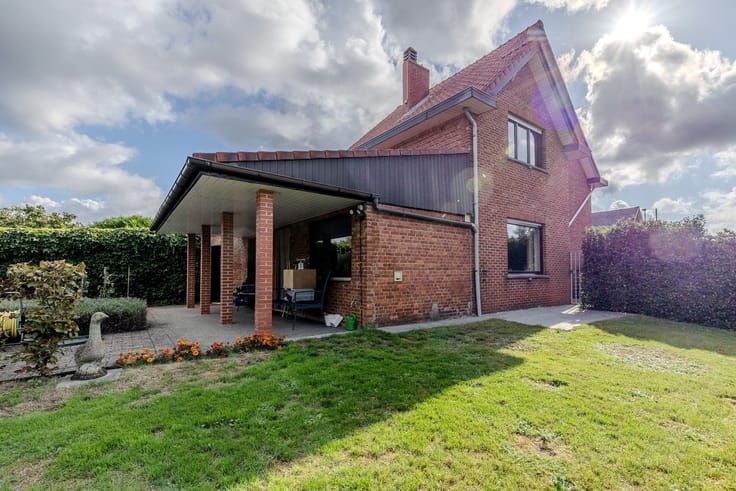
A move-in-ready home in a quiet location near the Merode Woods, featuring updated, code-compliant electrical wiring.
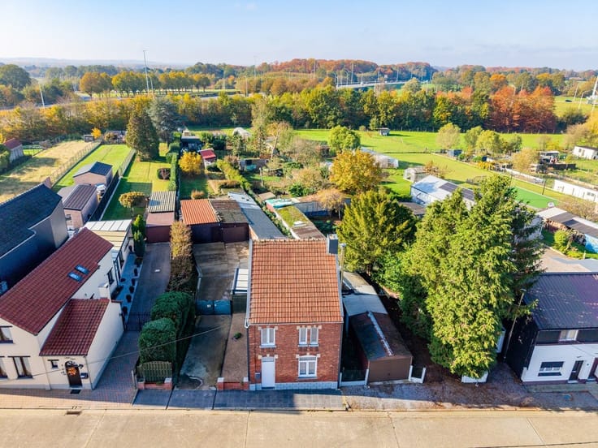
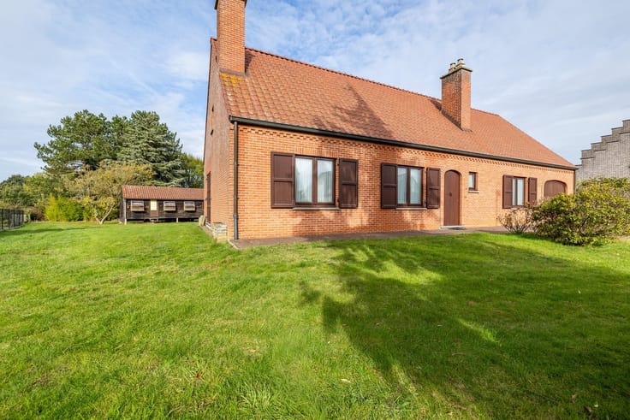
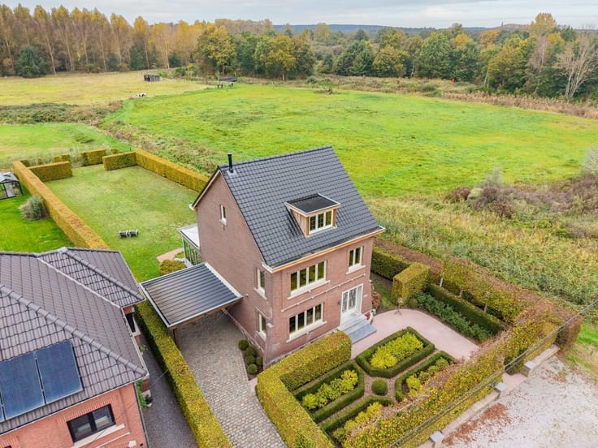
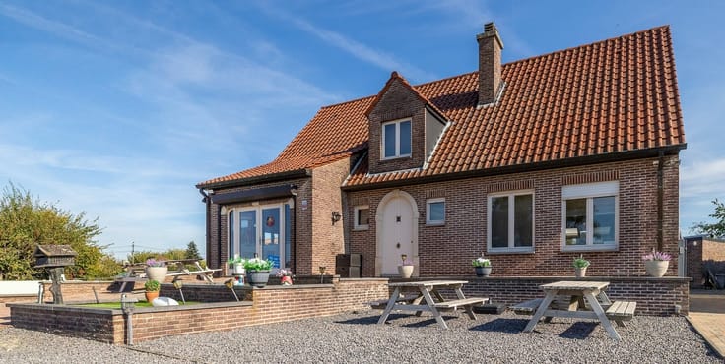
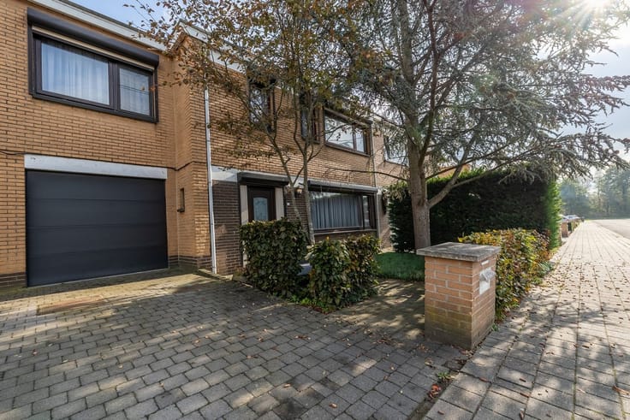
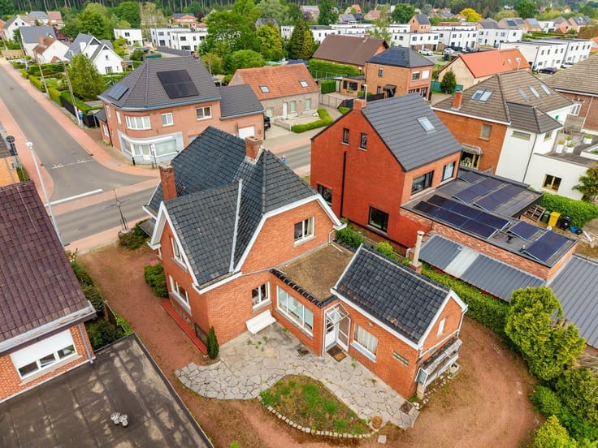
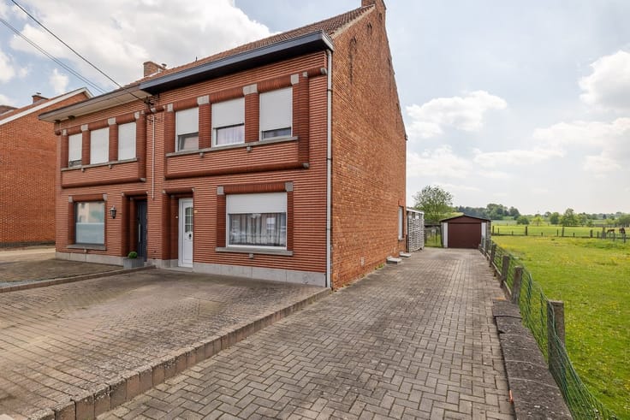
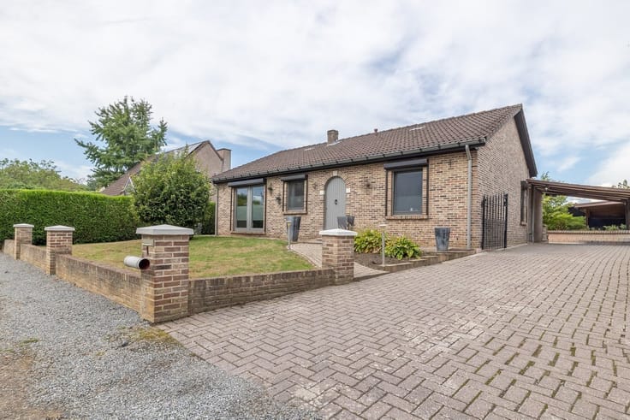
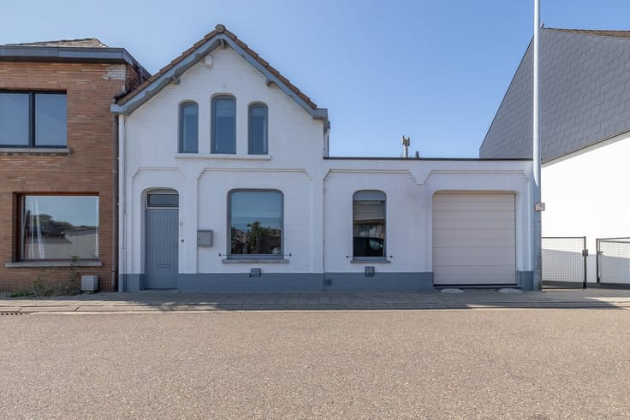
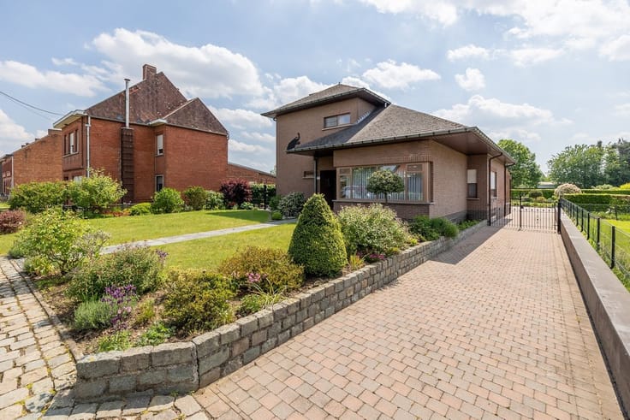
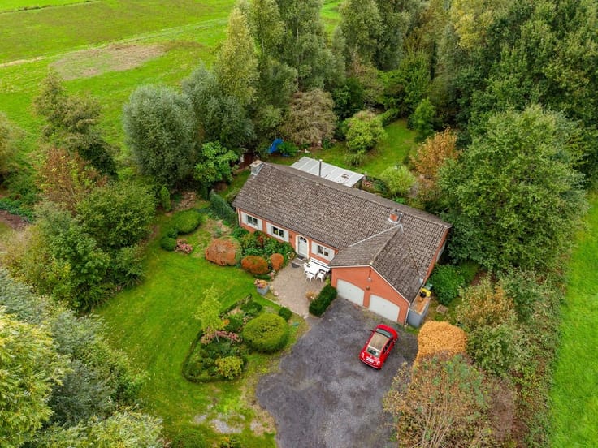
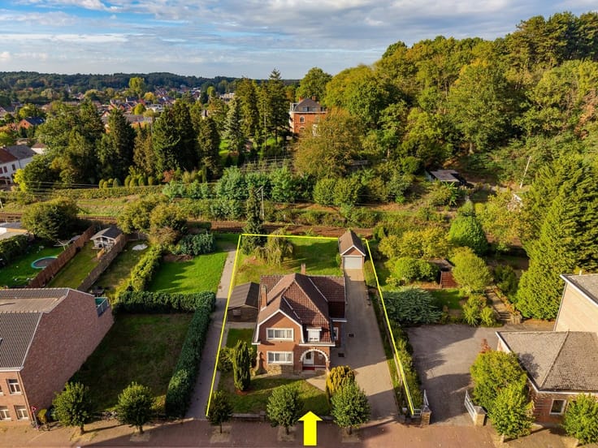
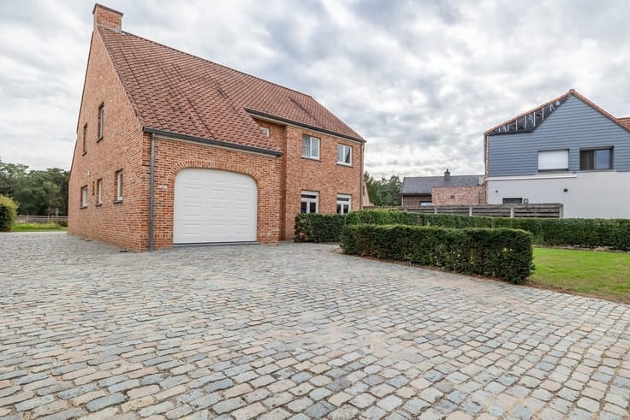
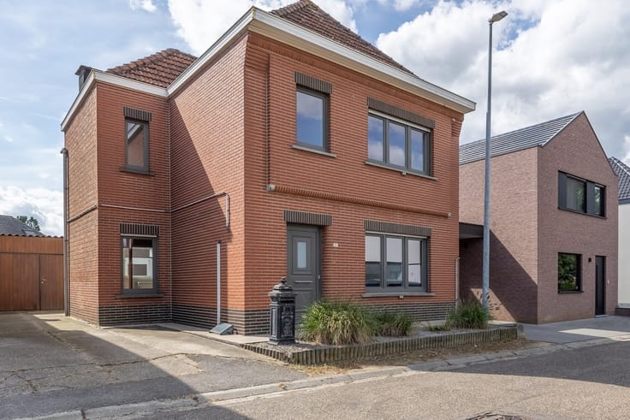
In a quiet location in Okselaar, close to the expansive Merode Woods, you’ll find this well-maintained, move-in-ready home with a garden, private driveway, and practical outbuildings.
The home has been primarily refreshed on the inside in recent years and now offers pleasant and well-maintained living comfort. The electrical system has been updated and is up to code. The front and back doors were also recently replaced. The bathroom has been renovated, and the living areas are neatly finished, allowing you to move in right away without the need for major interior renovations.
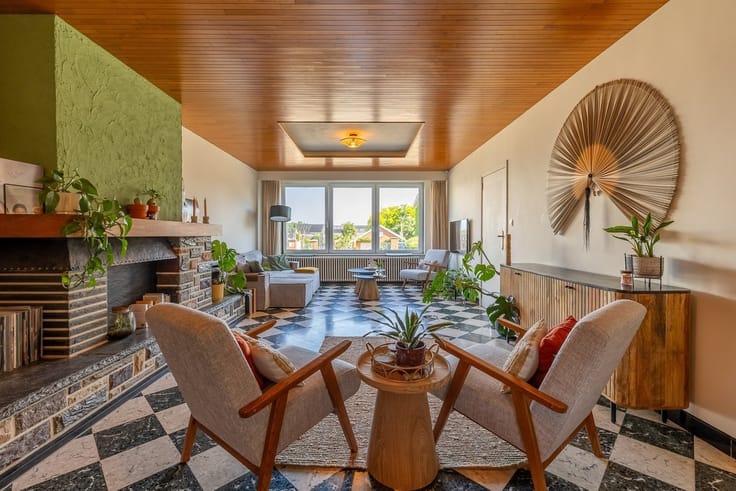
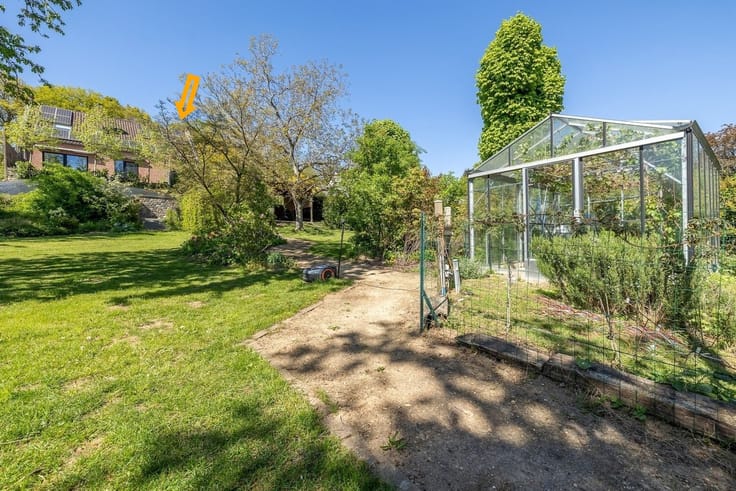
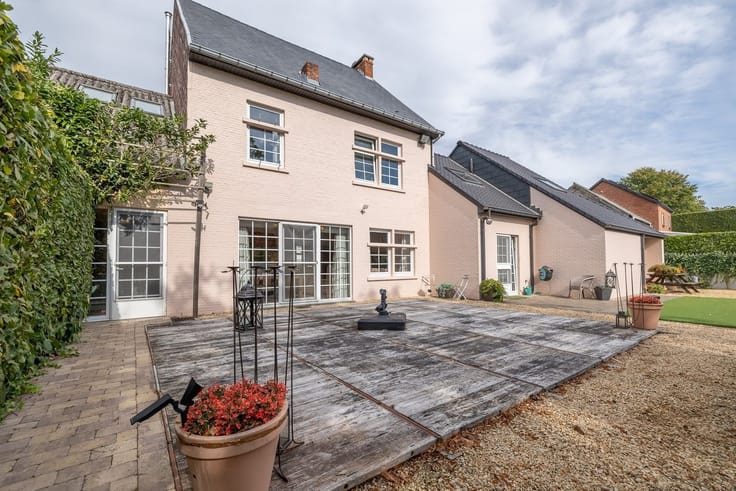
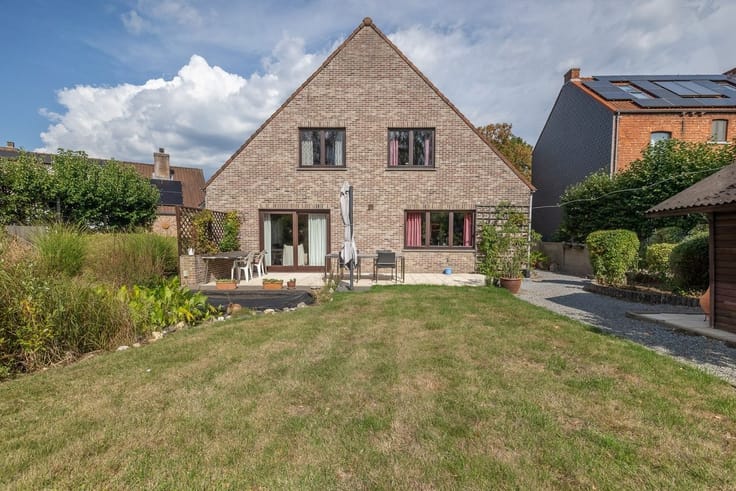
The home features three bedrooms—one on the ground floor—a cozy living area, a functional kitchen, a renovated bathroom, and ample storage space. At the rear, the garden and the recently installed louvered canopy provide additional outdoor comfort.
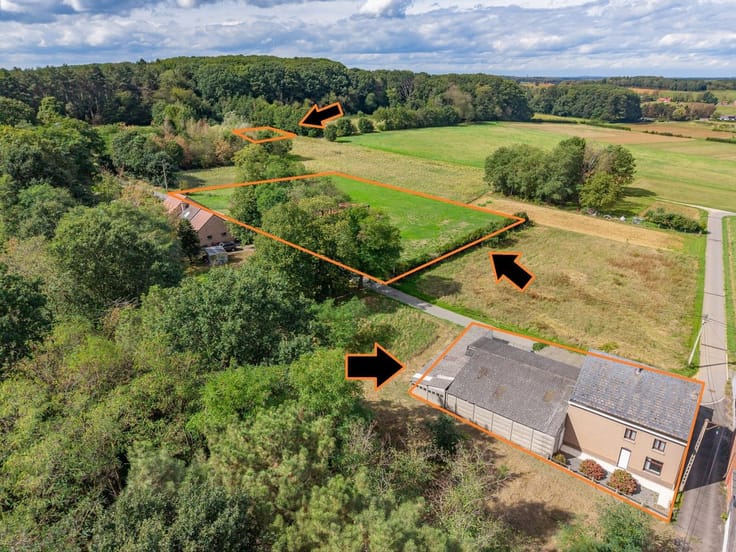
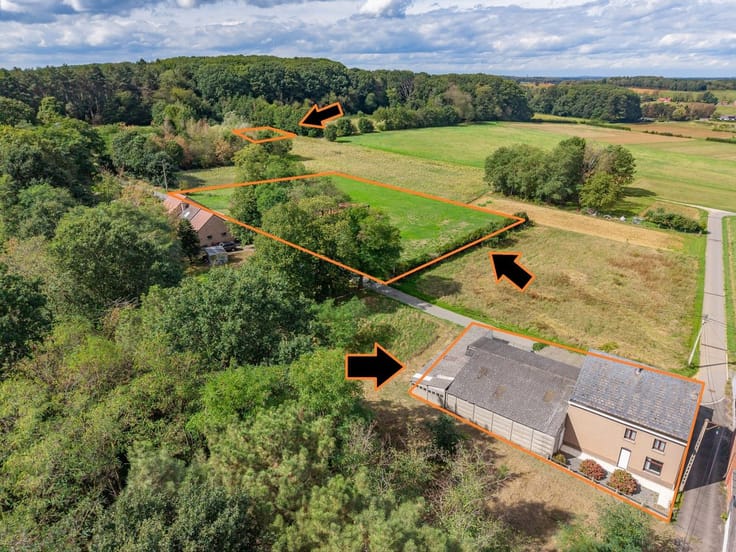
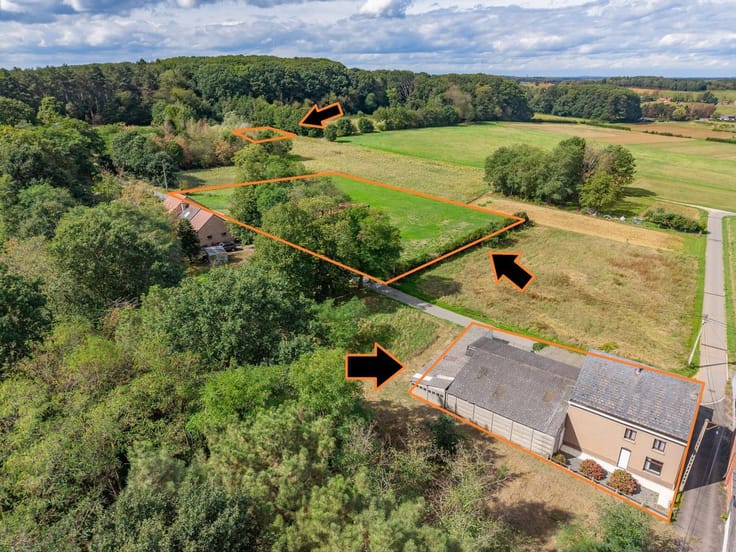
The location is a major asset: a quiet setting, yet easily accessible and a short distance from the Merode Woods—ideal for those who enjoy hiking, biking, and nature.
A well-maintained home for those primarily looking for a move-in-ready interior and a green, peaceful living environment.
Would you like to explore this property for yourself? Contact Lissens Real Estate Consulting for additional information or to schedule an on-site visit.
| Construction year | 1969 |
|---|---|
| Building condition | Good |
| Immovable heritage | Not specified |
| Street frontage width | 10 m |
| Number of frontages | 4 |
| Outdoor parking spaces | 2 |
| Asbestos certificate is available | Yes |
| Usable floor area | 99 square meters |
|---|---|
| Living room surface | 25 square meters |
| Kitchen type | Semi equipped |
| Bedrooms | 3 |
| Dressing room | No |
| Bathrooms | 1 |
| Toilets | 1 |
| Professional space | No |
| Attic | Yes |
| Furnished | No |
| Armored door | No |
| Surface of the plot | 697 square meters |
|---|---|
| Width of the lot on the street | meters |
| Gas, water & electricity | No |
| Primary energy consumption | 641 kilowatt hour per square meters |
|---|---|
| EPC/EPC label | F |
| Renovation works mandatory | Yes |
| Unique code EPB certificate | 20190225-0002135900-RES-1 |
| CO₂ emission | Not specified |
| Yearly theoretical total energy consumption | Not specified |
| Valid electricity inspection certificate | Yes |
| Conformity certification for fuel tanks | Yes, conform |
| Summons: No judicial remedy or administrative measure imposed | Not specified |
|
Flemish register of measures consulted
|
Yes |
| Valid flood certificate | No |
| Heating type | Fuel oil |
| Heat pump | No |
| Double glazing | Yes |
| Building permit | Yes |
|---|---|
| Cadastral Plan | Not specified |
| Right of first refusal for the tenant | Not specified |
| Allotment permit | No |
| Preemption right | No |
| Most recent urban development zoning | |
| Flood zone type | Non flood zone |
|
P-score
|
A |
|
G-score
|
A |
| Latest land use designation | Living area (residential, urban or rural) |
Asked price excluding notary fees (excluding eventual registration fees)
| Price | 265000 € |
|---|---|
| Tenement building | No |
|
|
|





| Address |
Basilieklaan 77
3270 - Scherpenheuvel |
|---|---|
| Website |
|
| External reference | 8223 - 150895 |
Get in touch