
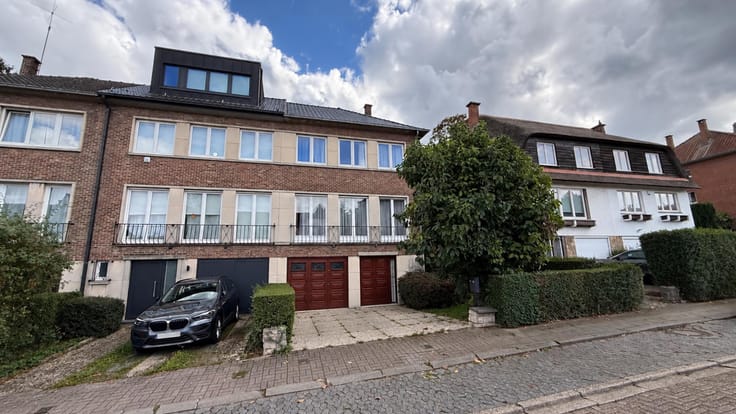


365000€
3 bedrooms 138 square meters

VILVOORDE – 3-BEDROOM HOUSE 138 SQM – GARDEN
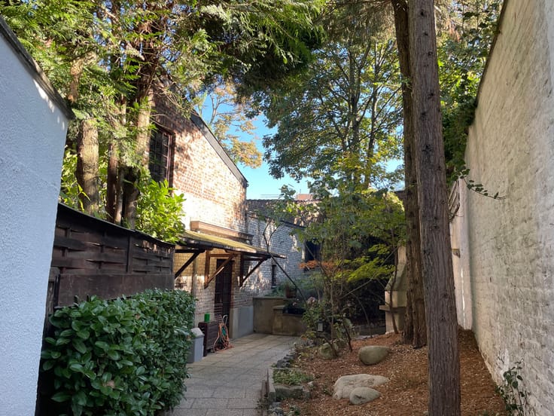
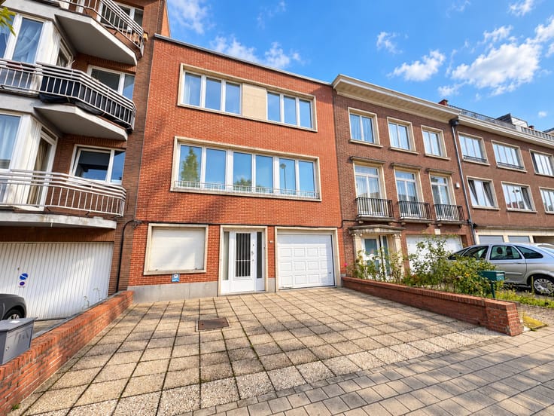
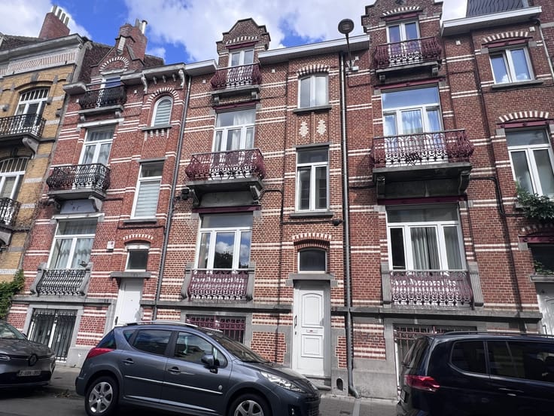
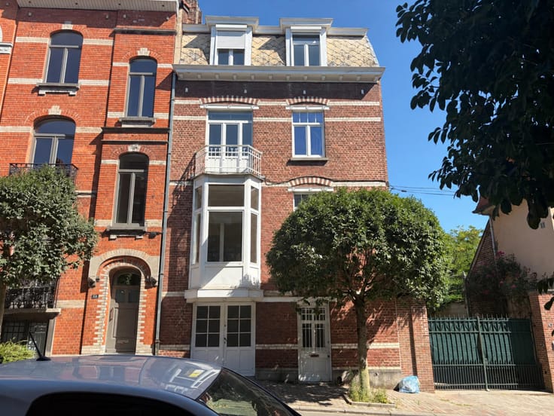
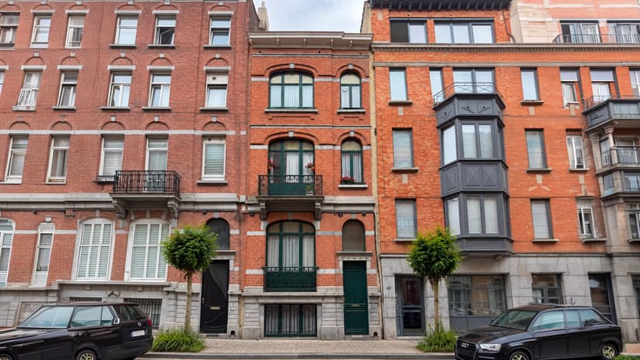
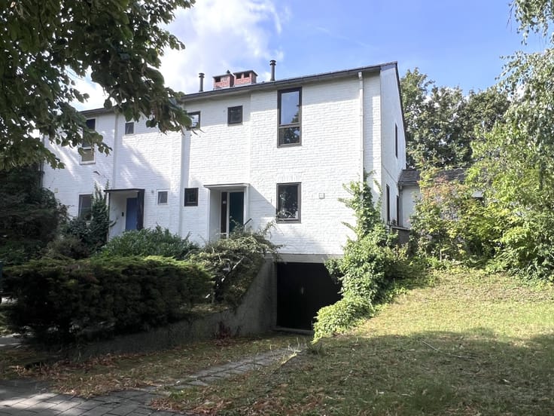
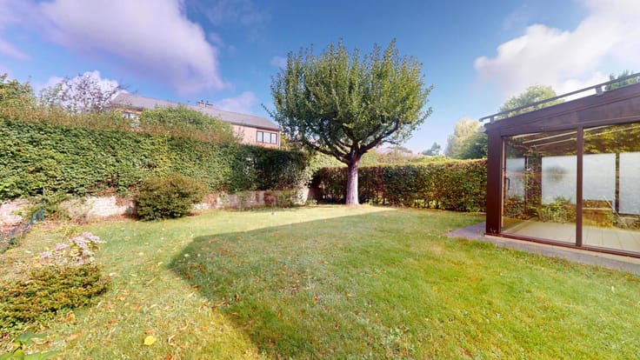
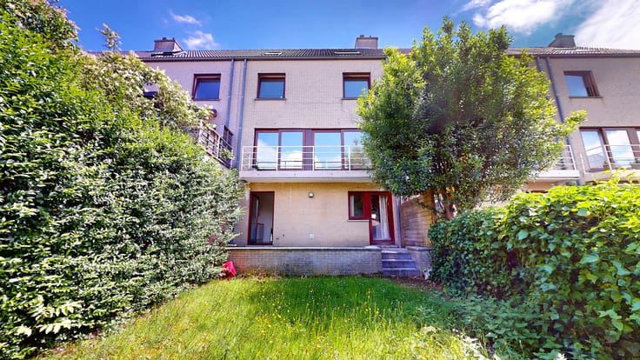
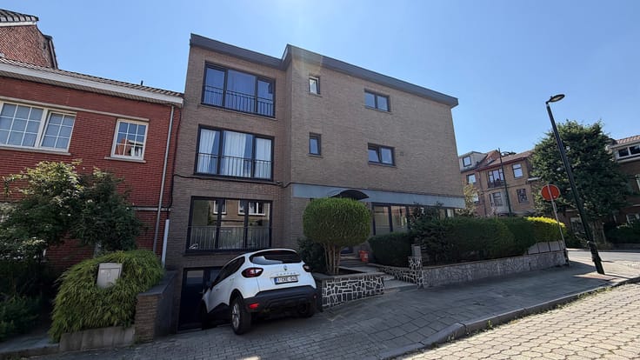
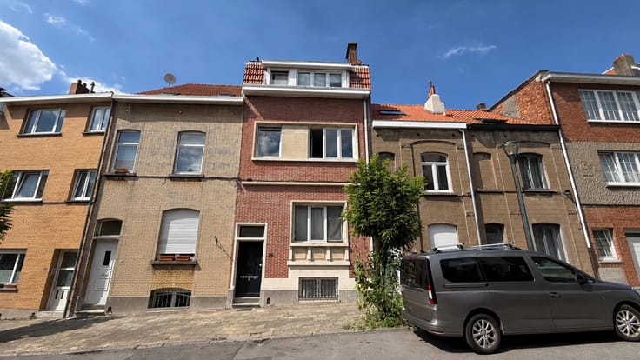
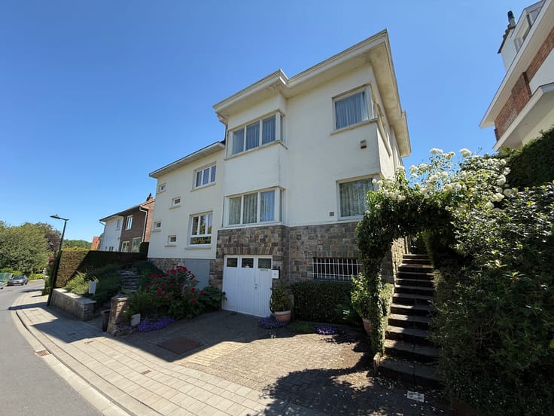
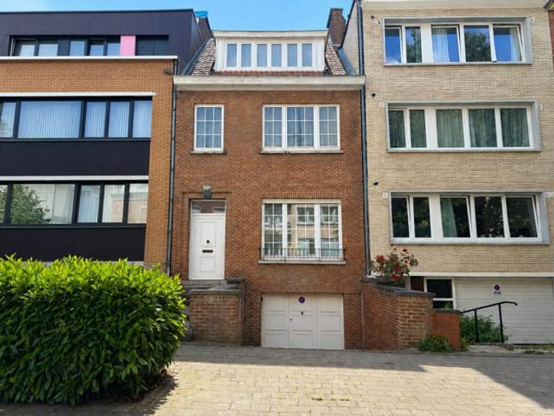
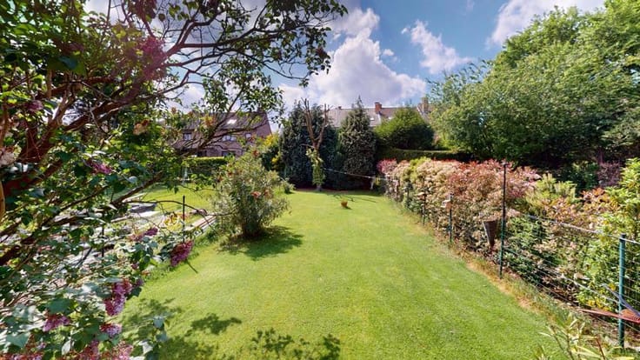
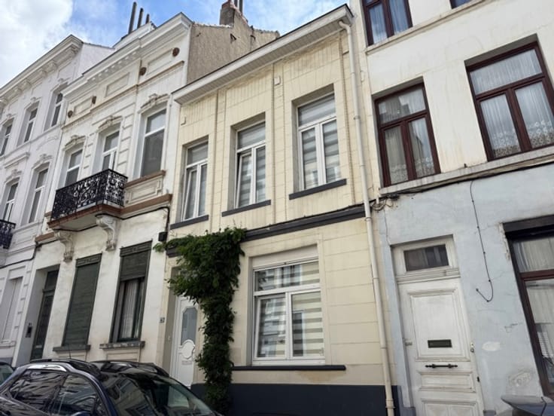
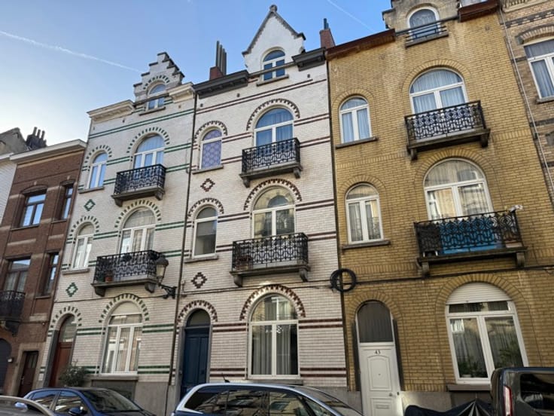
EXPERTISSIMMO is pleased to present, in Vilvoorde (Centre), a stone’s throw from the town centre, the railway station and local shops, a charming detached house with a floor area of approximately 138m² (PEB values). It comprises 3 bedrooms and a superb, sunny garden. The property is laid out as follows:
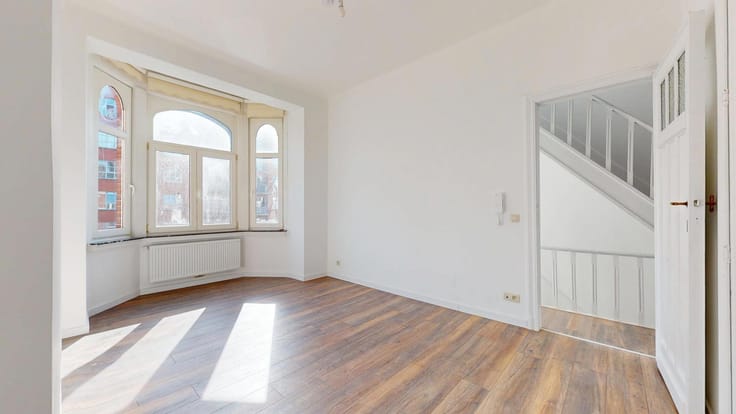
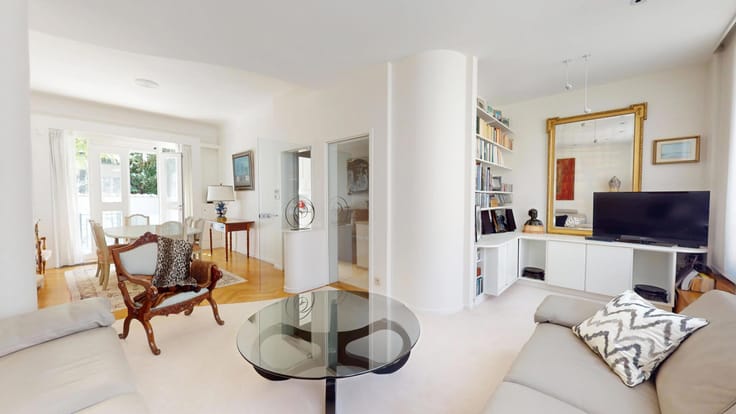
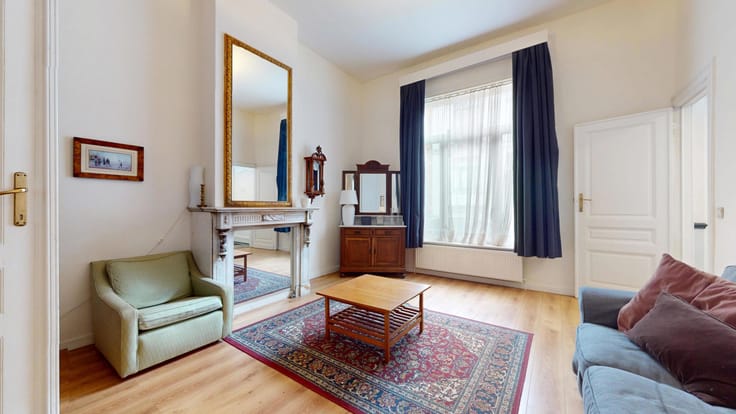
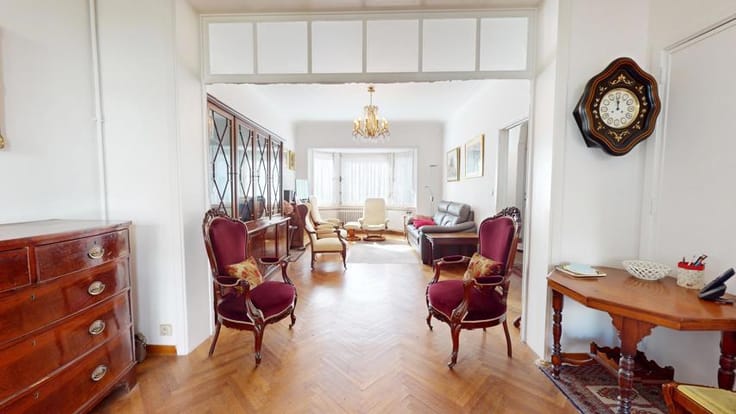
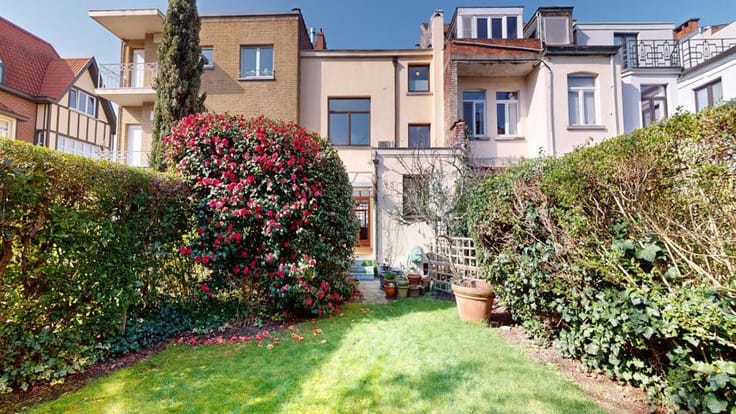
GROUND FLOOR: Entrance hall – Living room (open fire) – Dining room with open-plan kitchen – Garden of approximately 35m², facing west/north-west – Toilet – Access to the cellar
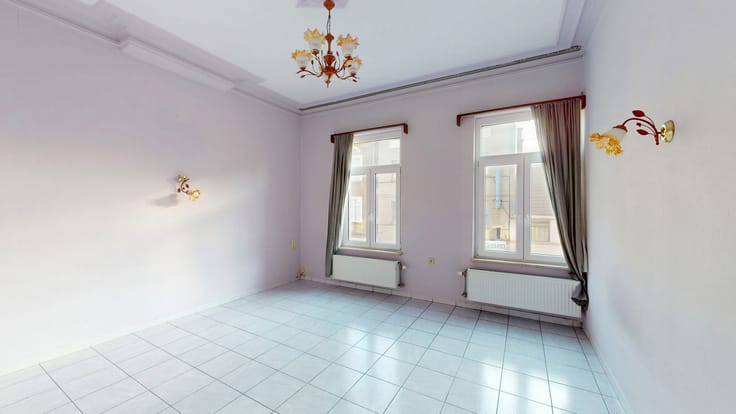
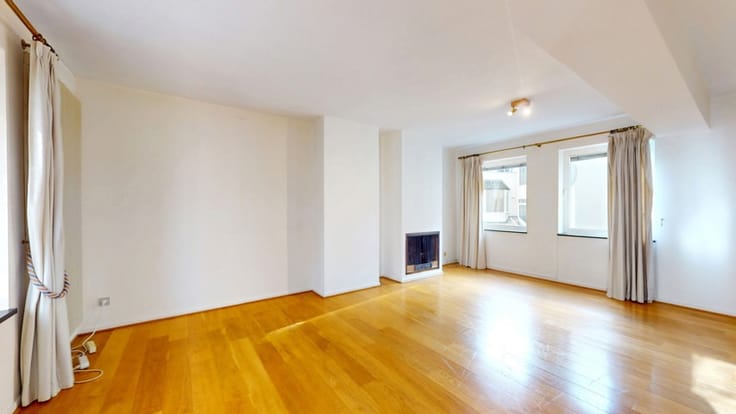
FIRST FLOOR: Landing – 1 bedroom (approx. 17m²) and bathroom with shower and bath
SECOND FLOOR: Landing – 2 bedrooms (approx. 17 m² & approx. 9 m²)
CELLAR: Cellar/utility room (approx. 13 m²)
ENERGY: Gas boiler – 2 wooden window frames – Electricity up to standard – PEB rating C
MISCELLANEOUS: Option to rent a bicycle storage space (€25/month), Alarm, Cambio bike-sharing station nearby. AVAILABILITY: Immediate
PRICE: €365,000. The owner reserves the right to accept or reject any offer. Planning information and asbestos certificate available on our website. Information provided for guidance only and is not contractually binding.
Enquiries and viewings: 02/646 88 10.
------VIRTUAL TOUR: https://my.matterport.com/show/?m=6F7UsSLyaFZ ------
| Construction year | 1933 |
|---|---|
| Number of floors | 2 |
| Building condition | Good |
| Immovable heritage | Not specified |
| Number of frontages | 2 |
| Surroundings type | Isolated |
| Virtual visit |
|
| Asbestos certificate is available | Yes |
| Usable floor area | 138 square meters |
|---|---|
| Living room surface | 22 square meters |
| Dining room | Yes |
| Kitchen type | Installed |
| Kitchen surface | 21 square meters |
| Bedrooms | 3 |
| Bedroom 1 surface | 17 square meters |
| Bedroom 2 surface | 15 square meters |
| Bedroom 3 surface | 8 square meters |
| Bathrooms | 1 |
| Shower rooms | 9 |
| Toilets | 2 |
| Laundry room | Yes |
| Basement | Yes |
| Attic | Yes |
| Furnished | No |
| Surface of the plot | 112 square meters |
|---|---|
| Connection to sewer network | Connected |
| Gas, water & electricity | Yes |
| Garden surface | 35 square meters |
| Terrace surface | 5 square meters |
| Elevator | No |
|---|---|
| Accessible for disabled people | No |
| Secure access / alarm | Yes |
| Swimming pool | No |
| Primary energy consumption | 269 kilowatt hour per square meters |
|---|---|
| EPC/EPC label | C |
| Renovation works mandatory | No |
| Unique code EPB certificate | 20241205-0003469812 |
| CO₂ emission | 6296 kg CO₂/m² |
| Yearly theoretical total energy consumption | 33227 kWh/year |
| Valid electricity inspection certificate | Yes |
| Summons: No judicial remedy or administrative measure imposed | Not specified |
|
Flemish register of measures consulted
|
Not specified |
| Valid flood certificate | Not specified |
| Heating type | Gas |
| Thermic solar panels | No |
| Double glazing | Yes |
| Building permit | Not specified |
|---|---|
| Cadastral Plan | Not specified |
| Right of first refusal for the tenant | Not specified |
| Allotment permit | Not specified |
| Preemption right | Not specified |
| Most recent urban development zoning | Not specified |
|
P-score
|
Not specified |
|
G-score
|
Not specified |
Asked price excluding notary fees (excluding eventual registration fees)
| Price | 365000 € |
|---|---|
| Tenement building | No |
|
|
|





| Address |
Avenue des Cerisiers, 212
1200 - Woluwe-St-Lambert |
|---|---|
| Website |
|
| External reference | 7836315 |
Get in touch