


450000€
6 bedrooms 265 square meters

SCHAERBEEK - MAISON 6 CHAMBRES
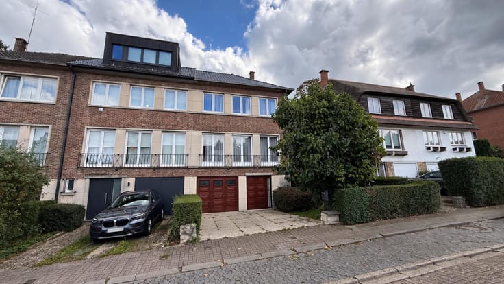
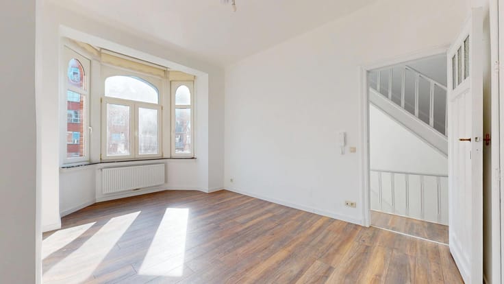
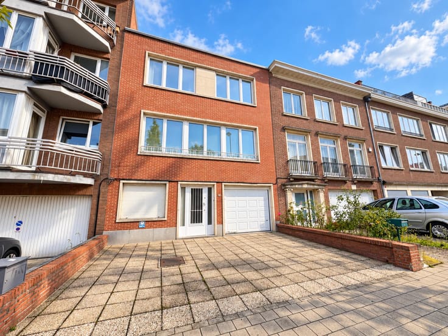
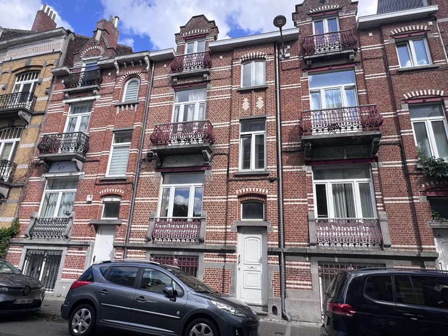
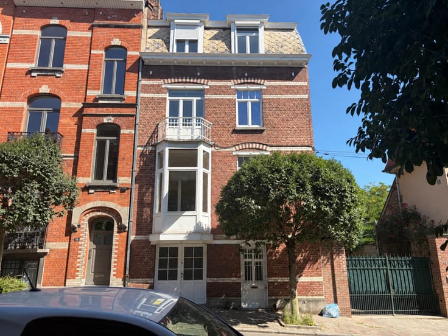
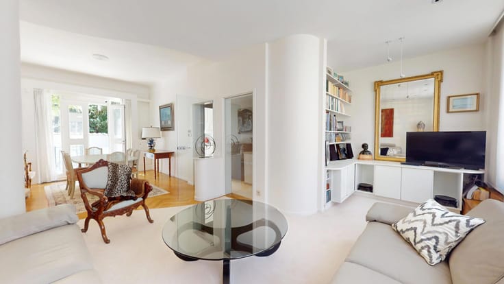
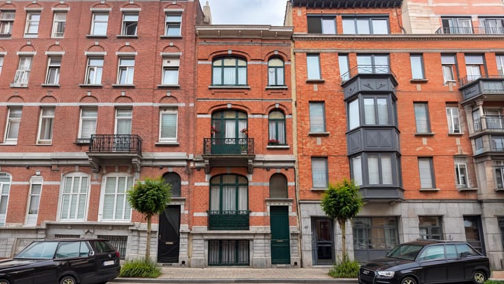
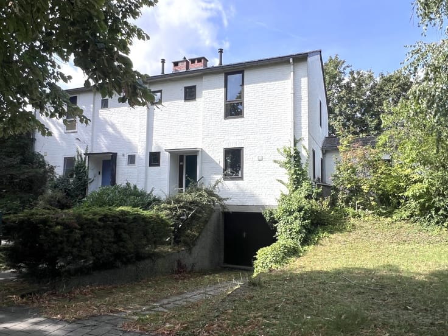
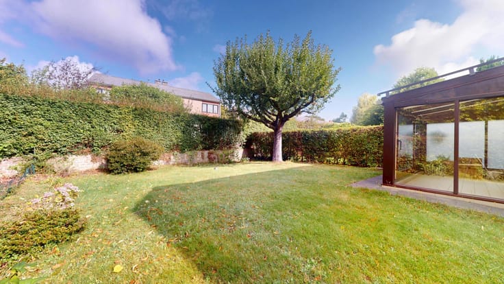
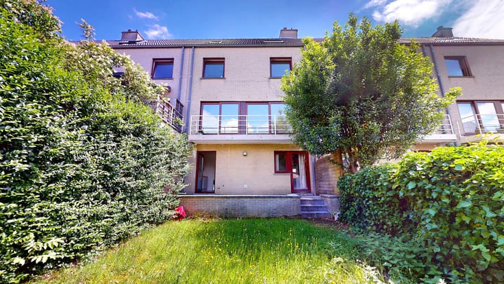
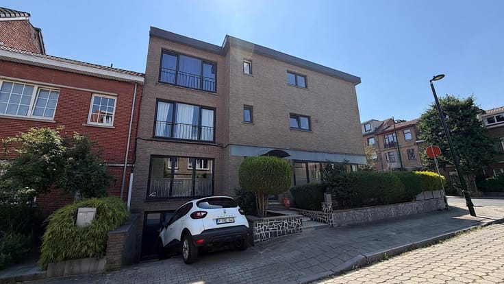
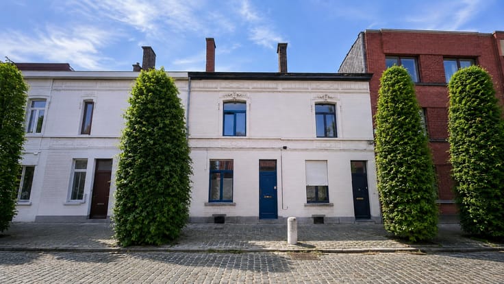
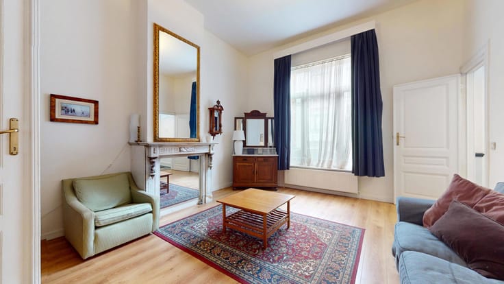
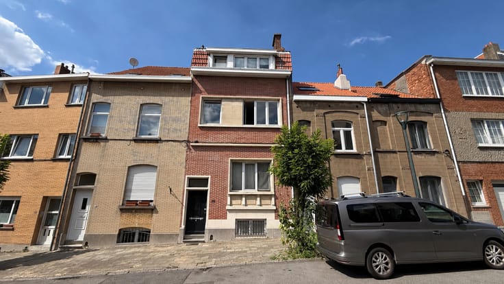
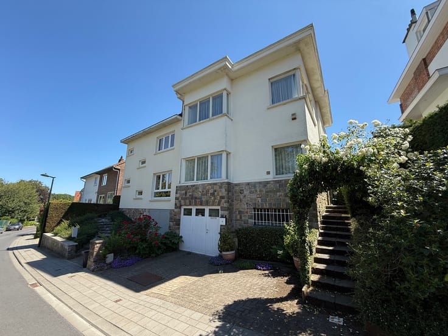
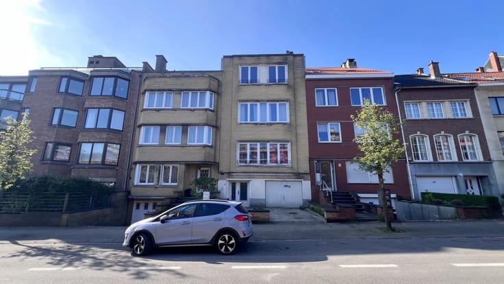
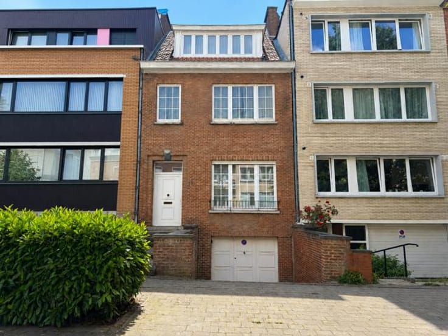
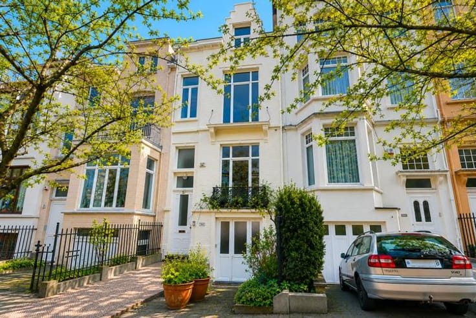
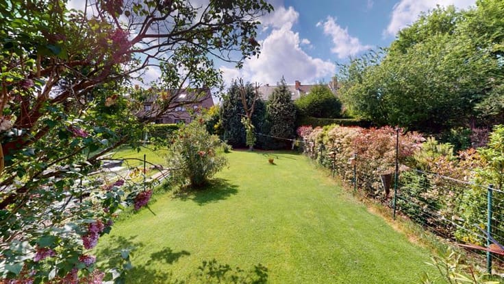
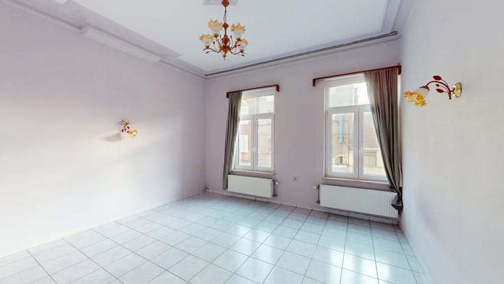
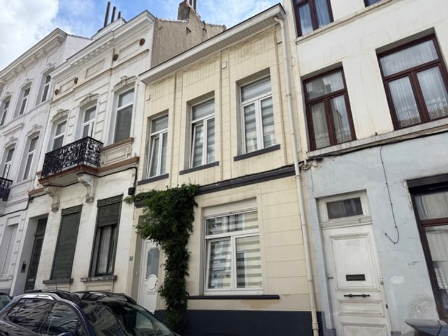
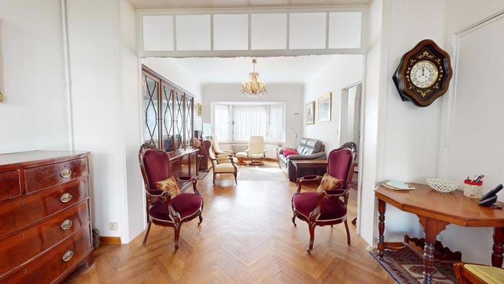
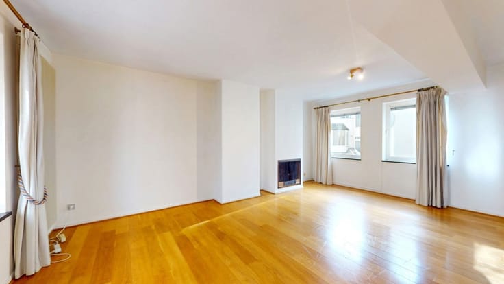
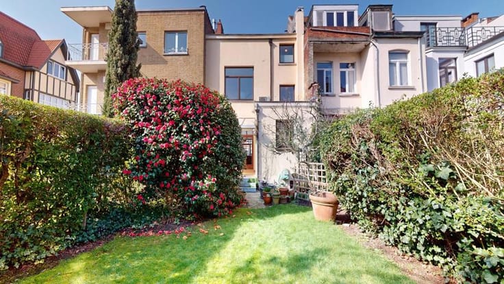
EXPERTISSIMMO offers you a spacious detached house of ± 265 m² with 6 bedrooms in Schaerbeek, ideally located between the town centre and Place Verboekhoven. The house comprises an entrance hall, a living/dining room of ± 28 m² leading to a large fitted kitchen of ± 20 m². On the first mezzanine floor is a shower room with WC. The first, second and third floors each have two bedrooms (± 15 and 18 m²), three of which have their own private shower room (shower, WC, washbasin). On the second mezzanine floor there is an additional WC and a shower. The bedrooms on the top floor give access to an attic. In the basement, several cellars offer good storage space. EPC: E- – Gas heating – RU on request. PRICE: €450,000. The owner reserves the right to accept or refuse any offer. Information is provided for guidance only and is not contractually binding.
Information and viewings: Expertissimmo Plaksy: 02/646.88.10
Virtual tour: https://my.matterport.com/show/?m=YKeTQnRBUBt
| Neighbourhood or locality | Bruxelles (19 communes) |
|---|---|
| Construction year | 1920 |
| Number of floors | 3 |
| Building condition | To be done up |
| Immovable heritage | Not specified |
| Number of frontages | 2 |
| Surroundings type | Living area (residential, urban or rural) |
| Virtual visit |
|
| Asbestos certificate is available | Not specified |
| Usable floor area | 265 square meters |
|---|---|
| Living room surface | 18 square meters |
| Dining room surface | 15 square meters |
| Kitchen type | Installed |
| Kitchen surface | 23 square meters |
| Bedrooms | 6 |
| Bedroom 1 surface | 18 square meters |
| Bedroom 2 surface | 15 square meters |
| Bedroom 3 surface | 18 square meters |
| Bedroom 4 surface | 15 square meters |
| Bedroom 5 surface | 18 square meters |
| Bathrooms | 5 |
| Shower rooms | 5 |
| Toilets | 5 |
| Basement | Yes |
| Furnished | No |
| Surface of the plot | 70 square meters |
|---|---|
| Connection to sewer network | Connected |
| Gas, water & electricity | Yes |
| Primary energy consumption | 275 kilowatt hour per square meters |
|---|---|
| EPC/EPC label | E |
| Renovation works mandatory | Not specified |
| Unique code EPB certificate | Not specified |
| CO₂ emission | 55 kg CO₂/m² |
| Yearly theoretical total energy consumption | 81608 kWh/year |
| Valid electricity inspection certificate | Yes |
| Summons: No judicial remedy or administrative measure imposed | Not specified |
| Valid flood certificate | Not specified |
| Heating type | Gas |
| Double glazing | Yes |
| Building permit | Not specified |
|---|---|
| Cadastral Plan | Not specified |
| Right of first refusal for the tenant | Not specified |
| Allotment permit | Not specified |
| Preemption right | Not specified |
| Most recent urban development zoning | Not specified |
|
P-score
|
Not specified |
|
G-score
|
Not specified |
Asked price excluding notary fees (excluding eventual registration fees)
| Price | 450000 € |
|---|---|
| Tenement building | No |
|
|
|






| Address |
Avenue des Cerisiers, 212
1200 - Woluwe-St-Lambert |
|---|---|
| Website |
|
| External reference | 7525053 |
Get in touch