


775000€
4 bedrooms 213 square meters

BELLE MAISON 4 CH + BUREAU + JARDIN
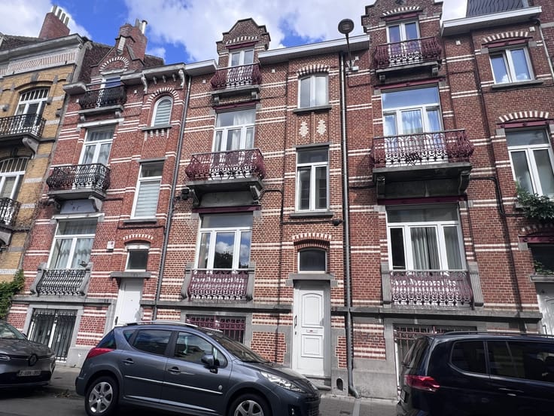
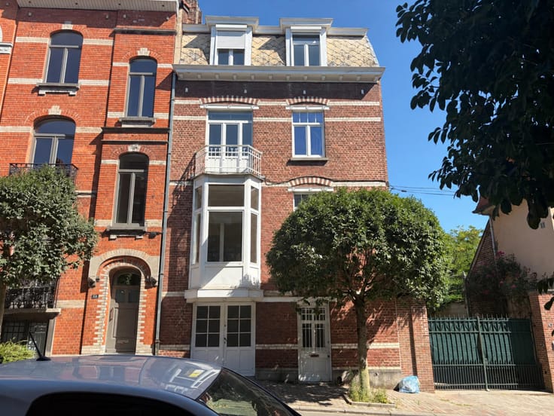
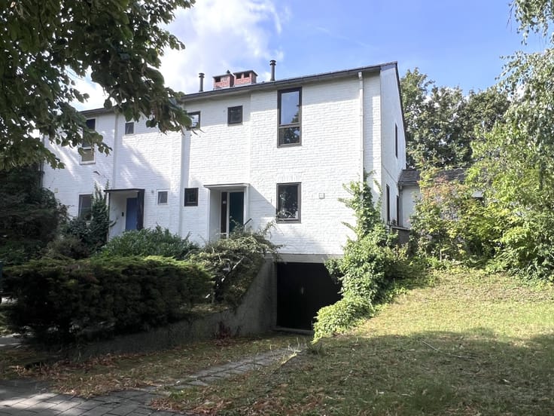
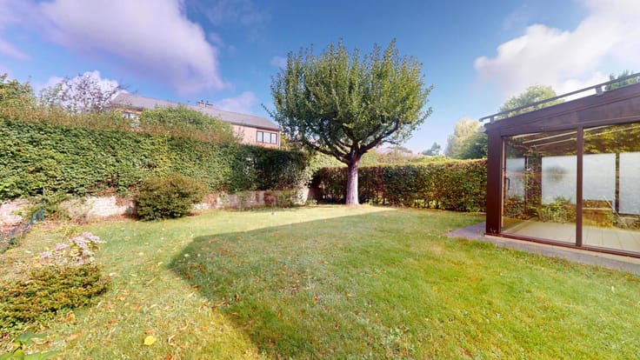
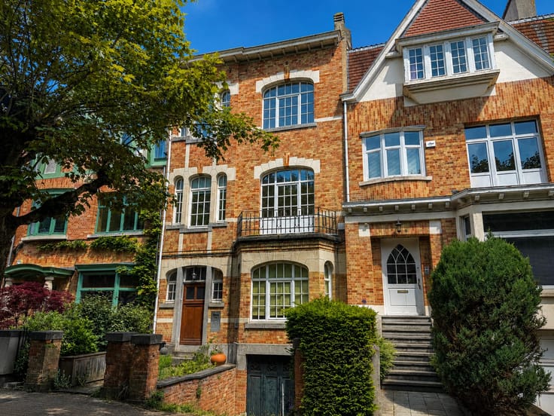
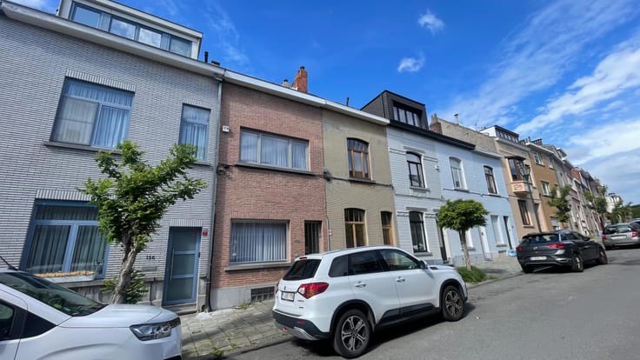
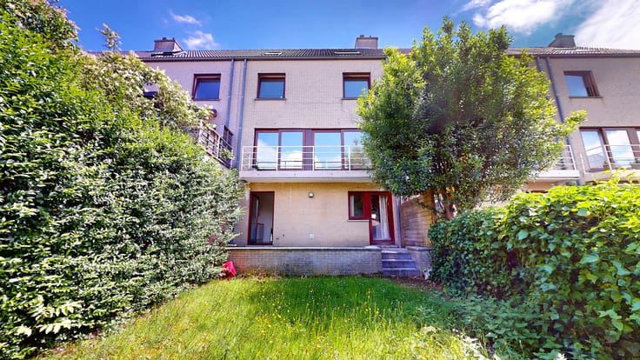
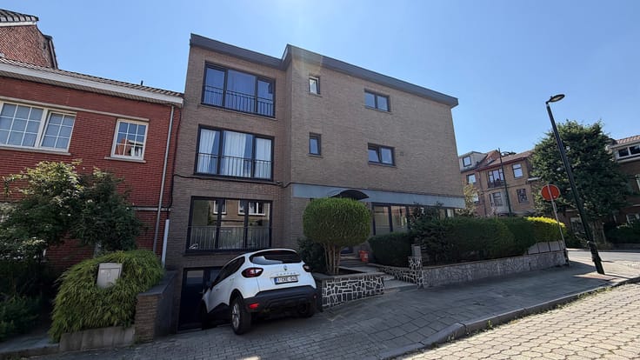
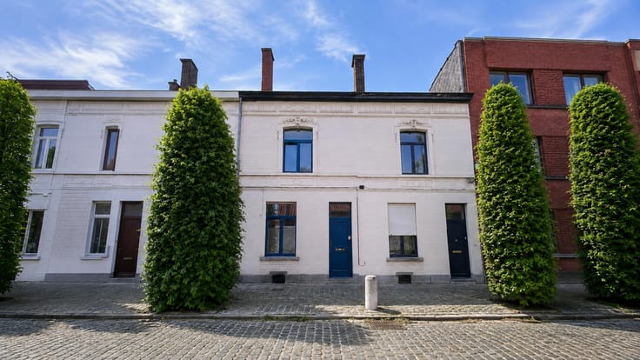
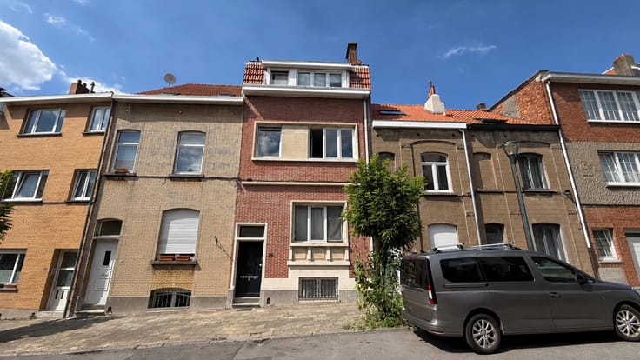
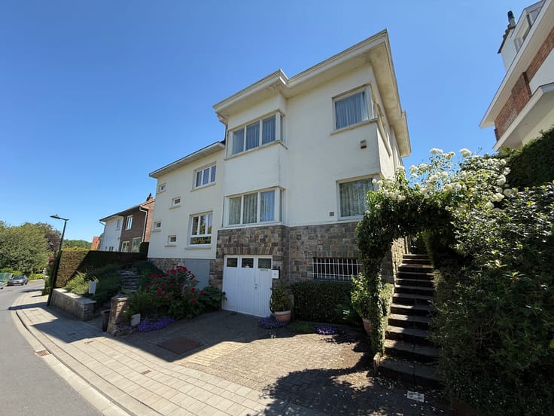
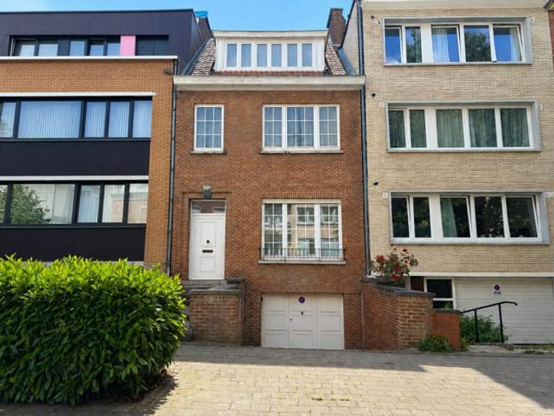
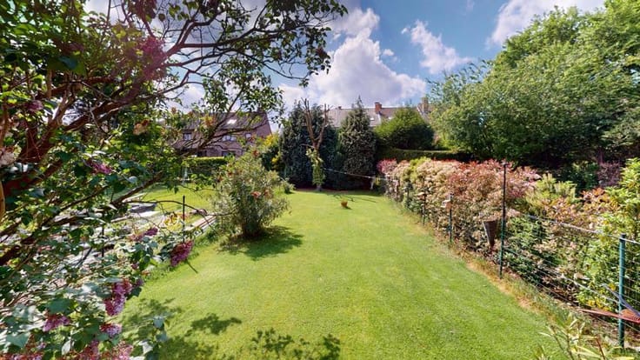
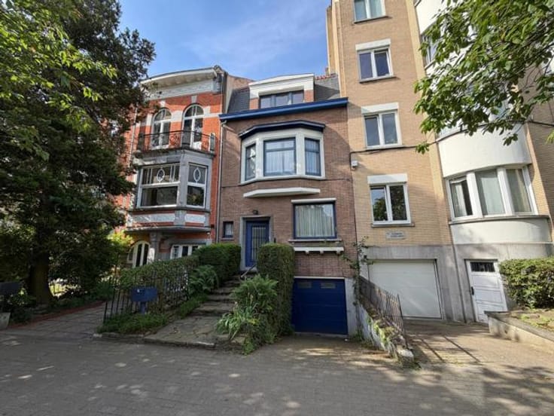
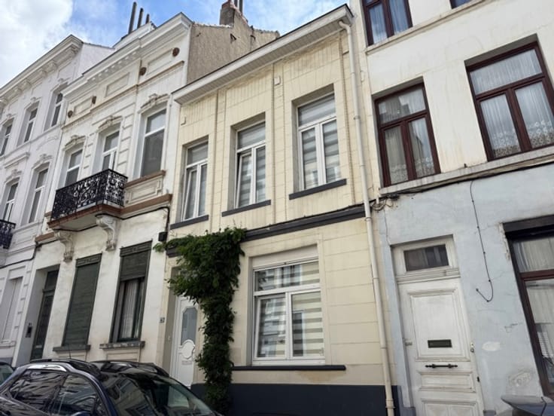
EXPERTISSIMMO is pleased to present, in WOLUWE-SAINT-LAMBERT, a beautiful semi-detached house with a total floor area of approximately 213 m² (PEB figures), comprising 4 bedrooms, 1 study, 1 garage and 1 garden. Ideally situated between Avenue de Broqueville and Avenue Slegers, the house is laid out as follows:
Ground floor: Entrance hall – Study of approx. 9.5 m² with the potential to use as a practice for a liberal profession – Waiting room or cellar of approx. 10 m² – Garage – Cloakroom and boiler room
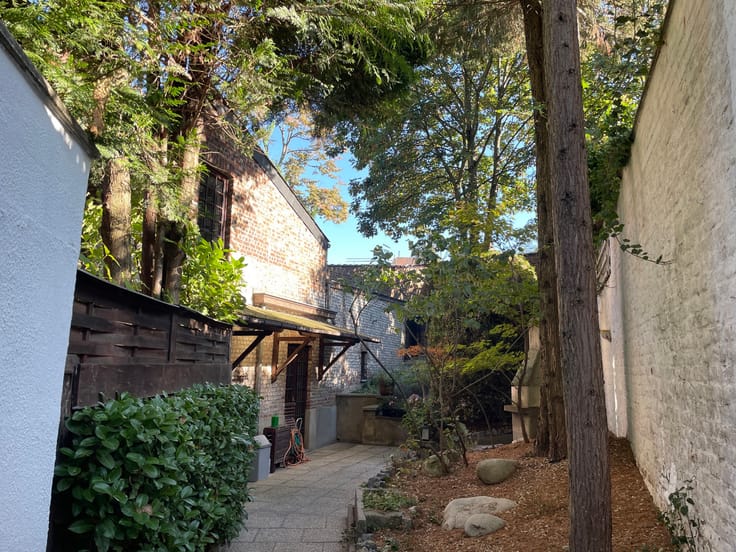
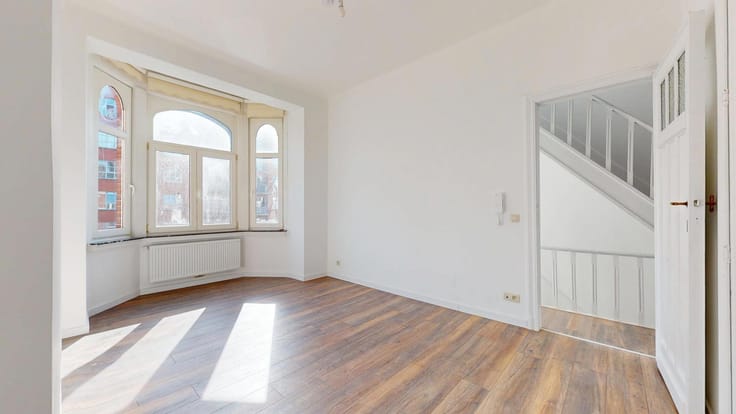
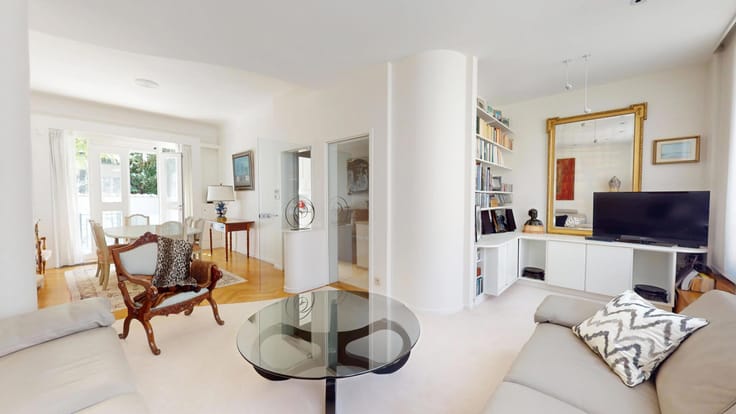
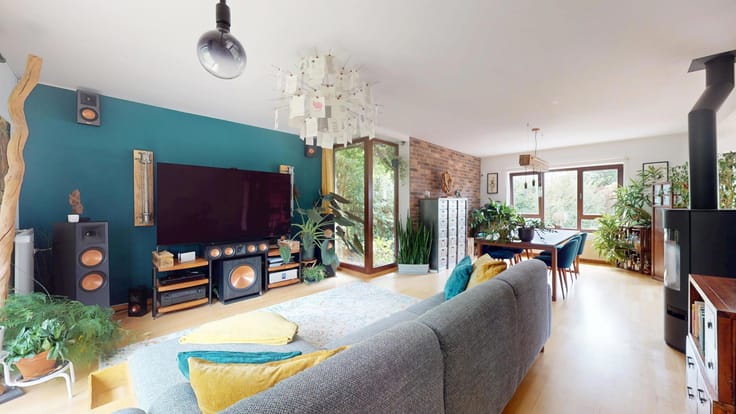
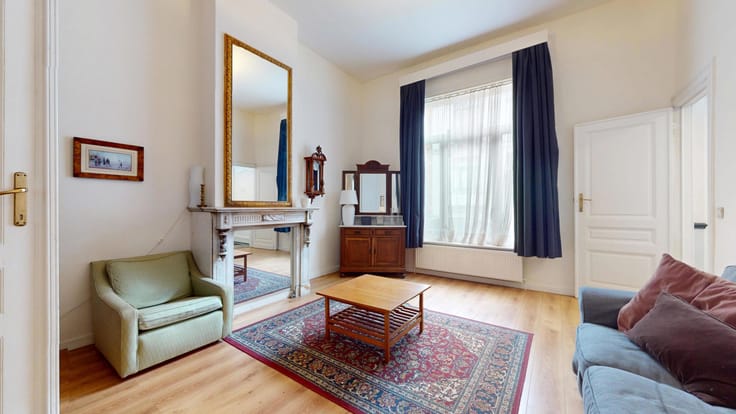
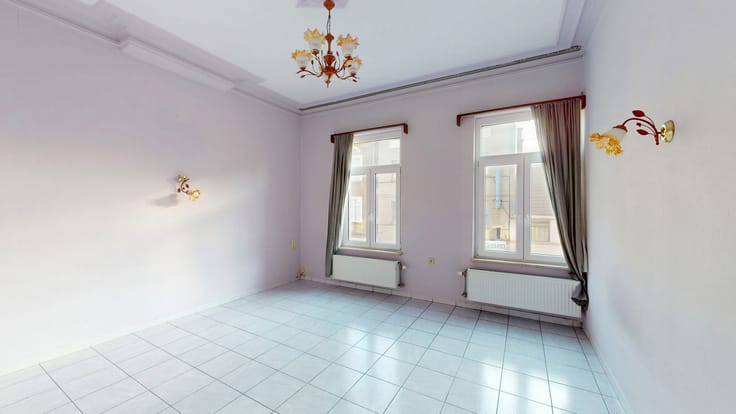
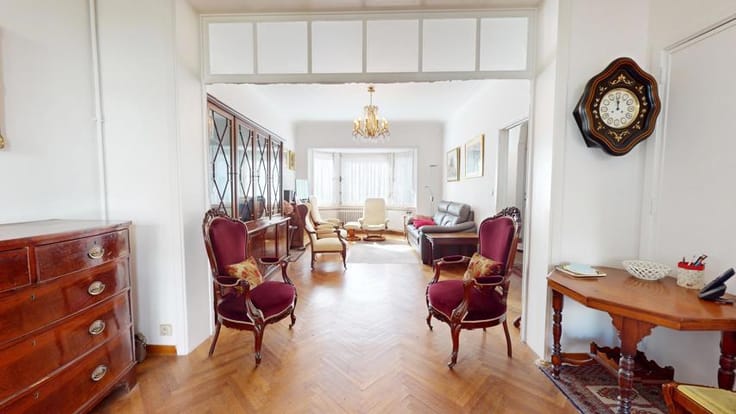
First floor: Spacious L-shaped living room of approx. 48.50 m² with an open fire – Separate, semi-fitted kitchen of approx. 9 m² – Direct access to the garden from both the kitchen and the dining room.
On the second floor: Landing - 4 bedrooms of approx. 13.5, 13, 11 and 7.5 m² - Bathroom.
A wonderful opportunity in a sought-after neighbourhood of Woluwe-Saint-Lambert, close to shops, transport links and amenities – MISCELLANEOUS: Energy Performance Certificate (EPC) rating G – Oil-fired boiler – PRICE: €775,000. The owner reserves the right to accept or reject any offer. Information provided for guidance only and is not contractually binding.
Enquiries and viewings: 02/646 88 10
VIRTUAL TOURS: https://my.matterport.com/show/?m=MuNffmAiCU2
| Available date | February 1 2027 |
|---|---|
| Construction year | 1968 |
| Number of floors | 2 |
| Building condition | To be done up |
| Immovable heritage | Not specified |
| Street frontage width | 7.5 m |
| Number of frontages | 2 |
| Surroundings type | Isolated |
| Virtual visit |
|
| Asbestos certificate is available | Not specified |
| Usable floor area | 213 square meters |
|---|---|
| Living room surface | 29 square meters |
| Dining room surface | 19 square meters |
| Kitchen type | Semi equipped |
| Kitchen surface | 9 square meters |
| Bedrooms | 4 |
| Bedroom 1 surface | 7 square meters |
| Bedroom 2 surface | 11 square meters |
| Bedroom 3 surface | 13 square meters |
| Bedroom 4 surface | 13 square meters |
| Bathrooms | 1 |
| Shower rooms | 1 |
| Toilets | 2 |
| Office surface | 9 square meters |
| Office | Yes |
| Professional space surface | 9 square meters |
| Professional space | Yes |
| Furnished | No |
| Surface of the plot | 135 square meters |
|---|---|
| Connection to sewer network | Connected |
| Gas, water & electricity | Yes |
| Garden surface | 62 square meters |
| Terrace surface | 10 square meters |
| Primary energy consumption | 385 kilowatt hour per square meters |
|---|---|
| EPC/EPC label | G |
| Renovation works mandatory | Not specified |
| Unique code EPB certificate | Not specified |
| CO₂ emission | 101 kg CO₂/m² |
| Yearly theoretical total energy consumption | 82002 kWh/year |
| Valid electricity inspection certificate | Not specified |
| Summons: No judicial remedy or administrative measure imposed | Not specified |
| Valid flood certificate | Not specified |
| Heating type | Fuel oil |
| Building permit | Not specified |
|---|---|
| Cadastral Plan | Not specified |
| Right of first refusal for the tenant | Not specified |
| Allotment permit | Not specified |
| Preemption right | Not specified |
| Most recent urban development zoning | Not specified |
|
P-score
|
Not specified |
|
G-score
|
Not specified |
Asked price excluding notary fees (excluding eventual registration fees)
| Price | 775000 € |
|---|---|
| Cadastral income | 2865 € |
| Tenement building | No |
|
|
|






| Address |
Avenue des Cerisiers, 212
1200 - Woluwe-St-Lambert |
|---|---|
| Website |
|
| External reference | 7899103 |
Get in touch