
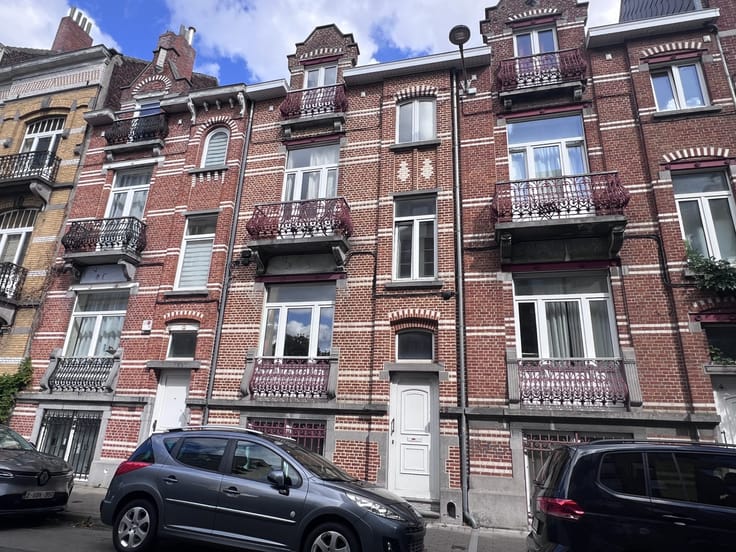


790000€
3 bedrooms 359 square meters

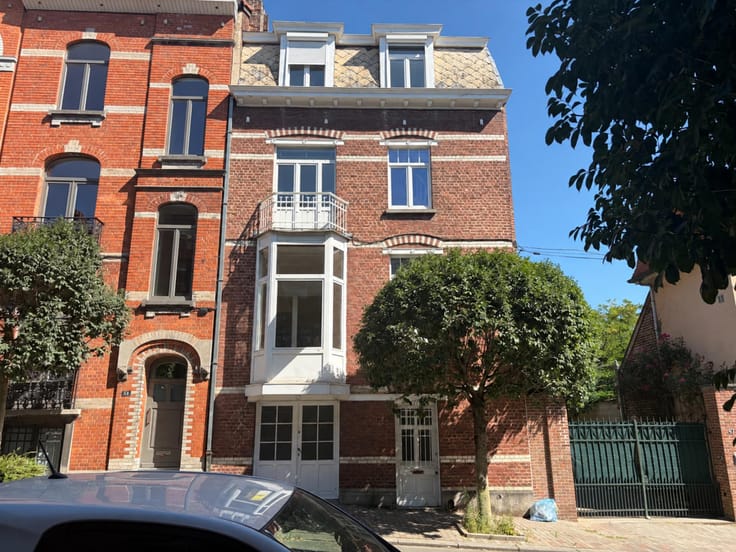
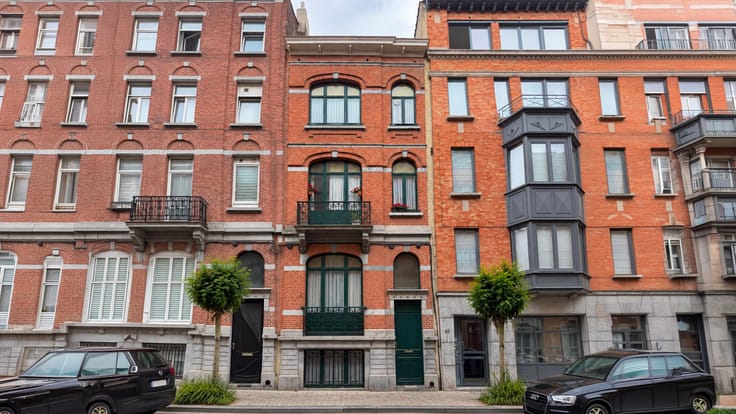
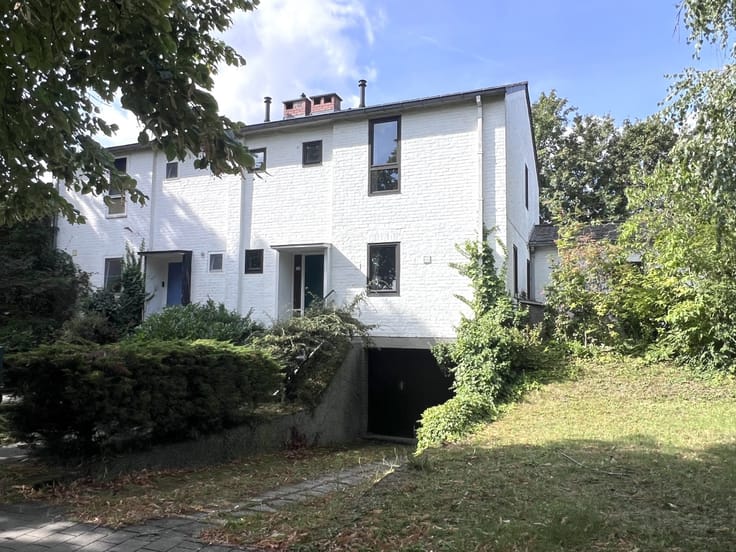
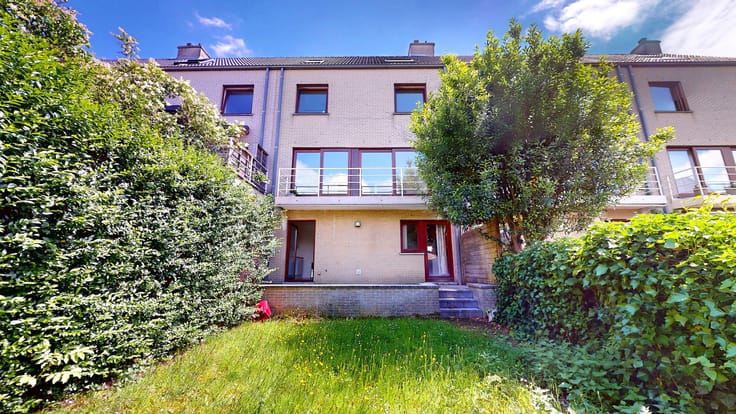
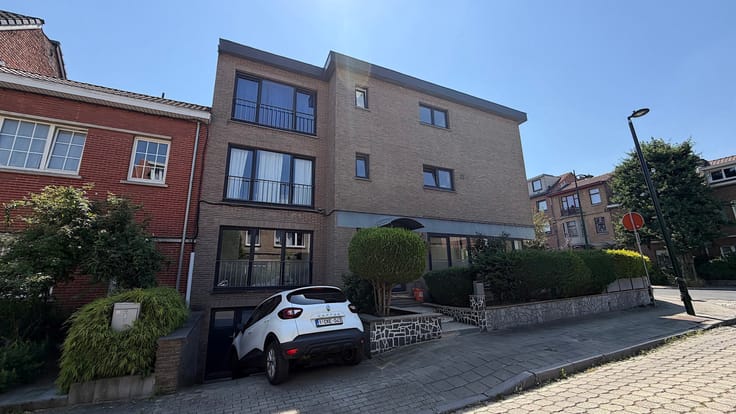
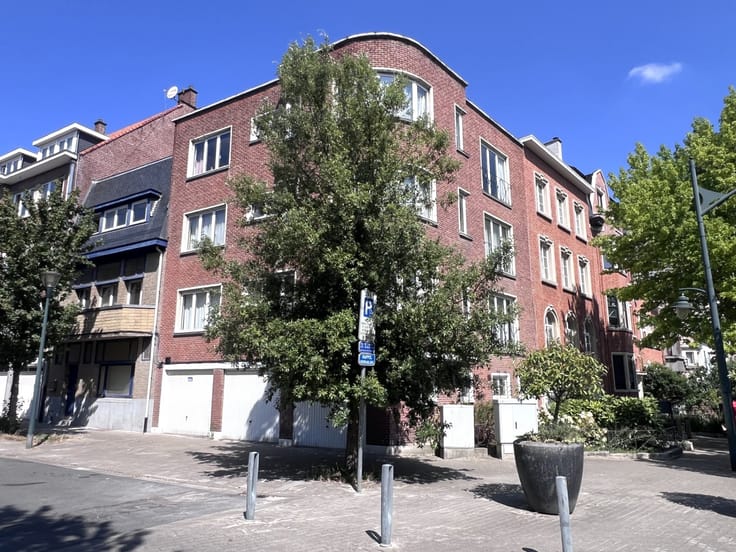
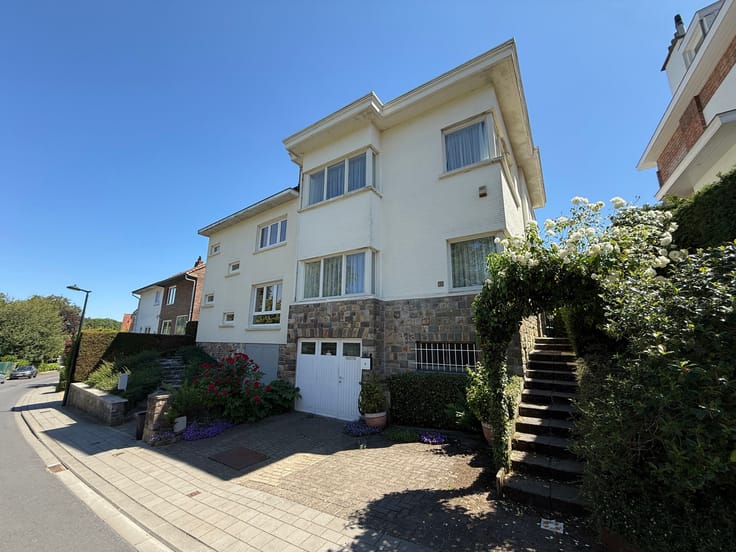
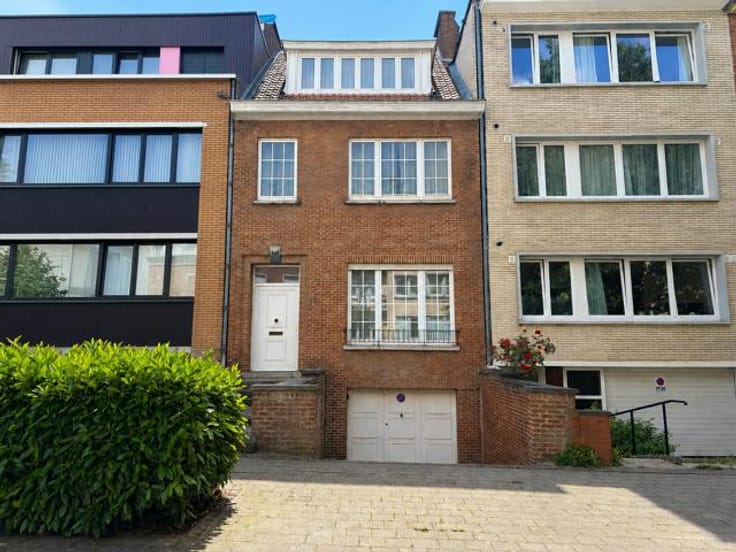
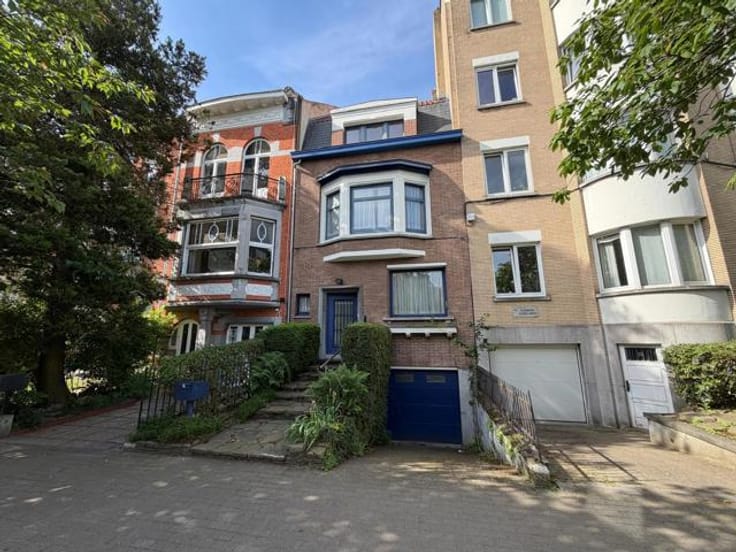
Expertissimmo is offering, in WOLUWE-SAINT-LAMBERT, the Mai district, and directly on Avenue de Mai, an investment property comprising 3 flats (2 units currently recognised by the town planning authorities), with the possibility of regularisation subject to obtaining planning permission from the town planning authorities. NO lift, with a garage, terrace and garden.
Layout of the property: Ground floor: 1-car garage and cellars
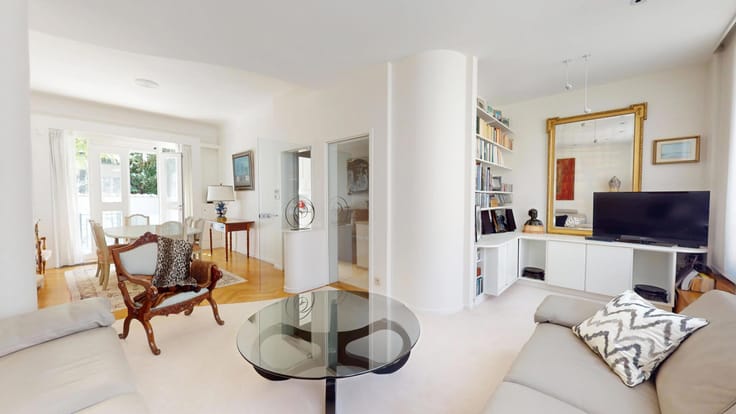
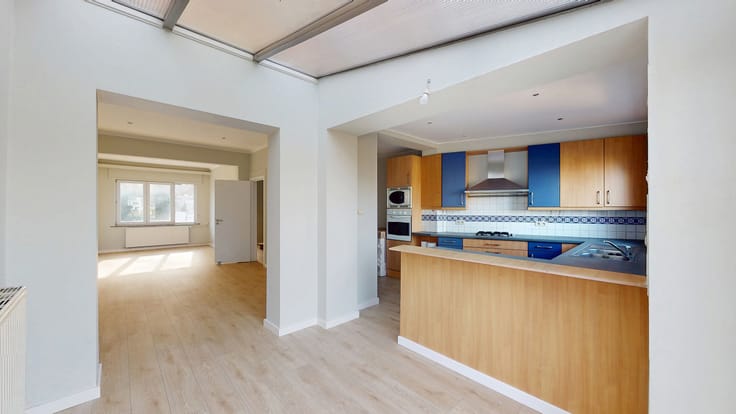
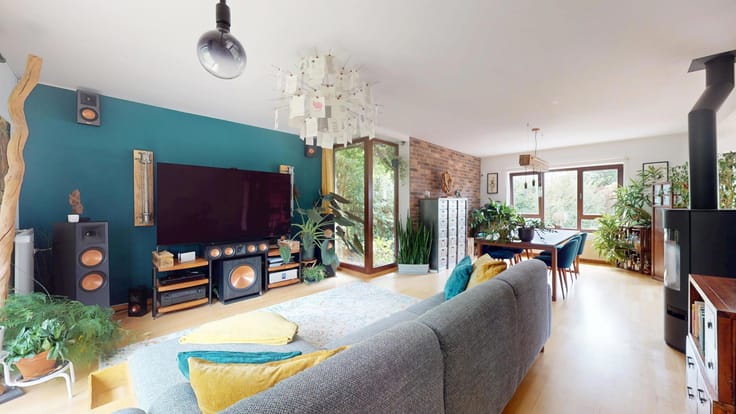
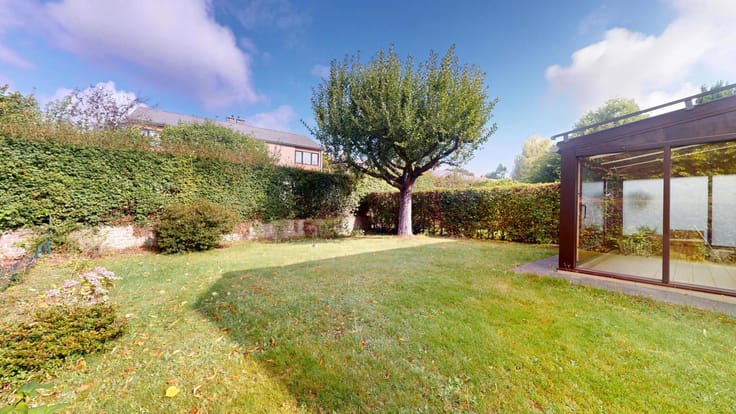
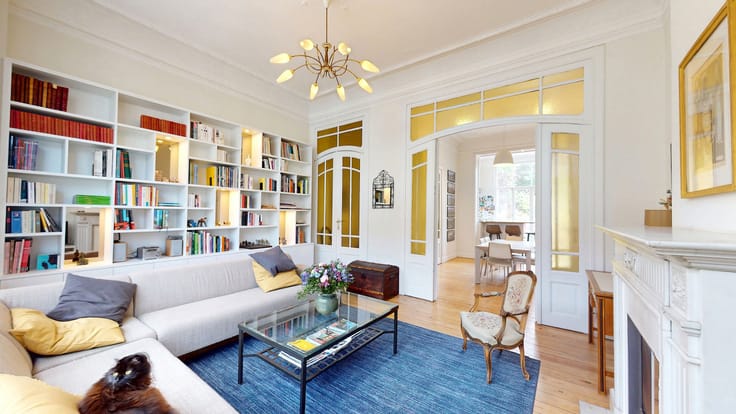
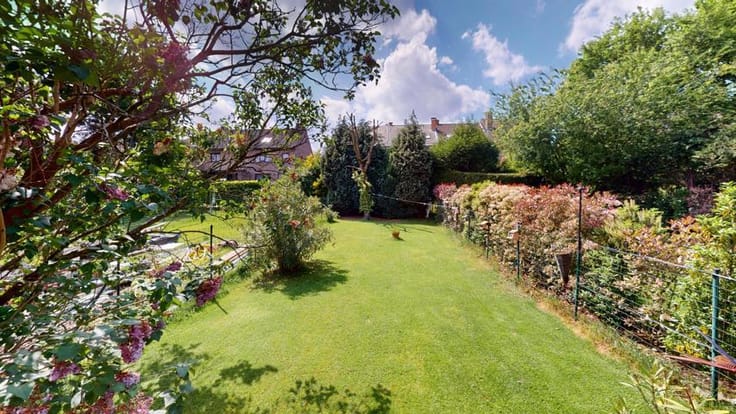
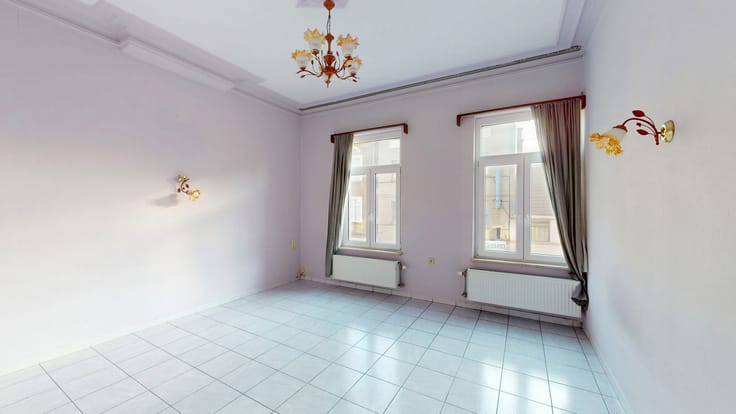
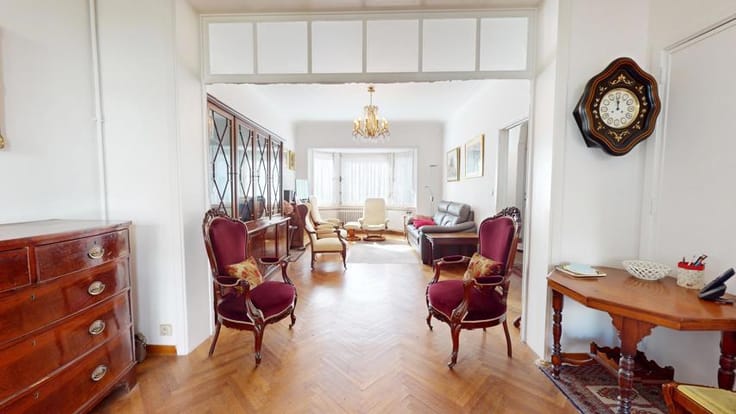
First floor: Flat of approx. 82m² – Living room of approx. 30m² – Entrance hall – Separate kitchen with a balcony of approx. 5m² and access to the garden of approx. 100m² – 1 bedroom of approx. 17m² – One bathroom and separate WC. Energy Performance Certificate (PEB) rating G (393kWh/m²/year).
2nd FLOOR: Flat of approx. 82m² – Living room of approx. 30m² – Entrance hall – Separate kitchen with a balcony of approx. 5m² – One bedroom of approx. 17m² – One bathroom and separate toilet. Energy Performance Certificate (EPC) rating D- (197kWh/m²/year).
3rd FLOOR: Flat of approx. 82m² – Living room of approx. 30m² – Entrance hall – Separate kitchen with a balcony of approx. 5m² – One bedroom of approx. 17m² – One bathroom and separate toilet. Energy Performance Certificate (EPC) rating: G (503 kWh/m²/year).
MISCELLANEOUS: Individual boilers for each flat – PVC double glazing. Rental income approx. €3,100. – Floor plan available on request. Building certificate pending approval. The town planning authorities currently recognise two residential units, despite the presence of a third unit since the building was constructed. Further information available on request. Price: €790,000. The owner reserves the right to accept or reject any offer. Information provided for guidance only and is not contractually binding.
Enquiries and viewings: 02/646 88 10
Virtual tours:
1st: https://my.matterport.com/show/?m=jZRoVQFAagQ
2nd: https://my.matterport.com/show/?m=HSisF9gvwvG
3rd: https://my.matterport.com/show/?m=G8hL14AQAtd
| Neighbourhood or locality | Les Woluwes |
|---|---|
| Construction year | 1954 |
| Number of floors | 3 |
| Building condition | To renovate |
| Immovable heritage | Not specified |
| Street frontage width | 7 m |
| Number of frontages | 2 |
| Covered parking spaces | 1 |
| Surroundings type | Isolated |
| Virtual visit |
|
| Asbestos certificate is available | Not specified |
| Usable floor area | 359 square meters |
|---|---|
| Living room surface | 30 square meters |
| Kitchen type | Not installed |
| Kitchen surface | 9 square meters |
| Bedrooms | 3 |
| Bedroom 1 surface | 17 square meters |
| Bedroom 2 surface | 17 square meters |
| Bedroom 3 surface | 17 square meters |
| Bathrooms | 3 |
| Shower rooms | 3 |
| Toilets | 3 |
| Furnished | No |
| Surface of the plot | 252 square meters |
|---|---|
| Connection to sewer network | Connected |
| Gas, water & electricity | Yes |
| Garden surface | 100 square meters |
| Terrace surface | 10 square meters |
| Elevator | No |
|---|---|
| Accessible for disabled people | No |
| Intercom | Yes |
| Visio phone | Yes |
| Swimming pool | No |
| Primary energy consumption | 197 kilowatt hour per square meters |
|---|---|
| EPC/EPC label | D |
| Renovation works mandatory | Not specified |
| Unique code EPB certificate | Not specified |
| CO₂ emission | 39 kg CO₂/m² |
| Yearly theoretical total energy consumption | 16190 kWh/year |
| Valid electricity inspection certificate | Not specified |
| Summons: No judicial remedy or administrative measure imposed | Not specified |
| Valid flood certificate | Not specified |
| Heating type | Gas |
| Building permit | Not specified |
|---|---|
| Cadastral Plan | Not specified |
| Right of first refusal for the tenant | Not specified |
| Allotment permit | Not specified |
| Preemption right | Not specified |
| Most recent urban development zoning | Not specified |
|
P-score
|
Not specified |
|
G-score
|
Not specified |
Asked price excluding notary fees (excluding eventual registration fees)
| Price | 790000 € |
|---|---|
| Cadastral income | 2640 € |
| Tenement building | Yes |
|
|
|







| Address |
Avenue des Cerisiers, 212
1200 - Woluwe-St-Lambert |
|---|---|
| Website |
|
| External reference | 7778106 |
Get in touch